
Open House Sun, Sep 27th 2:00 PM - 4:00 PM













Address
10597 Brownspring Drive, Apison, TN
Price
$ 669,900
Property Attributes
- MLS#1511084
- TypeSingle Family
- Listing Status Active
- CountyHAMILTON
- CityApison
- AreaCounty
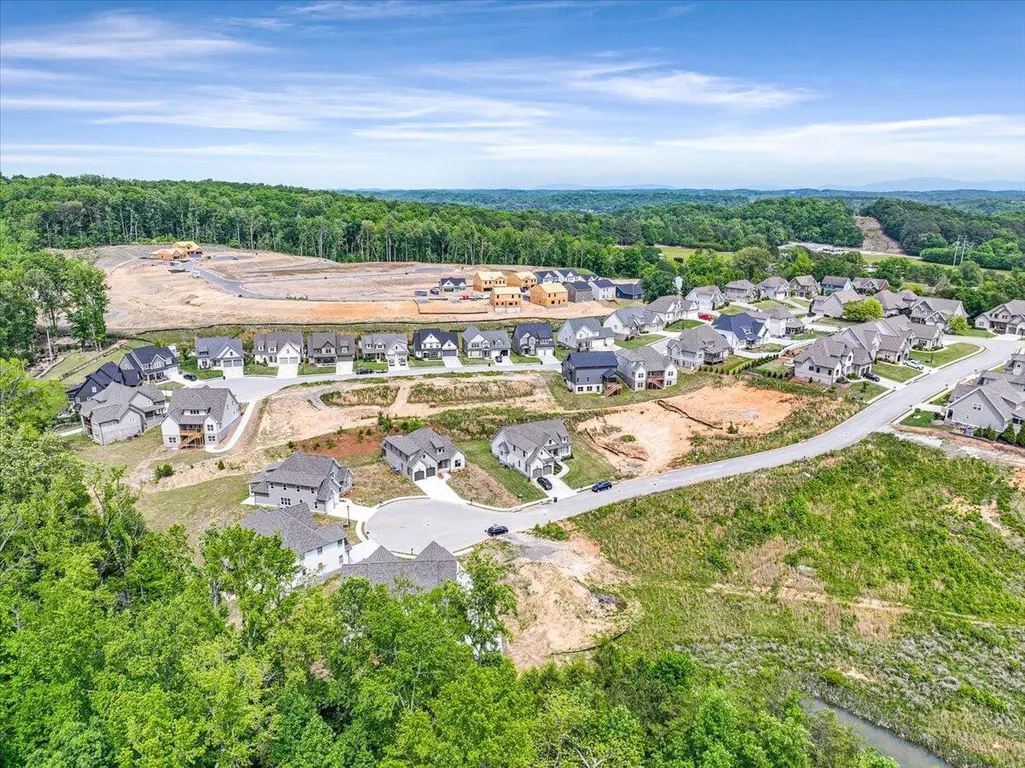
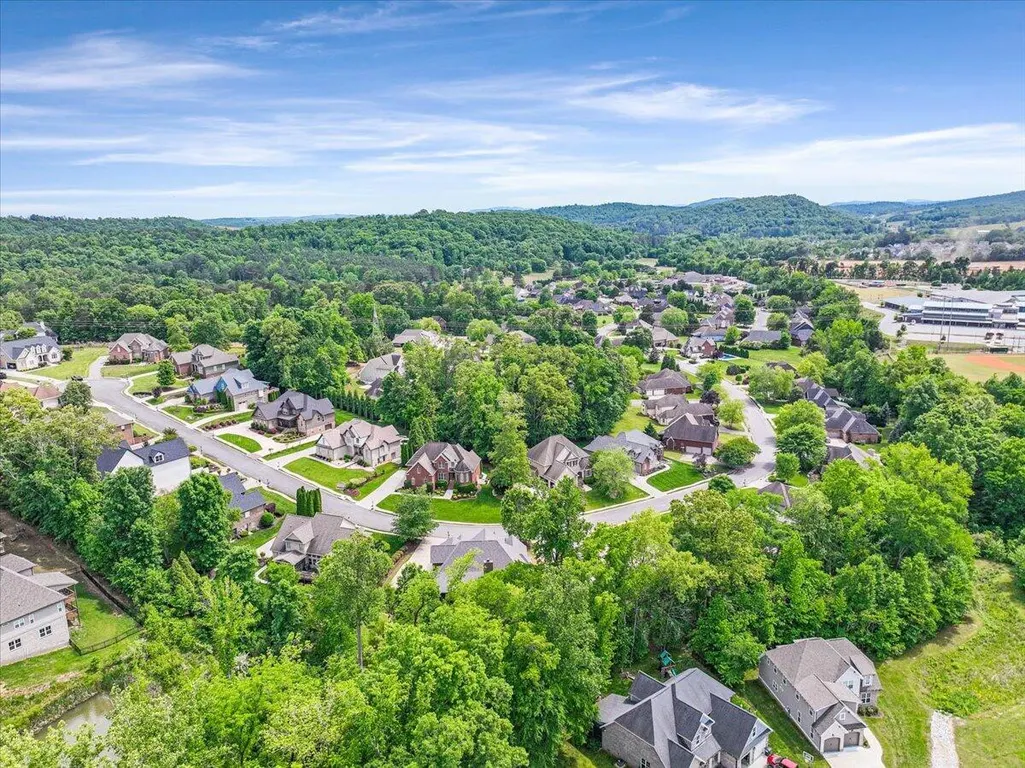
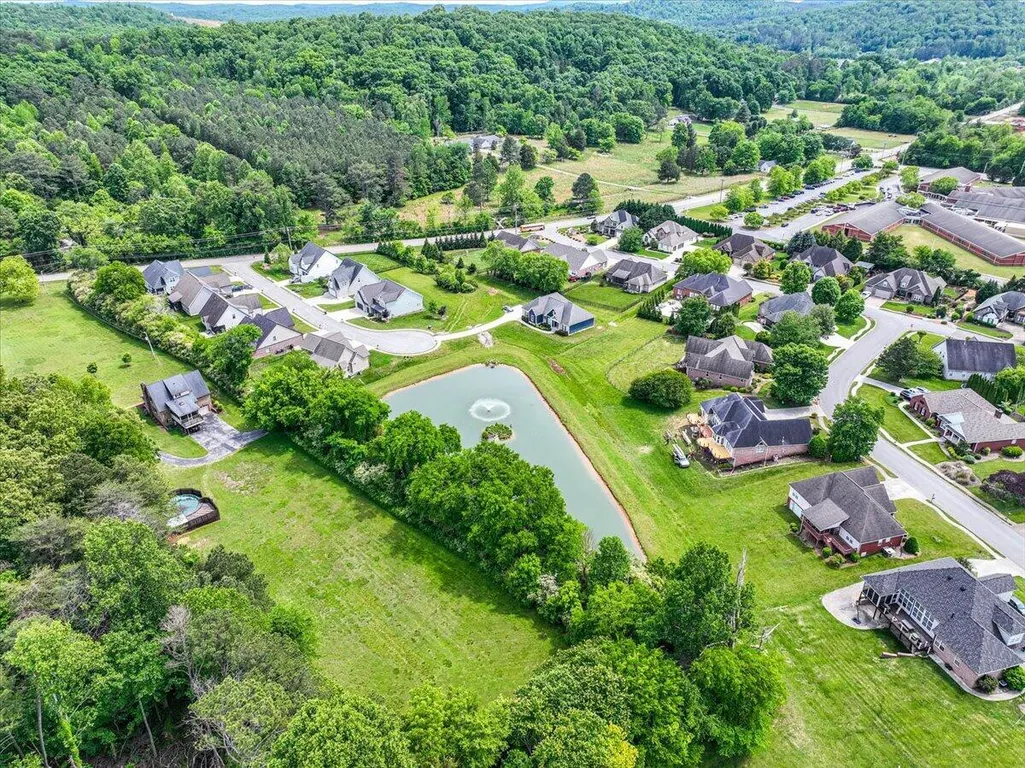
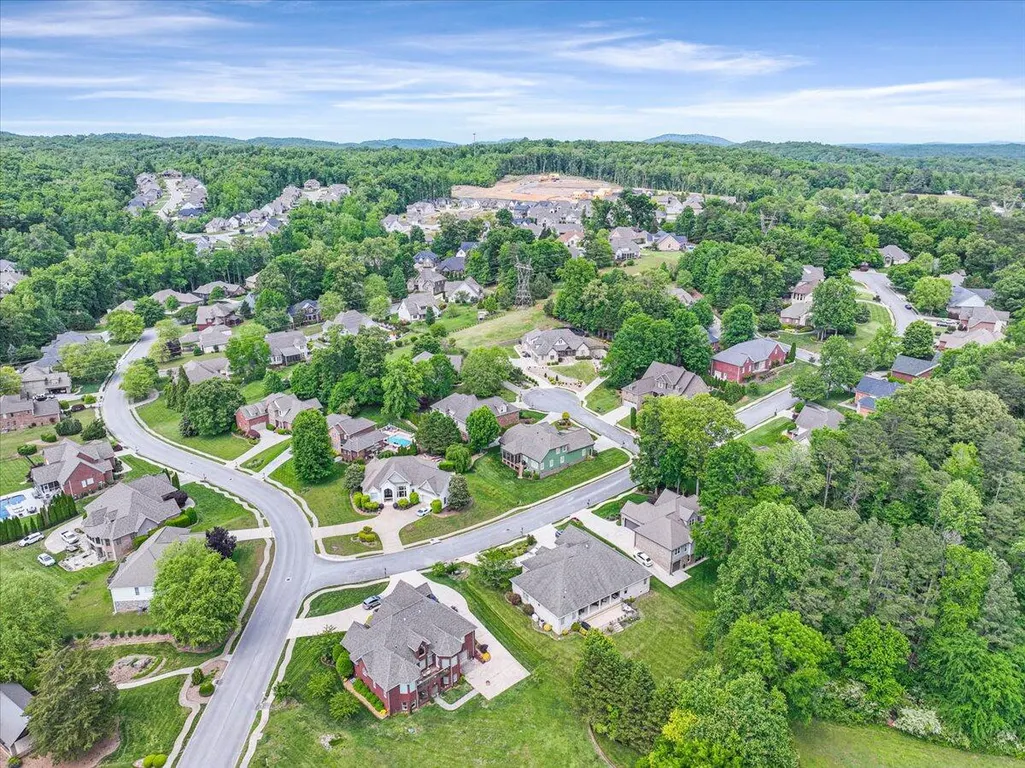
- NeighborhoodHawks Landing
- Zip37302
- StyleFree Standing Building
- Taxes$ 335
- Price$ 669,900
- Bedrooms4
- Full Bathrooms3
- Half Bathrooms0
- Sqr Footage2700
- Lot Size0.28 Acres
Data Source:
Greater Chattanooga MLS (GCAR)
Property Description
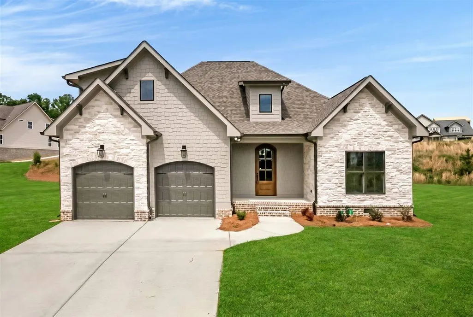
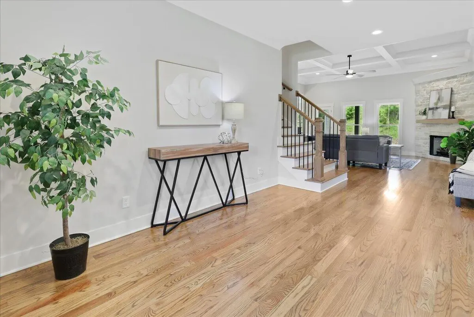
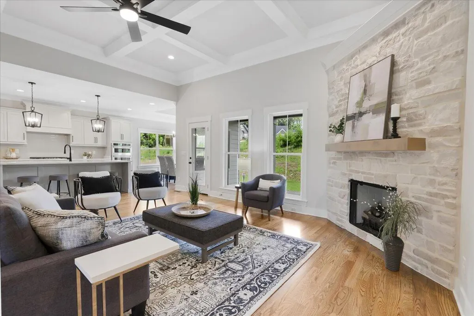
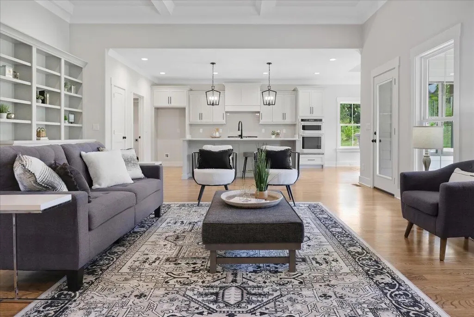
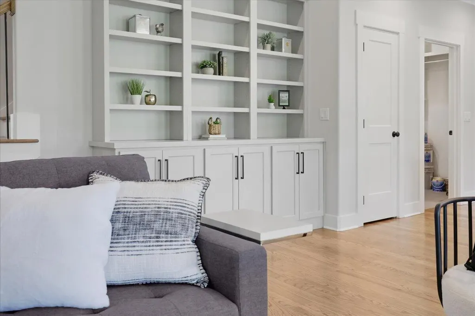
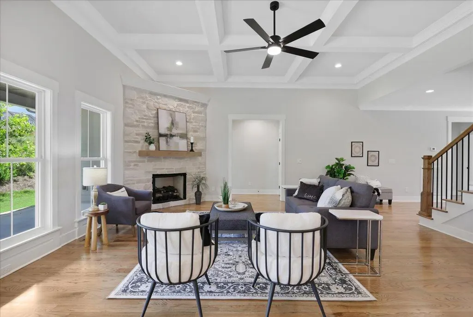
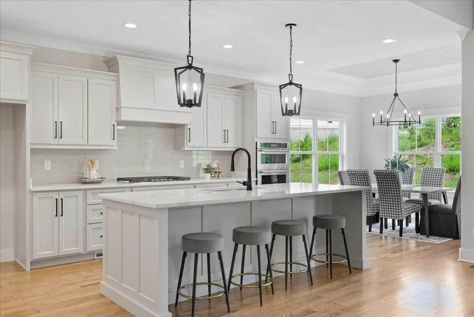
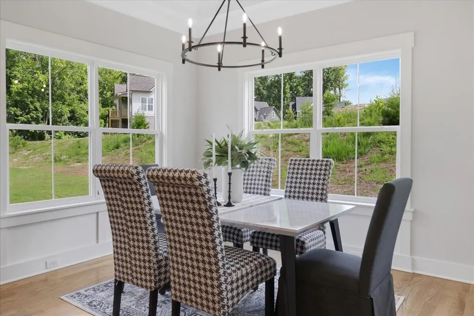
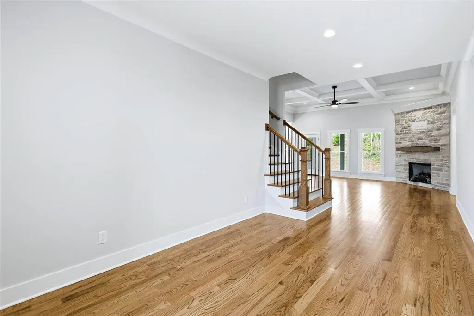
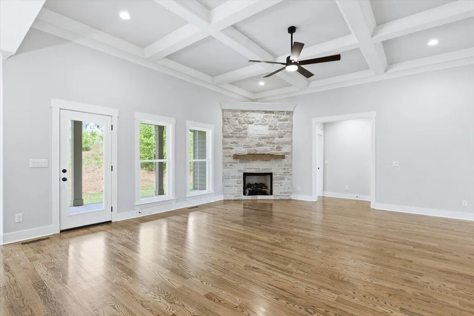
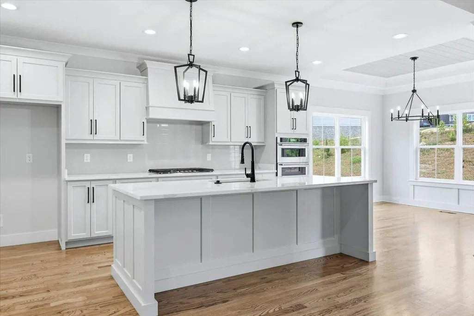
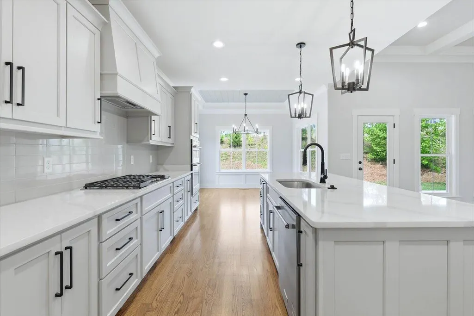
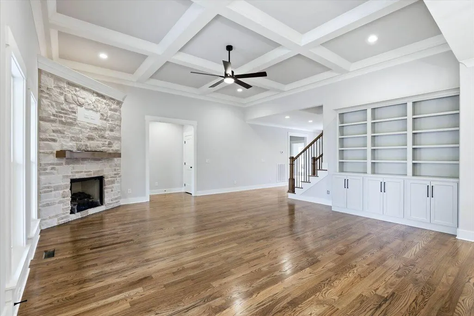
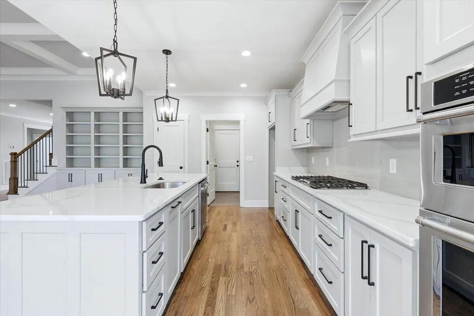
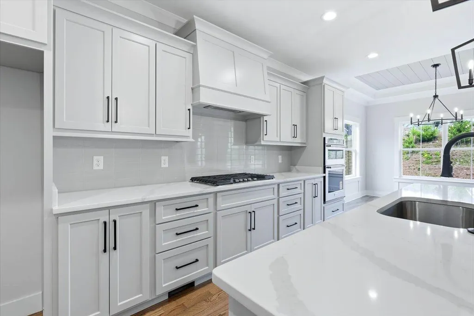
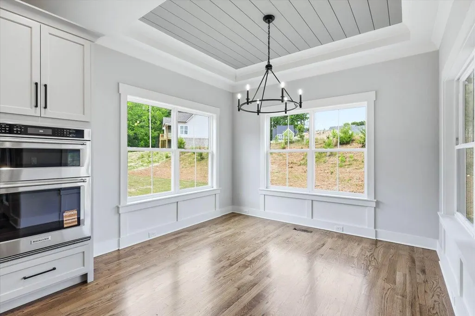
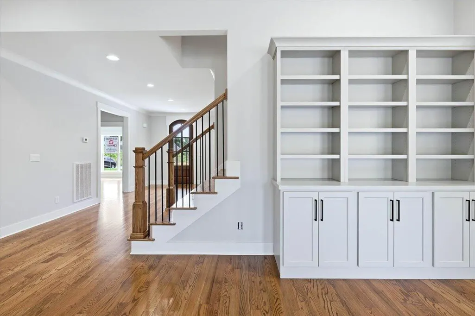
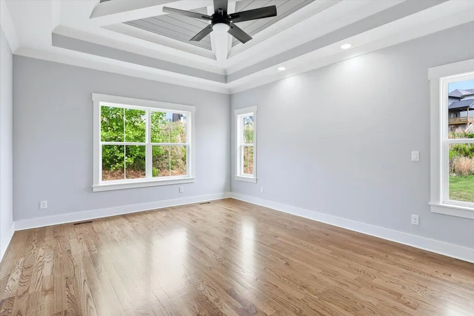
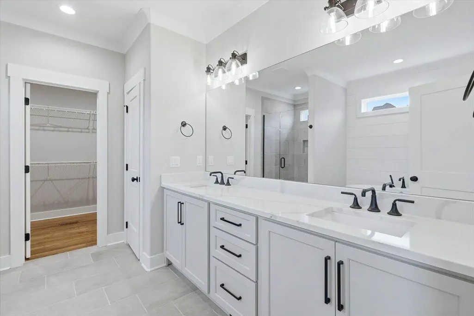
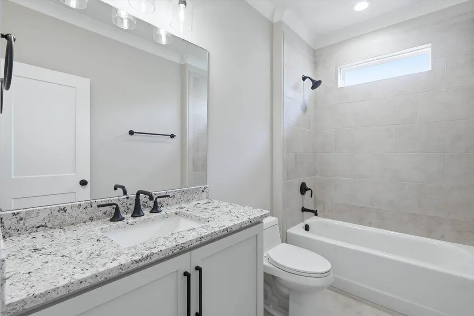
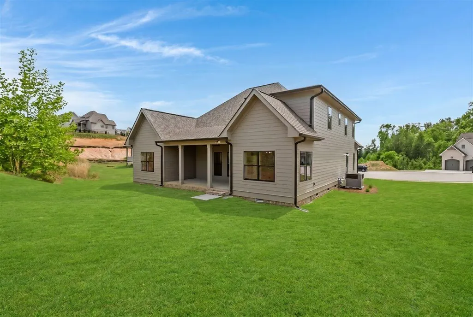
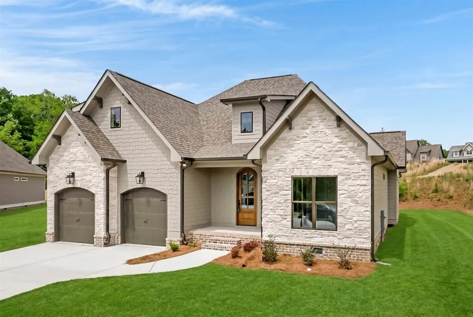
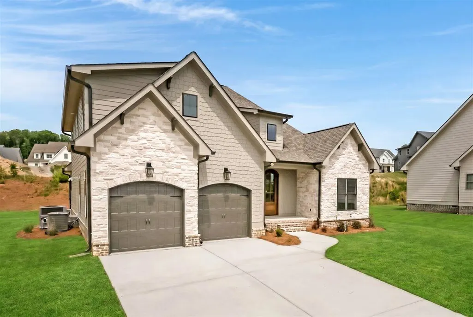
INCLUDED BUILDER INCENTIVES -Window Treatments: 2'' white faux-wood blinds installed on all operable windows -Appliance Package: Matching refrigerator included with purchase -Buyer Incentive: Up to 3% toward buyer's closing costs, title policy, prepaids, and/or rate buydowns. -Buyer Bonus: $2,000 Lowe's Gift Card for post-move upgrades **MOVE-IN READY** Welcome to 10597 Brownspring, a stunning property nestled in the charming community of Hawks Landing. Situated on a peaceful cul-de-sac, this exquisite home is built by the renowned G.T ISSA, celebrated for their meticulous attention to detail. As you step inside, you'll be greeted by the warmth of hardwood floors on the main level, complemented by elegant crown molding and specialty ceilings that add a touch of sophistication. The kitchen is a true centerpiece, boasting granite or quartz countertops and a spacious island that provides ample seating, perfect for both casual meals and entertaining guests. The main level also includes a convenient second bedroom, offering flexibility and comfort for guests or family members. With its thoughtful design and high-end finishes, this home is sure to impress and provide a delightful living experience.
| Elementary School | Middle School | High School |
|---|---|---|
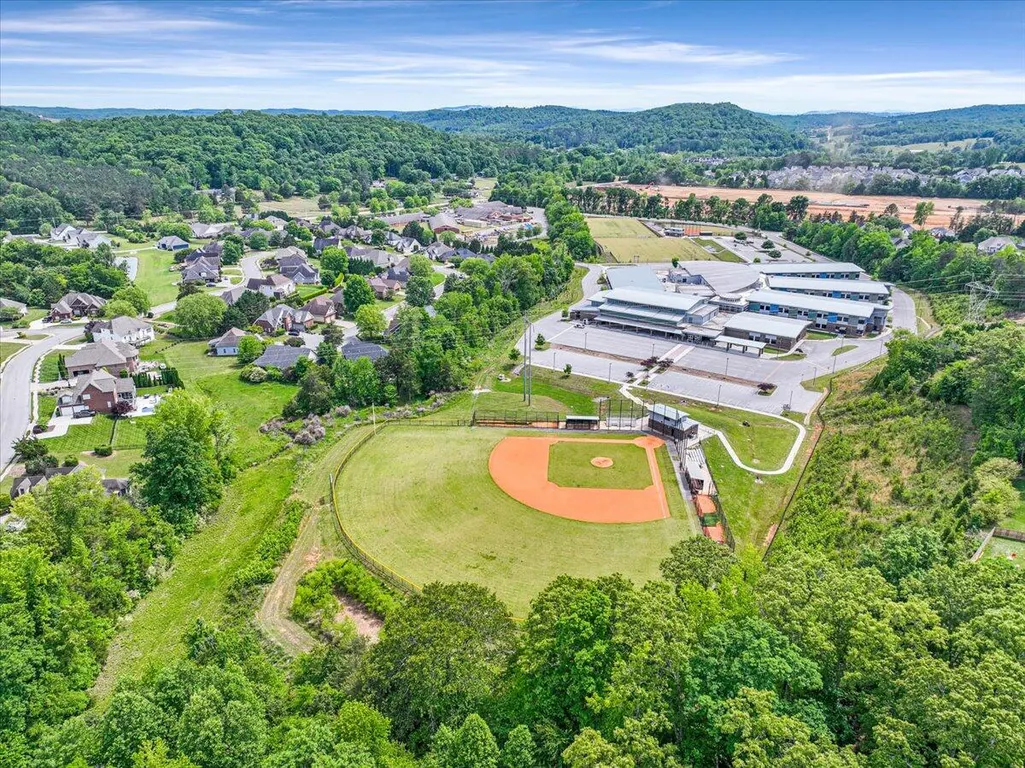
| Apison Elementary | East Hamilton Middle School | East Hamilton High School |
| Price History | |
|---|---|
| 4/15/2025 | Listed $669,900 |
General Features
| Sewer | Public Sewer |
|---|---|
| Heating | Electric,Natural Gas |
| Cooling | Central Air,Electric,Multi Units |
| Utilities | Cable Available,Electricity Available,Phone Available,Sewer Connected,Underground Utilities |
| Possession | Close Of Escrow |
| Roof | Shingle |
| Appliances | Wall Oven,Microwave,Gas Range,Electric Water Heater,Disposal,Dishwasher |
| HOA Fee | 0.0 |
| Garage Spaces | 2.0 |
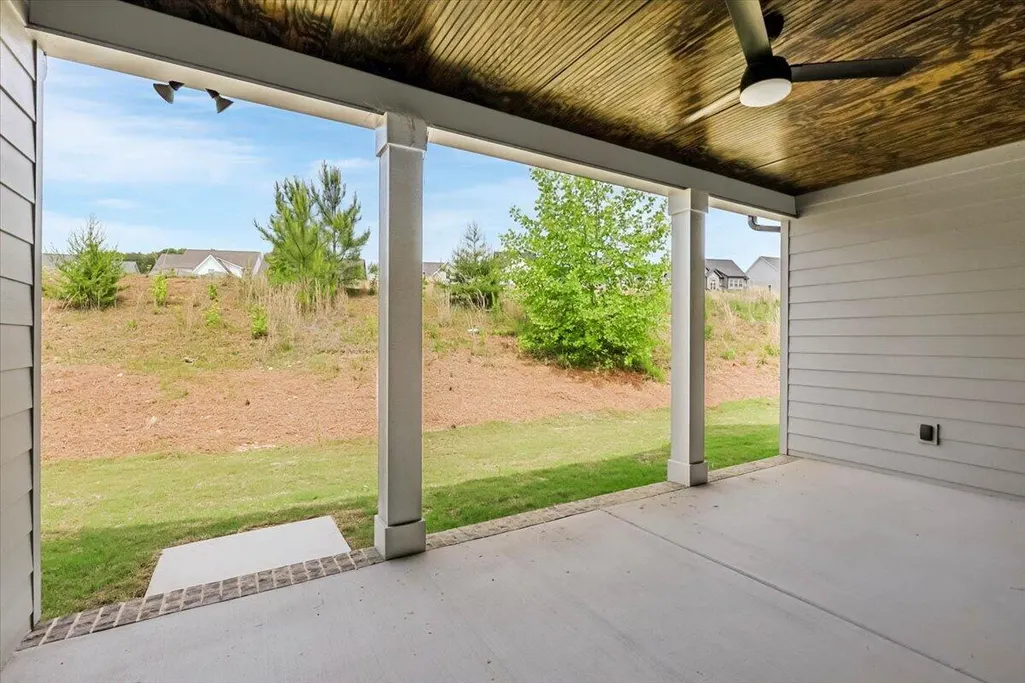
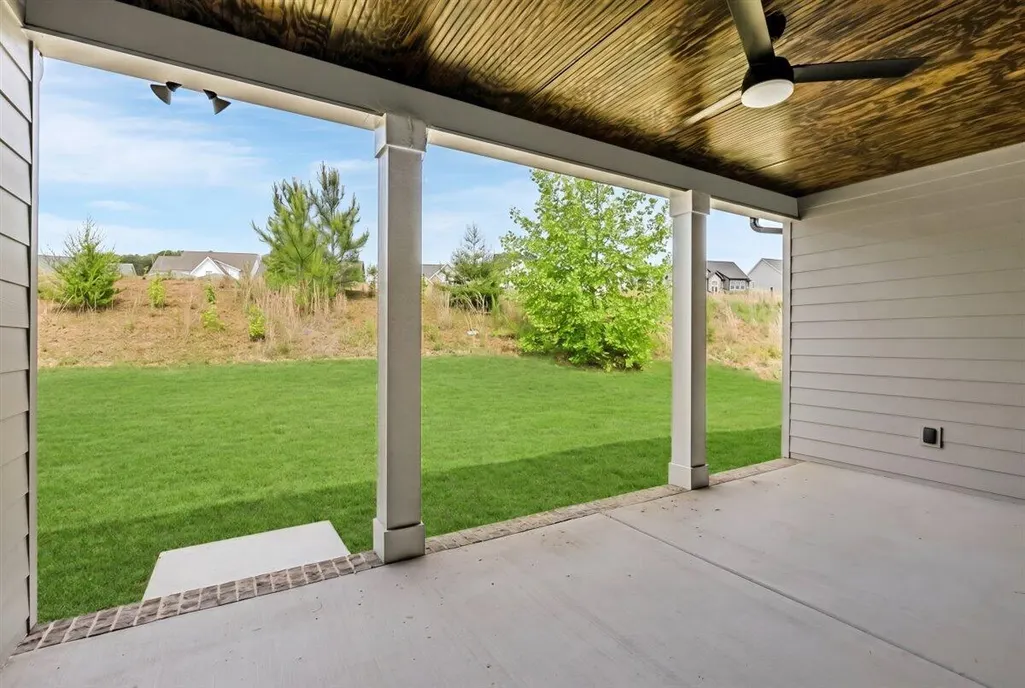
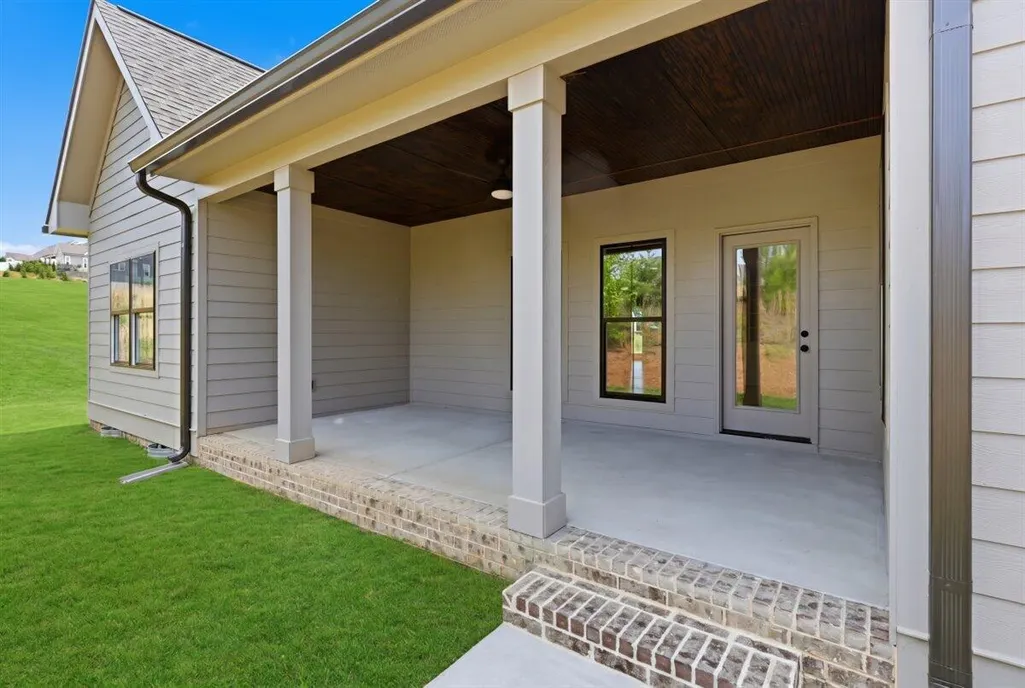
| Patio/Porch Features | Deck,Patio,Porch,Porch - Covered |
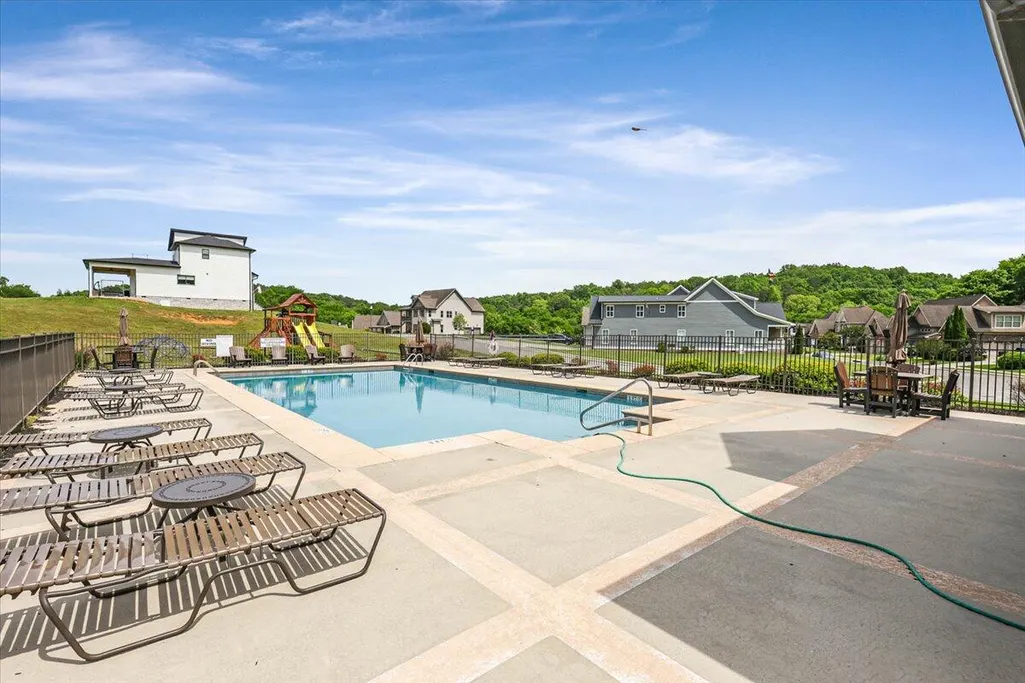
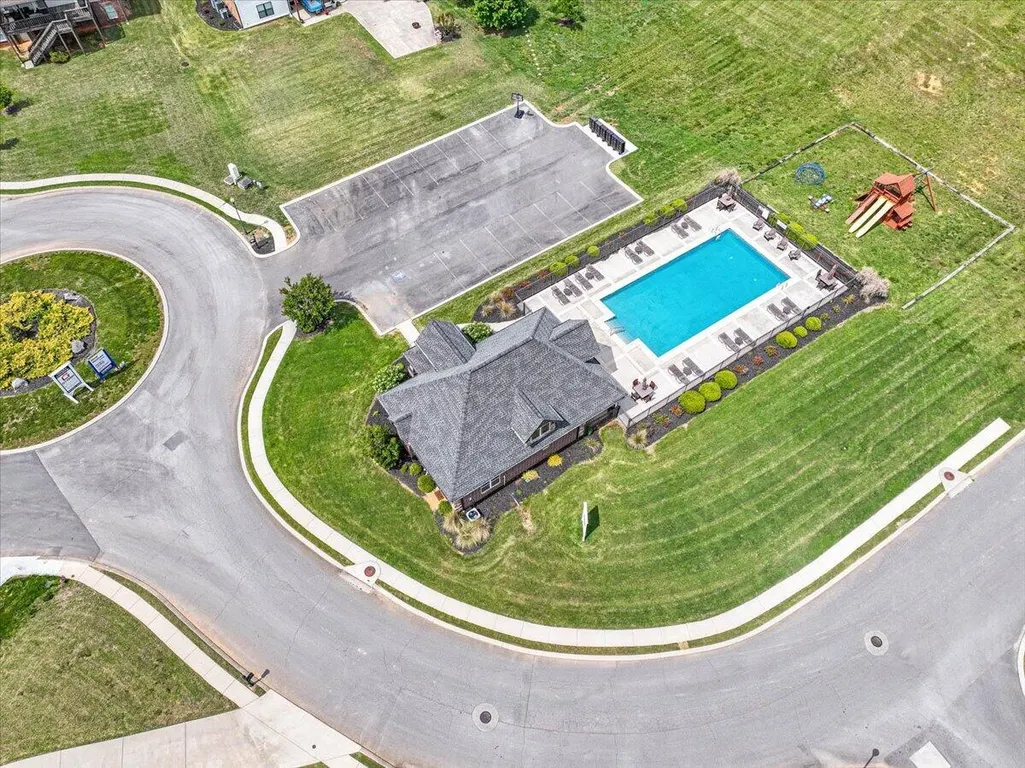
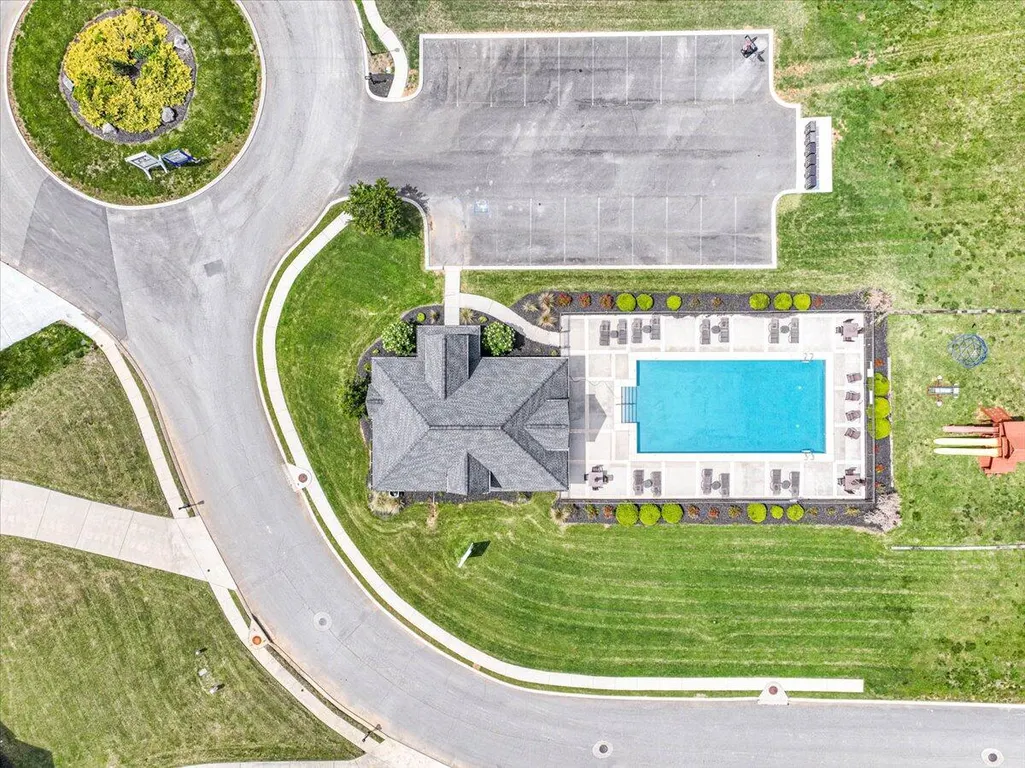
| Pool Features | Community |
| Security Features | Smoke Detector(s) |
| Construction Materials | Brick,HardiPlank Type,Stone |
| Year Built | 2025 |
| Stories Count | 1 |
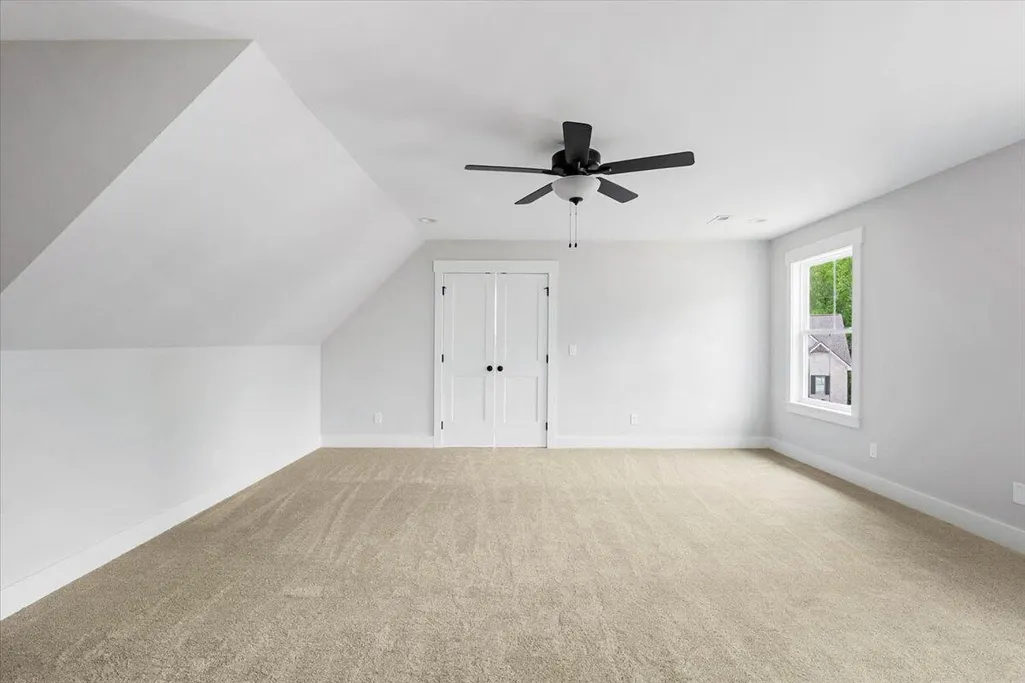
| Levels | One and One Half |
| Property Subtype | Single Family Residence |
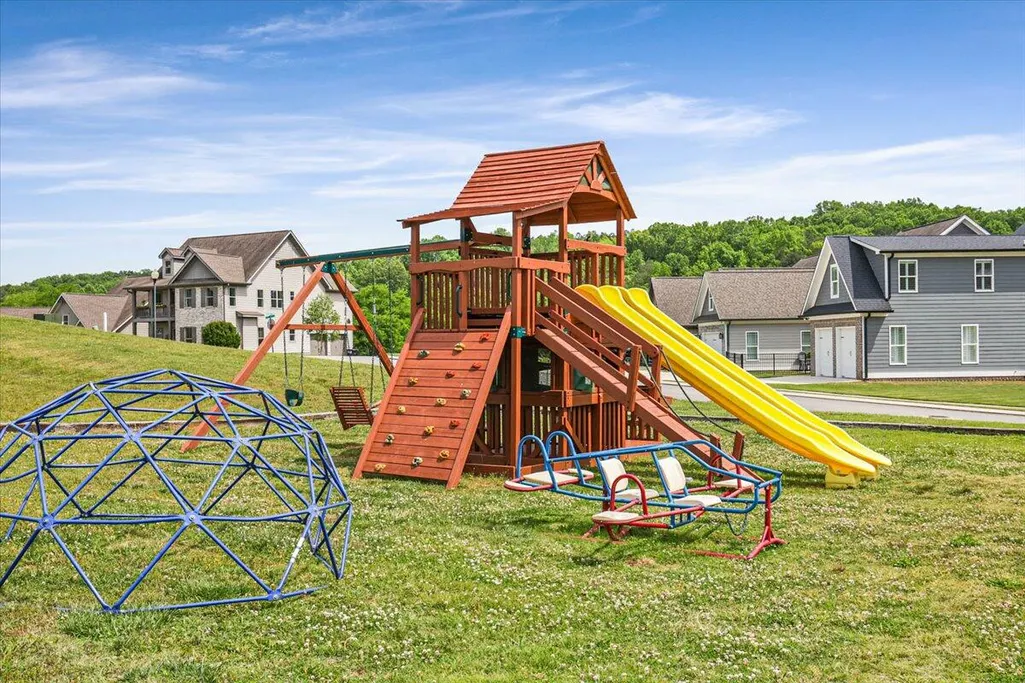
| Community Features | Clubhouse,Sidewalks |
| Assoc Fee Paid Per | Annually |
| County | Hamilton |
| New Construction | Yes |
| Property Type | Residential |
| HOA | Yes |
| Attached Garage | Yes |
| Subdivision Name | Hawks Landing |
| Garage Y/N | Yes |
| Total Rooms | 7 |
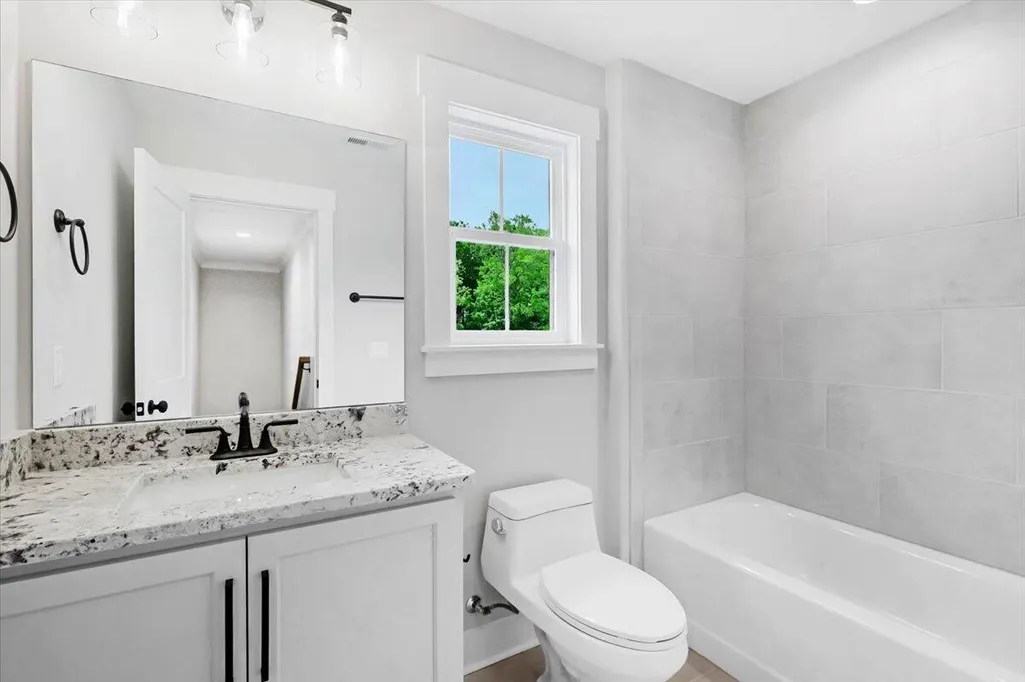
| Full Baths | 3 |
| Status | Active |
| Directions | East on East Brainerd Rd. Cross over Ooltewah Ringgold Rd and continue approximately 3.4 miles,turn left onto Hawks Creek Dr. Follow Hawks Creek through the subdivision,past the pool and up the hill, |
| High School | East Hamilton |
| City | Apison |
| Senior Community Y/N | No |
| MLS Area | County |
| Lot Size Units | Acres |
| Lot Size Square Feet | 12196.8 |
| Carport Y/N | No |
| Listing Terms | Cash,Conventional,FHA |
| Elementary School | Apison Elementary |
| Land Lease Y/N | No |
| Tax Annual Amount | 335.6 |
| Home Warranty Y/N | No |
| Middle/Junior High School | East Hamilton |
| Lease Renewal Y/N | No |
| MLS Area Minor | County |
| Additional Parcels Y/N | No |
| Lease Considered Y/N | No |
| Rent Control Y/N | No |
| Structure Type | Free Standing Building |
| Builder Name | GT Issa Construction LLC |
| Standard Status | Active |
| Occupancy Type | Vacant |
| MobileHomeRemainsYN | No |
| Legal Description | LT 115 HAWKS LANDING PHASE III PB 1 21 PG 72 OUT OF 161 027.04 FOR 2022 |
| Sewer_co_Public_sp_Sewer | True |
| Utilities_co_Cable_sp_Available | True |
| Utilities_co_Electricity_sp_Available | True |
| Utilities_co_Underground_sp_Utilities | True |
Interior Features
| Interior Amenities | Eat-in Kitchen,En Suite,Entrance Foyer,Granite Counters,High Ceilings,Pantry,Primary Downstairs,Separate Dining Room,Tub/shower Combo,Walk-In Closet(s) |
|---|---|
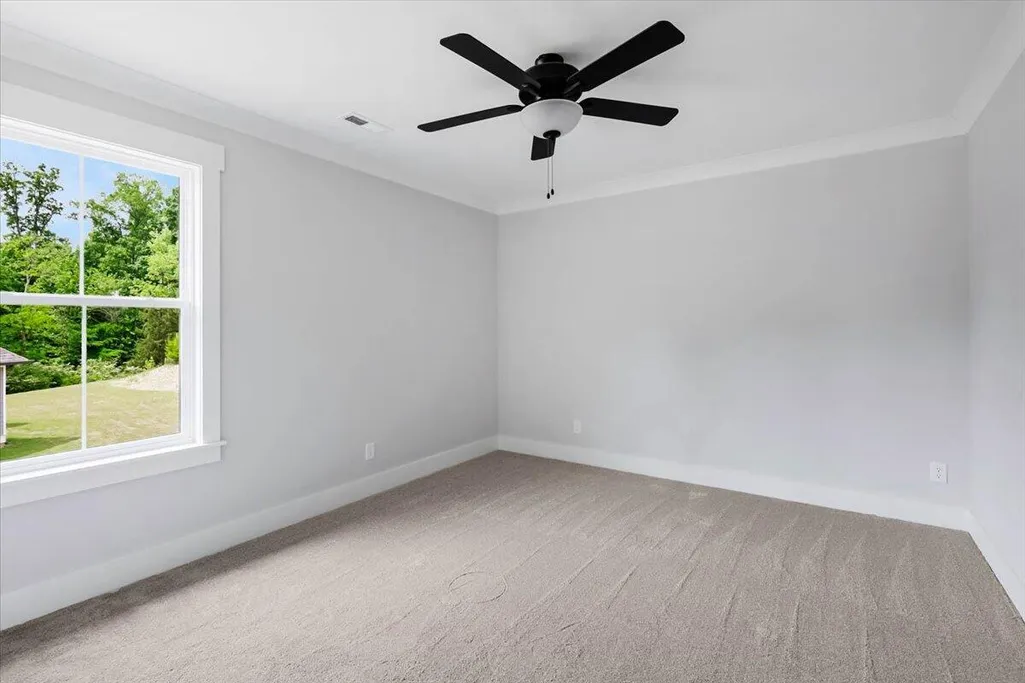
| Flooring | Carpet,Hardwood,Tile |
| Total Fireplaces | 1 |
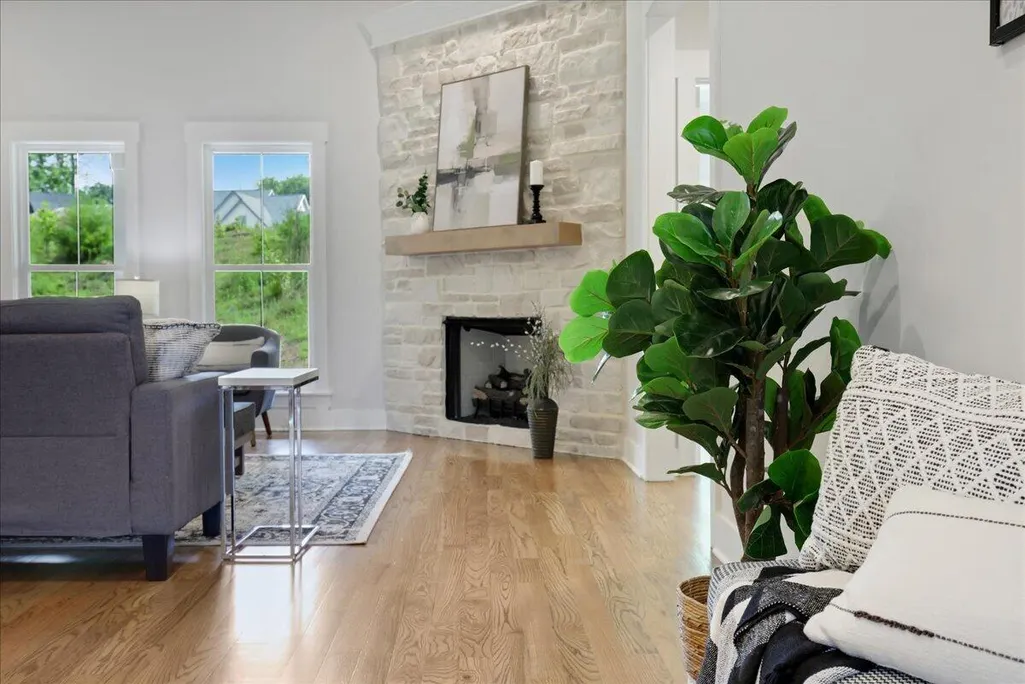
| Fireplace Features | Gas Log,Great Room |
| Basement (Y/N) | No |
| Air Conditioning Y/N | Yes |
| Heating Y/N | Yes |
| Window Features | Vinyl Frames |
| Fireplace Y/N | Yes |
| Above Grade Finished Area | 2700.0 |
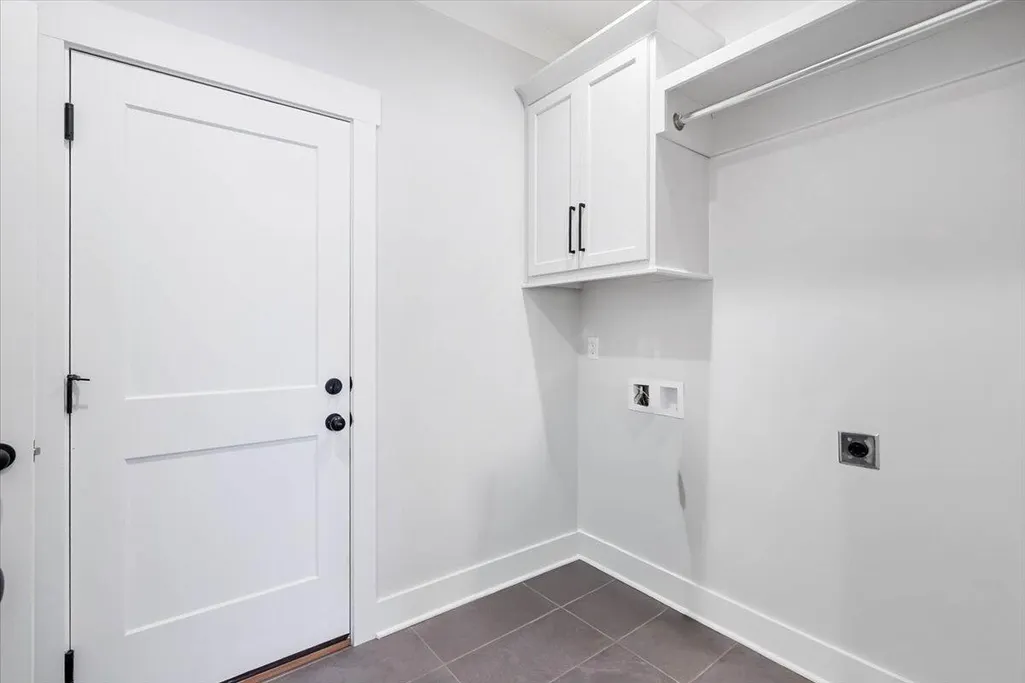
| Laundry Features | Electric Dryer Hookup,Gas Dryer Hookup,Laundry Room,Washer Hookup |
| Total Bedrooms | 4 |
| LivingAreaSource | Tax Records |
| Total Baths | 3 |
Exterior Features
| Exterior Amenities | None |
|---|---|
| Parking Features | Garage,Garage Door Opener |
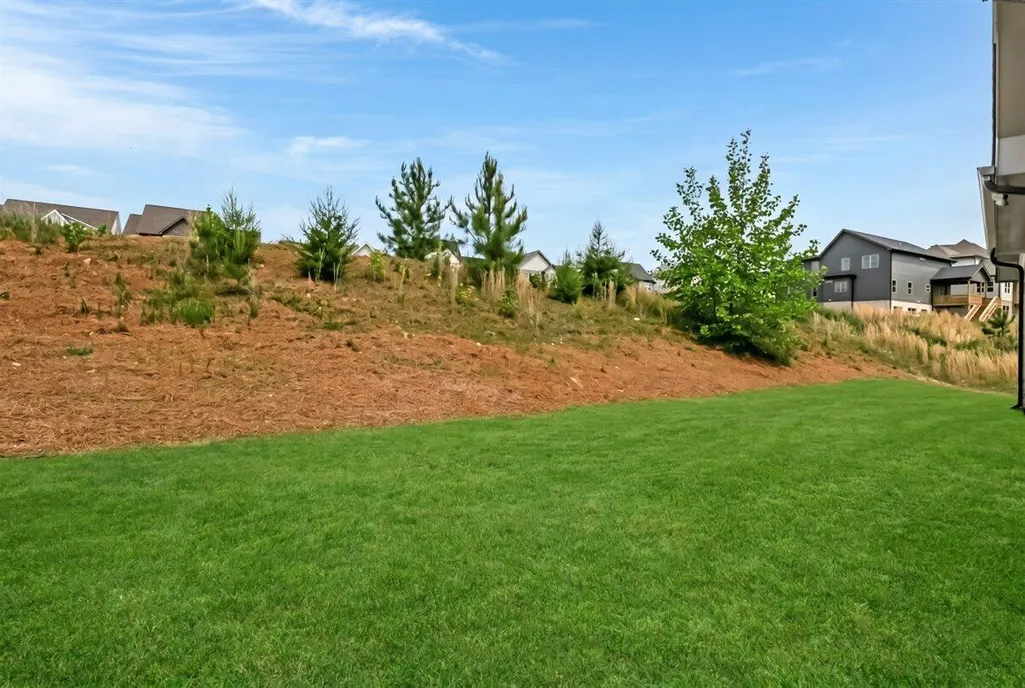
| Lot Features | Level,Split Possible |
| Water Source | Public |
| Lot Size Area | 0.28 |
| Foundation Details | Concrete Perimeter |
| Spa | No |
| Building Area Total | 2700.0 |
| Lot Dimensions | 70X127X70X128 |
| Lot Size Acres | 0.28 |
| Waterfront Y/N | No |
| Crops Included Y/N | No |
| Horse Y/N | No |
| Irrigation Water Rights Y/N | No |
Amenities
- Foreclosure
- Views
- Short Sale
- New Construction
- Adult 55+
- Lease To Own
- No HOA Fees
- Furnished
- Primary On Main
- Air Conditioning
- Seller Finance
- Green
- Fixer Upper
- Horse
- Golf
- Fireplace
- Deck
- Garage
- Basement
- Pool
Property vs Single Family Average in 37302
Price
Taxes

