















Address
3179 Grassland Circle, Apison, TN
Price
$ 669,900
Property Attributes
- MLS#1518087
- TypeSingle Family
- Listing Status Contingent
- CountyHamilton
- CityApison
- AreaCounty
- NeighborhoodPrairie Landing
- Zip37302
- StyleContemporary
- Year Built2023
- Taxes$ 2167
- Price$ 669,900
- Bedrooms5
- Full Bathrooms4
- Half Bathrooms0
- Sqr Footage3250
- Lot Size0.14 Acres
Data Source:
Greater Chattanooga MLS (GCAR)
Property Description
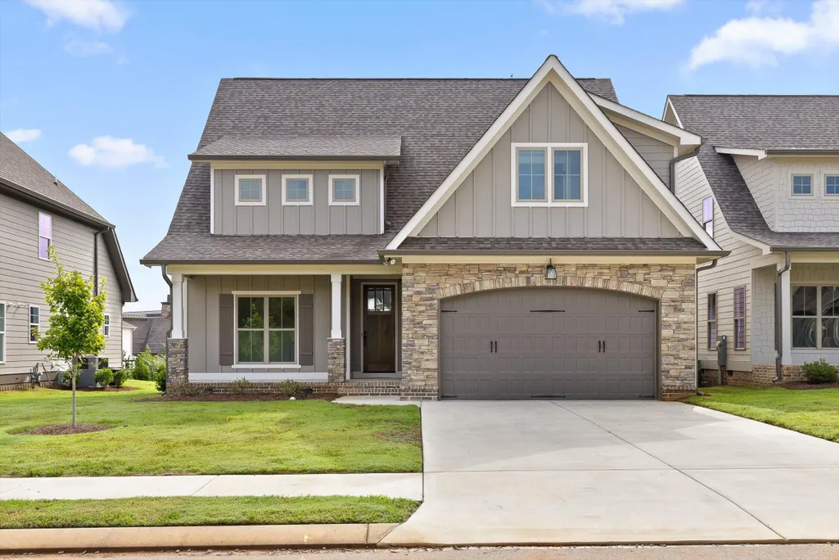
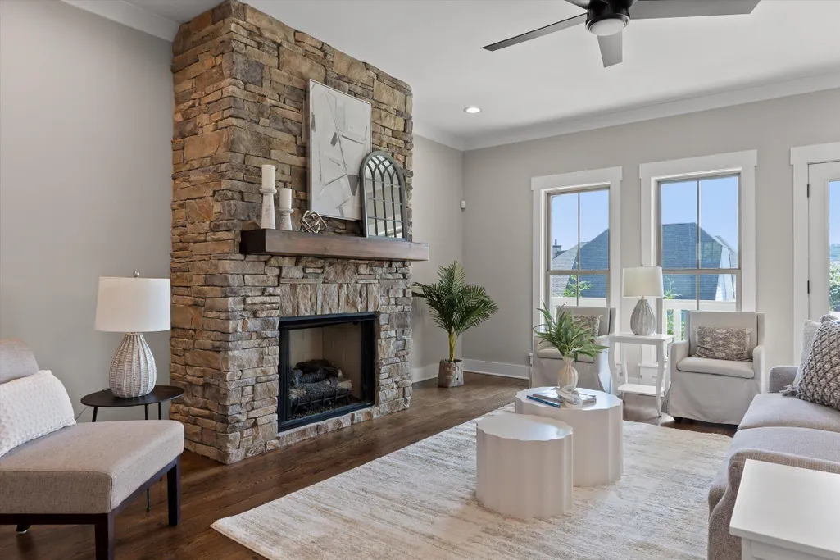
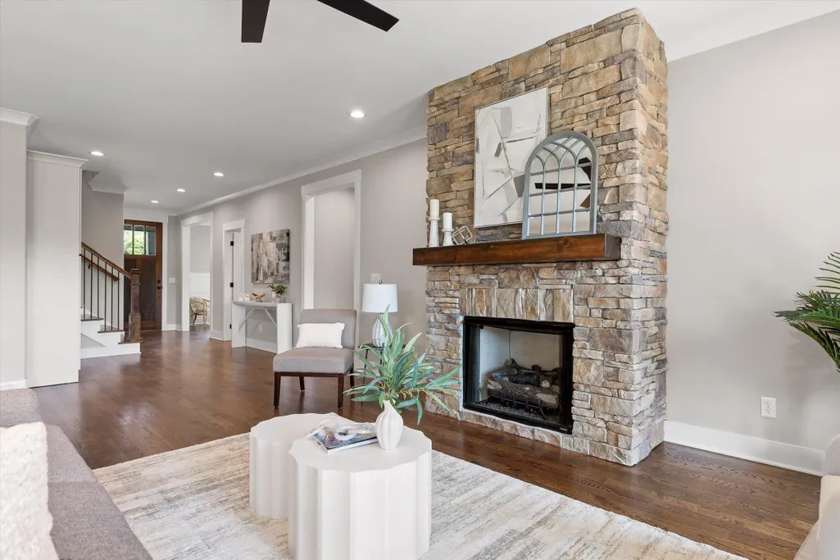
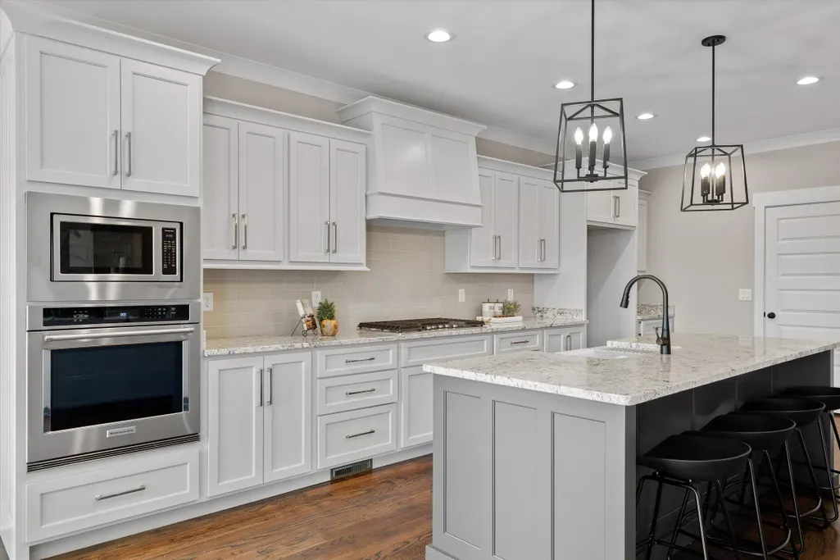
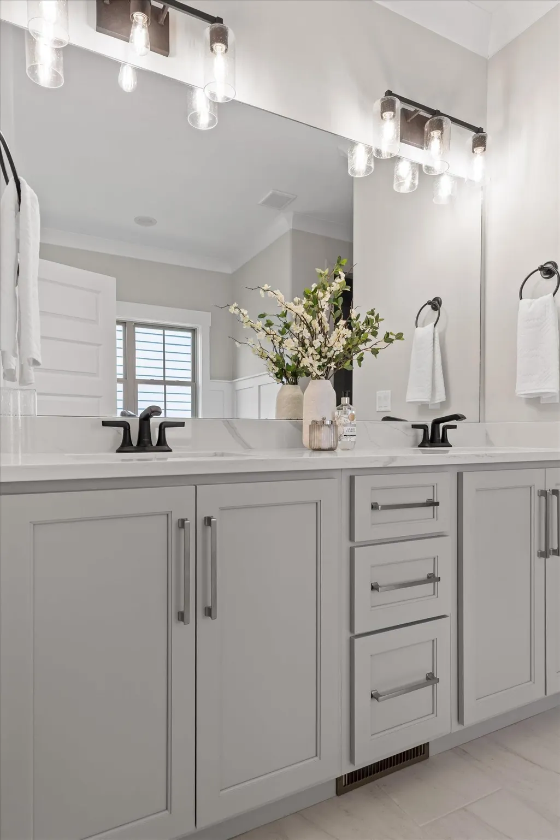
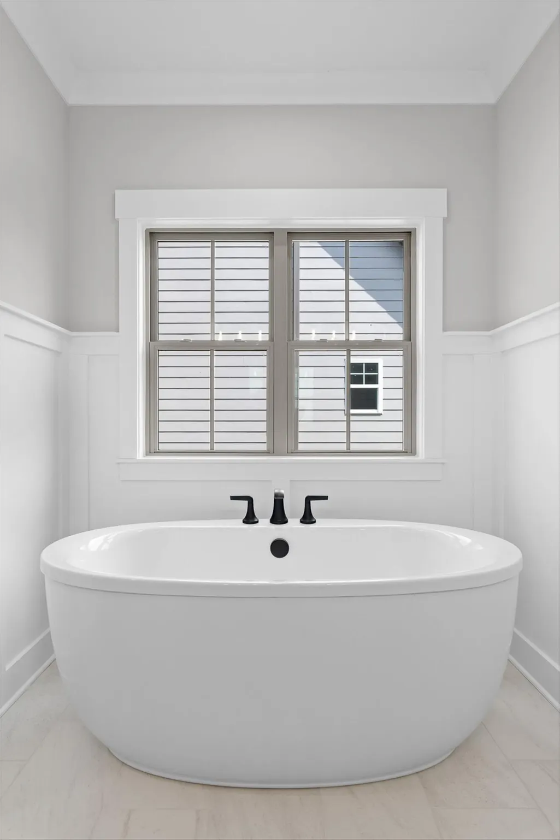
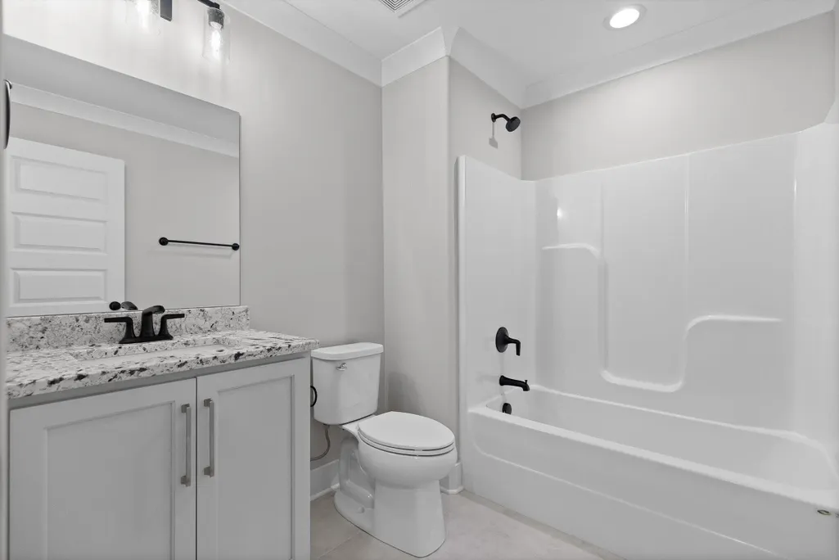
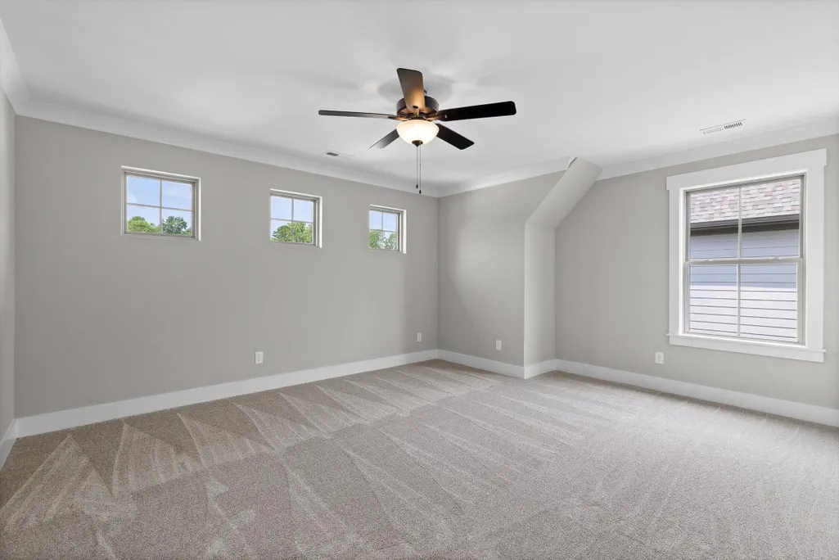
BUILDER'S SUMMER INCENTIVE PROGRAM-- Builder is offering to pay up to 2% of the purchase price toward buyer's closing costs, title expenses, and/or interest rate buy downs! Situated in the sought-after Prairie Landing community, this beautifully crafted home by G.T. Issa Premier Homes features an eye-catching blend of partial stone and brick exterior, welcoming you with timeless curb appeal and a spacious covered front porch. Step inside to discover thoughtful design at every turn, starting with a custom drop zone area complete with built-in cabinetry to keep your daily essentials organized. Just off the foyer, tuck yourself away in the office with abundant natural light. The main level is home to a luxurious primary suite boasting elegant beamed ceilings, a generous walk-in closet, and a spacious en suite bath designed for relaxation. The en suite features double sinks, a soaking tub, and separate tiled shower. The gourmet kitchen is a chef's dream, equipped with a wall oven, built-in microwave, gas cooktop, and a walk-in pantry featuring ample shelving for all your storage needs. Just off the kitchen, the large laundry room offers custom cabinetry, a utility sink, and plenty of space to make laundry day a breeze. A full guest bath on the main level adds convenience for visitors. Upstairs, you'll find four well-appointed guest bedrooms--each with its own walk-in closet--along with two full bathrooms, providing comfort and privacy for everyone. Step out back to a covered rear porch, ideal for outdoor dining or simply unwinding at the end of the day. With abundant storage throughout and a floorplan designed to live well, this home combines style, functionality, and comfort in one stunning package. We can't say enough about this gorgeous home; don't miss out on your chance to call it yours!
| Elementary School | Middle School | High School |
|---|---|---|
| Apison Elementary Elementary School | East Hamilton Middle School | East Hamilton High School |
| Price History | |
|---|---|
| 8/31/2026 | Listed $669,900 |
General Features
| Sewer | Public Sewer |
|---|---|
| Heating | Central,Electric |
| Cooling | Central Air,Electric,Multi Units |
| Utilities | Cable Available,Electricity Connected,Phone Available,Sewer Connected,Underground Utilities |
| Possession | Close Of Escrow |
| Roof | Shingle |
| Appliances | Microwave,Gas Range,Disposal,Dishwasher |
| HOA Fee | 500 |
| Garage Spaces | 2 |
| Patio/Porch Features | Deck,Patio,Porch,Porch - Covered |
| Architectural Style | Contemporary |
| Construction Materials | Brick,Fiber Cement,HardiPlank Type,Stone |
| Year Built | 2023 |
| Stories Count | 2 |
| Levels | Two |
| Property Subtype | Single Family Residence |
| Community Features | Sidewalks |
| Assoc Fee Paid Per | Annually |
| County | Hamilton |
| New Construction | true |
| Property Type | Residential |
| HOA | true |
| Attached Garage | true |
| Subdivision Name | Prairie Landing |
| Garage Y/N | true |
| Total Rooms | 14 |
| Full Baths | 4 |
| Status | Contingent |
| Directions | From 75N, take exit 3A to East Brainerd Rd toward Apison. Turn right on Grassland Cir. Left to stay on Grassland Cir. Home is on left. |
| High School | East Hamilton |
| City | Apison |
| Senior Community Y/N | false |
| MLS Area | County |
| Lot Size Units | Acres |
| Lot Size Square Feet | 6098.4 |
| Carport Y/N | false |
| Listing Terms | Cash,Conventional,FHA,USDA Loan,VA Loan |
| Elementary School | Apison Elementary |
| Tax Annual Amount | 2167.99 |
| Home Warranty Y/N | false |
| Middle/Junior High School | East Hamilton |
| MLS Area Minor | County |
| Additional Parcels Y/N | false |
| Standard Status | Pending |
| Legal Description | LT 21 PRAIRIE LANDING PB 125 PG 14 OUT OF 161 055.13 FOR 2023 |
| Sewer_co_Public_sp_Sewer | true |
| Heating_co_Central | true |
| Utilities_co_Cable_sp_Available | true |
| Utilities_co_Underground_sp_Utilities | true |
Interior Features
| Interior Amenities | Beamed Ceilings,Eat-in Kitchen,Entrance Foyer,High Ceilings,Kitchen Island,Open Floorplan,Pantry,Primary Downstairs,Separate Dining Room,Separate Shower,Soaking Tub,Storage,Walk-In Closet(s) |
|---|---|
| Flooring | Carpet,Hardwood,Tile |
| Total Fireplaces | 1 |
| Fireplace Features | Gas Log,Great Room |
| Basement (Y/N) | false |
| Air Conditioning Y/N | true |
| Heating Y/N | true |
| Window Features | Vinyl Frames |
| Fireplace Y/N | true |
| Above Grade Finished Area | 3250 |
| Laundry Features | Laundry Room,Main Level,Sink |
| Total Bedrooms | 5 |
| LivingAreaSource | Builder |
| Total Baths | 4 |
Exterior Features
| Exterior Amenities | None |
|---|---|
| Parking Features | Driveway,Garage,Garage Door Opener |
| Lot Features | Level |
| Water Source | Public |
| Lot Size Area | 0.14 |
| Foundation Details | Block |
| Building Area Total | 3250 |
| Lot Dimensions | 50 x 120 |
| Lot Size Acres | 0.14 |
| Waterfront Y/N | false |
Amenities
- Foreclosure
- Views
- Short Sale
- New Construction
- Adult 55+
- Lease To Own
- No HOA Fees
- Furnished
- Primary On Main
- Air Conditioning
- Seller Finance
- Green
- Fixer Upper
- Horse
- Golf
- Fireplace
- Deck
- Garage
- Basement
- Pool
Property vs Single Family Average in 37302
Price
Taxes
Year Built

