










Address
407 Standifer Circle, Dunlap, TN
Price
$ 219,500
Property Attributes
- MLS#1526583
- TypeSingle Family
- Listing Status Contingent
- CountySequatchie
- CityDunlap
- NeighborhoodValley View
- Zip37327
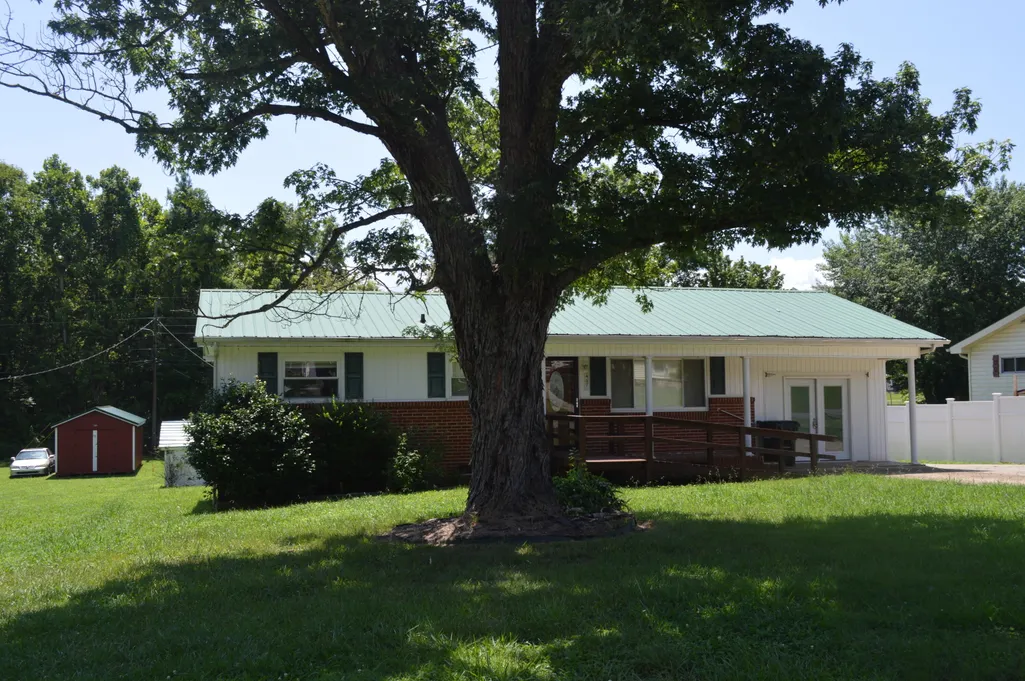
- StyleRanch
- Year Built1968
- Taxes$ 829
- Price$ 219,500
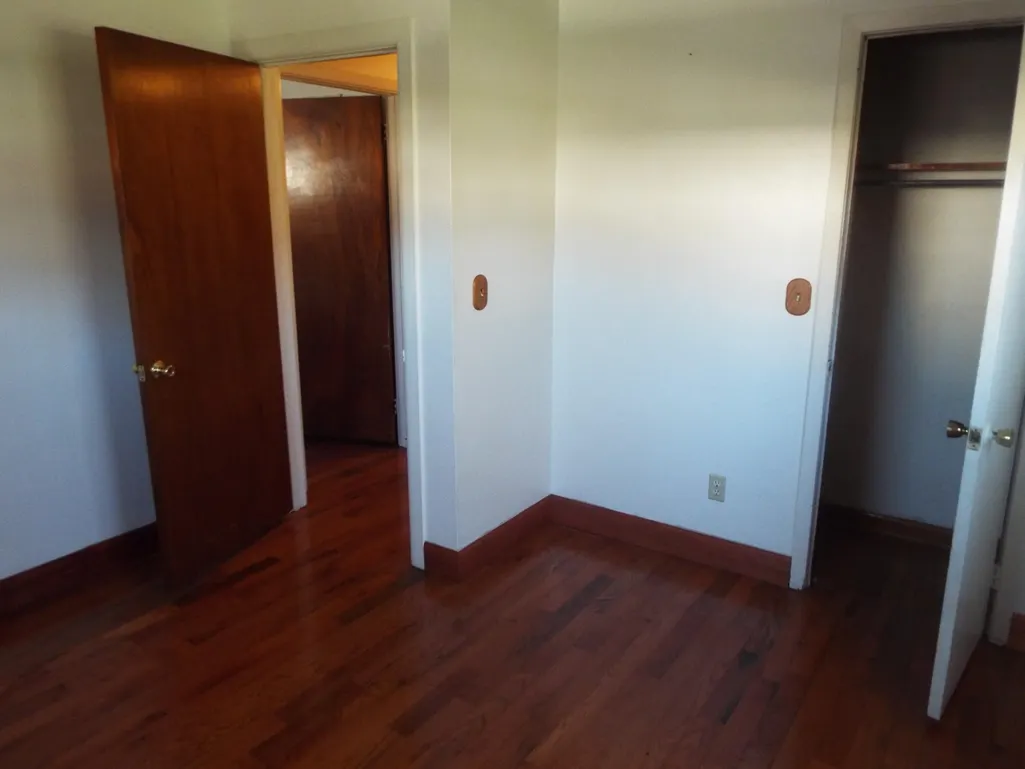
- Bedrooms3
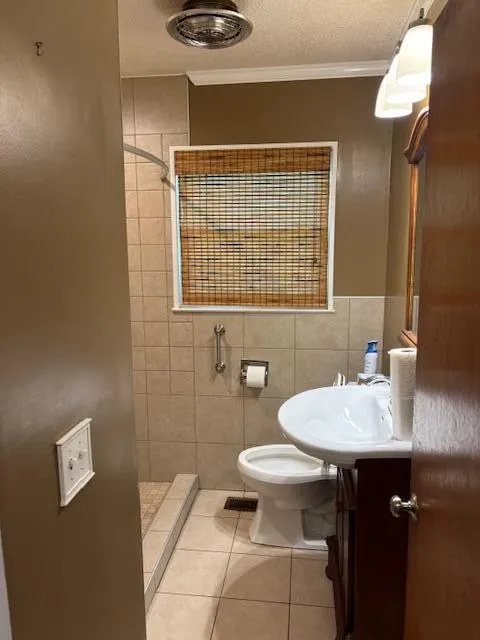
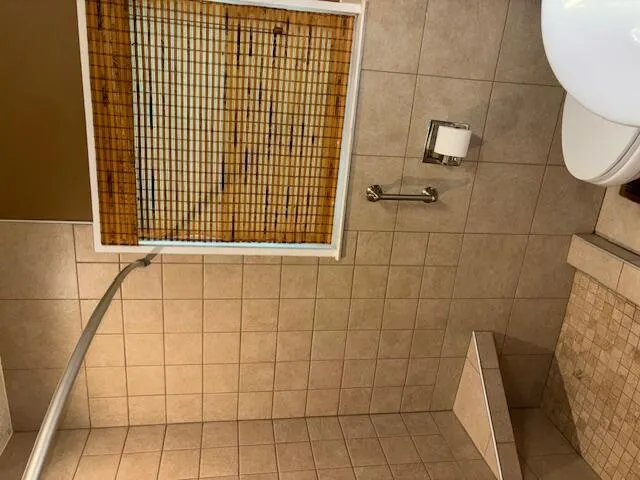
- Full Bathrooms1
- Half Bathrooms0
- Sqr Footage1300
- Lot Size0.64 Acres
Data Source:
Greater Chattanooga MLS (GCAR)
Property Description
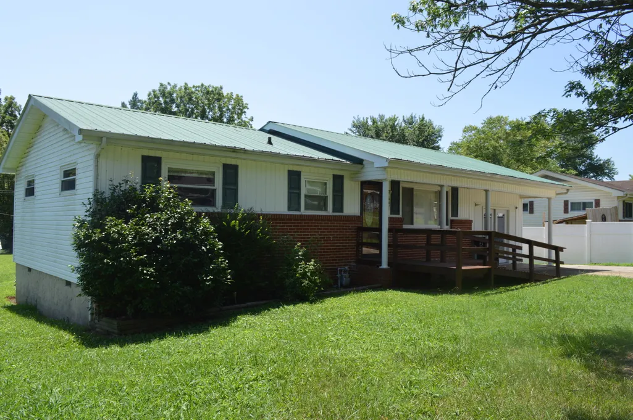
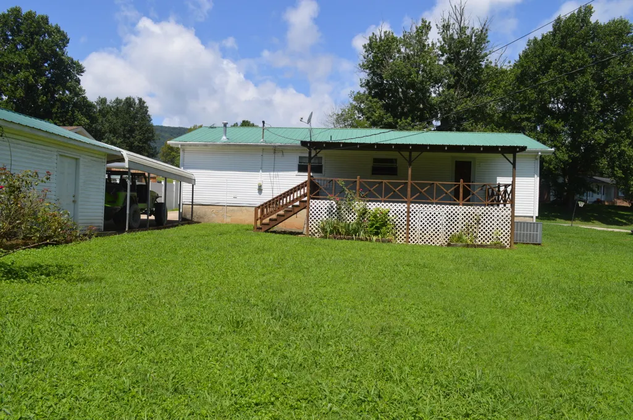
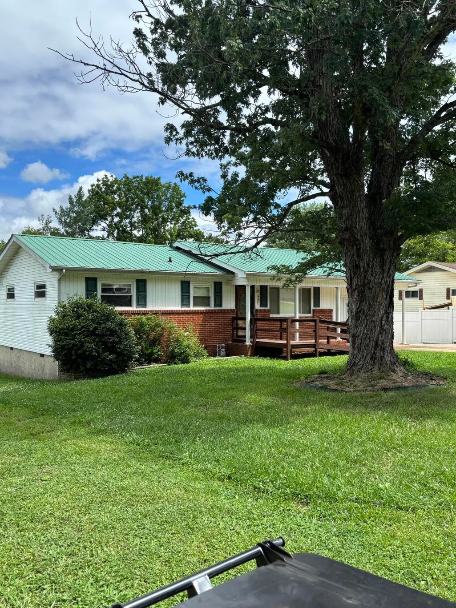
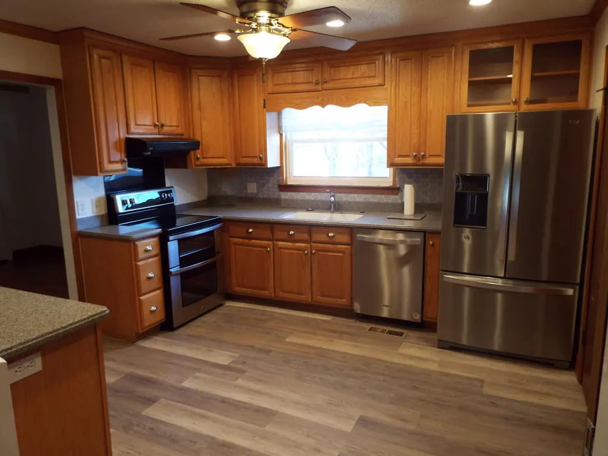
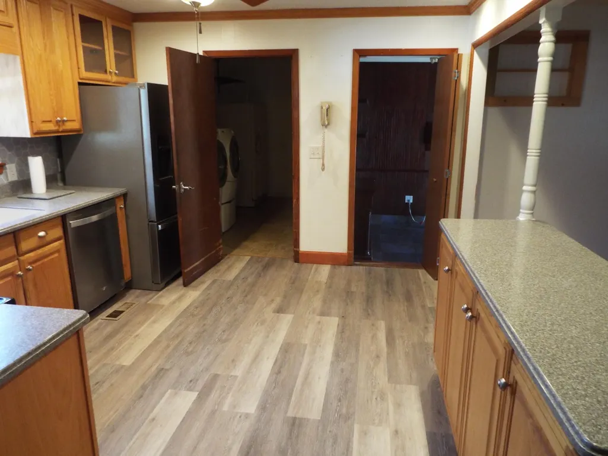
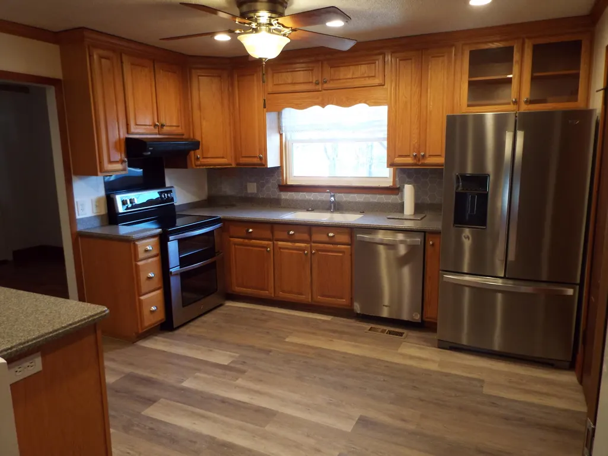
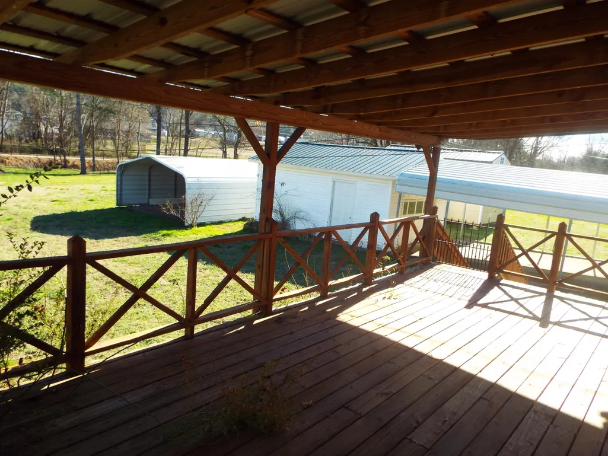
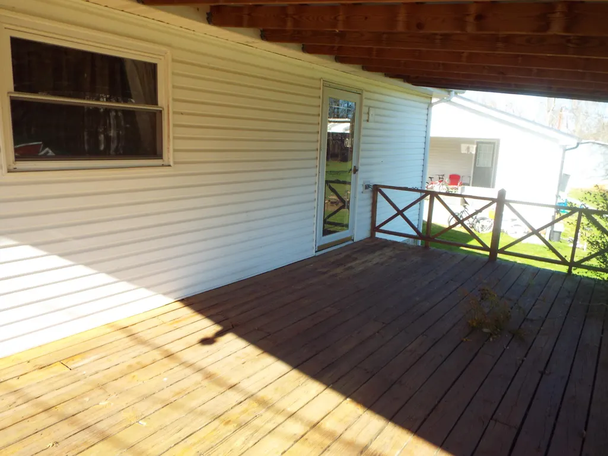
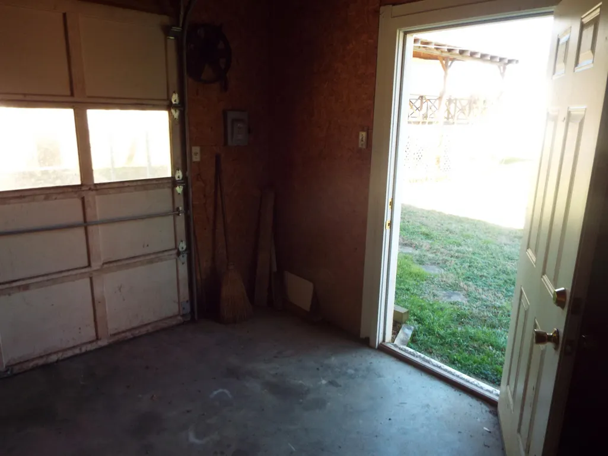
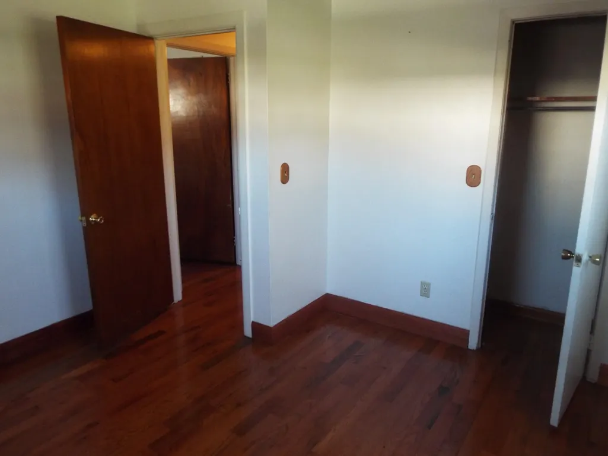
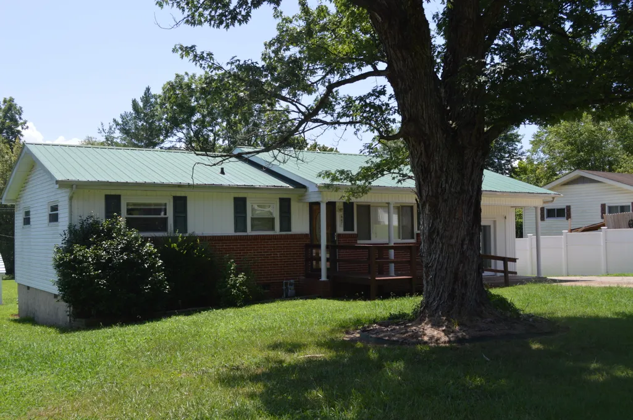
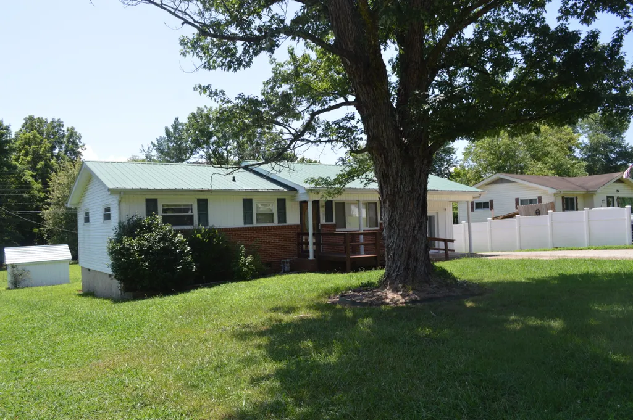
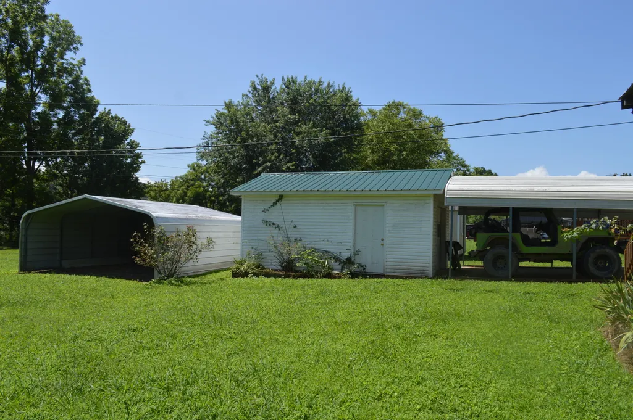
This charming ranch sits on level lot with upgraded appliances, hardwood floors, storage building, fireplace in den and so much more. Easy street access to City of Dunlap, Schools and Restaurants. Charming den with fireplace, Upgraded kitchen with double oven, solid surface counters, extra Storage with detached garage, carport and additional storage building
| Price History | |
|---|---|
| 1/14/2026 | Listed $259,000 |
| 4/17/2026 | 8$239,000 |
| 7/14/2026 | 9$219,500 |
General Features
| Sewer | Septic Tank |
|---|---|
| Heating | Central,Electric |
| Cooling | Central Air,Electric |
| Utilities | Cable Available,Electricity Connected,Phone Available |
| Possession | Close Of Escrow |
| Roof | Metal |
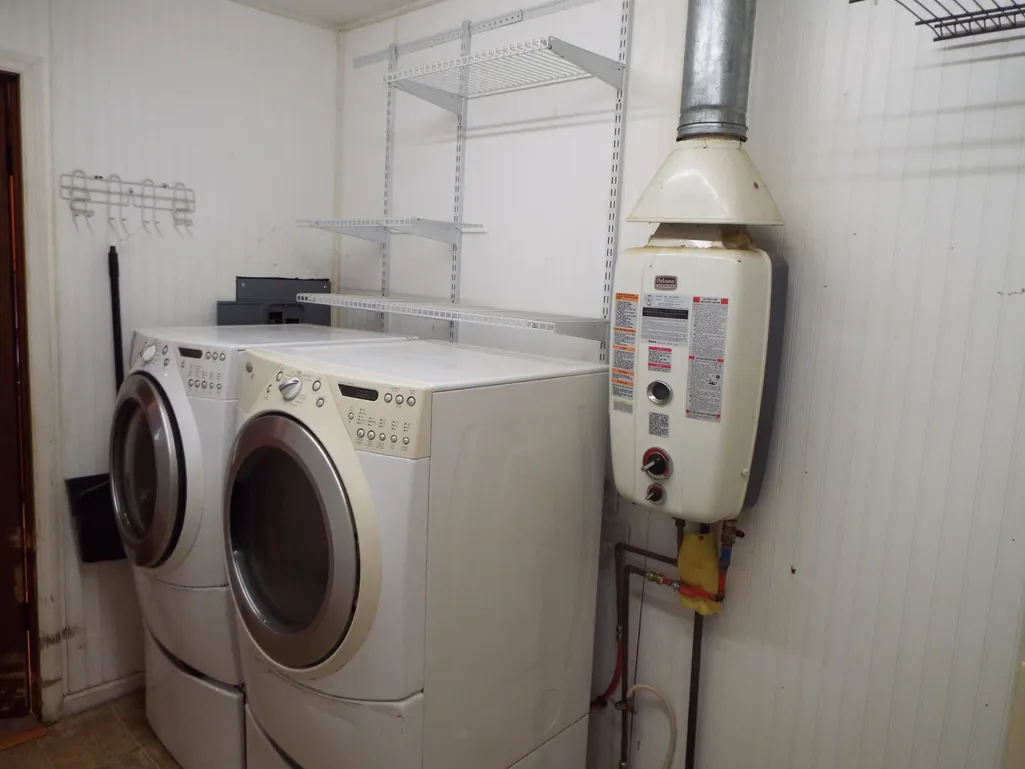
| Appliances | Washer/Dryer,Tankless Water Heater,Stainless Steel Appliance(s),Self Cleaning Oven,Refrigerator,Gas Water Heater,Free-Standing Refrigerator,Free-Standing Range,Electric Range,Electric Oven,Double Oven |
| Garage Spaces | 1 |
| Patio/Porch Features | Covered,Front Porch,Rear Porch |
| Architectural Style | Ranch |
| Construction Materials | Brick,Vinyl Siding |
| Year Built | 1968 |
| Stories Count | 1 |
| Levels | One |
| Property Subtype | Single Family Residence |
| Accessibility | Accessible Approach with Ramp |
| County | Sequatchie |
| New Construction | false |
| Property Type | Residential |
| HOA | false |
| Attached Garage | false |
| Subdivision Name | Valley View |
| Garage Y/N | true |
| Other Structures | Outbuilding,Storage,Workshop |
| Total Rooms | 8 |
| Full Baths | 1 |
| Status | Contingent |
| Directions | From Hwy 111 exit turn left on Rankin. Go through City of Dunlap and Turn right on Valley View, left on Standifer and property is 2nd house on the right. |
| High School | Sequatchie High |
| City | Dunlap |
| Senior Community Y/N | false |
| Lot Size Units | Acres |
| Lot Size Square Feet | 28000 |
| Carport Spaces | 1 |
| Carport Y/N | true |
| Listing Terms | Cash,Conventional,FHA,USDA Loan,VA Loan |
| Elementary School | Griffith Elementary School |
| Land Lease Y/N | No |
| Tax Annual Amount | 829.86 |
| Home Warranty Y/N | false |
| Middle/Junior High School | Sequatchie Middle |
| Property Condition | Updated/Remodeled |
| Lease Renewal Y/N | No |
| Additional Parcels Y/N | false |
| Lease Considered Y/N | No |
| Rent Control Y/N | No |
| Structure Type | House |
| Standard Status | Pending |
| Occupancy Type | Vacant |
| MobileHomeRemainsYN | No |
| Legal Description | 048L a 012.00 |
| Sewer_co_Septic_sp_Tank | true |
| Heating_co_Central | true |
| Utilities_co_Cable_sp_Available | true |
Interior Features
| Interior Amenities | Bar,Breakfast Bar,Ceiling Fan(s),Pantry,Separate Shower,Stone Counters |
|---|---|
| Flooring | Hardwood,Tile |
| Total Fireplaces | 1 |
| Fireplace Features | Den |
| Basement (Y/N) | false |
| Air Conditioning Y/N | true |
| Heating Y/N | true |
| Fireplace Y/N | true |
| Above Grade Finished Area | 1500 |
| Laundry Features | Electric Dryer Hookup,Laundry Room,Main Level |
| Total Bedrooms | 3 |
| LivingAreaSource | Owner |
| Total Baths | 1 |
Exterior Features
| Exterior Amenities | Rain Gutters |
|---|---|
| Fencing | Partial Cross,Wood |
| Parking Features | Concrete,Driveway,Garage,Garage Faces Front |
| Lot Features | Back Yard,City Lot,Cleared,Front Yard,Level,Subdivided |
| Water Source | Public |
| Lot Size Area | 0.64 |
| Foundation Details | Brick/Mortar |
| Spa | false |
| Building Area Total | 1300 |
| Lot Dimensions | 80X250 |
| Lot Size Acres | 0.64 |
| Road Surface Type | Paved |
| Waterfront Y/N | false |
| Road Frontage Type | County Road |
| Crops Included Y/N | No |
| Road Responsibility | Public Maintained Road |
| Horse Y/N | No |
| Irrigation Water Rights Y/N | No |
Amenities
- Foreclosure
- Views
- Short Sale
- New Construction
- Adult 55+
- Lease To Own
- No HOA Fees
- Furnished
- Primary On Main
- Air Conditioning
- Seller Finance
- Green
- Fixer Upper
- Horse
- Golf
- Fireplace
- Deck
- Garage
- Basement
- Pool
Property vs Single Family Average in 37327
Price
Taxes
Year Built

