
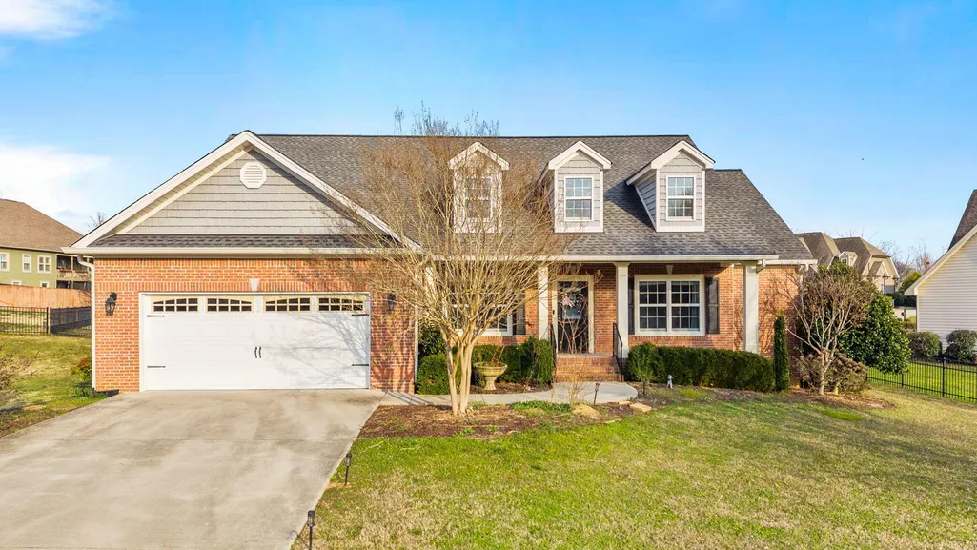












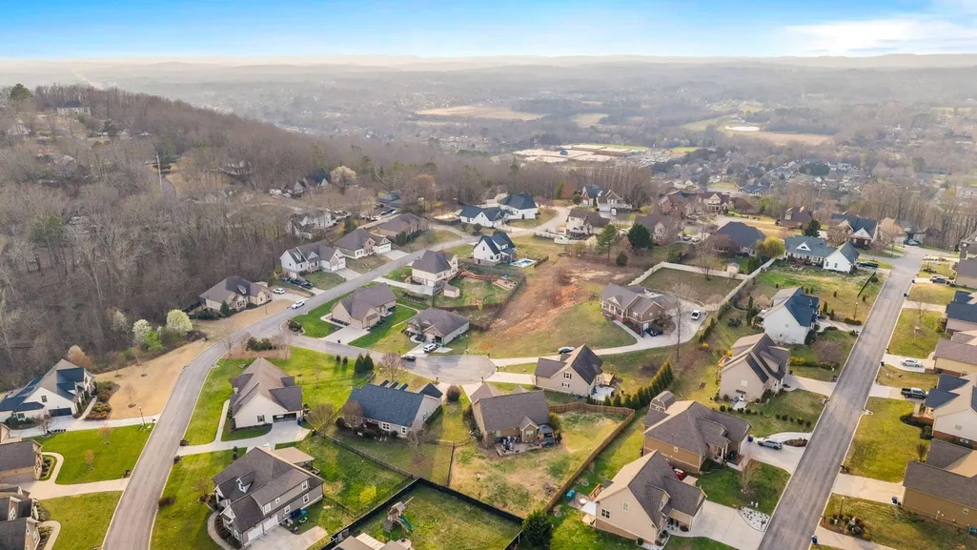
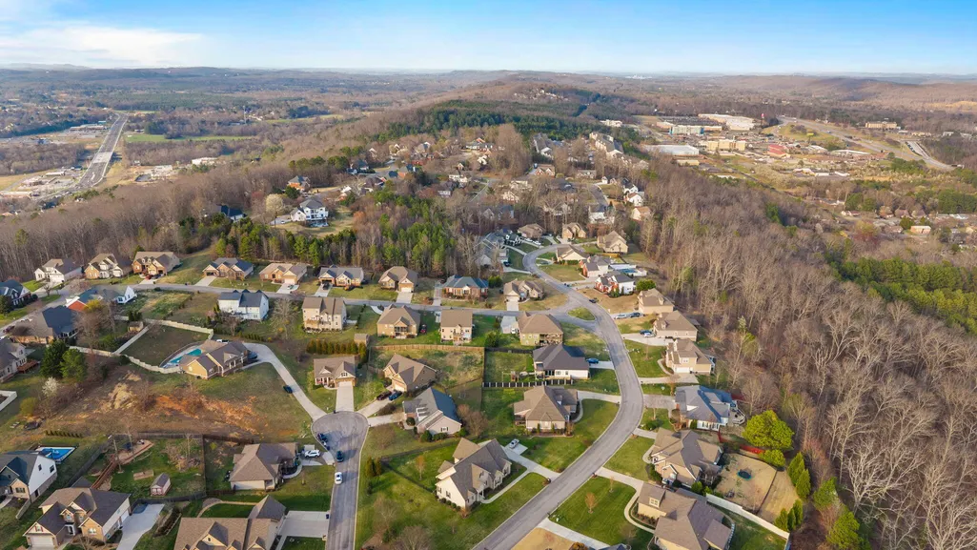
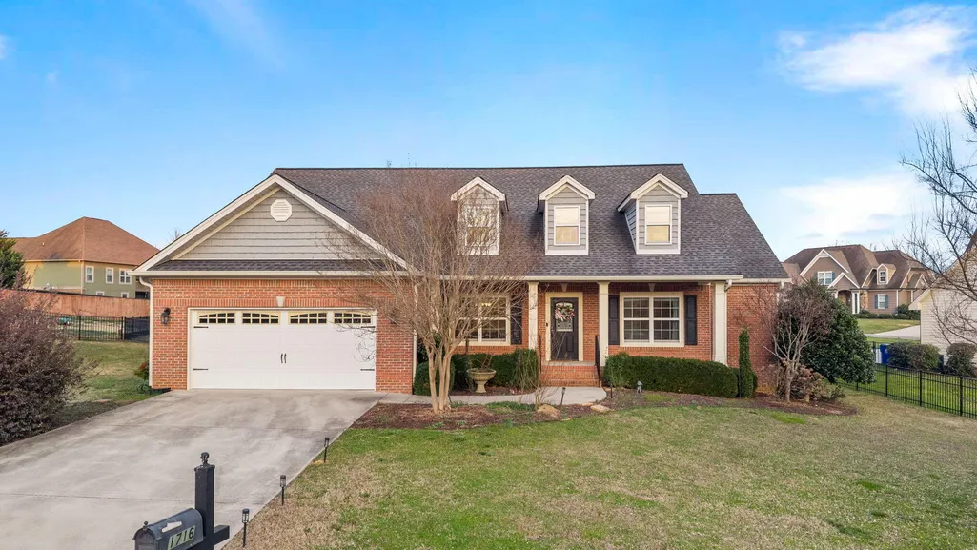
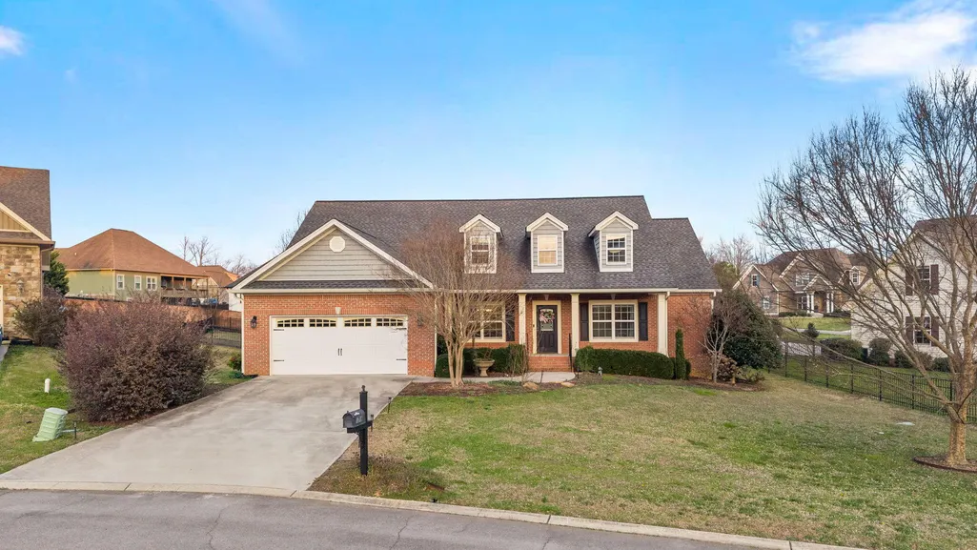


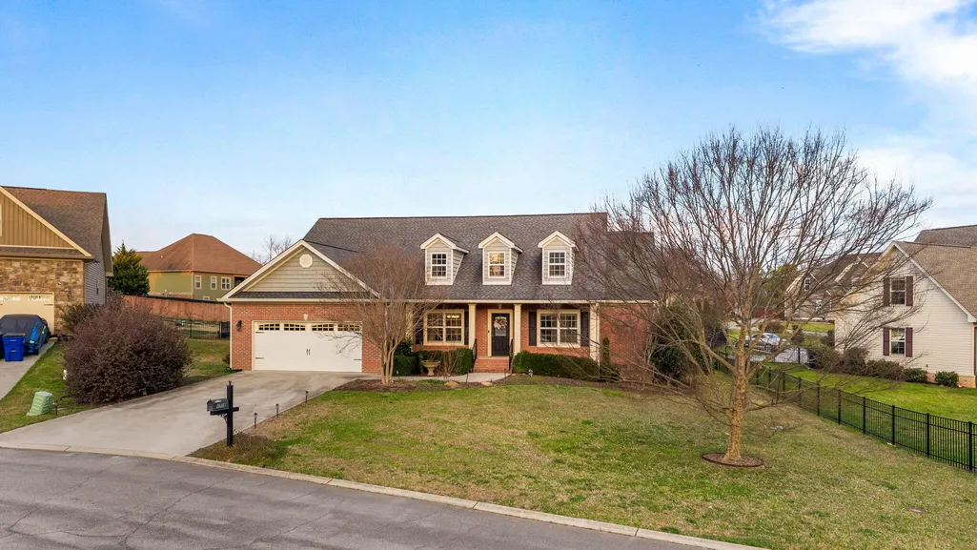
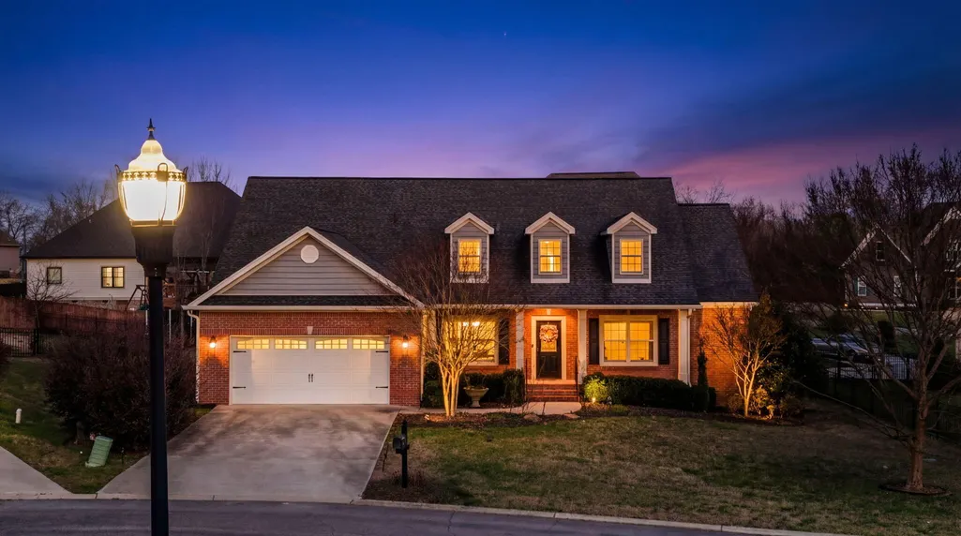
Address
1716 Derby Lane Nw, Cleveland, TN
Price
$ 390,000
Property Attributes
- MLS#1530351
- TypeSingle Family
- Listing Status Active
- CountyBradley
- CityCleveland
- NeighborhoodWeston Hills
- Zip37312
- StyleRanch
- Year Built2014
- Taxes$ 2321
- Price$ 390,000
- Bedrooms3
- Full Bathrooms2
- Half Bathrooms1
- Sqr Footage1949
- Lot Size0.28 Acres
Data Source:
Greater Chattanooga MLS (GCAR)
Property Description
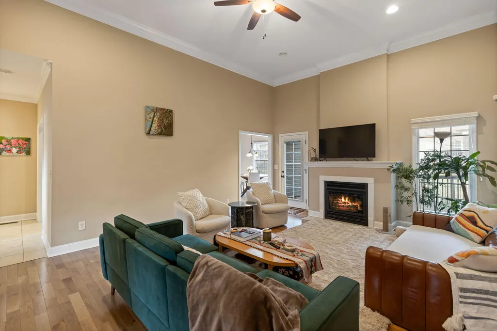
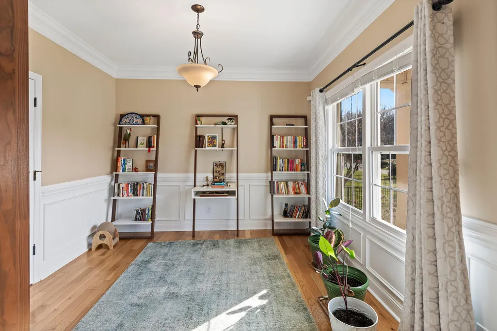
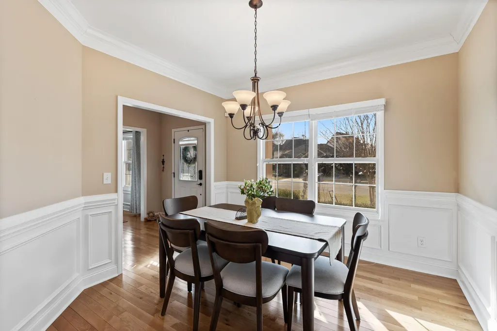
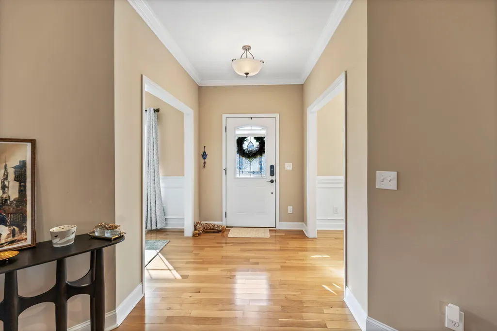
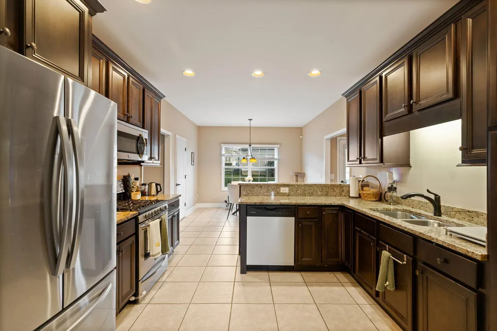
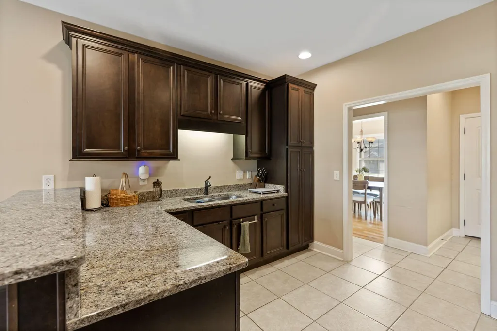
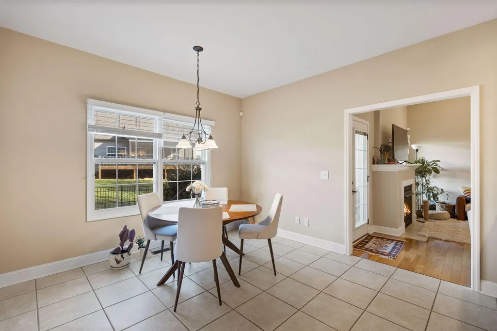
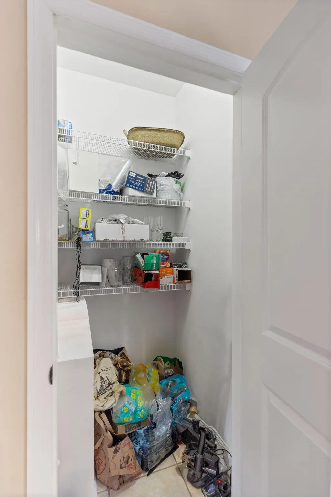
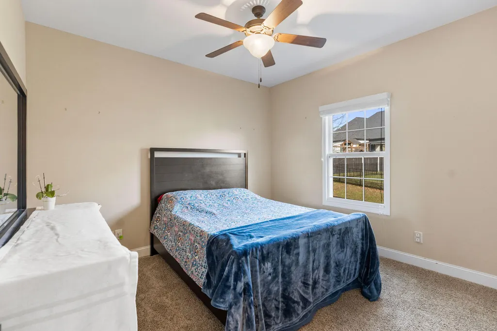
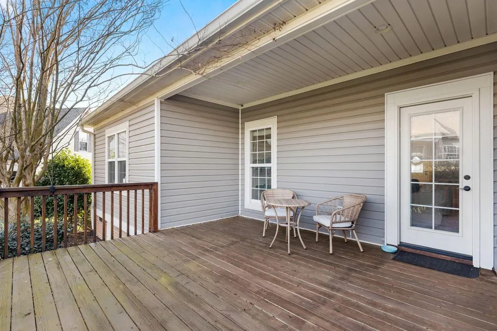
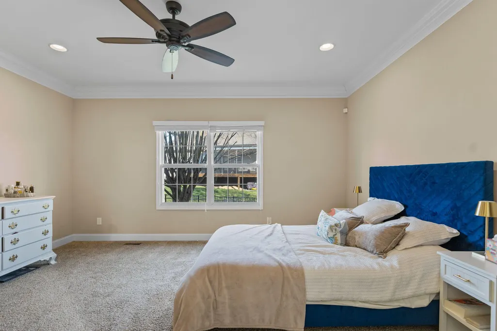
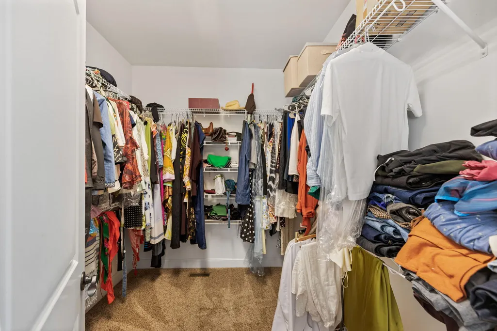
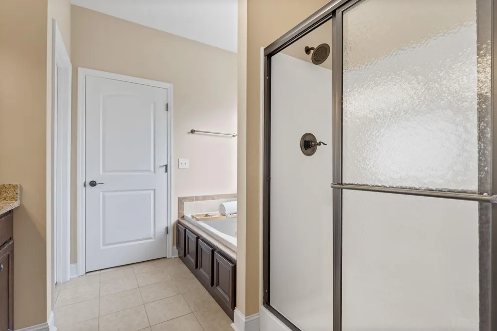
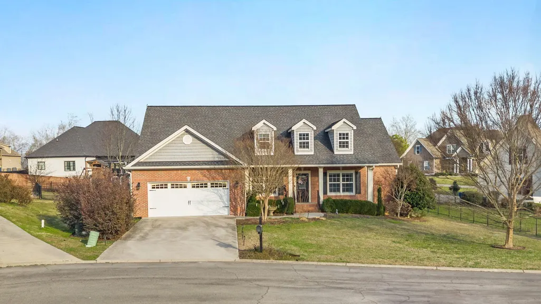
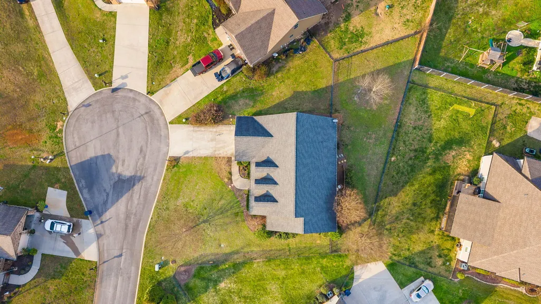
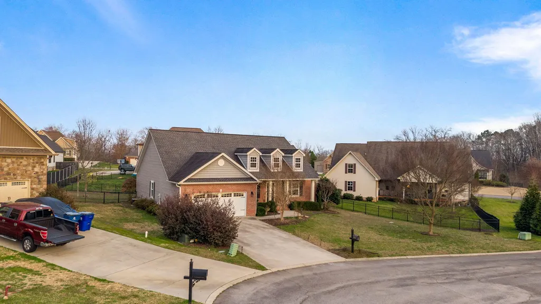
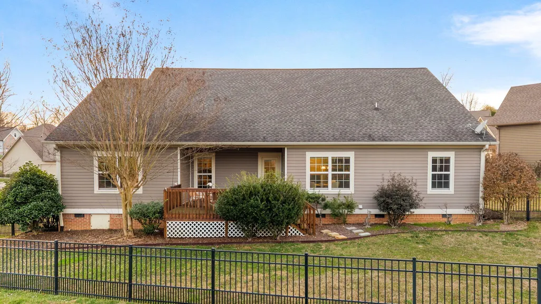
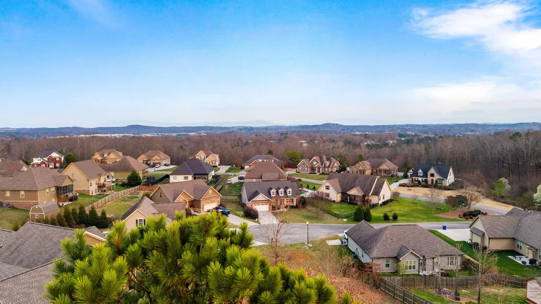
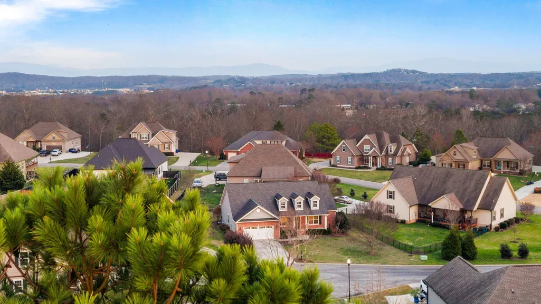
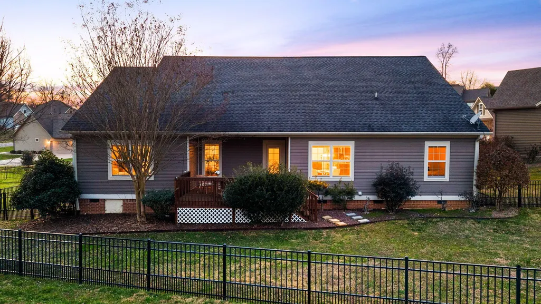
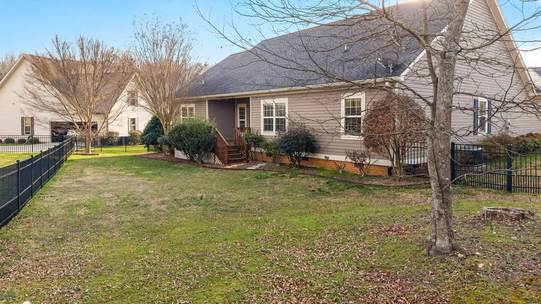
Beautiful 3-bedroom, 2.5-bath home in Weston Hills, tucked away in a quiet cul-de-sac. This clean, move-in-ready home features an open split-bedroom floor plan, hardwood floors, a gas-log fireplace, formal dining room, and an office/flex room that could also serve as a library or hobby room. The kitchen offers stainless steel appliances, granite countertops, a pantry, and gas range. The spacious primary suite includes a double vanity, whirlpool tub, and walk-in closet. A separate laundry room with a utility sink adds extra convenience, and the washer and dryer remain. Outside, enjoy a fully fenced backyard with pet-friendly fencing that is tighter along the bottom, a partially covered deck, attractive landscaping, and irrigation.
| Price History | |
|---|---|
| 3/13/2026 | Listed $429,000 |
| 4/10/2026 | 3$419,000 |
| 6/8/2026 | 1$415,000 |
| 6/16/2026 | 4$399,000 |
| 8/25/2026 | 3$390,000 |
General Features
| Sewer | Public Sewer |
|---|---|
| Cooling | Central Air,Electric |
| Utilities | Electricity Connected,Natural Gas Connected,Sewer Connected,Underground Utilities |
| Possession | Close Of Escrow |
| Roof | Shingle |
| Appliances | Refrigerator,Microwave,Gas Range,Electric Water Heater,Disposal,Dishwasher |
| HOA Fee | 85 |
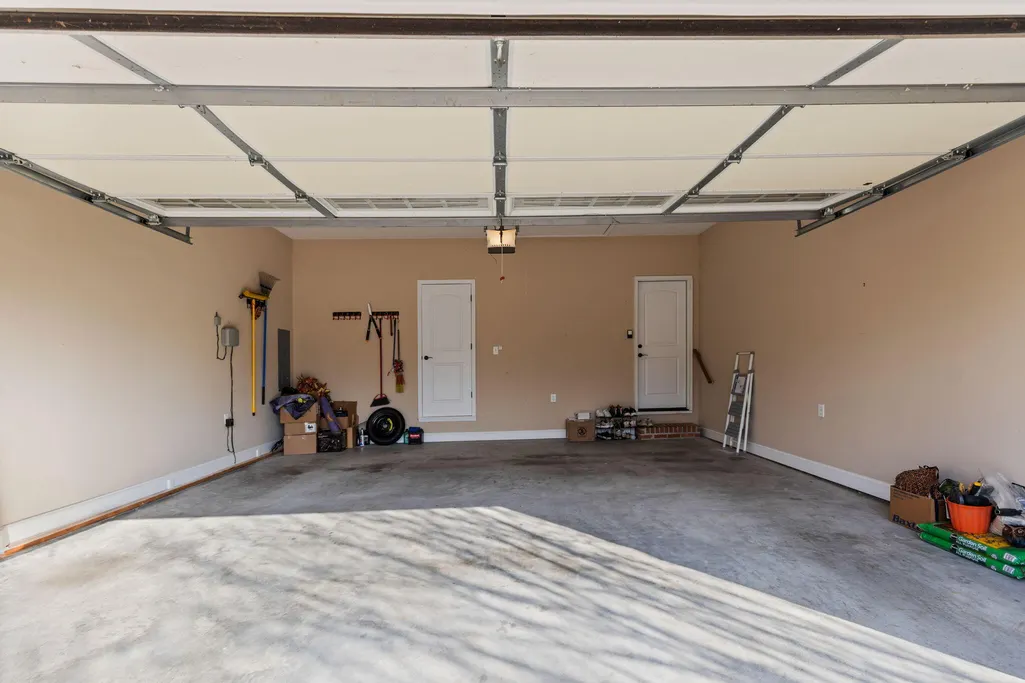
| Garage Spaces | 2 |
| Architectural Style | Ranch |
| Construction Materials | Block,Brick Veneer,Vinyl Siding |
| Year Built | 2014 |
| Stories Count | 1 |
| Levels | One |
| Property Subtype | Single Family Residence |
| Assoc Fee Paid Per | Annually |
| County | Bradley |
| New Construction | false |
| Property Type | Residential |
| HOA | true |
| Attached Garage | true |
| Subdivision Name | Weston Hills |
| Garage Y/N | true |
| Full Baths | 2 |
| Status | Active |
| Directions | I-75 to Exit 27 and west on Paul Huff Pkwy. Turn left on Hwy 60 to left on Weston Hills Dr to left on Derby Lane. Home in cul de sac. |
| High School | Cleveland High |
| City | Cleveland |
| Senior Community Y/N | false |
| Lot Size Units | Acres |
| Lot Size Square Feet | 12196.8 |
| Carport Y/N | false |
| Listing Terms | Cash,Conventional,FHA,VA Loan |
| Elementary School | Candy's Creek Cherokee Elementary |
| Land Lease Y/N | No |
| Tax Annual Amount | 2321.93 |
| Home Warranty Y/N | false |
| Middle/Junior High School | Cleveland Middle |
| Lease Renewal Y/N | No |
| Additional Parcels Y/N | false |
| Lease Considered Y/N | No |
| Rent Control Y/N | No |
| Standard Status | Active |
| MobileHomeRemainsYN | No |
| Legal Description | Lot 89-Deed Acres 0.28 |
| Sewer_co_Public_sp_Sewer | true |
| HeatingYN@Core.Permissions | None |
| Utilities_co_Underground_sp_Utilities | true |
Interior Features
| Flooring | Carpet,Tile,Wood |
|---|---|
| Total Fireplaces | 1 |
| Fireplace Features | Gas Log |
| Basement (Y/N) | false |
| Air Conditioning Y/N | true |
| Fireplace Y/N | true |
| Above Grade Finished Area | 1949 |
| Half Baths | 1 |
| Laundry Features | Laundry Room,Main Level |
| Total Bedrooms | 3 |
| LivingAreaSource | Tax Records |
| Total Baths | 3 |
Exterior Features
| Exterior Amenities | Garden,Rain Gutters |
|---|---|
| Parking Features | Garage,Garage Door Opener |
| Lot Features | Cul-De-Sac |
| Water Source | Public |
| Lot Size Area | 0.28 |
| Foundation Details | Block |
| Spa | No |
| Building Area Total | 1949 |
| Lot Dimensions | 86x133x142x115 |
| Lot Size Acres | 0.28 |
| Waterfront Y/N | false |
| Crops Included Y/N | No |
| Horse Y/N | No |
| Irrigation Water Rights Y/N | No |
| Exterior_sp_Features_co_Garden | true |
Amenities
- Foreclosure
- Views
- Short Sale
- New Construction
- Adult 55+
- Lease To Own
- No HOA Fees
- Furnished
- Primary On Main
- Air Conditioning
- Seller Finance
- Green
- Fixer Upper
- Horse
- Golf
- Fireplace
- Deck
- Garage
- Basement
- Pool
Property vs Single Family Average in 37312
Price
Taxes
Year Built

