








Address
7724 Peppertree Drive, Ooltewah, TN
Price
$ 499,900
Property Attributes
- MLS#1531133
- TypeSingle Family
- Listing Status Contingent
- CountyHamilton
- CityOoltewah
- AreaCounty
- NeighborhoodMckenzie Farm
- Zip37363
- StyleSingle Family Residence
- Year Built2015
- Taxes$ 2058
- Price$ 499,900
- Bedrooms5
- Full Bathrooms3
- Half Bathrooms0
- Sqr Footage2819
- Lot Size0.33 Acres
Data Source:
Greater Chattanooga MLS (GCAR)
Property Description
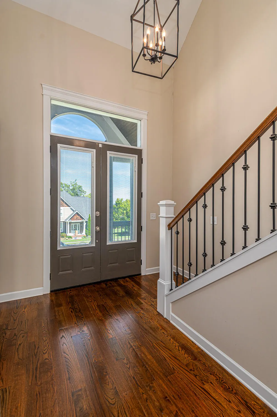
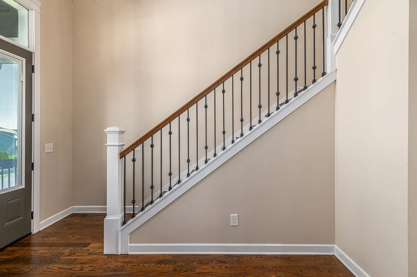
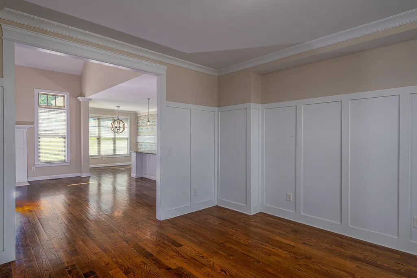
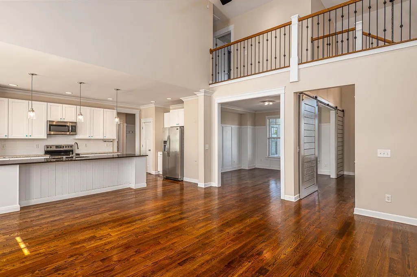
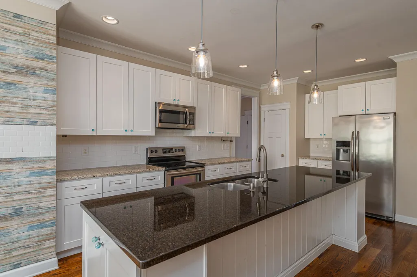
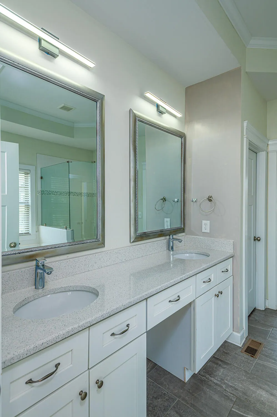
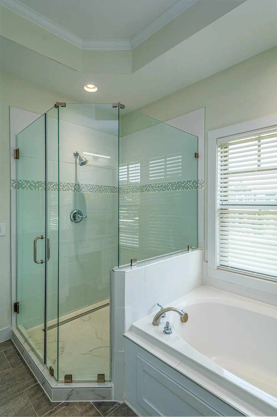
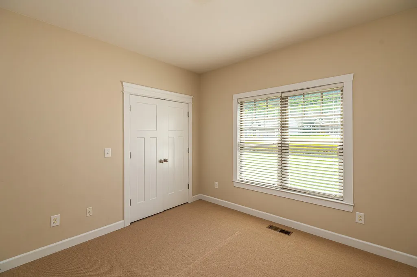
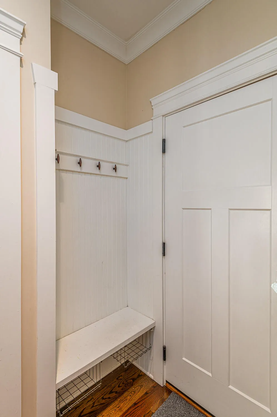
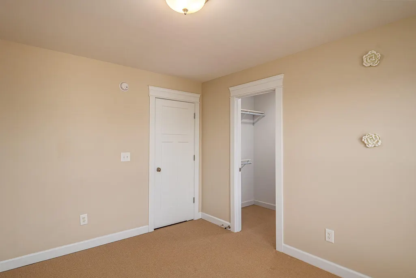
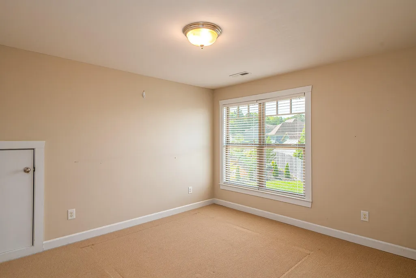
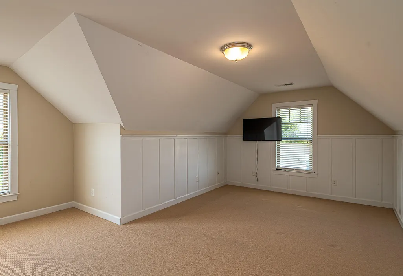
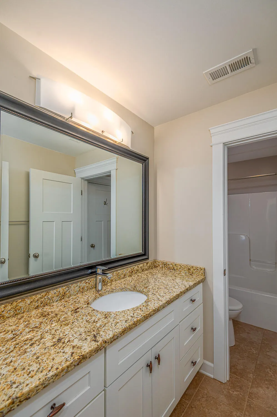
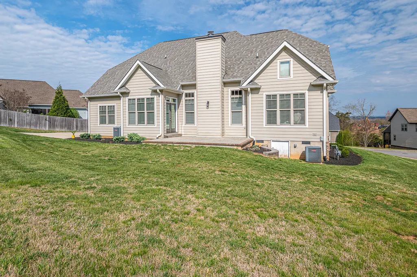
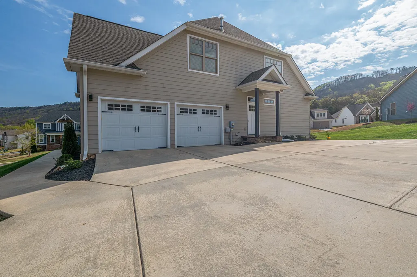
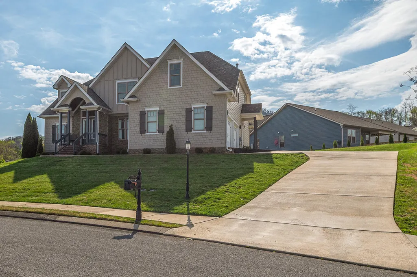
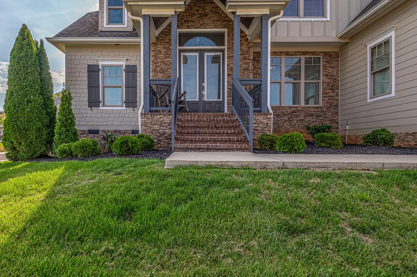
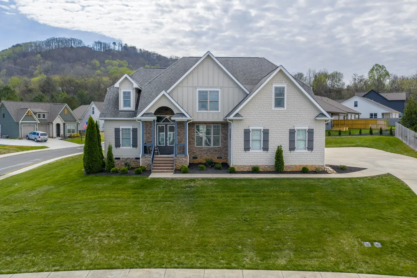
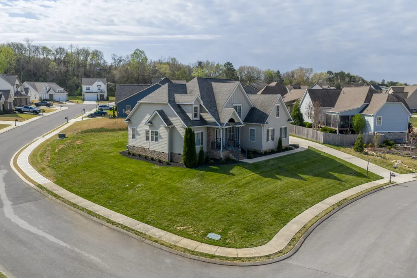
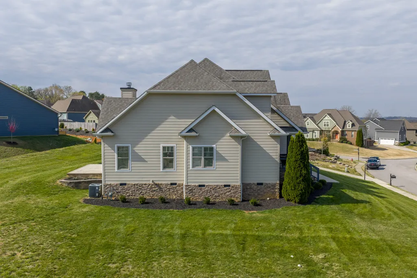
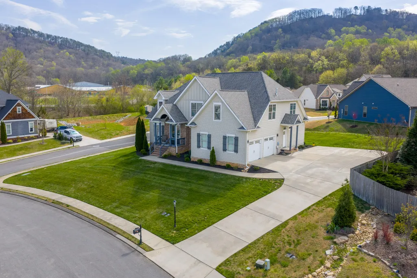
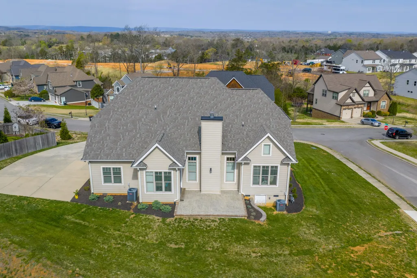
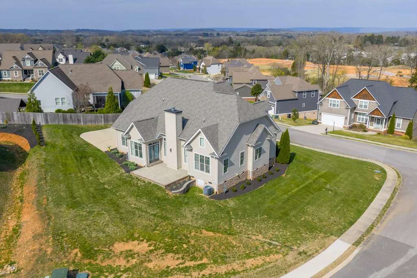
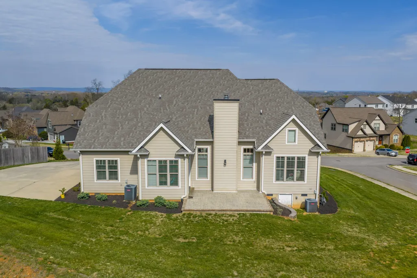
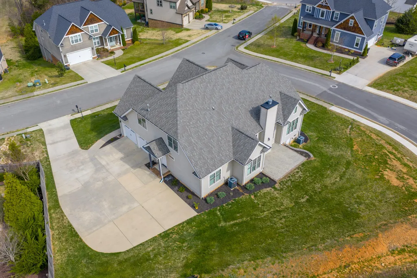
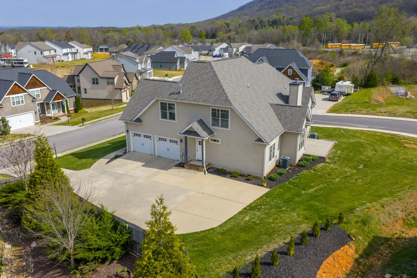
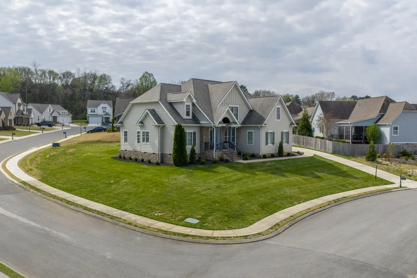
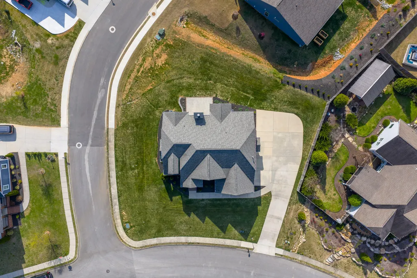
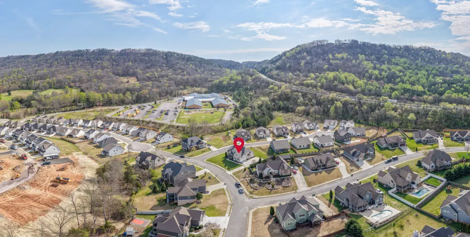
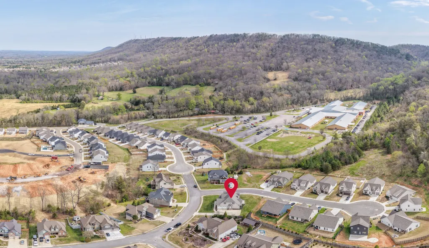
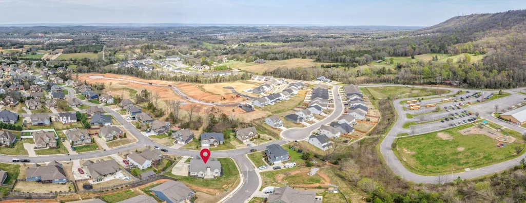
Welcome to 7724 Peppertree Drive, nestled in the highly sought-after McKenzie Farm community in Ooltewah! This beautifully maintained five-bedroom, three-bath home sits on a desirable corner lot and offers the convenience of being within walking distance to Ooltewah Elementary School. Step inside to a welcoming foyer featuring an open staircase and coat closet, with a formal dining room just off the entry, enhanced by custom sliding doors for added charm and flexibility. The main level boasts a spacious great room that flows seamlessly into the eat-in kitchen, complete with a large island, pantry, granite countertops, tiled backsplash, and stainless steel appliances--perfect for both everyday living and entertaining. The main-level primary suite is a true retreat, showcasing a vaulted ceiling and a luxurious en suite bath with dual granite vanities, a soaking tub, tiled shower, private water closet, and a generously sized walk-in closet. An additional bedroom and full bath on the main level provide flexibility for guests or a home office. You'll also find a well-appointed laundry room with a sink, cabinetry, and access to the side porch, along with a convenient drop zone at the garage entry. Upstairs, three spacious bedrooms each feature walk-in closets and share a thoughtfully designed full bath with separate vanity areas for added functionality. One bedroom also includes access to attic storage. Outdoor living is just as inviting, with a covered front porch, covered side porch, and an open stamped concrete patio ideal for grilling and relaxing. A two-car garage and scenic views of White Oak Mountain complete this exceptional property. Schedule your private showing today and experience all this wonderful home has to offer!
| Elementary School | Middle School | High School |
|---|---|---|
| Ooltewah Elementary Elementary School | Hunter Middle Middle School | Ooltewah High School |
| Price History | |
|---|---|
| 8/22/2026 | Listed $499,900 |
General Features
| Sewer | Public Sewer |
|---|---|
| Heating | Central,Electric,Natural Gas |
| Cooling | Central Air,Electric,Multi Units |
| Utilities | Electricity Connected,Natural Gas Connected,Sewer Connected,Water Connected,Underground Utilities |
| Possession | Close Of Escrow |
| Roof | Asphalt,Shingle |
| Appliances | Microwave,Gas Water Heater,Free-Standing Electric Range,Disposal,Dishwasher |
| Garage Spaces | 2 |
| Patio/Porch Features | Front Porch,Patio,Porch,Porch - Covered,Side Porch |
| Construction Materials | HardiPlank Type,Stone |
| Year Built | 2015 |
| View | Mountain(s) |
| Stories Count | 2 |
| Levels | One and One Half |
| Property Subtype | Single Family Residence |
| Community Features | Sidewalks |
| County | Hamilton |
| New Construction | false |
| Property Type | Residential |
| HOA | false |
| Attached Garage | true |
| Subdivision Name | Mckenzie Farm |
| Garage Y/N | true |
| Total Rooms | 13 |
| Full Baths | 3 |
| Status | Contingent |
| Directions | I-75 N to Exit 11, turn left on Lee Hwy, turn right on Mountain View Road, continue straight through roundabout onto Ooltewah Georgetown Rd, turn right into McKenzie Farm, turn left on Peppertree Dr, home is on right, corner of Peppertree Dr and Little Pine Ln. |
| High School | Ooltewah |
| City | Ooltewah |
| Senior Community Y/N | false |
| MLS Area | County |
| Lot Size Units | Acres |
| Lot Size Square Feet | 14374.8 |
| Carport Y/N | false |
| Listing Terms | Cash,Conventional,FHA,VA Loan |
| Elementary School | Ooltewah Elementary |
| Tax Annual Amount | 2058.23 |
| Home Warranty Y/N | false |
| Middle/Junior High School | Hunter Middle |
| MLS Area Minor | County |
| Additional Parcels Y/N | false |
| Virtual Tour | https://www.tourfactory.com/idxr3239121 |
| Standard Status | Pending |
| Occupancy Type | Owner |
| Legal Description | Lt 101 Mc Kenzie Farm Rev Phase 1 P B86 Pg60,92-151 Out Of 114-84 For 2 008 |
| Sewer_co_Public_sp_Sewer | true |
| Heating_co_Central | true |
| Utilities_co_Underground_sp_Utilities | true |
Interior Features
| Interior Amenities | Cathedral Ceiling(s),Ceiling Fan(s),Chandelier,Crown Molding,Eat-in Kitchen,En Suite,Entrance Foyer,Granite Counters,High Ceilings,Kitchen Island,Open Floorplan,Pantry,Primary Downstairs,Recessed Lighting,Separate Dining Room,Separate Shower,Soaking Tub,Split Bedrooms,Tub/shower Combo,Vaulted Ceiling(s),Walk-In Closet(s) |
|---|---|
| Flooring | Carpet,Ceramic Tile,Hardwood |
| Total Fireplaces | 1 |
| Fireplace Features | Great Room,See Remarks |
| Basement (Y/N) | false |
| Air Conditioning Y/N | true |
| Heating Y/N | true |
| Window Features | Vinyl Frames |
| Fireplace Y/N | true |
| Above Grade Finished Area | 2819 |
| Laundry Features | Laundry Room,Main Level |
| Total Bedrooms | 5 |
| LivingAreaSource | Owner |
| Total Baths | 3 |
Exterior Features
| Exterior Amenities | Rain Gutters |
|---|---|
| Parking Features | Concrete,Driveway,Garage,Garage Door Opener,Garage Faces Side,Kitchen Level |
| Lot Features | Corner Lot,Gentle Sloping,Level |
| Water Source | Public |
| Lot Size Area | 0.33 |
| Foundation Details | Block,Stone |
| Spa | false |
| Building Area Total | 2819 |
| Lot Dimensions | 119.45X121.67 |
| Lot Size Acres | 0.33 |
| Waterfront Y/N | false |
Amenities
- Foreclosure
- Views
- Short Sale
- New Construction
- Adult 55+
- Lease To Own
- No HOA Fees
- Furnished
- Primary On Main
- Air Conditioning
- Seller Finance
- Green
- Fixer Upper
- Horse
- Golf
- Fireplace
- Deck
- Garage
- Basement
- Pool
Property vs Single Family Average in 37363
Price
Taxes
Year Built

