



























Address
756 Long Branch Road, Lookout Mountain, GA
Price
$ 2,500,000
Property Attributes
- MLS#1532343
- TypeSingle Family
- Listing Status Active
- CountyWalker
- CityLookout Mountain
- NeighborhoodLong Branch
- Zip30750
- StyleSingle Family Residence
- Year Built2024
- Taxes$ 2119
- Price$ 2,500,000
- Bedrooms4
- Full Bathrooms4
- Half Bathrooms2
- Sqr Footage5438
- Lot Size2.85 Acres
Data Source:
Greater Chattanooga MLS (GCAR)
Property Description
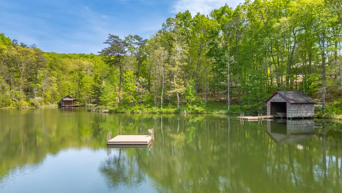
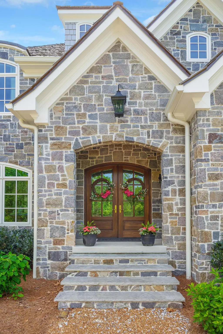
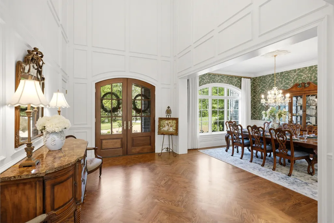
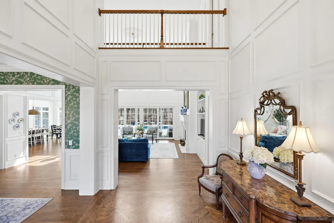
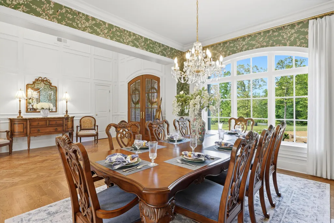
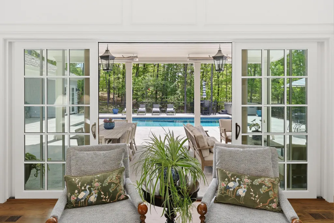
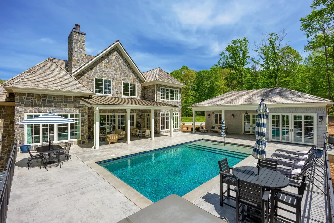
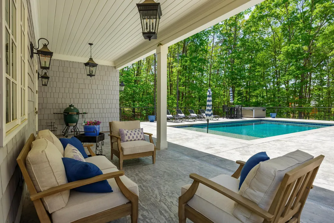
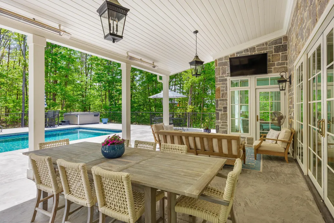
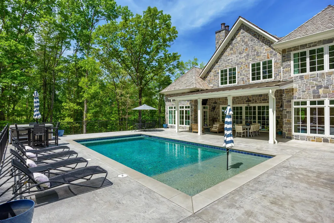
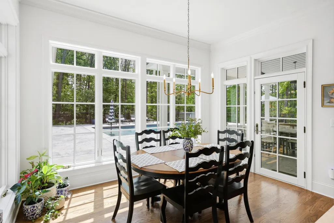
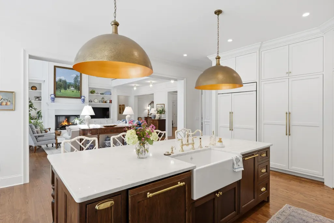
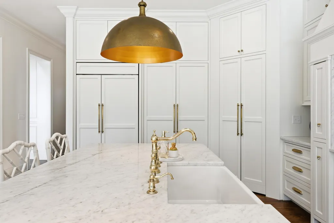
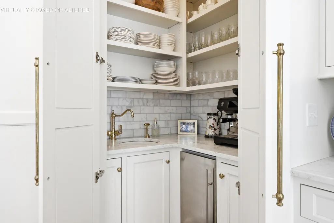
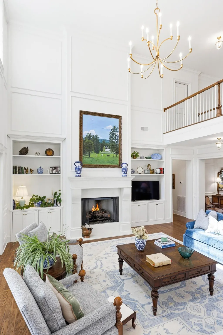
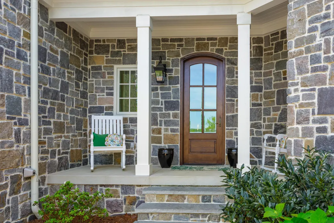
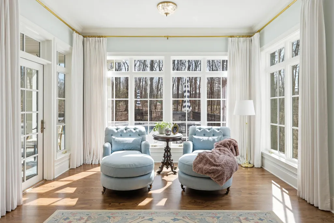
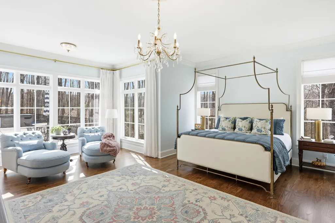
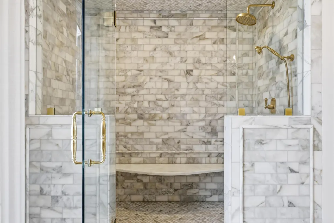
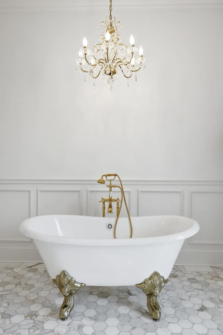
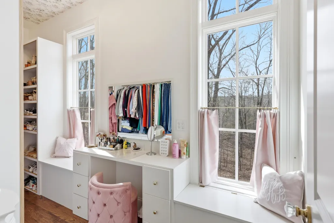
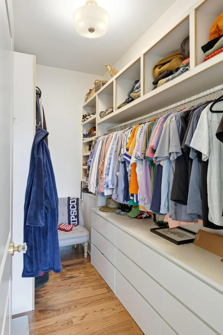
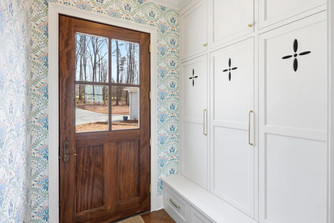
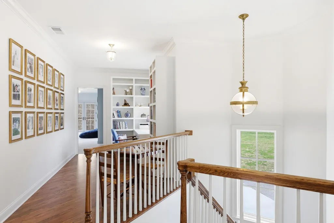
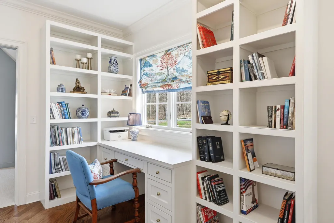
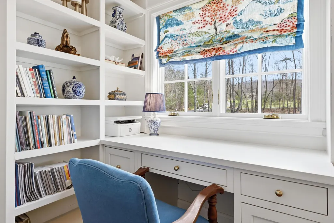
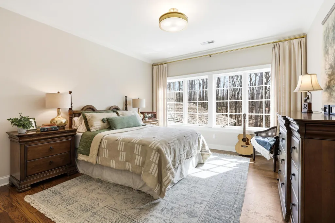
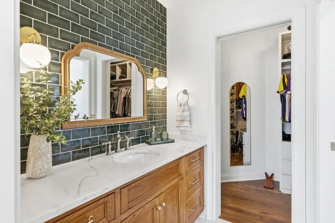
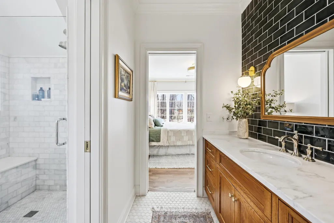
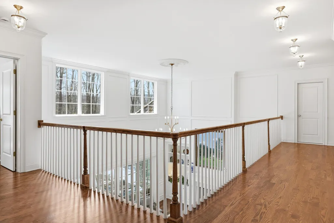
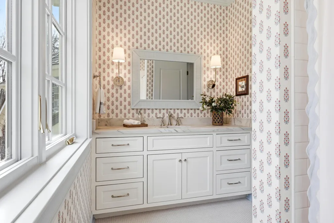
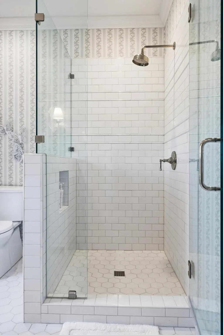
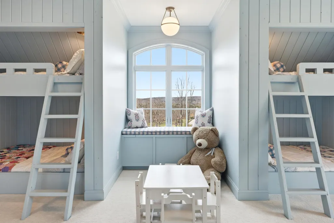
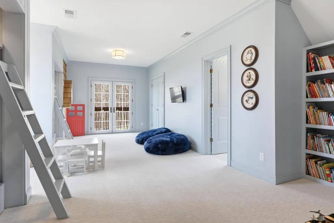
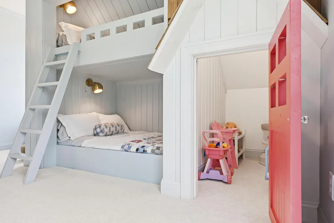
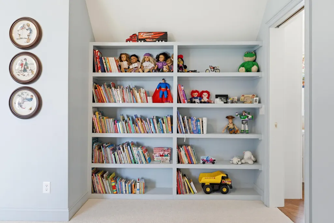
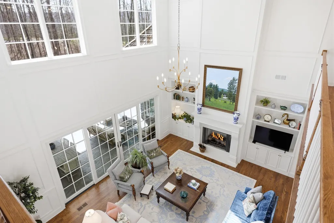
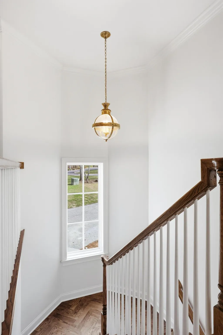
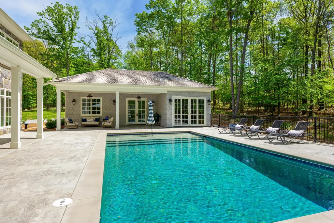
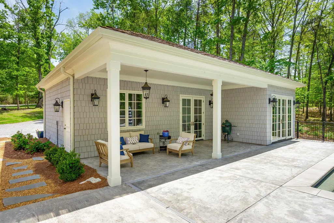
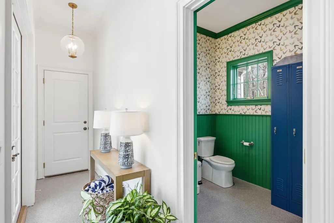
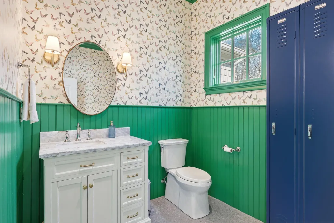
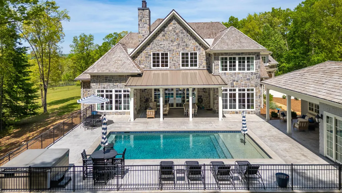
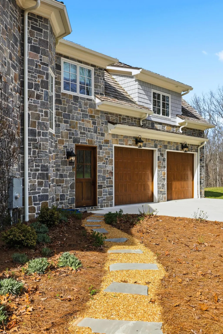
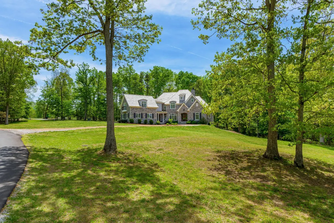
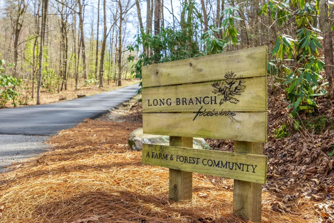
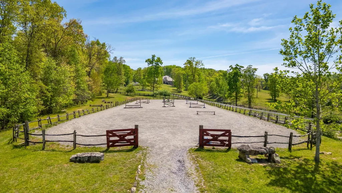
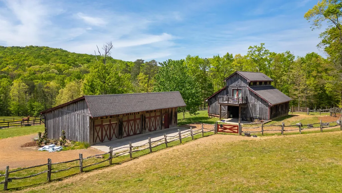
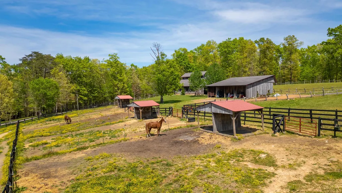
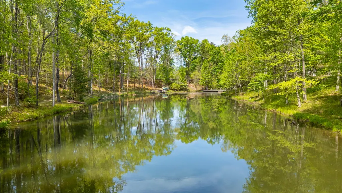
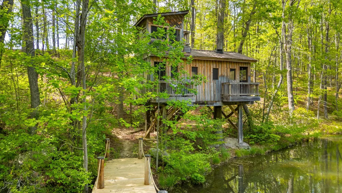
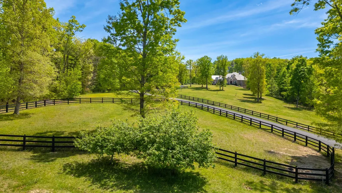
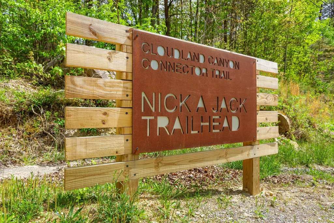
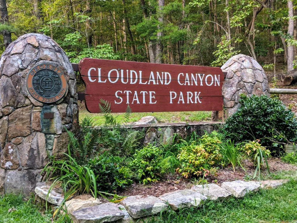
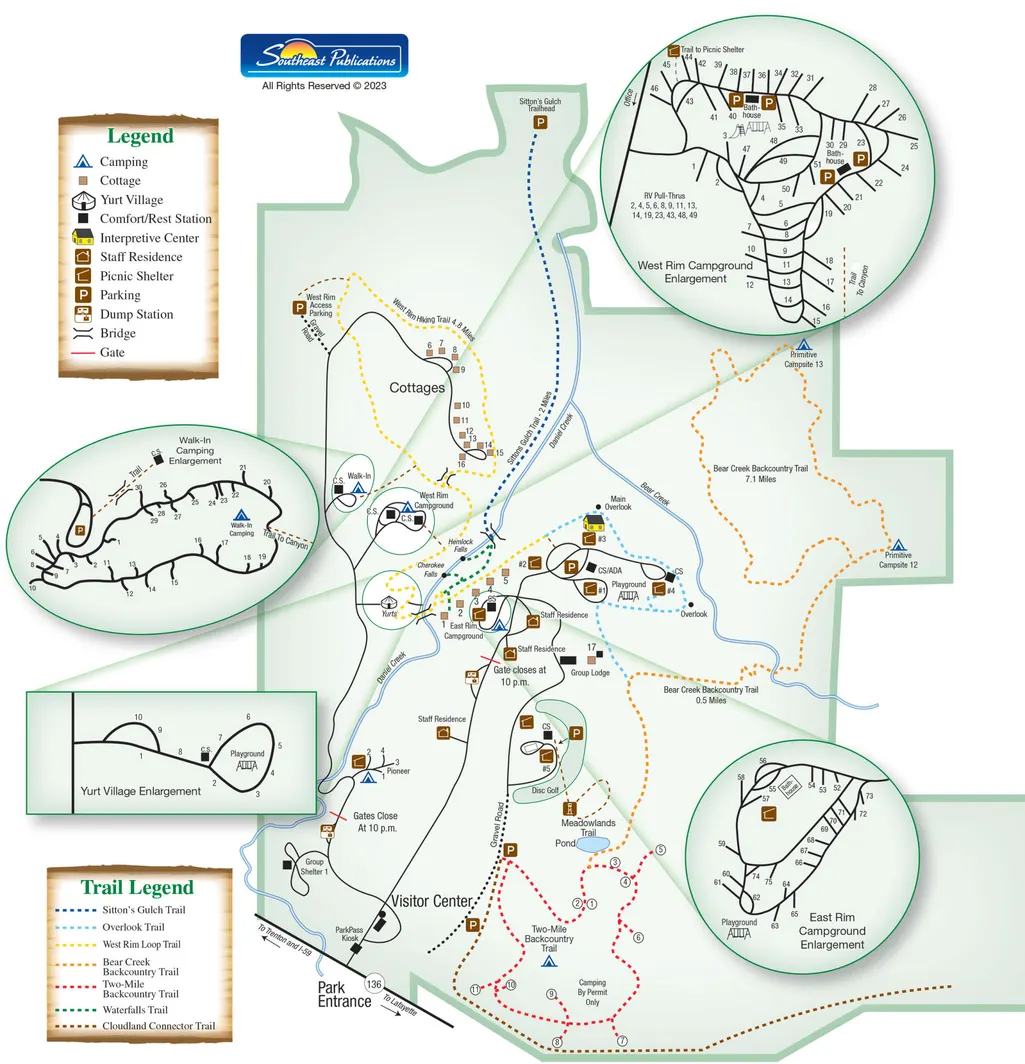
Life at Long Branch Preserve is defined by a unique and intentional harmony between nature, community, and elevated living. Located atop Lookout Mountain, this gated, 400-acre ''farm-and-forest'' sanctuary offers an experience that feels both deeply rooted and remarkably refined. With only 20 homesites thoughtfully placed across 80 acres, and the remaining land permanently protected by the Lookout Mountain Conservancy, the result is a setting of enduring natural beauty and uncommon privacy. Residents enjoy over 12 miles of private trails winding through forest and meadows with direct trail connections to Cloudland Canyon State Park and the protected Lula Lake Land Trust. The lands provide access to two scenic lakes, and shared spaces to include a community garden and orchard, an equestrian barn complete with a guest apartment and riding arena. Despite its sense of seclusion, the preserve is just 20 minutes from Chattanooga and a short 15 minute drive to the acclaimed McLemore Resort. Long Branch offers a truly exceptional lifestyle that is as convenient as it is unique. Set back on almost 3 acres, this custom built home is a masterwork of craftsmanship with its all-stone estate exterior that embodies a transitional interpretation of traditional architecture and design that feels both familiar and fresh. A pebbled stone circular drive introduces the country estate. A covered, double-arched entry opens into a striking two-story foyer, where paneled walls and herringbone hardwoods establish an immediate sense of warmth and place. The interior unfolds naturally, revealing spaces that are both grand in design and finish yet undeniably crafted for casual, comfortable, daily living. Substantial moldings, custom built-ins, and hardwood floors throughout the main level speak to the construction's integrity, while the layout itself reflects a thoughtful balance between formal entertaining and everyday family ease. At the heart of the home, a kitchen bathed in natural light serves as both a focal point and a gathering place, with a 48-inch Lacanche range, paneled appliances, and a concealed walk in pantry complete with a prep sink and ice maker with every element carefully considered. The adjoining great room opens seamlessly to a covered poured-concrete terrace, where radiant heaters extend seasonal enjoyment and views unfold across the heated, UV filtered pool to the rolling ridgelines of the North Georgia mountains beyond. The fully detached pool house introduces a stylish and versatile extension of the home, with polished concrete floors and a half bath, ideal for both relaxation and entertaining poolside or additional guest quarters. Beyond its beauty, the home is defined by exceptional livability and attunement to the outdoors. The main-level primary suite offers a private retreat, featuring a sitting area with direct access to the patio. Dual walk-in primary closets and a marble-clad bath with clawfoot soaking tub making daily rituals feel like an indulgent occasion. Upstairs, two or three additional bedroom suites are complemented by a thoughtfully designed bonus space, fourth bedroom suite with four built-in bunks and a dedicated full bath. Custom cabinetry, extensive built-ins, and an integrated study nook complete the second level creating an inviting and flexible environment for growing families, guests and everyday living. A spacious, walk-in floored attic provides over 300 square feet of easily accessible storage, with potential for future expansion tailored to evolving needs. Dual driveways provide ease of access and generous parking for residents and guests, while the layout supports both privacy and connection across well-appointed spaces. Every element has been designed to enhance daily life--whether hosting on a grand scale or enjoying quiet moments in a setting of remarkable natural beauty. Within one of the region's most thoughtfully conceived communities, the experience of home transcends the expected, offering a lifestyle that is at once peaceful, refined, and enduring. Long Branch Preserve Dream Home. No Place Like It.
| Elementary School | Middle School | High School |
|---|---|---|
| Fairyland Elementary School Elementary School | Chattanooga Valley Middle Middle School | Ridgeland High School High School |
| Price History | |
|---|---|
| 9/9/2026 | Listed $2,500,000 |
General Features
| Sewer | Septic Tank |
|---|---|
| Heating | Central,Electric |
| Cooling | Central Air,Electric,Multi Units |
| Utilities | Cable Available,Cable Connected,Electricity Connected,Water Connected,Propane,Underground Utilities |
| Possession | Close Of Escrow |
| Roof | Shake |
| Appliances | Water Purifier,Water Heater,Warming Drawer,Vented Exhaust Fan,Tankless Water Heater,Stainless Steel Appliance(s),Refrigerator,Range Hood,Oven,Instant Hot Water,Ice Maker,Gas Water Heater,Gas Oven,Free-Standing Gas Range,Exhaust Fan,Double Oven,Disposal,Dishwasher,Convection Oven,Built-In Refrigerator |
| HOA Fee | 400 |
| Garage Spaces | 3 |
| Association Fee Includes | Maintenance Grounds,Maintenance Structure |
| Patio/Porch Features | Covered,Deck,Front Porch,Patio,Porch - Covered,Rear Porch,Side Porch |
| Pool Features | Fenced,Filtered,Heated,In Ground,Outdoor Pool,Private,Other |
| Security Features | Carbon Monoxide Detector(s),Gated Community,Smoke Detector(s) |
| Construction Materials | HardiPlank Type,Stone |
| Year Built | 2024 |
| Levels | Two |
| Property Subtype | Single Family Residence |
| Waterfront Features | Creek,Pond |
| Community Features | Dock,Fishing,Gated,Park,Other,Pond |
| Assoc Fee Paid Per | Monthly |
| County | Walker |
| New Construction | false |
| Property Type | Residential |
| Association Amenities | Jogging Path,Maintenance Grounds,Maintenance Structure,Park,Parking,Party Room,Picnic Area,Playground,Pond Year Round,Stable(s),Other |
| HOA | true |
| Attached Garage | true |
| Subdivision Name | Long Branch |
| Garage Y/N | true |
| Other Structures | Garage(s),Pool House |
| Total Rooms | 14 |
| Full Baths | 4 |
| Status | Active |
| Directions | From St. Elmo Hwy 193 South, Right on Nic-A- Jack Rd, left on Long Branch, Home on Right |
| High School | Ridgeland High School |
| City | Lookout Mountain |
| Senior Community Y/N | false |
| Lot Size Units | Acres |
| Lot Size Square Feet | 124306 |
| Carport Y/N | false |
| Listing Terms | Cash,Conventional,VA Loan |
| Elementary School | Fairyland Elementary School |
| Tax Annual Amount | 2119.35 |
| Home Warranty Y/N | false |
| Middle/Junior High School | Chattanooga Valley Middle |
| Additional Parcels Y/N | false |
| Structure Type | House |
| Standard Status | Active |
| Occupancy Type | Owner |
| Legal Description | LOT 16 LONG BRANCH PHASE 1 LANDLOT: 268 LANDDIST: 10 |
| Sewer_co_Septic_sp_Tank | true |
| Heating_co_Central | true |
| Utilities_co_Cable_sp_Available | true |
| Utilities_co_Cable_sp_Connected | true |
| Utilities_co_Underground_sp_Utilities | true |
| Year Built Effective | 2024 |
Interior Features
| Interior Amenities | Bar,Bookcases,Breakfast Room,Built-in Features,Cathedral Ceiling(s),Chandelier,Crown Molding,Double Closets,Double Vanity,Eat-in Kitchen,En Suite,Entrance Foyer,High Ceilings,High Speed Internet,Kitchen Island,Open Floorplan,Pantry,Primary Downstairs,Recessed Lighting,Separate Dining Room,Separate Shower,Sitting Area,Soaking Tub,Stone Counters,Storage,Tub/shower Combo,Walk-In Closet(s),Wet Bar,Wired for Data |
|---|---|
| Flooring | Carpet,Concrete,Hardwood,Stamped,Tile |
| Total Fireplaces | 1 |
| Fireplace Features | Family Room,Gas Log,Great Room,Wood Burning |
| Basement (Y/N) | false |
| Air Conditioning Y/N | true |
| Heating Y/N | true |
| Window Features | Insulated Windows,Low-Emissivity Windows,Plantation Shutters,Window Treatments,Wood Frames |
| Fireplace Y/N | true |
| Above Grade Finished Area | 5438 |
| Half Baths | 2 |
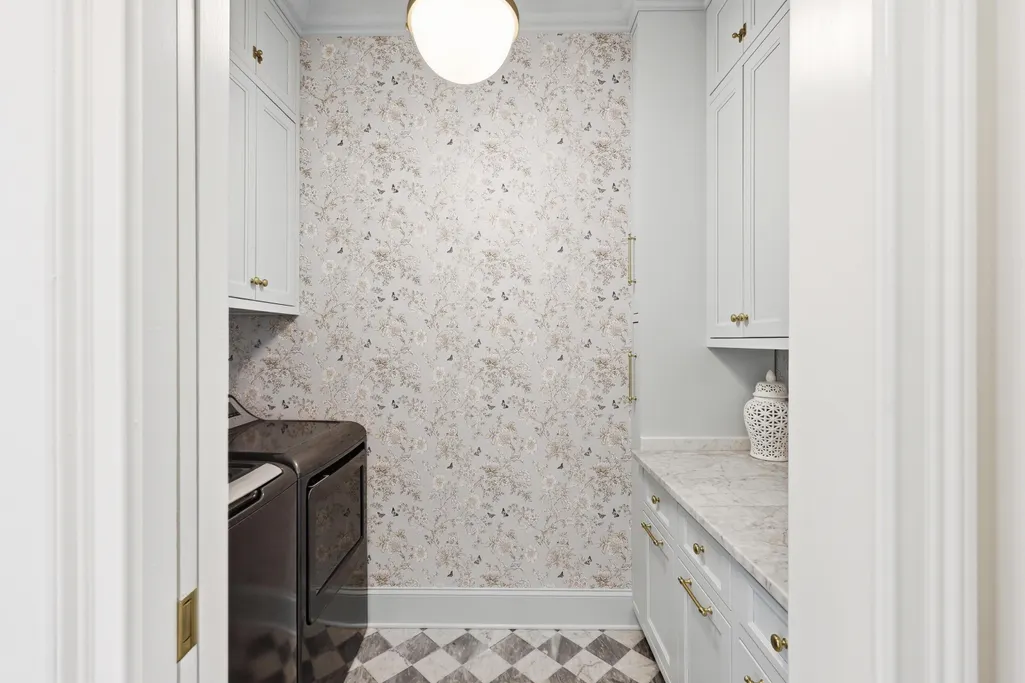
| Laundry Features | Electric Dryer Hookup,Laundry Room,Main Level |
| Total Bedrooms | 4 |
| LivingAreaSource | Appraiser |
| Total Baths | 6 |
Exterior Features
| Exterior Amenities | Rain Gutters,Storage |
|---|---|
| Parking Features | Circular Driveway,Concrete,Driveway,Electric Vehicle Charging Station(s),Garage,Garage Door Opener,Garage Faces Rear,Garage Faces Side,Gated,Gravel,Kitchen Level,Off Street |
| Lot Features | Back Yard,Cleared,Close to Clubhouse,Corners Marked,Front Yard,Gentle Sloping,Irregular Lot,Landscaped,Level,Many Trees,Native Plants,Private,Views,Wooded |
| Water Source | Public |
| Lot Size Area | 2.85 |
| Foundation Details | Concrete Perimeter |
| Building Area Total | 5438 |
| Lot Dimensions | irr |
| Lot Size Acres | 2.85 |
| Road Surface Type | Paved |
| Waterfront Y/N | false |
| Road Frontage Type | Private Road |
| Road Responsibility | Private Maintained Road |
Amenities
- Foreclosure
- Views
- Short Sale
- New Construction
- Adult 55+
- Lease To Own
- No HOA Fees
- Furnished
- Primary On Main
- Air Conditioning
- Seller Finance
- Green
- Fixer Upper
- Horse
- Golf
- Fireplace
- Deck
- Garage
- Basement
- Pool
Property vs Single Family Average in 30750
Price
Taxes
Year Built
 © 2026 Chattanooga Association of Realtors. All rights reserved. Information deemed to be reliable but not guaranteed. The data relating to real estate for sale on this website comes from the Chattanooga Association of Realtors and the Broker Reciprocity Program.sm. Real estate listings held by brokerage firms other than REMAX Renaissance Realtors are marked with the BR logo and detailed information about them includes the name of the listing brokers. Listing broker has attempted to offer accurate
