





























Address
3635 Kings Road, Chattanooga, TN
Price
$ 2,995,000
Property Attributes
- MLS#1532441
- TypeSingle Family
- Listing Status Contingent
- CountyHamilton
- CityChattanooga
- AreaChattanooga
- NeighborhoodKings Point
- Zip37416
- StyleRanch
- Year Built1965
- Taxes$ 16075
- Price$ 2,995,000
- Bedrooms5
- Full Bathrooms4
- Half Bathrooms1
- Sqr Footage5327
- Lot Size1.45 Acres
Data Source:
Greater Chattanooga MLS (GCAR)
Property Description
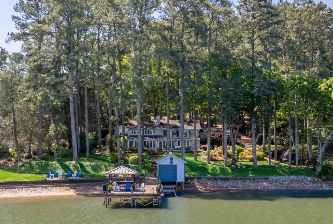
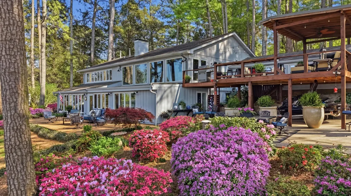
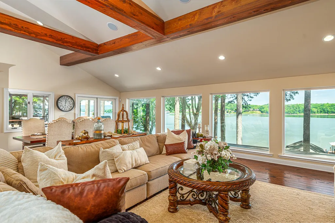
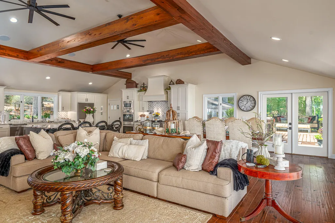
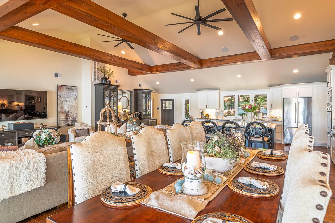
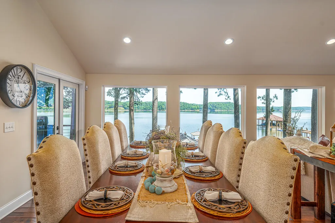
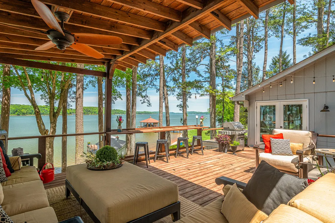
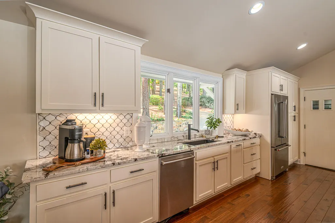
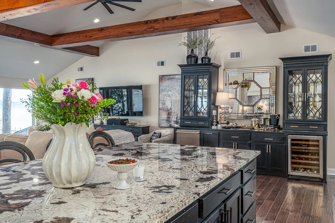
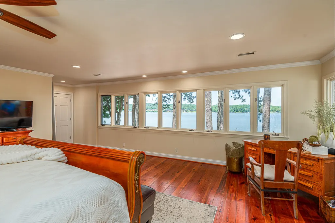
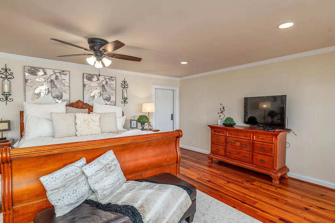
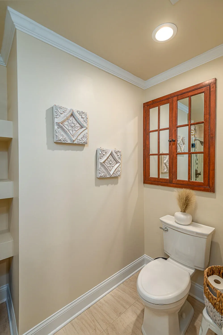
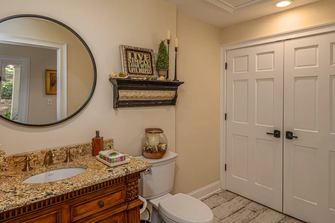
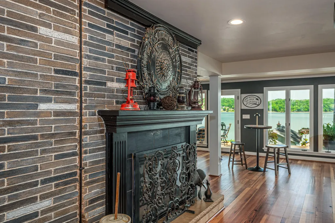
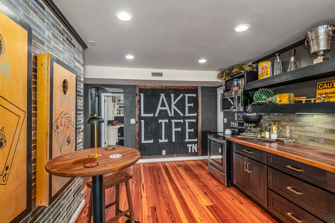
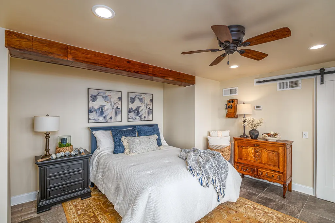
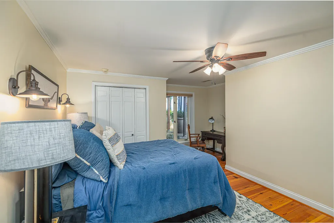
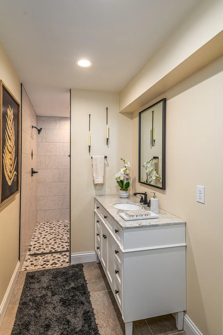
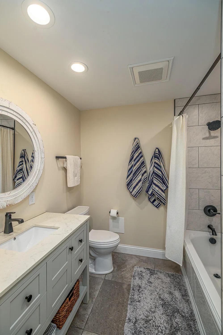
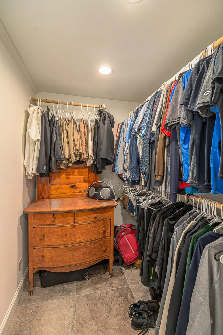
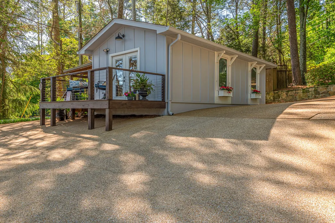
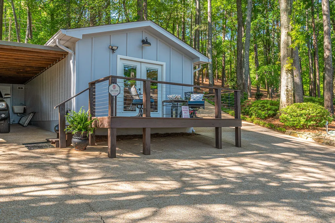
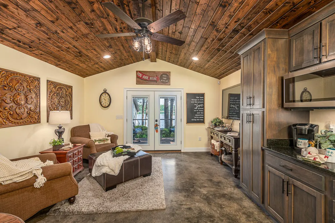
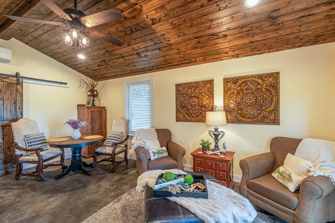
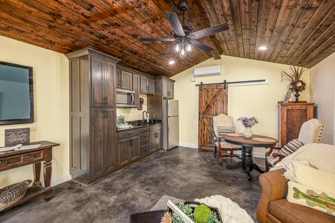
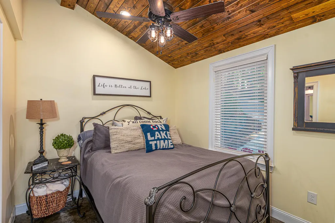
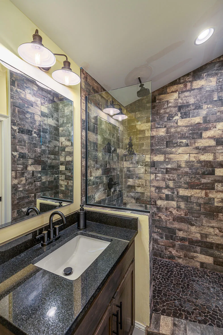
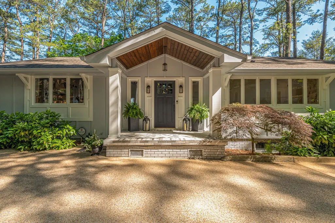
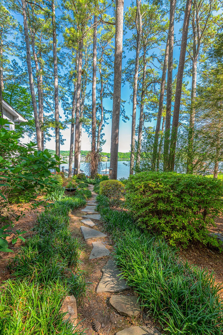
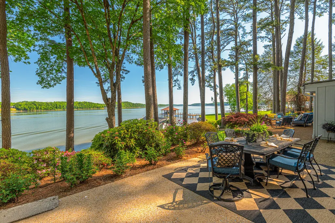
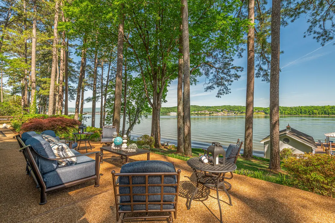
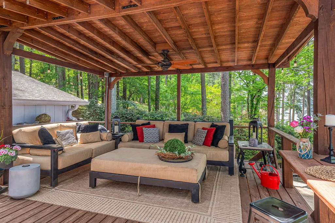
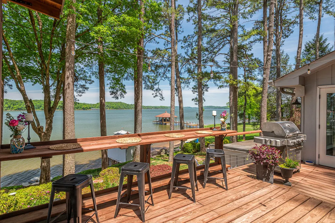
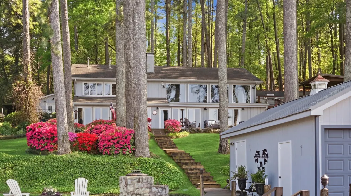
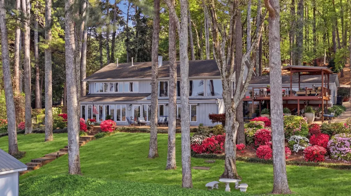
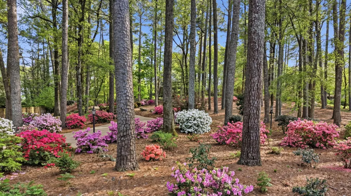
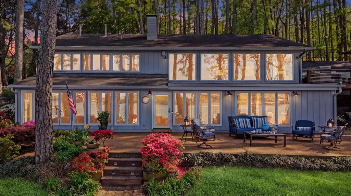
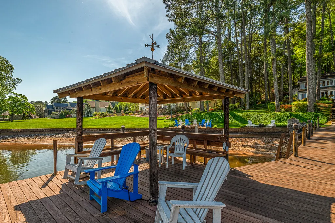
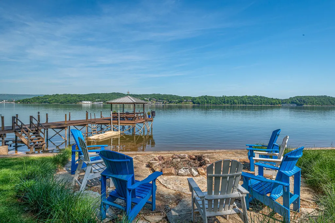
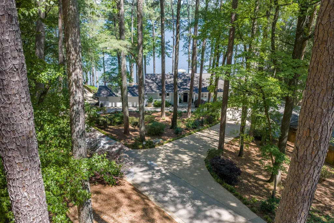
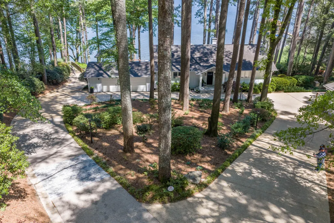
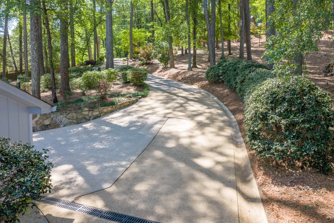
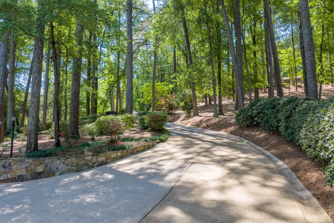
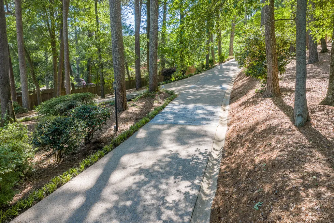
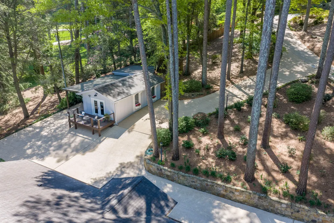
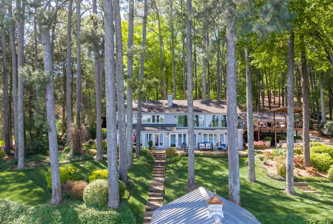
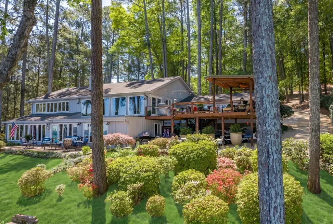
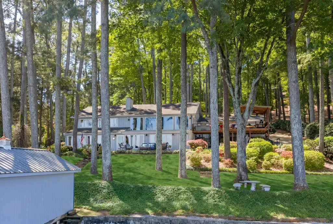
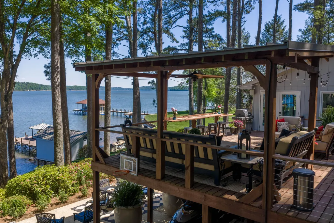
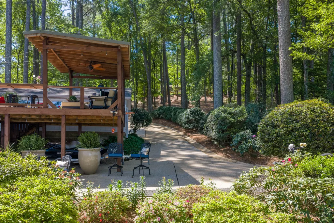
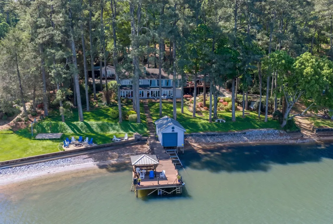
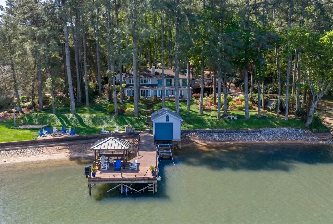
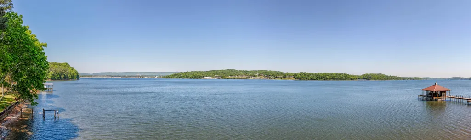
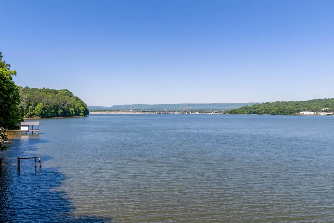
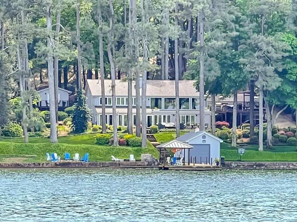
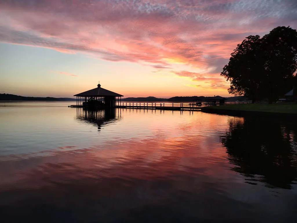
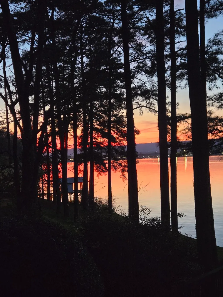
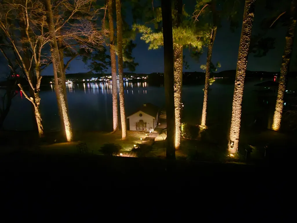
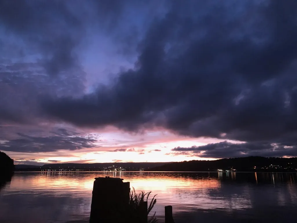
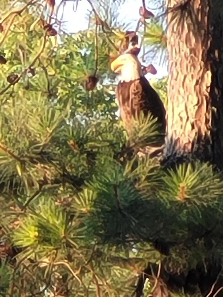
Welcome to 3635 Kings Rd, where lake living is elevated to its fullest expression. Positioned on the widest and most sought-after stretches of year-round water on the main-channel of Lake Chickamauga offering panoramic views of both sunrises and sunsets, remarkable private 1.45-acre waterfront retreat, and the rare convenience of being the 3rd closest lakefront property to downtown, local shopping, restaurants and airport. Golden opportunity to own, listed for the second time in 60 years, a true property seldom brought to market. This lakefront property not only has stunning one-of-a-kind Heart of Pine floors reclaimed from the historic Tivoli Theatre bringing a uniqueness of Chattanooga history into the home but also features 5,327 sq ft of fully renovated space, including a guest house for your visitors to experience a blend of timeless charm, comfort and modern luxury. This property includes five bedrooms and four and one-half bathrooms. What lake life experience would be complete without, a boat dock, boat house, and PWC port, for fishing, swimming, water sports, and irreplicable 80-year-old pines. The main level showcases an open great room concept with massive granite island, thoughtfully appointed 48'' Dacor gas cooktop, Bosch double ovens and dishwasher, Sub-Zero wine refrig, etc for entertaining. A walk-out covered deck off the main living space perfect for morning coffee, grilling, Bald Eagle watching or unwinding with spectacular sunset views. The primary suite is also located on the main level and features an en-suite bath, dual vanities, and his-and-her dual closets. The lower walk-out level with flexibility for a multi-generational family, privacy for teenagers, home theatre, or entertainment space with full kitchen, offering the feel of a private residence within the home. Designed as exceptional outdoor entertainment for both family and friends with a walk-out-level patio, outdoor shower, fire-pit, lighted horseshoe pit, and basketball court
| Elementary School | Middle School | High School |
|---|---|---|
| Harrison Elementary Elementary School | Brown Middle Middle School | Central High School High School |
| Price History | |
|---|---|
| 9/7/2026 | Listed $2,995,000 |
General Features
| Sewer | Public Sewer |
|---|---|
| Heating | Central,Forced Air,Natural Gas |
| Cooling | Electric,Multi Units |
| Utilities | Cable Connected,Electricity Connected,Natural Gas Connected,Sewer Connected,Water Connected |
| Possession | Close Of Escrow |
| Roof | Asphalt,Shingle |
| Appliances | Refrigerator,Microwave,Gas Cooktop,Electric Water Heater,Electric Range,Double Oven,Disposal,Dishwasher |
| Garage Spaces | 2 |
| Patio/Porch Features | Deck,Front Porch,Patio,Porch - Covered |
| Architectural Style | Ranch |
| Construction Materials | Brick,Wood Siding |
| Year Built | 1965 |
| View | Lake,Panoramic,Water |
| Stories Count | 2 |
| Levels | Two |
| Property Subtype | Single Family Residence |
| Waterfront Features | Lake Front |
| County | Hamilton |
| New Construction | false |
| Property Type | Residential |
| HOA | false |
| Attached Garage | true |
| Subdivision Name | Kings Point |
| Garage Y/N | true |
| Other Structures | Guest House |
| Total Rooms | 17 |
| Full Baths | 4 |
| Status | Contingent |
| Directions | 153 North to Amnicola Hwy exit, turn right on Amnicola Hwy, turn right on Kings Pint Rd, turn left on Harrison Pike, continue right to Kings Rd, home on left. |
| High School | Central High School |
| City | Chattanooga |
| Senior Community Y/N | false |
| MLS Area | Chattanooga |
| Lot Size Units | Acres |
| Lot Size Square Feet | 63162 |
| Carport Spaces | 1 |
| Carport Y/N | true |
| Listing Terms | Cash,Conventional |
| Elementary School | Harrison Elementary |
| Tax Annual Amount | 16075.91 |
| Home Warranty Y/N | false |
| Middle/Junior High School | Brown Middle |
| MLS Area Minor | Chattanooga |
| Additional Parcels Y/N | false |
| Virtual Tour | https://www.tourfactory.com/idxr3240702 |
| Standard Status | Pending |
| Occupancy Type | Owner |
| Legal Description | Lt 12 Tva Kings Point Pb 16 Pg 43 3 188 01 03 |
| Sewer_co_Public_sp_Sewer | true |
| Heating_co_Central | true |
| Utilities_co_Cable_sp_Connected | true |
Interior Features
| Interior Amenities | Bar,Beamed Ceilings,Breakfast Bar,Built-in Features,Double Closets,Double Vanity,Eat-in Kitchen,En Suite,Granite Counters,In-Law Floorplan,Kitchen Island,Open Floorplan,Pantry,Primary Downstairs,Separate Shower,Tub/shower Combo,Vaulted Ceiling(s),Walk-In Closet(s) |
|---|---|
| Basement | Finished,Full |
| Flooring | Ceramic Tile,Hardwood |
| Total Fireplaces | 1 |
| Fireplace Features | Family Room,Gas Log |
| Basement (Y/N) | true |
| Air Conditioning Y/N | true |
| Heating Y/N | true |
| Fireplace Y/N | true |
| Above Grade Finished Area | 2597 |
| Half Baths | 1 |
| Laundry Features | Laundry Room,Main Level |
| Total Bedrooms | 5 |
| Below Grade Finished Area | 2730 |
| LivingAreaSource | Appraiser |
| Total Baths | 5 |
| Heating-Forced Air | true |
Exterior Features
| Exterior Amenities | Basketball Court,Boat Slip,Dock,Fire Pit,Outdoor Shower,Rain Gutters |
|---|---|
| Parking Features | Circular Driveway,Driveway,Garage,Garage Faces Front,Kitchen Level,Paved |
| Lot Features | Back Yard,Gentle Sloping,Landscaped,Many Trees,Private,Views,Waterfront,Wooded |
| Water Source | Public |
| Inclusions | Appliances that remain: Main level - Dacor 48'' gas cooktop, Bosch double oven, Bosch Dishwasher, Microwave. Lower Level - Range, Microwave, Dishwasher, Refrigerator. Guest House - Refrigerator, Microwave. |
| Lot Size Area | 1.45 |
| Foundation Details | Brick/Mortar |
| Spa | false |
| Building Area Total | 5327 |
| Lot Dimensions | 194X370 |
| Lot Size Acres | 1.45 |
| Waterfront Y/N | true |
Amenities
- Foreclosure
- Views
- Short Sale
- New Construction
- Adult 55+
- Lease To Own
- No HOA Fees
- Furnished
- Primary On Main
- Air Conditioning
- Seller Finance
- Green
- Fixer Upper
- Horse
- Golf
- Fireplace
- Deck
- Garage
- Basement
- Pool
Property vs Single Family Average in 37416
Price
Taxes
Year Built

