
Open House Sun, Sep 27th 2:00 PM - 4:00 PM











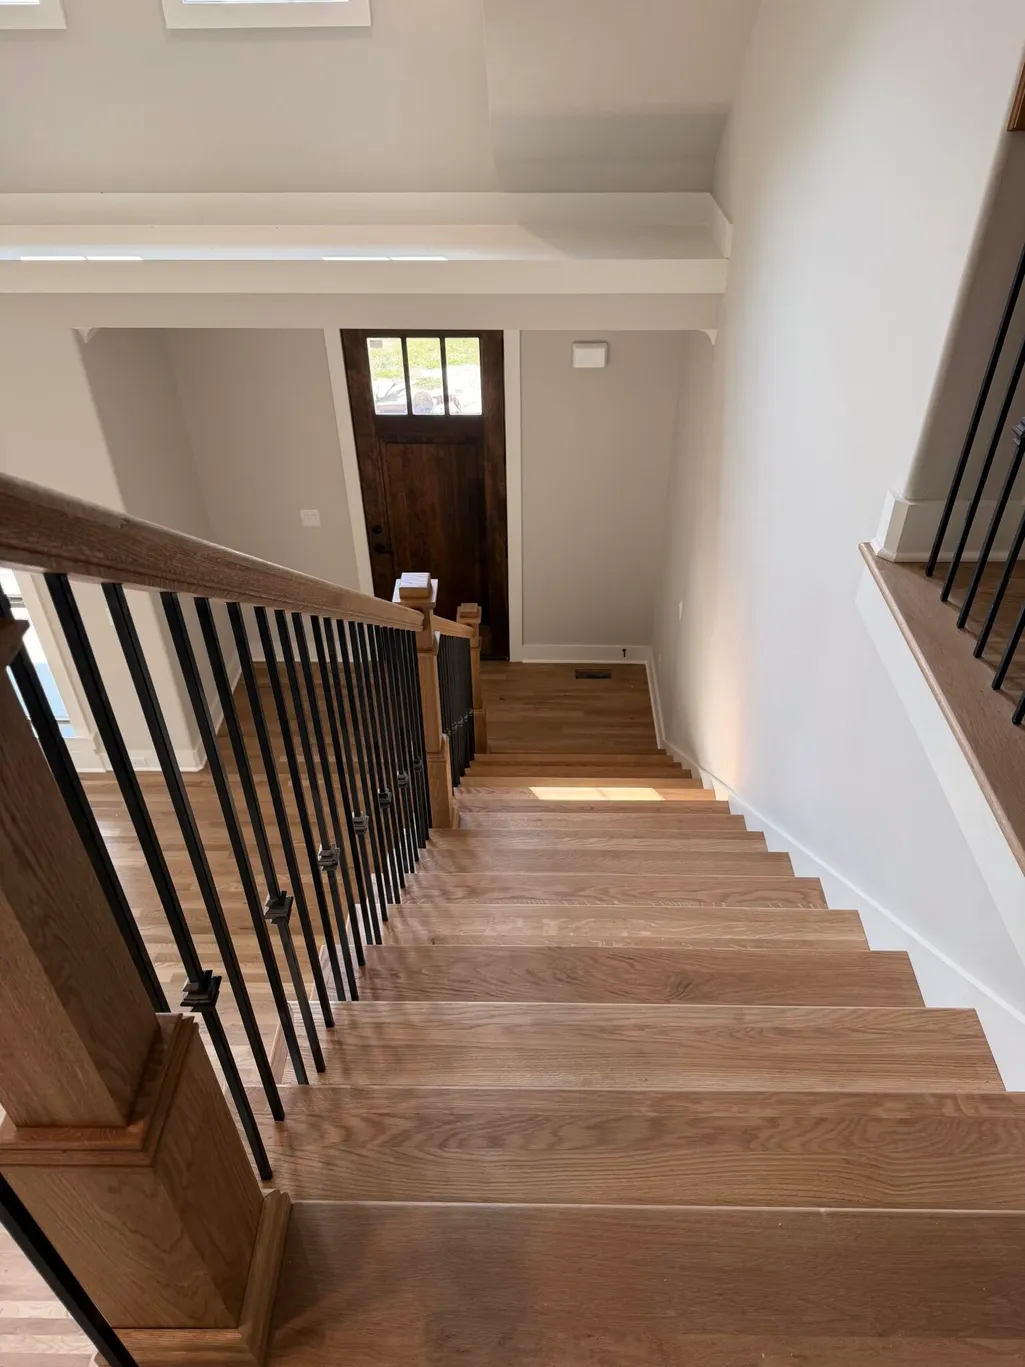

Address
3500 Morning Dew Cove, Apison, TN
Price
$ 600,000
Property Attributes
- MLS#1532607
- TypeSingle Family
- Listing Status Active
- CountyHAMILTON
- CityApison
- AreaCounty
- NeighborhoodPrairie Pass
- Zip37302
- Style
- Taxes$ 307
- Price$ 600,000
- Bedrooms4
- Full Bathrooms2
- Half Bathrooms1
- Sqr Footage2750
- Lot Size0.23 Acres
Data Source:
Greater Chattanooga MLS (GCAR)
Property Description
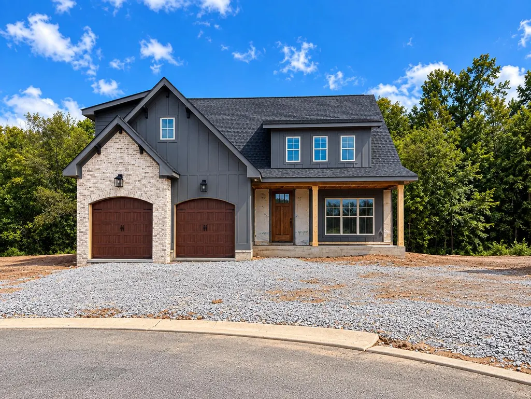
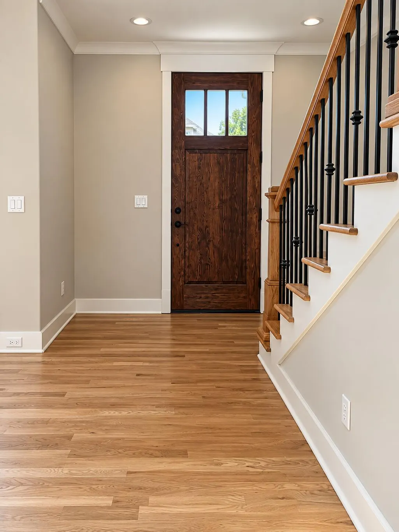
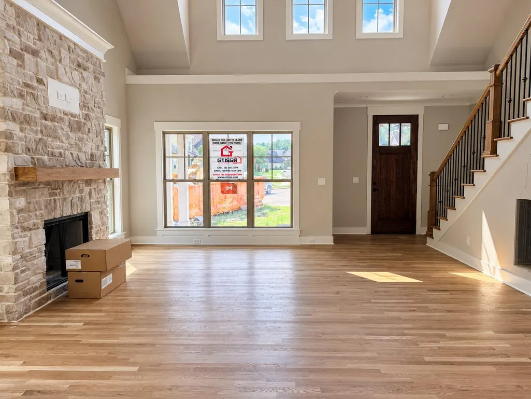
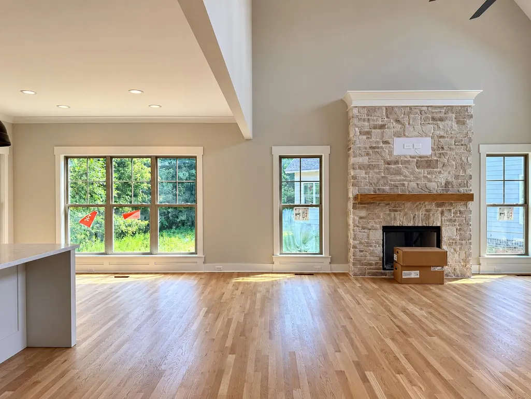
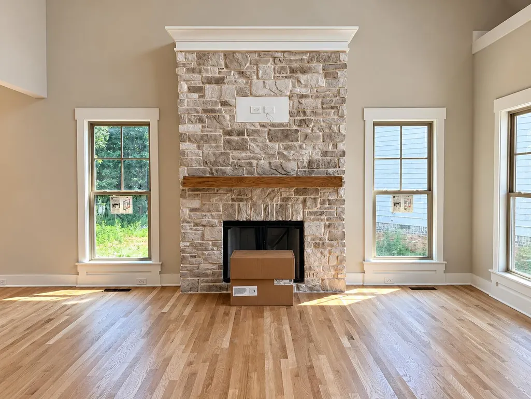
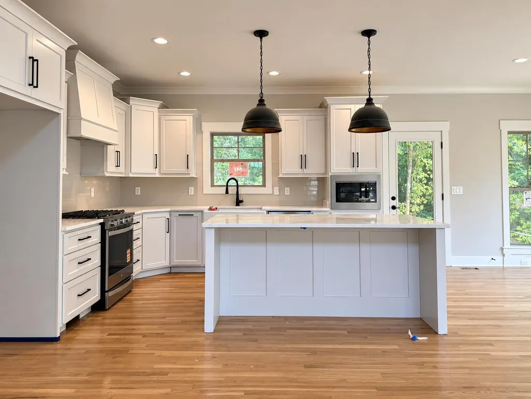
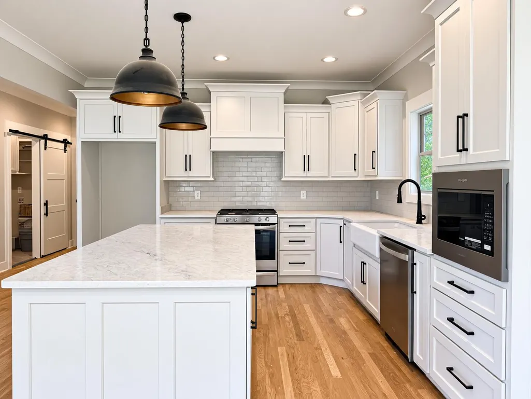
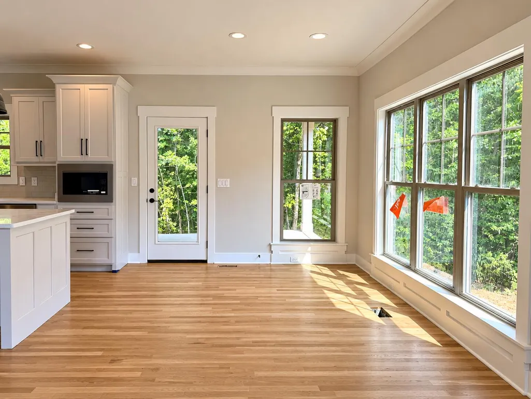
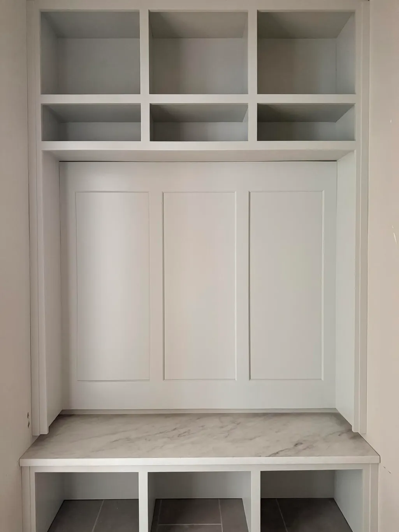
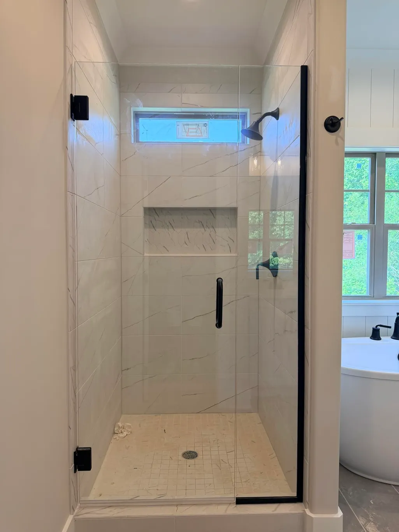
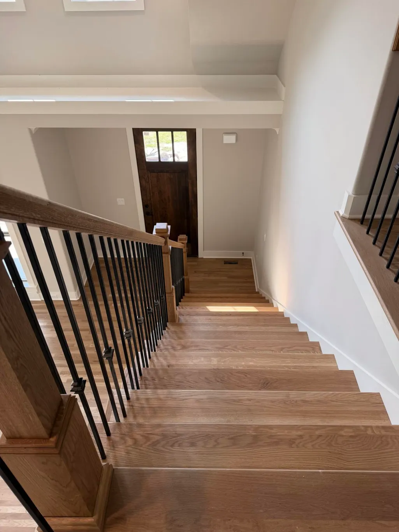
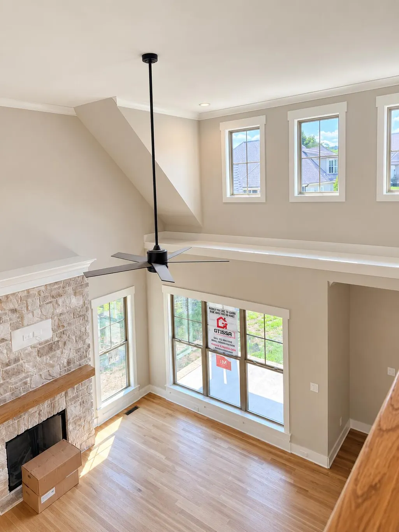
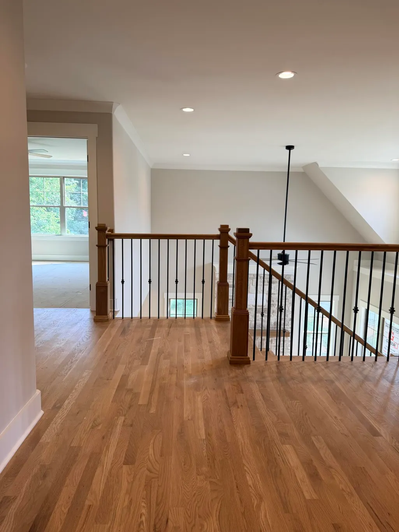
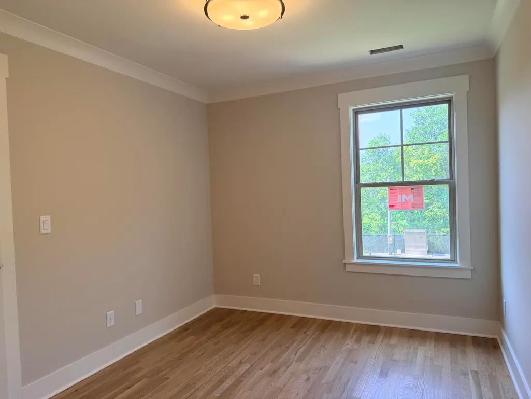
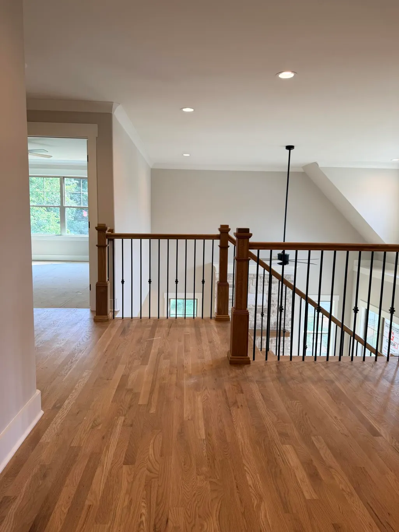
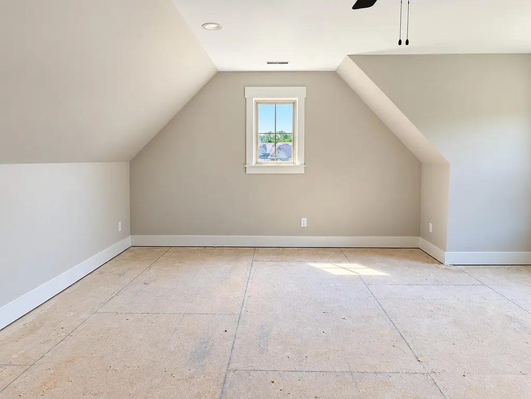
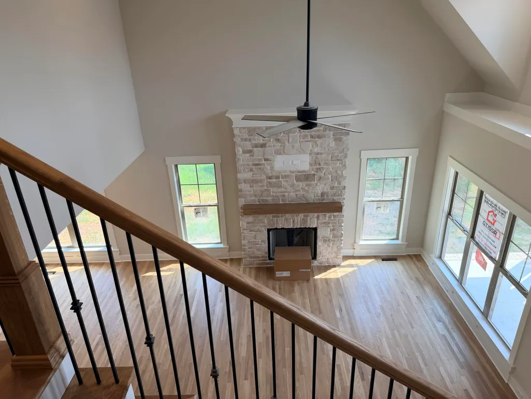
📸Photos updated9-24📸 Welcome to 3500 Morning Dew Cove, nestled in the heart of the vibrant Prairie Pass community. From the moment you arrive, this delightful residence captivates with its inviting exterior, a beautiful blend of brick, stone, and Hardie board. Step inside, and you'll be greeted by stunning hardwood floors that elegantly flow throughout the main level. This home boasts impressive 9-foot ceilings, refined crown molding, a spacious kitchen island perfect for culinary creations, ample cabinet storage, and a suite of modern stainless-steel appliances. The heart of the home, the great room, features a striking brick fireplace complemented by windows that bathe the space in natural light. The open floor plan offers flexibility, featuring a master bedroom conveniently located on the main level. Upstairs, there are three additional bedrooms or the option of two bedrooms plus a bonus room, and an office to cater to diverse family needs. The backyard transforms into a private oasis, featuring a large covered patio ideal for outdoor gatherings. Whether it's a sizzling barbecue or a tranquil evening under the stars, this space is perfect for relaxation and entertaining. As a resident of Prairie Pass, you'll enjoy access to an array of community amenities, including a refreshing pool and a welcoming clubhouse. With its prime location, you'll be just moments away from shopping, dining, and highly-rated schools, making it an ideal choice for families seeking comfort and convenience.
| Elementary School | Middle School | High School |
|---|---|---|
| Apison Elementary | East Hamilton Middle School | East Hamilton High School |
| Price History | |
|---|---|
| 4/15/2026 | Listed $600,000 |
General Features
| Sewer | Public Sewer |
|---|---|
| Heating | Central,Electric,Natural Gas |
| Cooling | Central Air,Electric,Multi Units |
| Utilities | Cable Available,Electricity Available,Phone Available,Sewer Connected,Underground Utilities |
| Possession | Close Of Escrow |
| Roof | Asphalt,Shingle |
| Appliances | Wall Oven,Tankless Water Heater,Microwave,Gas Water Heater,Gas Range,Disposal,Dishwasher |
| HOA Fee | 750.0 |
| Garage Spaces | 2.0 |
| Patio/Porch Features | Patio,Porch - Covered |
| Pool Features | Community |
| Security Features | Smoke Detector(s) |
| Construction Materials | Brick,Stone,Other |
| Year Built | 2026 |
| Levels | One and One Half |
| Property Subtype | Single Family Residence |
| Community Features | Clubhouse,Sidewalks,Street Lights |
| Assoc Fee Paid Per | Annually |
| County | Hamilton |
| New Construction | Yes |
| Property Type | Residential |
| Association Amenities | Clubhouse,Pool |
| HOA | Yes |
| Attached Garage | Yes |
| Subdivision Name | Prairie Pass |
| Garage Y/N | Yes |
| Total Rooms | 7 |
| Full Baths | 2 |
| Status | Active |
| Directions | Travel East on East Brainerd Rd for 5 miles,crossing Ooltewah-Ringgold Rd. Continue traveling 3.4 miles on E. Brainerd Rd to the Prairie Pass subdivision on the right. Turn left on Morning Dew. Home |
| High School | East Hamilton |
| City | Apison |
| Senior Community Y/N | No |
| MLS Area | County |
| Lot Size Units | Acres |
| Lot Size Square Feet | 10018.8 |
| Carport Y/N | No |
| Listing Terms | Cash,Conventional |
| Elementary School | Apison Elementary |
| Land Lease Y/N | No |
| Tax Annual Amount | 307.63 |
| Home Warranty Y/N | No |
| Middle/Junior High School | East Hamilton |
| Lease Renewal Y/N | No |
| MLS Area Minor | County |
| Additional Parcels Y/N | No |
| Lease Considered Y/N | No |
| Rent Control Y/N | No |
| Builder Name | GT Issa Construction LLC |
| Standard Status | Active |
| Occupancy Type | Vacant |
| MobileHomeRemainsYN | No |
| Legal Description | LT 13 PRAIRIE PASS P.U.D. PB96 PG8 OUT OF 161-113.04 FOR 2012 |
| Sewer_co_Public_sp_Sewer | True |
| Heating_co_Central | True |
| Utilities_co_Cable_sp_Available | True |
| Utilities_co_Electricity_sp_Available | True |
| Utilities_co_Underground_sp_Utilities | True |
Interior Features
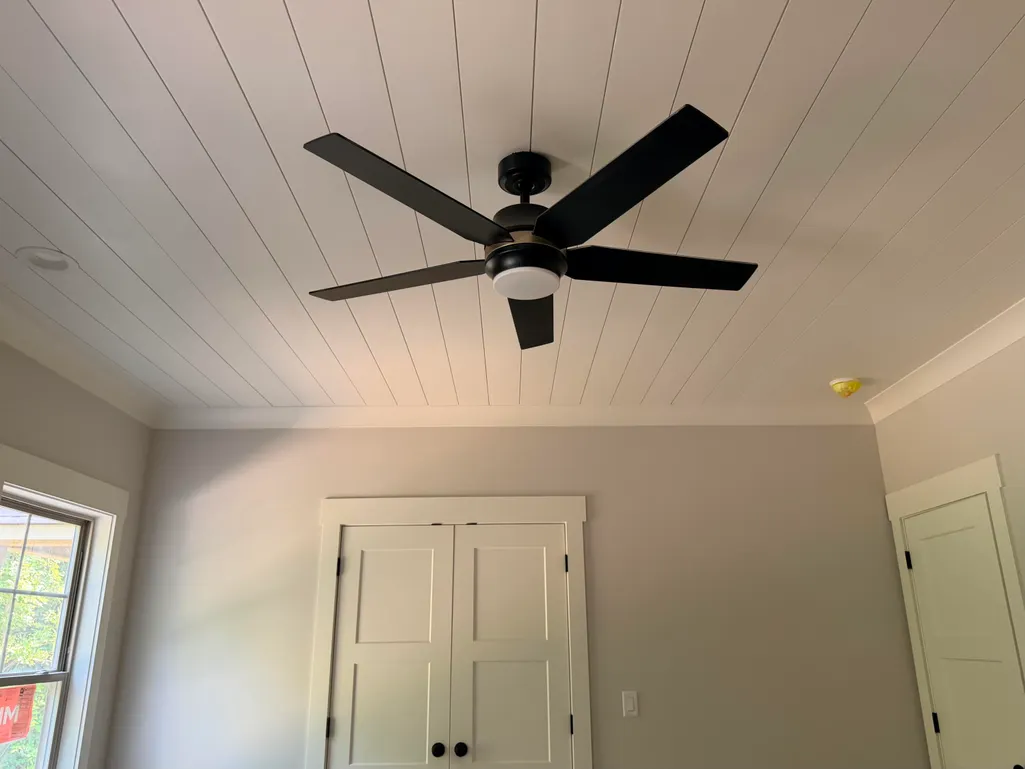
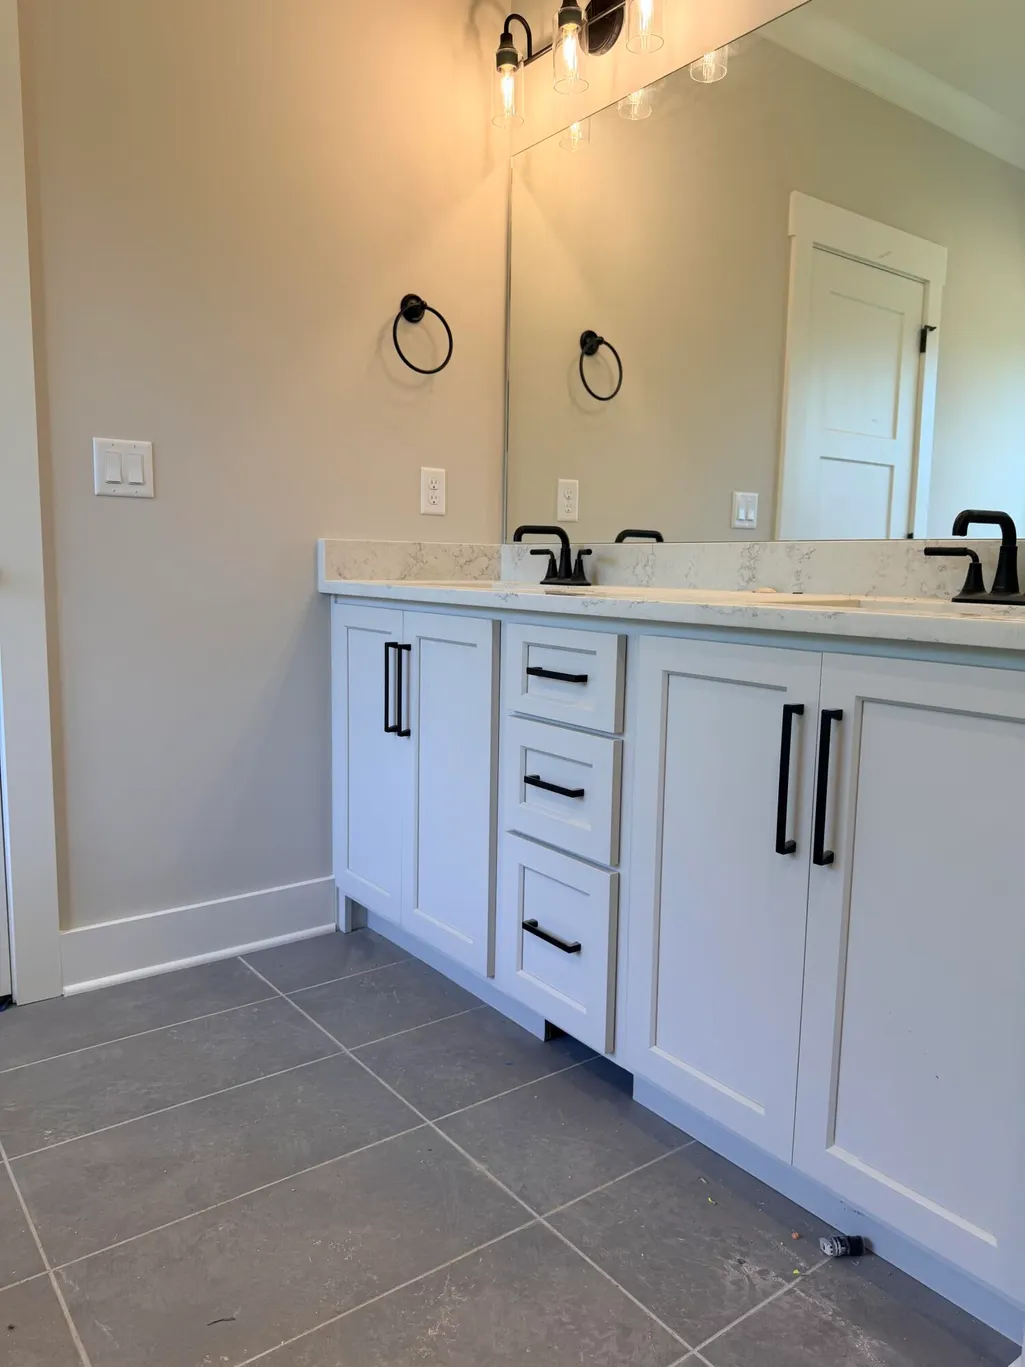
| Interior Amenities | Ceiling Fan(s),Coffered Ceiling(s),Crown Molding,Double Vanity,Entrance Foyer,Granite Counters,High Ceilings,Pantry,Primary Downstairs,Separate Shower,Soaking Tub,Tub/shower Combo,Walk-In Closet(s) |
|---|---|
| Basement | Crawl Space |
| Flooring | Carpet,Hardwood,Tile |
| Total Fireplaces | 1 |
| Fireplace Features | Great Room |
| Basement (Y/N) | No |
| Air Conditioning Y/N | Yes |
| Heating Y/N | Yes |
| Window Features | Vinyl Frames |
| Fireplace Y/N | Yes |
| Above Grade Finished Area | 2750.0 |
| Half Baths | 1 |
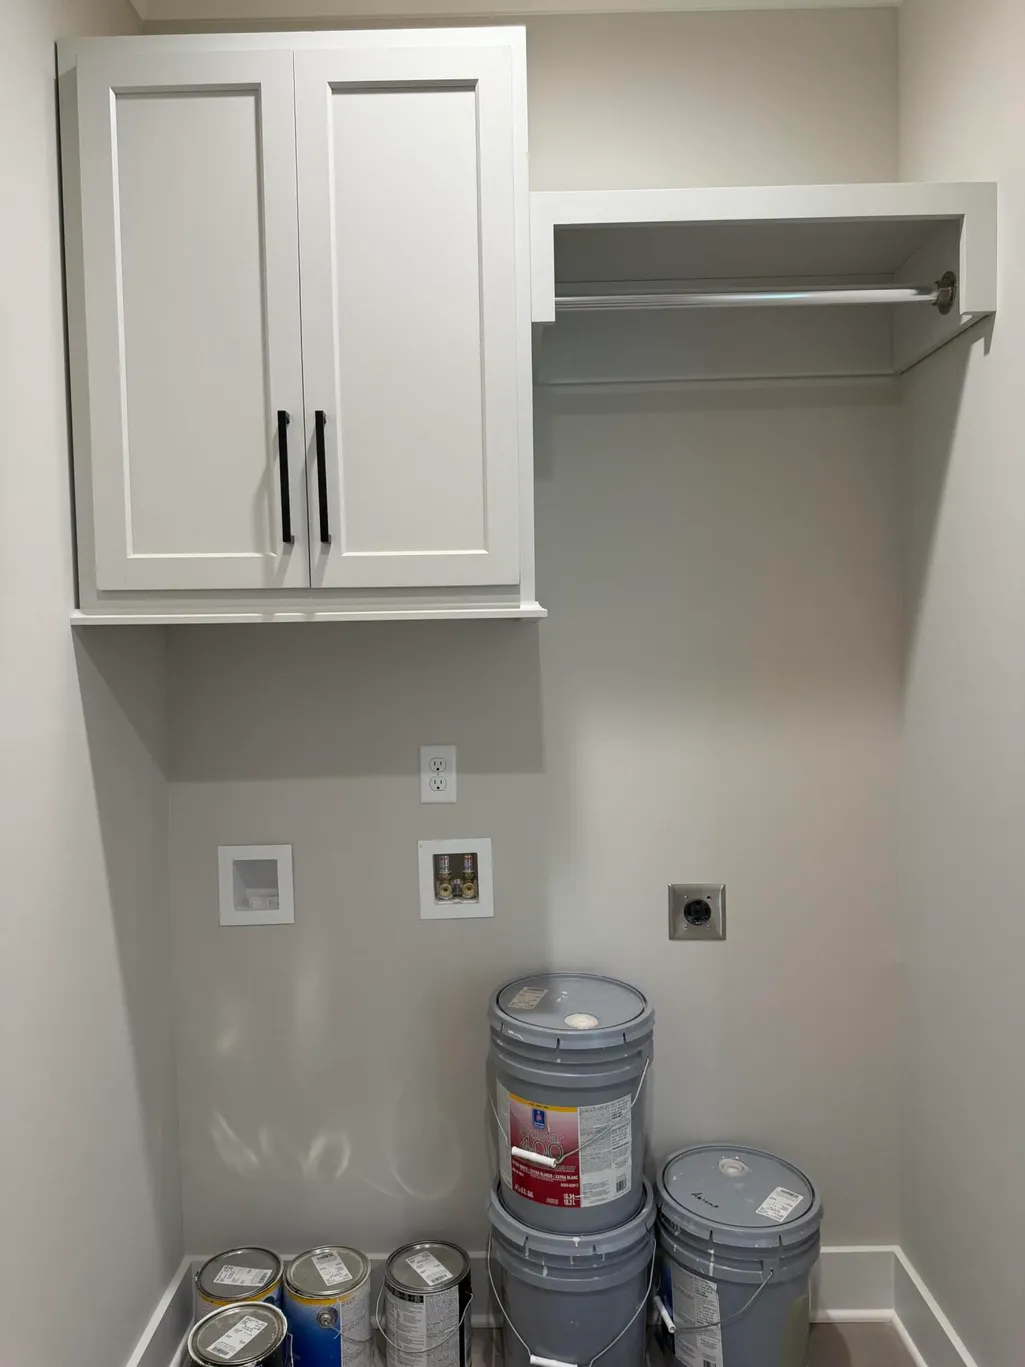
| Laundry Features | Electric Dryer Hookup,Gas Dryer Hookup,Laundry Room,Washer Hookup |
| Total Bedrooms | 4 |
| LivingAreaSource | Builder |
| Total Baths | 3 |
Exterior Features
| Exterior Amenities | Other |
|---|---|
| Parking Features | Garage Door Opener |
| Lot Features | Level |
| Water Source | Public |
| Lot Size Area | 0.23 |
| Foundation Details | Block |
| Spa | No |
| Building Area Total | 2750.0 |
| Lot Dimensions | 27.46X219.71 |
| Lot Size Acres | 0.23 |
| Waterfront Y/N | No |
| Crops Included Y/N | No |
| Horse Y/N | No |
| Irrigation Water Rights Y/N | No |
Amenities
- Foreclosure
- Views
- Short Sale
- New Construction
- Adult 55+
- Lease To Own
- No HOA Fees
- Furnished
- Primary On Main
- Air Conditioning
- Seller Finance
- Green
- Fixer Upper
- Horse
- Golf
- Fireplace
- Deck
- Garage
- Basement
- Pool
Property vs Single Family Average in 37302
Price
Taxes

