






Address
1350 Firelight Way, Ooltewah, TN
Price
$ 629,900
Property Attributes
- MLS#1532610
- TypeSingle Family
- Listing Status Active
- CountyHamilton
- CityOoltewah
- AreaCounty
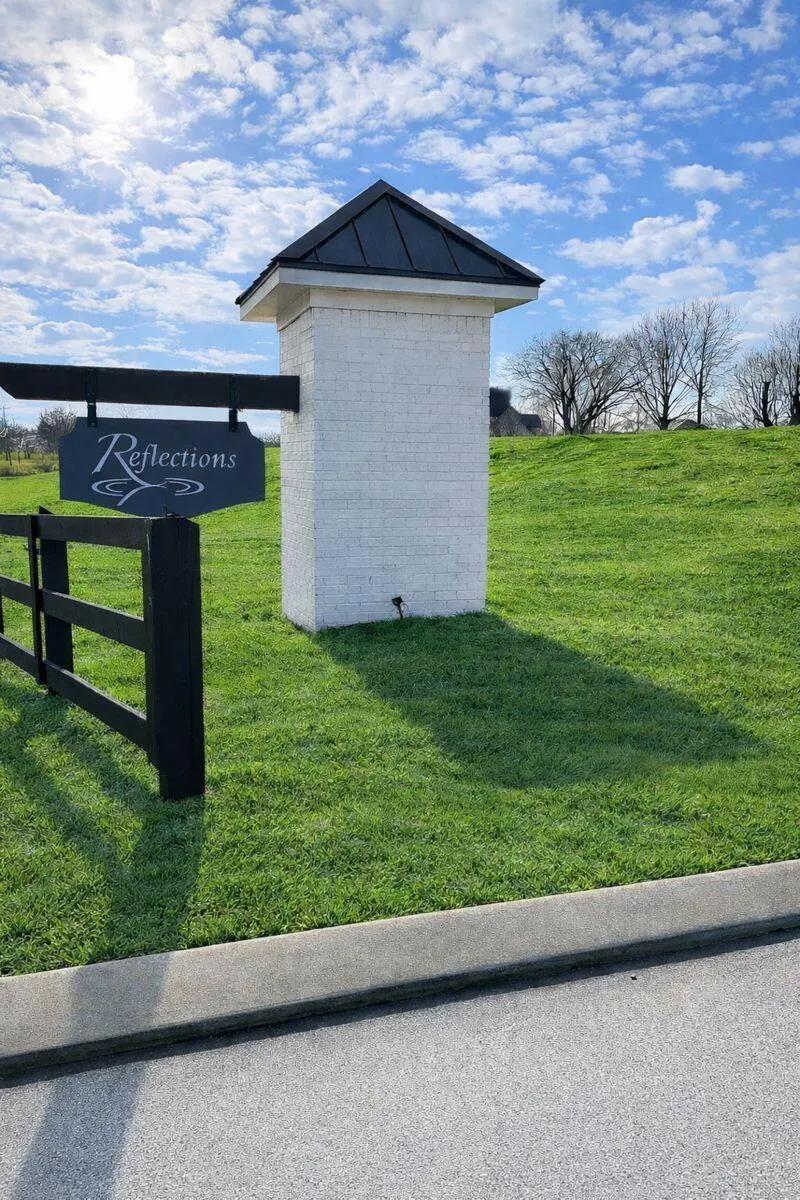
- NeighborhoodReflections
- Zip37363
- StyleSingle Family Residence
- Year Built2026
- Price$ 629,900
- Bedrooms4
- Full Bathrooms0
- Half Bathrooms0
- Sqr Footage3490
- Lot Size0.25 Acres
Data Source:
Greater Chattanooga MLS (GCAR)
Property Description
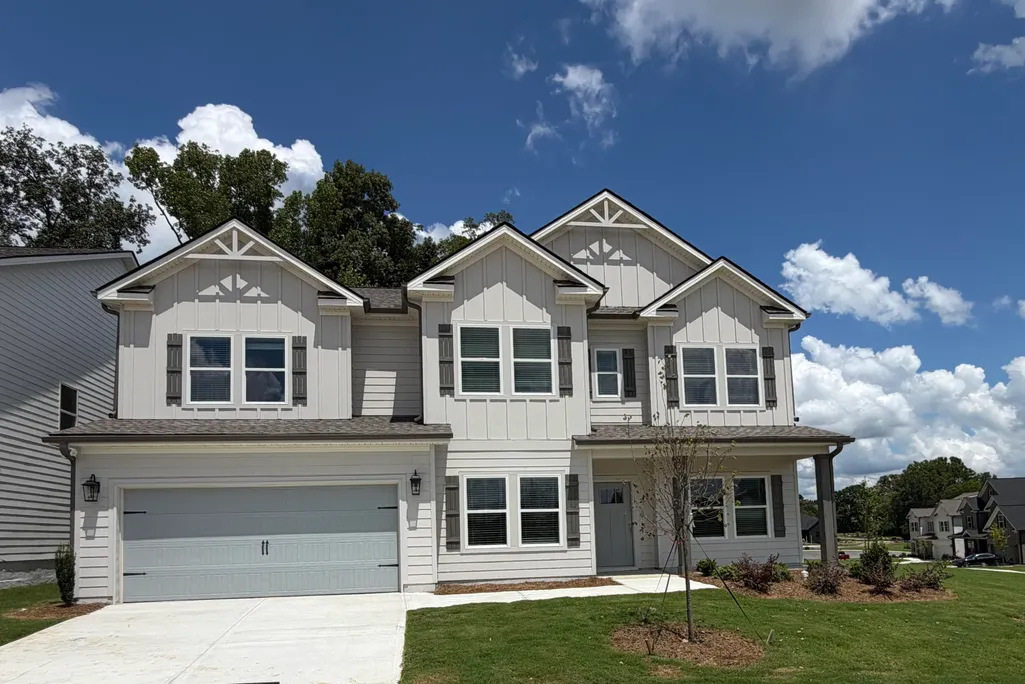
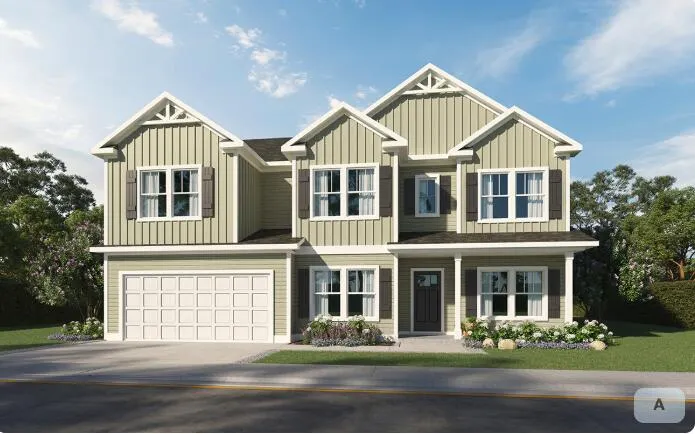
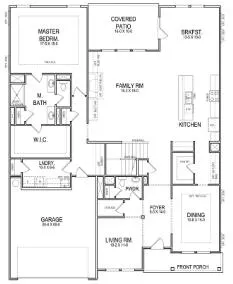
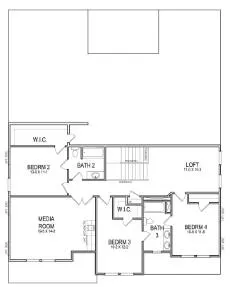
Seller to pay up to $8,000 in closing costs with the use of a preferred lender and $8,000 in upgrades! It's time to update your outdoor furniture collection. With two covered porches--one in front, one in back--you'll want to spend more time entertaining and relaxing in the great outdoors. If you prefer a climate-controlled environment, the oversized family room and second-floor loft make perfect gathering spaces. The private first floor master bedroom includes beautiful trey ceiling detail. Separate vanities and a huge shared his-and-hers closet in the master bathroom help ease the stress of busy mornings.
| Price History | |
|---|---|
| 4/15/2026 | Listed $629,900 |
General Features
| Sewer | Public Sewer |
|---|---|
| Cooling | Central Air,Zoned |
| Utilities | Cable Connected,Electricity Connected,Natural Gas Connected,Sewer Connected,Water Connected,Underground Utilities |
| Appliances | Gas Range,Dishwasher,Cooktop |
| Garage Spaces | 2 |
| Association Fee Includes | None |
| Construction Materials | Fiber Cement,HardiPlank Type |
| Year Built | 2026 |
| Property Subtype | Single Family Residence |
| Community Features | Pool |
| Assoc Fee Paid Per | Annually |
| County | Hamilton |
| New Construction | true |
| Property Type | Residential |
| Association Amenities | Pool |
| HOA | true |
| Attached Garage | true |
| Subdivision Name | Reflections |
| Garage Y/N | true |
| Status | Active |
| Directions | From Chattanooga take E. Brainerd Rd Exit, follow E Brainerd Rd To Ooltewah Ringold Rd turn Left. Community on Left just up the street Past East Hamilton High School. Enter the Community turn Right on |
| High School | East Hamilton |
| City | Ooltewah |
| Senior Community Y/N | false |
| MLS Area | County |
| Lot Size Units | Acres |
| Lot Size Square Feet | 10890 |
| Carport Y/N | false |
| Listing Terms | Cash,Conventional,FHA,VA Loan |
| Elementary School | Westview Elementary |
| Land Lease Y/N | No |
| Home Warranty Y/N | true |
| Middle/Junior High School | East Hamilton |
| Lease Renewal Y/N | No |
| MLS Area Minor | County |
| Additional Parcels Y/N | false |
| Lease Considered Y/N | No |
| Rent Control Y/N | No |
| Builder Name | Trust Homes LLC |
| Standard Status | Active |
| MobileHomeRemainsYN | No |
| Legal Description | LT 109 REFLECTIONS PHASE II PB 131 PG 181 OUT OF 160 007 FOR 2025 |
| Sewer_co_Public_sp_Sewer | true |
| HeatingYN@Core.Permissions | None |
| Utilities_co_Cable_sp_Connected | true |
| Utilities_co_Underground_sp_Utilities | true |
Interior Features
| Basement | None |
|---|---|
| Basement (Y/N) | false |
| Air Conditioning Y/N | true |
| Fireplace Y/N | true |
| Above Grade Finished Area | 3490 |
| Total Bedrooms | 4 |
| LivingAreaSource | Tax Records |
Exterior Features
| Exterior Amenities | Rain Gutters |
|---|---|
| Parking Features | Concrete,Driveway,Garage,Garage Door Opener,Garage Faces Front |
| Water Source | Public |
| Inclusions | None |
| Lot Size Area | 0.25 |
| Foundation Details | Permanent,Slab |
| Spa | No |
| Building Area Total | 3490 |
| Lot Dimensions | 50X467 |
| Lot Size Acres | 0.25 |
| Waterfront Y/N | false |
| Crops Included Y/N | No |
| Horse Y/N | No |
| Irrigation Water Rights Y/N | No |
Amenities
- Foreclosure
- Views
- Short Sale
- New Construction
- Adult 55+
- Lease To Own
- No HOA Fees
- Furnished
- Primary On Main
- Air Conditioning
- Seller Finance
- Green
- Fixer Upper
- Horse
- Golf
- Fireplace
- Deck
- Garage
- Basement
- Pool
Property vs Single Family Average in 37363
Price
Year Built

