






Address
144 Franklin Circle, Fort Oglethorpe, GA
Price
$ 299,900
Property Attributes
- MLS#1532626
- TypeSingle Family
- Listing Status Active
- CountyCatoosa
- CityFort Oglethorpe
- NeighborhoodHeritage Woods
- Zip30742
- StyleRanch
- Year Built2017
- Taxes$ 2831
- Price$ 299,900
- Bedrooms3
- Full Bathrooms2
- Half Bathrooms0
- Sqr Footage1435
- Lot Size0.16 Acres
Data Source:
Greater Chattanooga MLS (GCAR)
Property Description
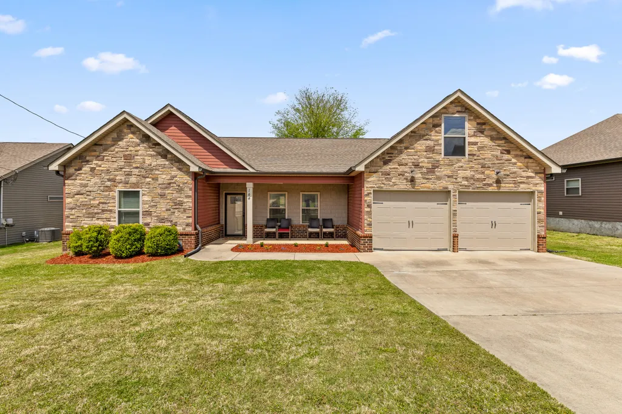
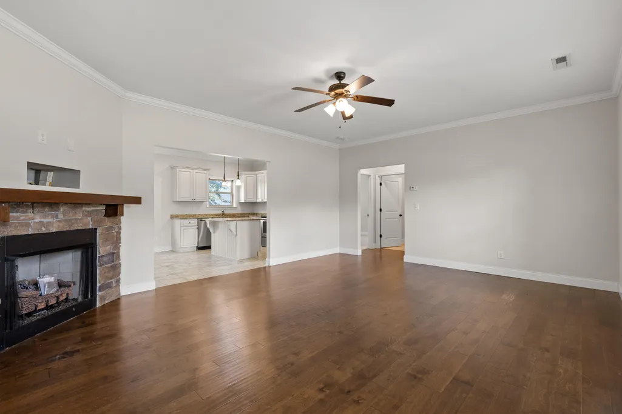
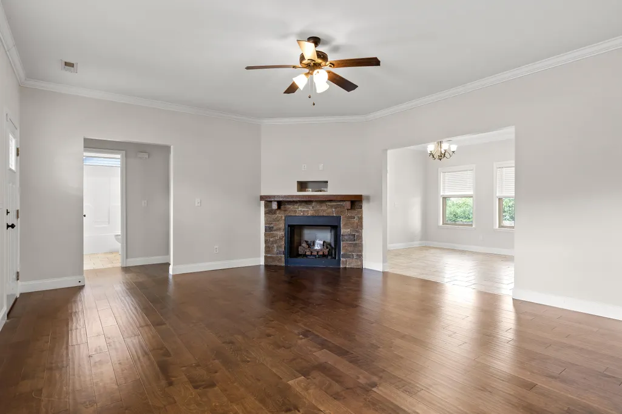
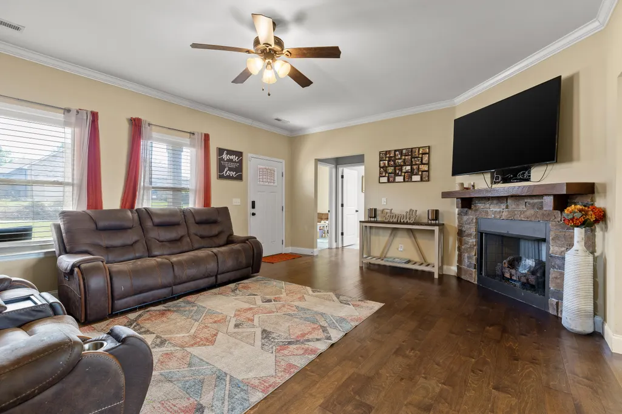
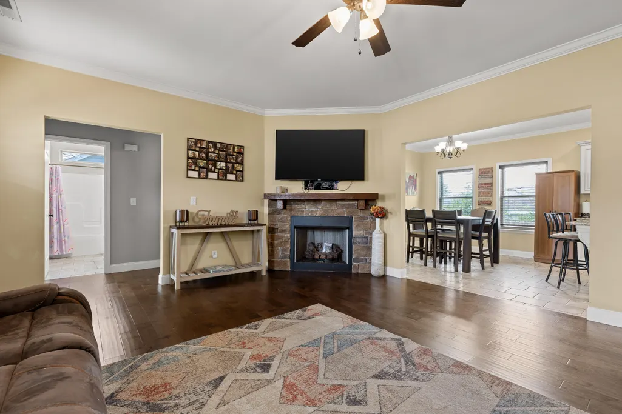
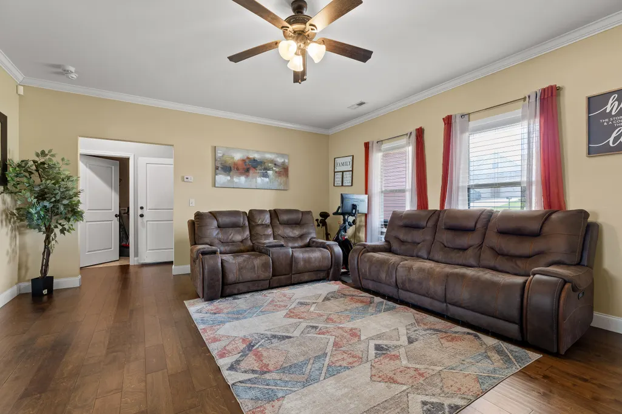
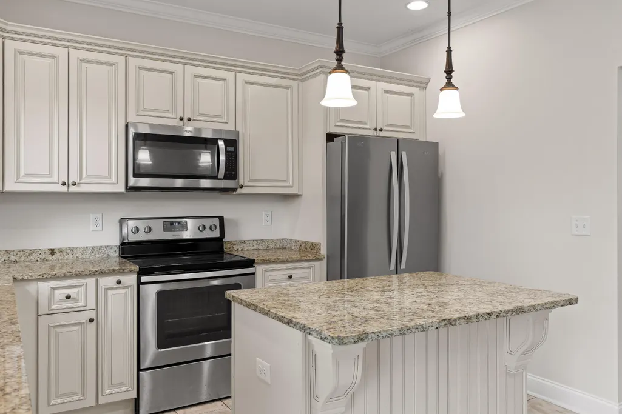
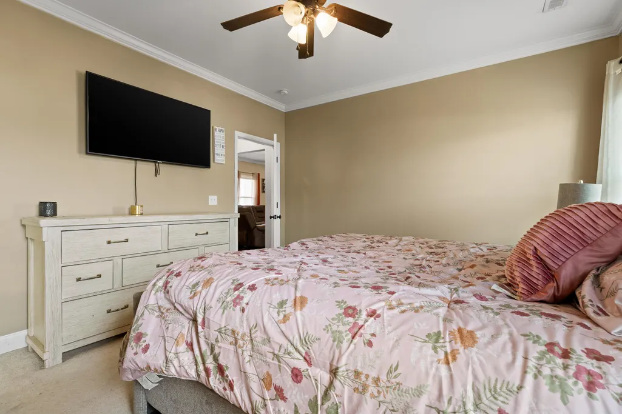
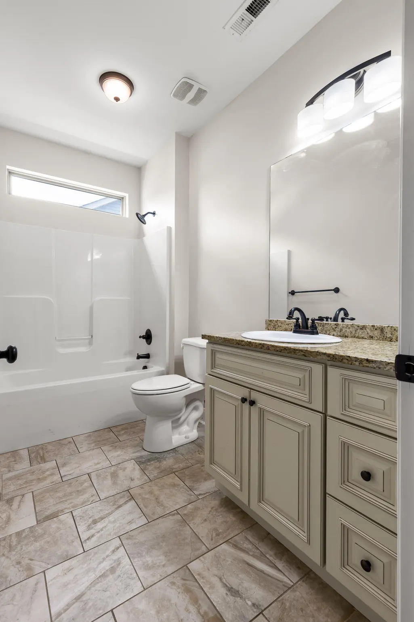
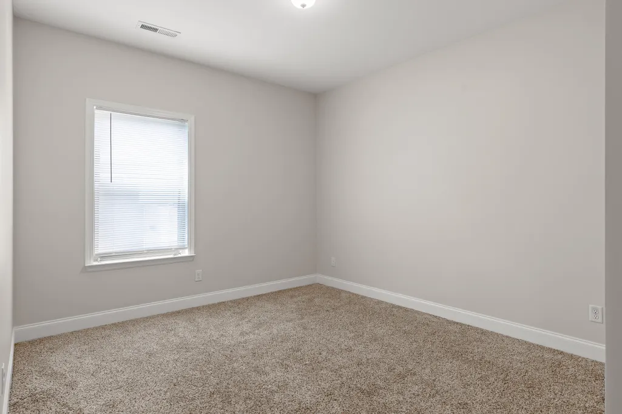
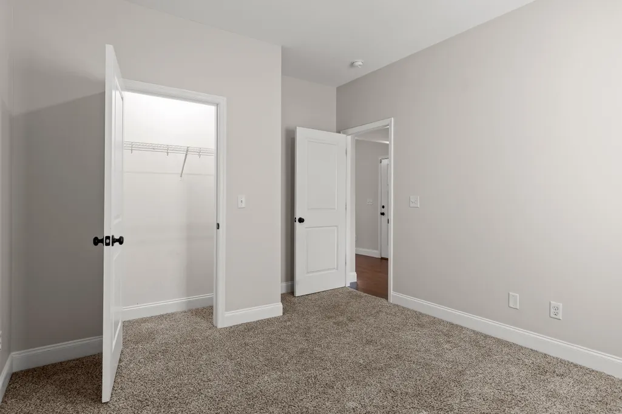
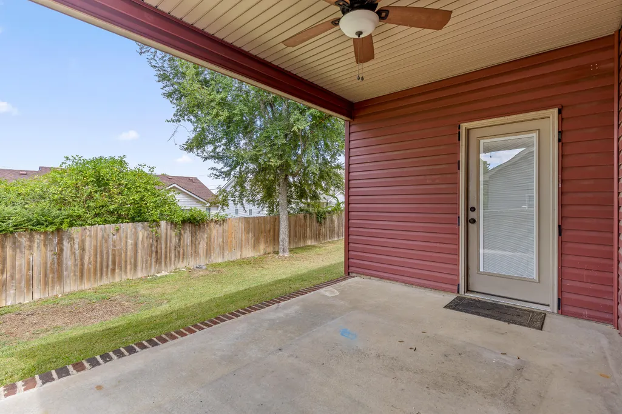
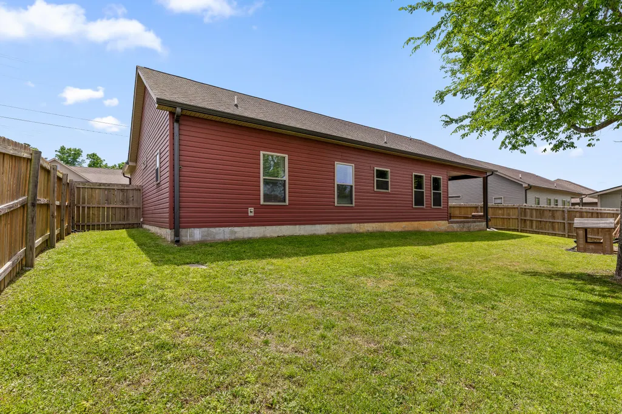
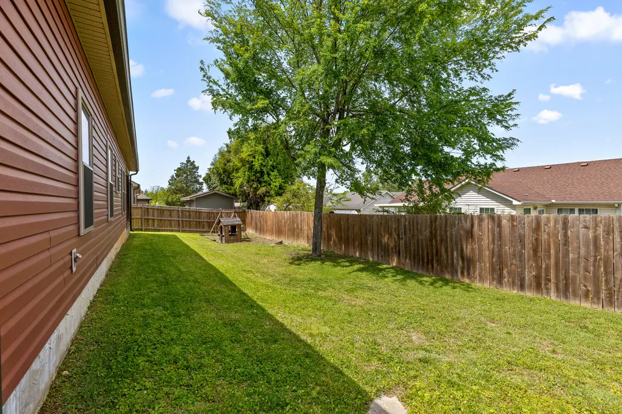
*Back on market at no fault to the seller! * INSTANT EQUITY *Welcome home to easy, everyday living in this charming sidewalk-lined community where neighbors wave and evening walks just feel right. Built less than 10 years ago, this beautifully maintained one-level home offers the perfect blend of comfort, style, and functionality. Step inside to an open layout designed for both relaxing and entertaining, featuring engineered hardwood floors and a seamless flow from the living area into the kitchen. The heart of the home boasts granite countertops, plenty of workspace, and a layout that keeps you connected whether you're hosting friends or enjoying a quiet night in. The split-bedroom floor plan provides privacy, with a spacious primary suite tucked away on one side of the home. You'll love unwinding here, complete with a private en suite featuring a walk-in shower and dual vanity. On the opposite side, two additional bedrooms share a full bathroom with a tub/shower combo, perfect for guests or family. Out back, imagine sipping your morning coffee or winding down in the evening on the covered patio, overlooking a fully fenced backyard that's ready for pets, play, or simply enjoying your own space. A covered front porch adds even more charm, creating the perfect spot to sit and take in the neighborhood. The location is unbeatable--just 5 minutes from Battlefield Parkway, 9 minutes from the historic Chickamauga Battlefield, 8 minutes from Costco, and a quick 20-minute drive to both Downtown Chattanooga and Hamilton Place. This home is competitively priced, move-in ready, and waiting for you to make it your own! Schedule your showing today and see why it's the perfect fit!
| Price History | |
|---|---|
| 4/15/2026 | Listed $315,000 |
| 5/28/2026 | 4$305,000 |
| 7/8/2026 | 2$299,900 |
General Features
| Sewer | Public Sewer |
|---|---|
| Heating | Central,Electric |
| Cooling | Central Air,Electric |
| Utilities | Electricity Connected,Sewer Connected,Water Connected |
| Possession | Close Of Escrow |
| Roof | Asphalt,Shingle |
| Appliances | Water Heater,Microwave,Free-Standing Electric Range,Free-Standing Electric Oven,Electric Range,Dishwasher |
| Garage Spaces | 2 |
| Patio/Porch Features | Covered,Front Porch,Patio,Porch - Covered,Rear Porch |
| Architectural Style | Ranch |
| Pool Features | None |
| Construction Materials | Stone,Vinyl Siding |
| Year Built | 2017 |
| Levels | One |
| Property Subtype | Single Family Residence |
| Community Features | Sidewalks |
| Accessibility | Accessible Entrance,Accessible Full Bath |
| County | Catoosa |
| New Construction | false |
| Property Type | Residential |
| HOA | false |
| Attached Garage | true |
| Subdivision Name | Heritage Woods |
| Garage Y/N | true |
| Total Rooms | 8 |
| Full Baths | 2 |
| Status | Active |
| Directions | From Chattanooga, head via W 10th St to Market St, then take US-11/64 and TN-27 (Rossville Blvd) toward Georgia. Continue on Cloud Springs Rd in Catoosa County, then turn onto Colony Cir and Franklin |
| High School | Lakeview-Ft. Oglethorpe |
| City | Fort Oglethorpe |
| Senior Community Y/N | false |
| Lot Size Units | Acres |
| Lot Size Square Feet | 6969.6 |
| Carport Y/N | false |
| Listing Terms | Cash,Conventional,FHA,VA Loan |
| Spa Features | None |
| Elementary School | Westside Elementary |
| Land Lease Y/N | No |
| Tax Annual Amount | 2831.63 |
| Home Warranty Y/N | false |
| Middle/Junior High School | Lakeview Middle |
| Lease Renewal Y/N | No |
| Additional Parcels Y/N | false |
| Lease Considered Y/N | No |
| Rent Control Y/N | No |
| Standard Status | Active |
| Occupancy Type | Owner |
| MobileHomeRemainsYN | No |
| Legal Description | LOT 182 HERITAGE WOODS PHASE 5 LANDLOT: 58 LANDDIST: 9 |
| Sewer_co_Public_sp_Sewer | true |
| Heating_co_Central | true |
| Year Built Effective | 2016 |
Interior Features
| Interior Amenities | Breakfast Bar,Built-in Features,Ceiling Fan(s),Chandelier,Crown Molding,Double Vanity,Eat-in Kitchen,Granite Counters,Kitchen Island,Recessed Lighting,Split Bedrooms,Tub/shower Combo,Walk-In Closet(s) |
|---|---|
| Basement | None |
| Flooring | Carpet,Hardwood,Tile |
| Total Fireplaces | 1 |
| Fireplace Features | Gas Log,Living Room |
| Basement (Y/N) | false |
| Air Conditioning Y/N | true |
| Heating Y/N | true |
| Window Features | Blinds |
| Fireplace Y/N | true |
| Above Grade Finished Area | 1435 |
| Laundry Features | Laundry Room |
| Total Bedrooms | 3 |
| LivingAreaSource | Tax Records |
| Total Baths | 2 |
Exterior Features
| Exterior Amenities | Private Yard,Rain Gutters,Storage |
|---|---|
| Fencing | Back Yard,Fenced,Wood |
| Parking Features | Driveway,Garage,Garage Door Opener,Garage Faces Front,Off Street |
| Lot Features | Back Yard,Front Yard,Level,Private |
| Water Source | Public |
| Lot Size Area | 0.16 |
| Foundation Details | Slab |
| Spa | No |
| Building Area Total | 1435 |
| Lot Dimensions | 77X92 |
| Lot Size Acres | 0.16 |
| Waterfront Y/N | false |
| Crops Included Y/N | No |
| Road Responsibility | Public Maintained Road |
| Horse Y/N | No |
| Irrigation Water Rights Y/N | No |
Amenities
- Foreclosure
- Views
- Short Sale
- New Construction
- Adult 55+
- Lease To Own
- No HOA Fees
- Furnished
- Primary On Main
- Air Conditioning
- Seller Finance
- Green
- Fixer Upper
- Horse
- Golf
- Fireplace
- Deck
- Garage
- Basement
- Pool
Property vs Single Family Average in 30742
Price
Taxes
Year Built

