



















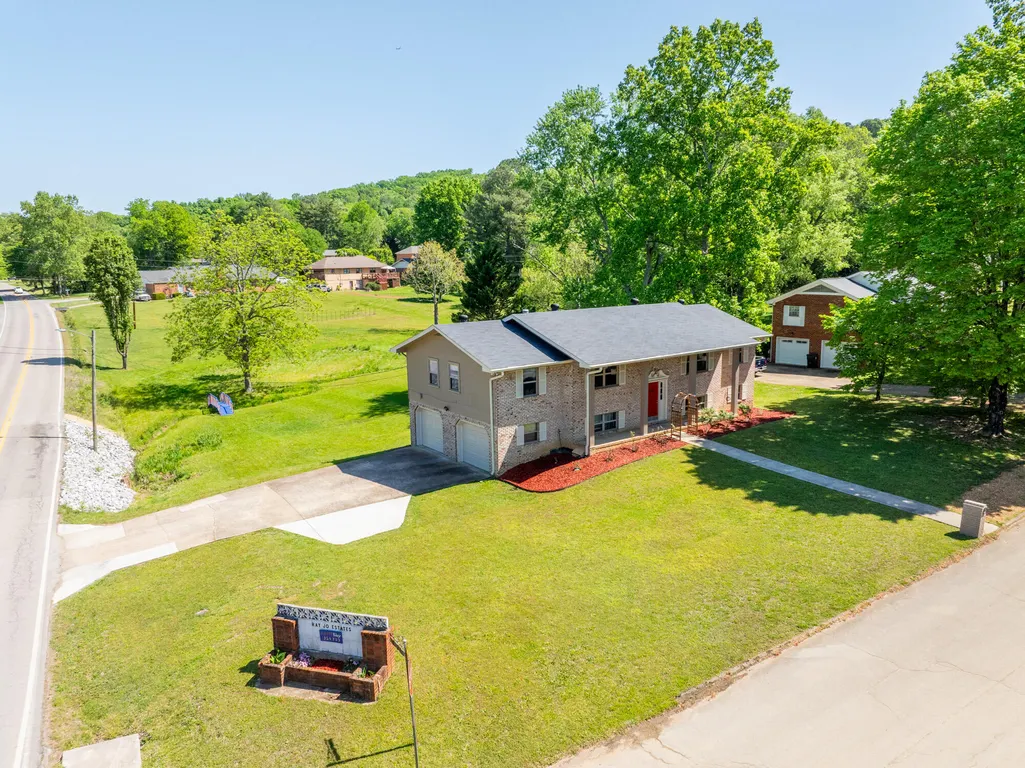
Address
1701 Ray Jo Circle, Chattanooga, TN
Price
$ 391,000
Property Attributes
- MLS#1533074
- TypeSingle Family
- Listing Status Active
- CountyHamilton
- CityChattanooga
- AreaChattanooga
- NeighborhoodRay Jo Estates
- Zip37421
- StyleContemporary
- Year Built1972
- Taxes$ 2470
- Price$ 391,000
- Bedrooms4
- Full Bathrooms3
- Half Bathrooms0
- Sqr Footage2735
- Lot Size1 Acres
Data Source:
Greater Chattanooga MLS (GCAR)
Property Description
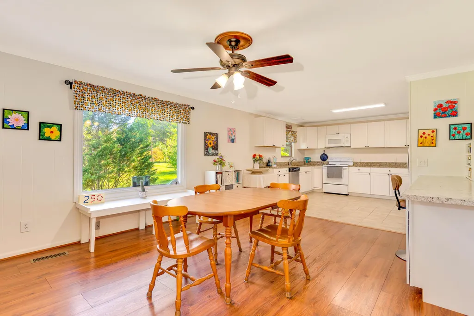
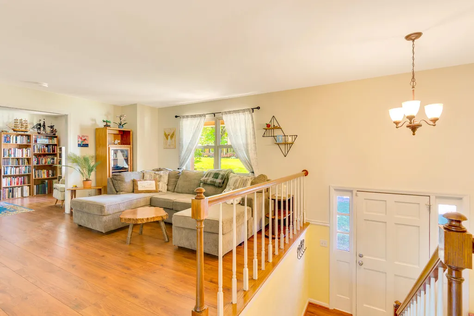
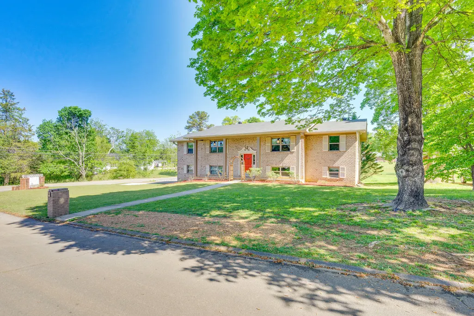
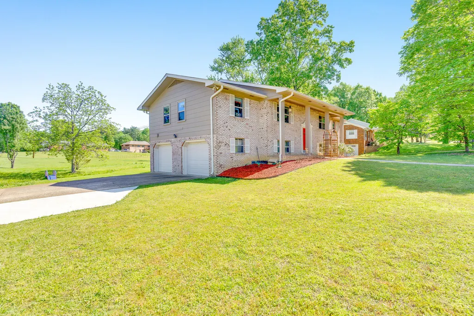
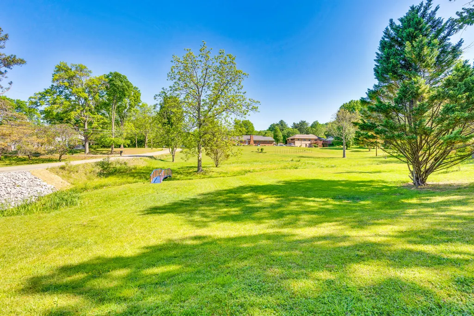
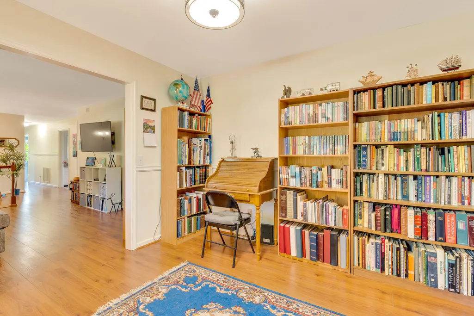
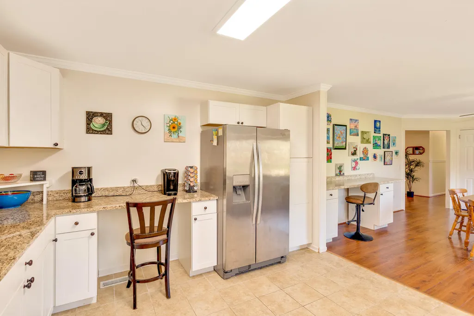
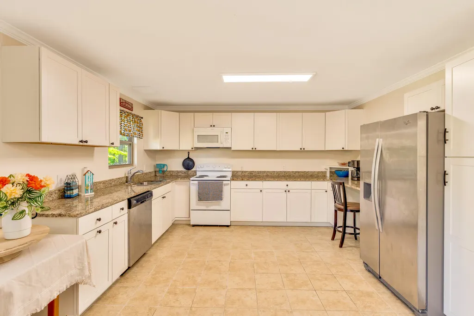
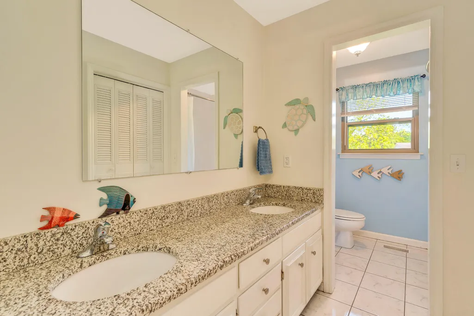
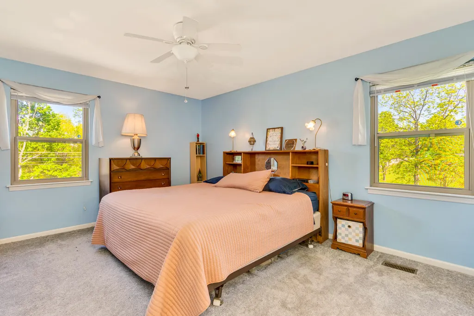
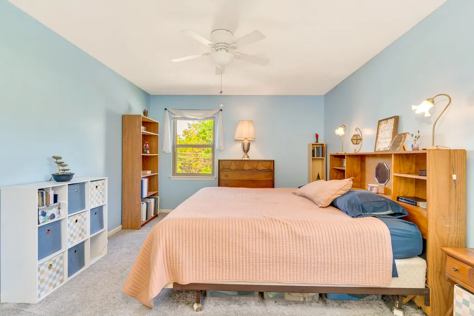
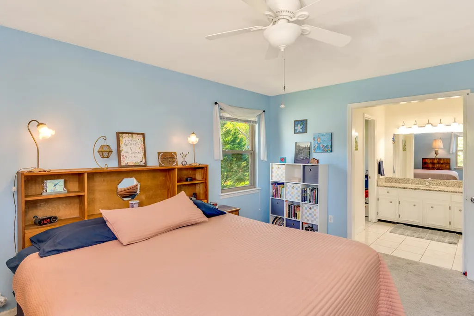
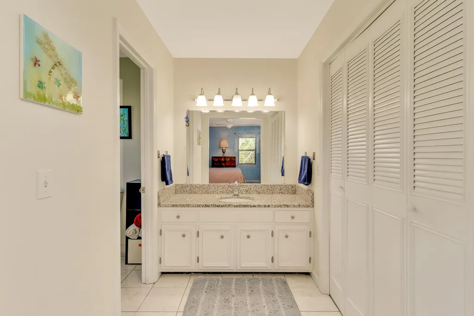
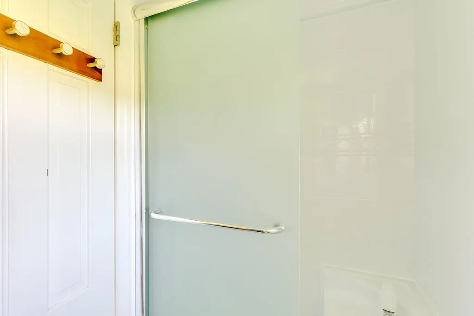
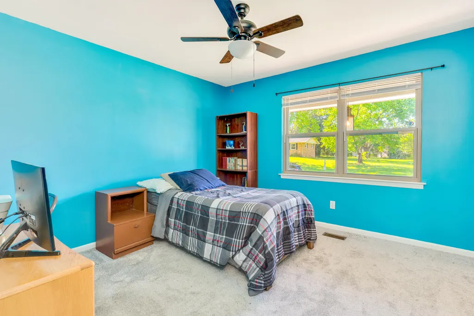
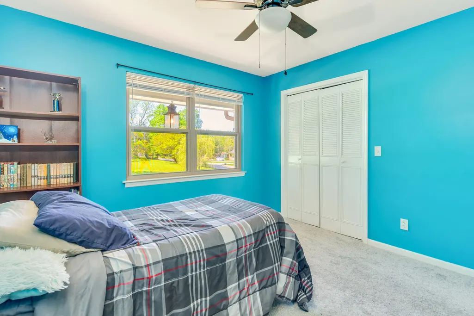
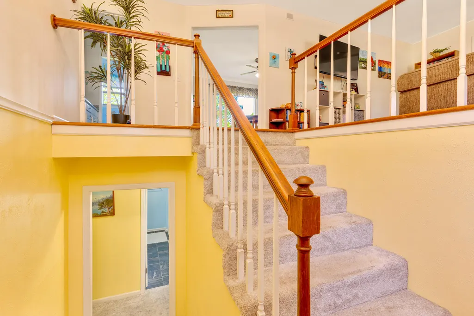
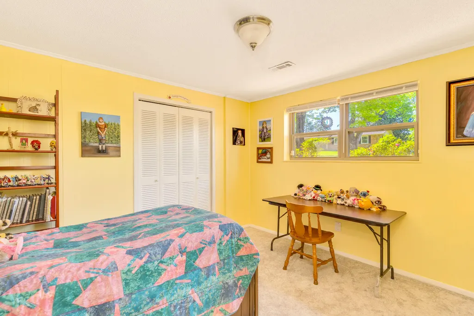
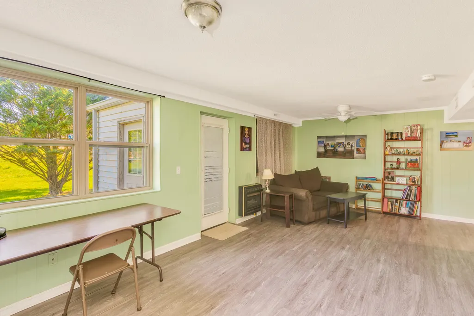
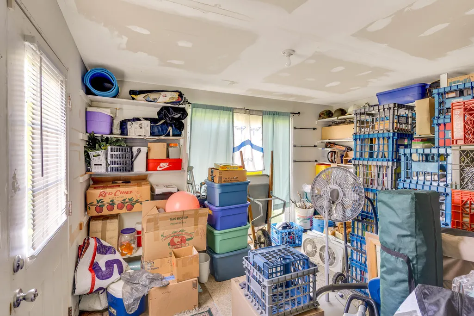
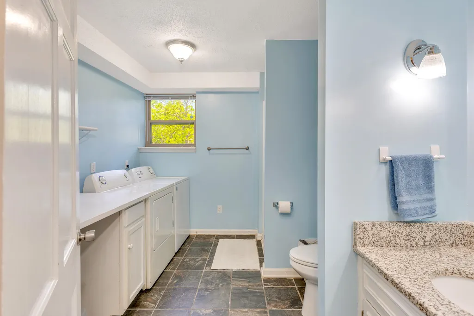
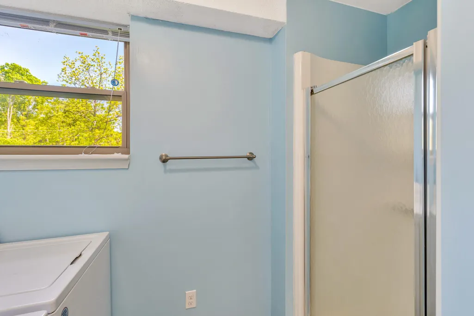
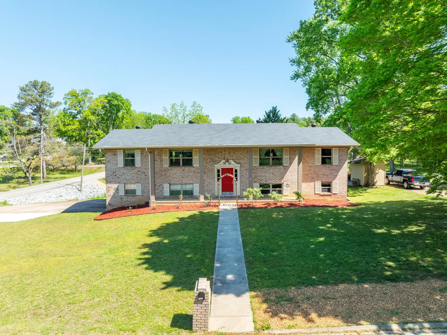
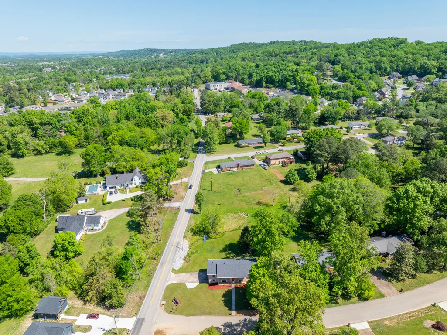
Welcome to 1701 Ray Jo Circle -- a spacious and well-maintained 4-bedroom, 3-bath home situated on a large lot in a convenient Chattanooga location. This property offers the perfect blend of comfort, functionality, and accessibility. Inside, you'll find an updated kitchen designed for both everyday living and entertaining. The home has been thoughtfully refreshed, with all carpets replaced just three years ago, new flooring installed in the basement, and fresh paint throughout the bathrooms, bedrooms, entryway, and full basement -- giving the home a clean, modern feel. The layout provides plenty of room to spread out, including a fully finished basement that adds valuable living space. Outside, enjoy the added charm and practicality of a custom-built bridge over the creek, creating a unique and peaceful outdoor setting on the generous lot. Parking is a breeze with off-street parking and a 2-car attached garage. Conveniently located just minutes from everyday essentials and local favorites -- you're only 9 minutes to Malone's and Hamilton Place Mall, 8 minutes to Erlanger East Hospital, 15 minutes to Volkswagen Chattanooga Plant, and just 20 minutes to downtown Chattanooga. Plus, you're only about 5 minutes to convenient access to Interstate 75, making commuting a breeze. If you're looking for space, updates, and a location that keeps you close to everything, this home is a must-see! *large tool cabinet in garage not included in the sale of home
| Price History | |
|---|---|
| 4/22/2026 | Listed $410,000 |
| 6/12/2026 | 3$399,000 |
| 8/26/2026 | 3$391,000 |
General Features
| Sewer | Public Sewer |
|---|---|
| Heating | Central,Natural Gas |
| Cooling | Central Air,Electric |
| Utilities | Cable Available,Electricity Connected,Sewer Connected,Water Connected,Underground Utilities |
| Possession | Negotiable |
| Roof | Shingle |
| Appliances | Refrigerator,Microwave,Free-Standing Electric Range,Dishwasher |
| Garage Spaces | 2 |
| Patio/Porch Features | Covered,Deck,Patio,Porch,Porch - Covered |
| Architectural Style | Contemporary |
| Construction Materials | Brick |
| Year Built | 1972 |
| Stories Count | 2 |
| Levels | Multi/Split |
| Property Subtype | Single Family Residence |
| County | Hamilton |
| New Construction | false |
| Property Type | Residential |
| HOA | false |
| Attached Garage | true |
| Subdivision Name | Ray Jo Estates |
| Garage Y/N | true |
| Total Rooms | 10 |
| Full Baths | 3 |
| Status | Active |
| Directions | From I75 east of EB rd. Left on Morris Hill Rd. Ray Jo is on the right. Home sits on corner or Ray Jo and Morris Hill. Driveway faces Morris Hill but walkway to front door goes out to mail box on R |
| High School | East Hamilton |
| City | Chattanooga |
| Senior Community Y/N | false |
| MLS Area | Chattanooga |
| Lot Size Units | Acres |
| Lot Size Square Feet | 43560 |
| Carport Y/N | false |
| Listing Terms | Cash,Conventional,FHA,VA Loan |
| Elementary School | Westview Elementary |
| Land Lease Y/N | No |
| Tax Annual Amount | 2470.26 |
| Home Warranty Y/N | false |
| Middle/Junior High School | East Hamilton |
| Lease Renewal Y/N | No |
| MLS Area Minor | Chattanooga |
| Additional Parcels Y/N | false |
| Lease Considered Y/N | No |
| Rent Control Y/N | No |
| Structure Type | Free Standing Building,House |
| Standard Status | Active |
| MobileHomeRemainsYN | No |
| Legal Description | LT 23 RAY JO EST PB25 PG11 |
| Sewer_co_Public_sp_Sewer | true |
| Heating_co_Central | true |
| Utilities_co_Cable_sp_Available | true |
| Utilities_co_Underground_sp_Utilities | true |
Interior Features
| Interior Amenities | Granite Counters,Open Floorplan,Primary Downstairs,Tub/shower Combo |
|---|---|
| Basement | Finished,Partial |
| Flooring | Carpet,Tile |
| Basement (Y/N) | true |
| Air Conditioning Y/N | true |
| Heating Y/N | true |
| Window Features | Insulated Windows,Low-Emissivity Windows,Vinyl Frames |
| Fireplace Y/N | false |
| Above Grade Finished Area | 2735 |
| Laundry Features | Electric Dryer Hookup,Gas Dryer Hookup,Laundry Room,Washer Hookup |
| Total Bedrooms | 4 |
| LivingAreaSource | Tax Records |
| Total Baths | 3 |
Exterior Features
| Exterior Amenities | Private Yard |
|---|---|
| Parking Features | Driveway,Garage,Off Street |
| Lot Features | Corner Lot,Gentle Sloping,Level |
| Water Source | Public |
| Lot Size Area | 1 |
| Foundation Details | Slab |
| Spa | No |
| Building Area Total | 2735 |
| Lot Dimensions | 135X250.3 |
| Lot Size Acres | 1 |
| Road Surface Type | Paved |
| Waterfront Y/N | false |
| Road Frontage Type | City Street |
| Crops Included Y/N | No |
| Road Responsibility | Public Maintained Road |
| Horse Y/N | No |
| Irrigation Water Rights Y/N | No |
Amenities
- Foreclosure
- Views
- Short Sale
- New Construction
- Adult 55+
- Lease To Own
- No HOA Fees
- Furnished
- Primary On Main
- Air Conditioning
- Seller Finance
- Green
- Fixer Upper
- Horse
- Golf
- Fireplace
- Deck
- Garage
- Basement
- Pool
Property vs Single Family Average in 37421
Price
Taxes
Year Built

