



































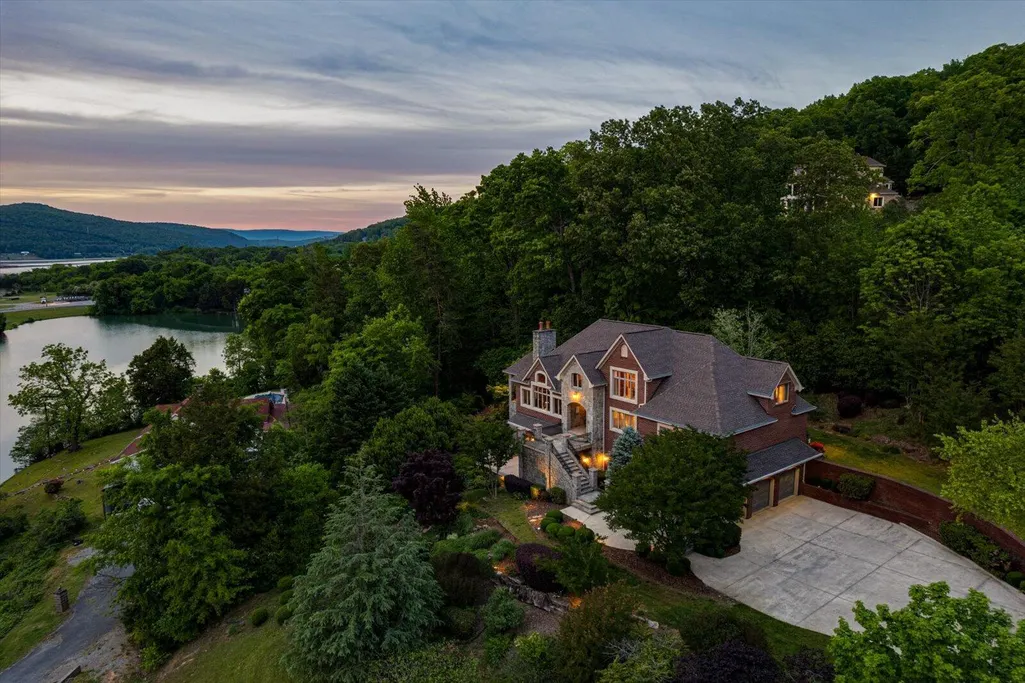

Address
195 Myers Avenue, Guild, TN
Price
$ 1,595,000
Property Attributes
- MLS#1533146
- TypeSingle Family
- Listing Status Active
- CountyMarion
- CityGuild
- NeighborhoodThe Overlook
- Zip37340
- StyleSingle Family Residence
- Year Built1999
- Taxes$ 3286
- Price$ 1,595,000
- Bedrooms4
- Full Bathrooms4
- Half Bathrooms1
- Sqr Footage6622
- Lot Size0.8 Acres
Data Source:
Greater Chattanooga MLS (GCAR)
Property Description
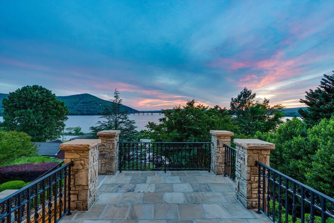
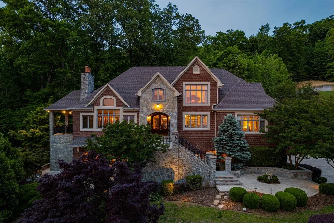
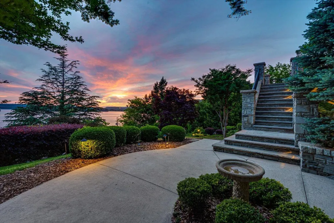
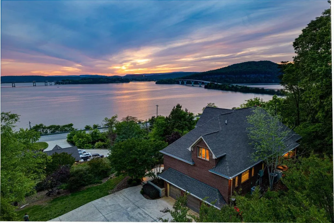
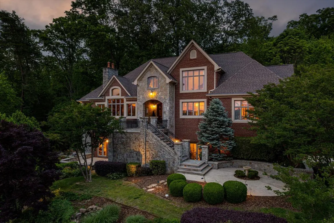
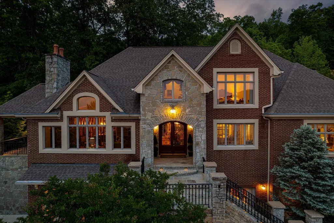
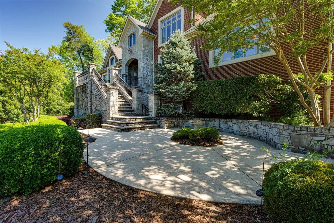
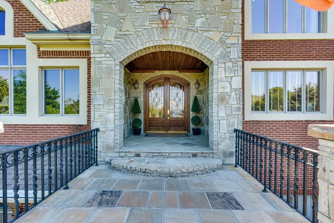
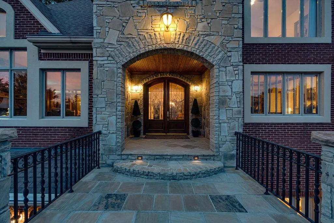
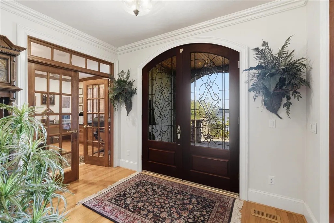
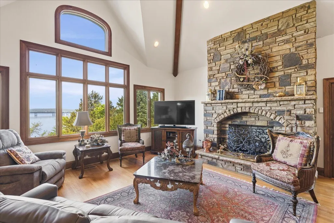
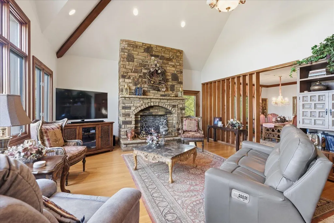
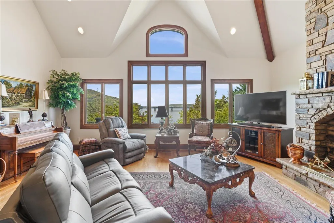
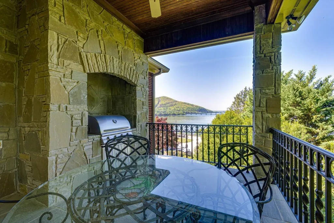
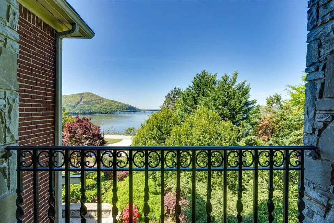
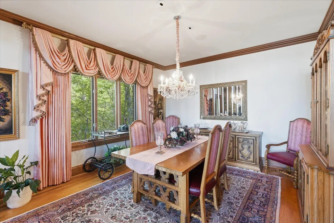
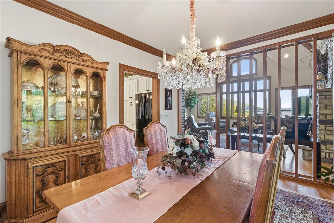
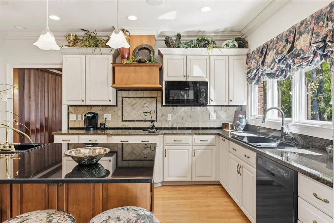
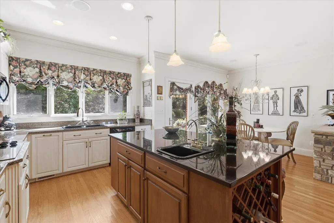
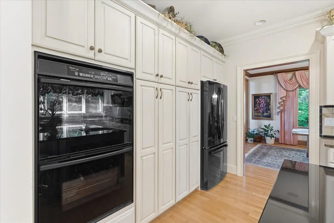
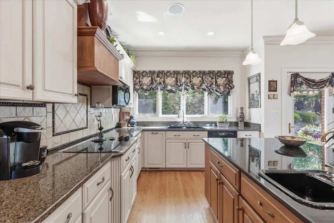
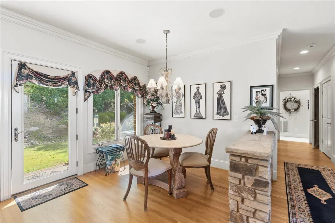
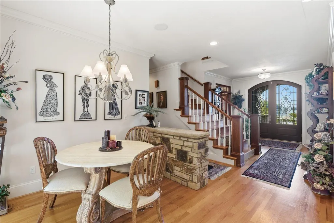
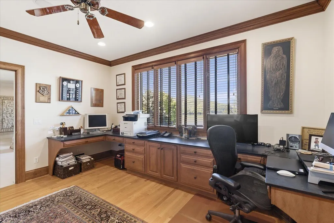
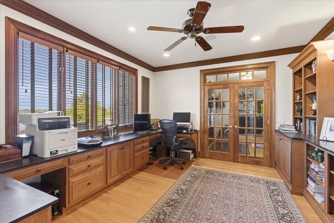
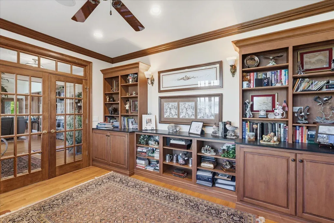
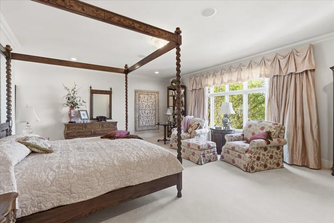
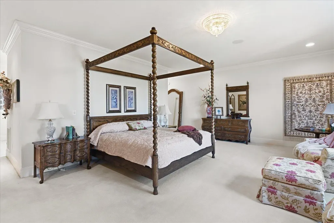
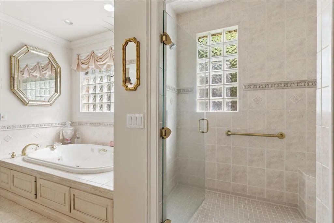
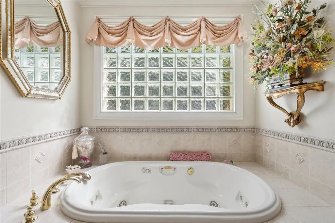
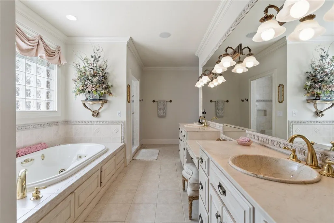
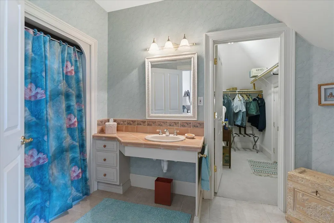
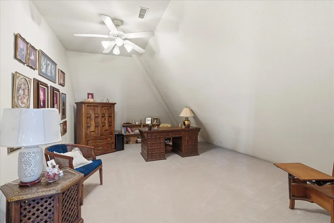
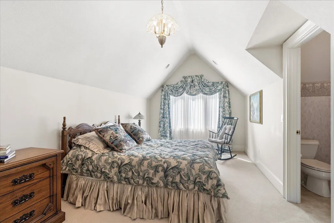
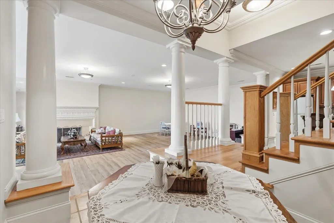
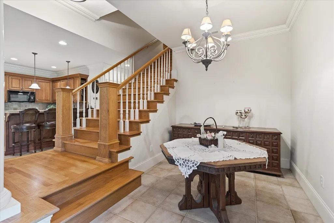
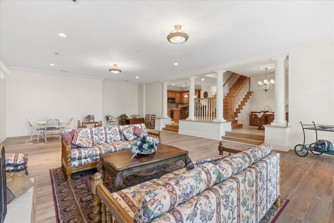
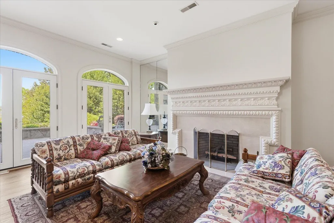
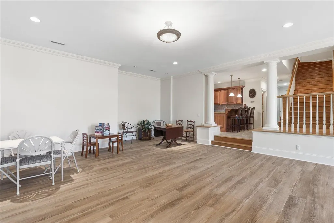
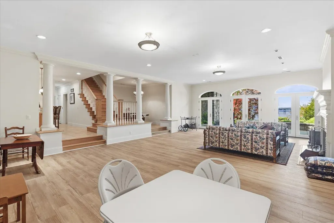
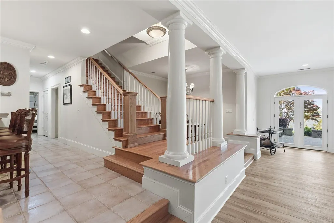
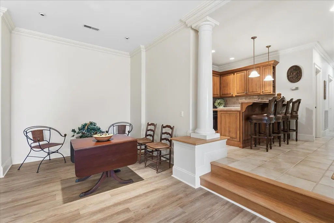
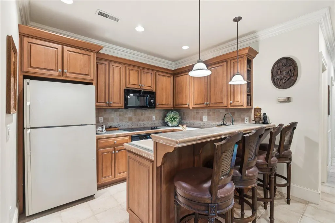
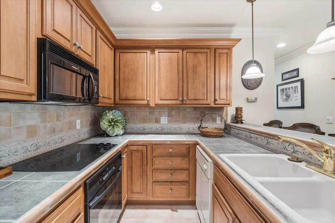
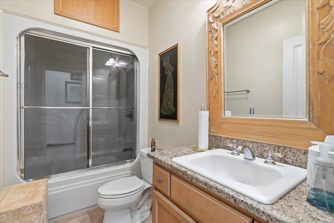
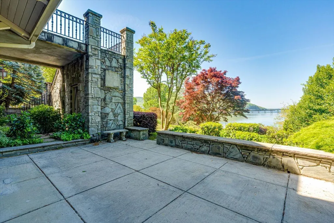
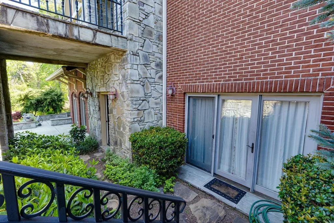
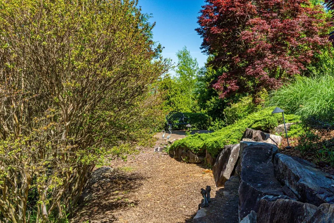
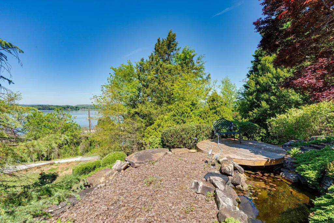
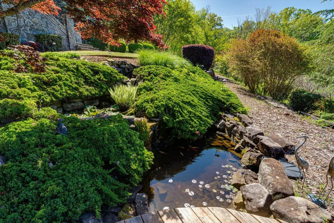
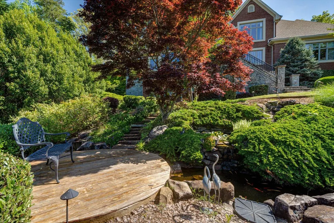
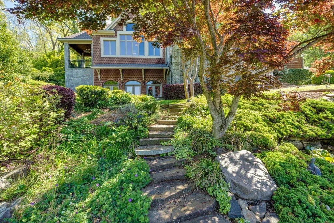
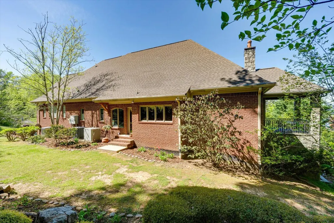
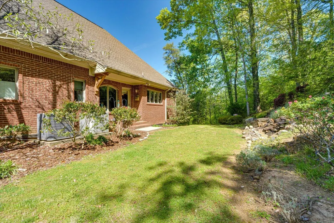
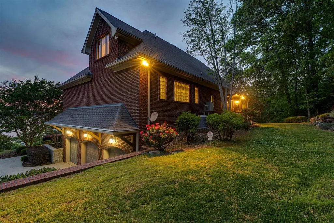
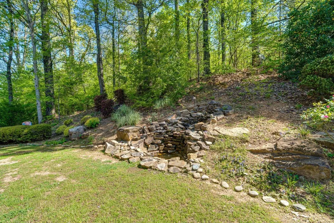
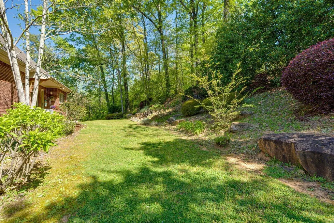
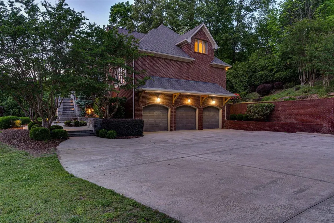
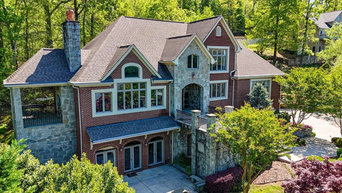
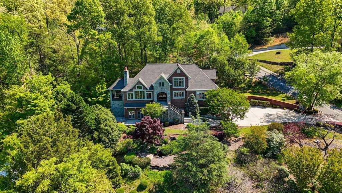
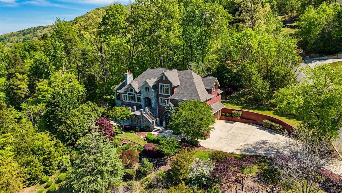
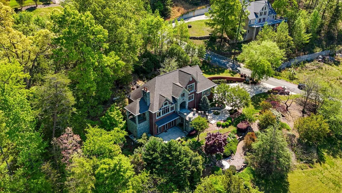
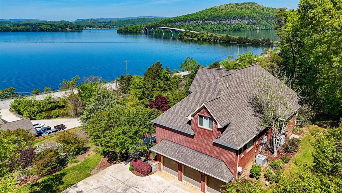
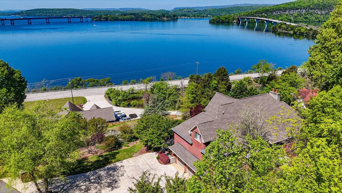
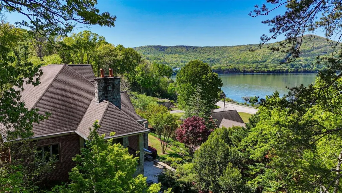
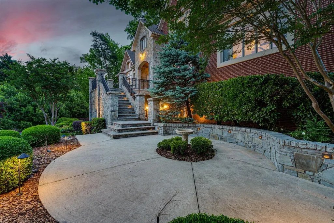
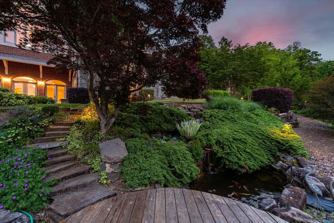
Come see this awesome home located at the base of River Gorge Ranch & near the Haletown Marina and Jasper, Tennessee - only 25 minutes to Chattanooga -offered for the first time by its original owner. Designed to capture breathtaking views of Nickajack Lake and the Tennessee River with opportunities for fishing and boating at the Haletown Marina. Minutes from the interstate Exit 161 and Highway 41. With 6,622 sq ft, designed from the ground up to capture the breathtaking views. This four bedroom 4.5 bath masterpiece reflects the intentional craftsmanship and timeless elegance. Main living area features a dramatic cathedral ceiling with a striking floor to ceiling stone fireplace creating a warm yet impressive gathering space. The oversized primary suite is a true retreat featuring a spa inspired bath and its own generous footprint. The office/library with custom built-ins provides an elegant workspace with two additional flex rooms that could also serve as offices or hobby spaces. An upstairs bonus room is an easy conversion to a fifth bedroom with a simple addition of a window. The home is designed for both everyday living and entertaining, featuring two full kitchens and a finished lower level with its own fireplace and gas logs, and an outdoor access, ideal as a separate living space or an expansive entertainment area. Step outside to enjoy the beautifully landscape grounds, a tranquil Koi pond with a sitting area and a covered porch complete with a new gas grill, perfect for taking in the serene river views and unforgettable sunsets. Elevator services all three levels making this home handicap accessible! Home warranty provided through American Home Shield! This property presents a compelling opportunity for a luxury, short-term rental, vacation retreat, corporate getaway, or high-end group accommodation, subject to the local regulations and approvals. This one-of-a-kind property combines timeless design and modern amenities - a truly special home!
| Elementary School | Middle School | High School |
|---|---|---|
| Jasper Elementary Elementary School | Jasper Middle Middle School | Marion County High High School |
| Price History | |
|---|---|
| 8/21/2026 | Listed $1,595,000 |
General Features
| Sewer | Septic Tank |
|---|---|
| Heating | Central,Electric,Heat Pump |
| Cooling | Ceiling Fan(s),Central Air,Electric,Multi Units |
| Utilities | Cable Available,Electricity Connected,Phone Connected,Water Connected,Underground Utilities |
| Possession | Negotiable |
| Roof | Asphalt,Shingle |
| Appliances | Water Purifier Owned,Water Heater,Washer,Refrigerator,Microwave,Exhaust Fan,Electric Cooktop,Dryer,Double Oven,Disposal,Dishwasher |
| Garage Spaces | 3 |
| Patio/Porch Features | Side Porch,Terrace |
| Pool Features | None |
| Security Features | Carbon Monoxide Detector(s),Fire Alarm,Security System Owned,Smoke Detector(s) |
| Construction Materials | Brick,Stone |
| Year Built | 1999 |
| View | Bridge(s),Lake,Mountain(s),River,Water |
| Stories Count | 3 |
| Levels | Three Or More |
| Property Subtype | Single Family Residence |
| Community Features | None |
| Accessibility | Accessible Bedroom,Accessible Central Living Area,Accessible Common Area,Accessible Elevator Installed,Accessible Full Bath,Accessible Kitchen |
| County | Marion |
| New Construction | false |
| Property Type | Residential |
| HOA | false |
| Attached Garage | true |
| Subdivision Name | The Overlook |
| Garage Y/N | true |
| Other Structures | None |
| Total Rooms | 18 |
| Full Baths | 4 |
| Status | Active |
| Directions | I -24 to Exit 161 turning north onto Highway 156 towards Haletown and taking the second road to the right- Myers Avenue- home will be the first on the left. |
| High School | Marion County High |
| City | Guild |
| Senior Community Y/N | false |
| Lot Size Units | Acres |
| Lot Size Square Feet | 34848 |
| Carport Y/N | false |
| Listing Terms | Cash,Conventional |
| Elementary School | Jasper Elementary |
| Tax Annual Amount | 3286.04 |
| Home Warranty Y/N | false |
| Middle/Junior High School | Jasper Middle |
| Additional Parcels Y/N | false |
| Structure Type | House |
| Standard Status | Active |
| Occupancy Type | Owner |
| Legal Description | Lot# 2 of the Overlook Subdivision Plat book 4 Page 649 |
| Sewer_co_Septic_sp_Tank | true |
| Heating_co_Central | true |
| Utilities_co_Cable_sp_Available | true |
| Utilities_co_Underground_sp_Utilities | true |
Interior Features
| Interior Amenities | Bookcases,Breakfast Nook,Built-in Features,Cathedral Ceiling(s),Ceiling Fan(s),Crown Molding,Double Vanity,Elevator,En Suite,Entrance Foyer,Granite Counters,High Ceilings,High Speed Internet,Kitchen Island,Natural Woodwork,Separate Dining Room,Separate Shower,Steam Shower,Tub/shower Combo,Walk-In Closet(s),Whirlpool Tub |
|---|---|
| Basement | Finished,Full |
| Flooring | Carpet,Hardwood,Luxury Vinyl,Tile |
| Total Fireplaces | 2 |
| Fireplace Features | Basement,Gas Log,Living Room |
| Basement (Y/N) | true |
| Air Conditioning Y/N | true |
| Heating Y/N | true |
| Window Features | Double Pane Windows,Drapes,Window Treatments |
| Fireplace Y/N | true |
| Above Grade Finished Area | 6622 |
| Half Baths | 1 |
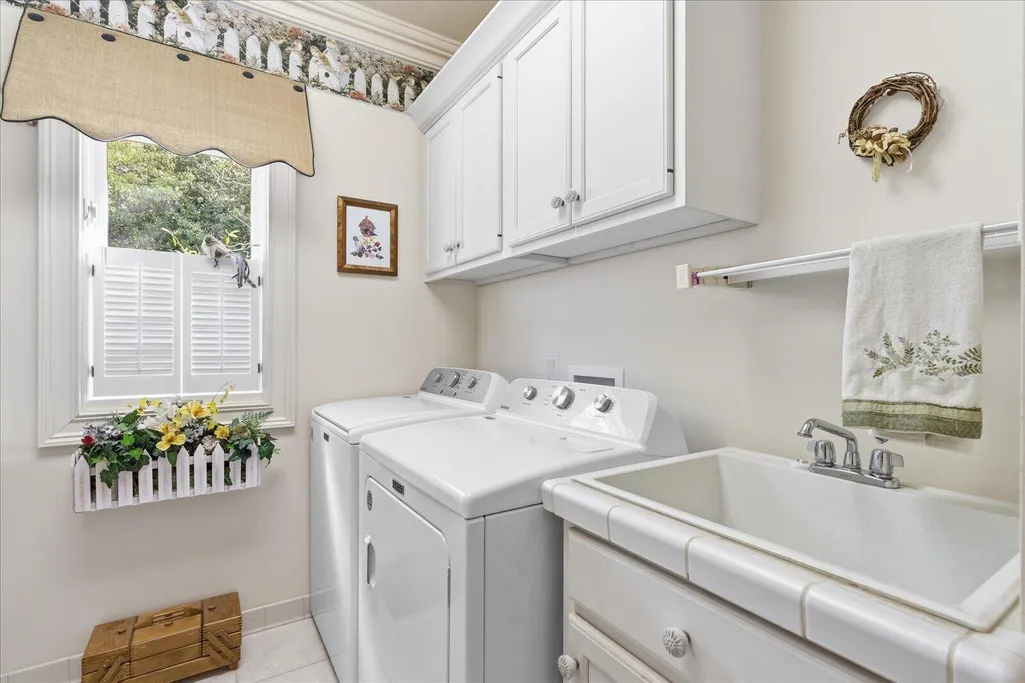
| Laundry Features | Electric Dryer Hookup,Laundry Room,Main Level,Sink,Washer Hookup |
| Total Bedrooms | 4 |
| LivingAreaSource | Appraiser |
| Total Baths | 5 |
| Heating-Heat Pump | true |
Exterior Features
| Exterior Amenities | Gas Grill,Lighting,Rain Gutters |
|---|---|
| Fencing | None |
| Parking Features | Concrete,Driveway,Garage,Garage Door Opener,Garage Faces Side |
| Lot Features | Few Trees,Landscaped,Sloped,Views |
| Water Source | Public |
| Lot Size Area | 0.8 |
| Foundation Details | Brick/Mortar,Stone |
| Spa | true |
| Building Area Total | 6622 |
| Lot Dimensions | 197X201x178x199 IRR |
| Lot Size Acres | 0.8 |
| Road Surface Type | Asphalt |
| Waterfront Y/N | false |
| Road Frontage Type | County Road |
Amenities
- Foreclosure
- Views
- Short Sale
- New Construction
- Adult 55+
- Lease To Own
- No HOA Fees
- Furnished
- Primary On Main
- Air Conditioning
- Seller Finance
- Green
- Fixer Upper
- Horse
- Golf
- Fireplace
- Deck
- Garage
- Basement
- Pool
Property vs Single Family Average in 37340
Price
Taxes
Year Built

