
Open House Sun, Sep 27th 2:00 PM - 4:00 PM











Address
148 Briar Meadow Trail Se, Cleveland, TN
Price
$ 425,000
Property Attributes
- MLS#1533812
- TypeSingle Family
- Listing Status Active
- CountyBradley
- CityCleveland
- NeighborhoodFarmingdale Trails
- Zip37323
- StyleOther
- Year Built2016
- Taxes$ 1210
- Price$ 425,000
- Bedrooms3
- Full Bathrooms2
- Half Bathrooms0
- Sqr Footage1831
- Lot Size0.44 Acres
Data Source:
Greater Chattanooga MLS (GCAR)
Property Description
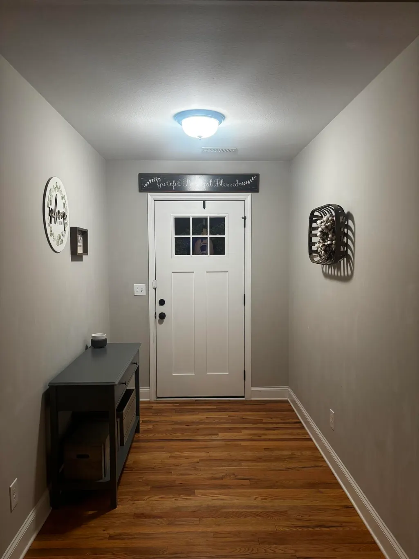
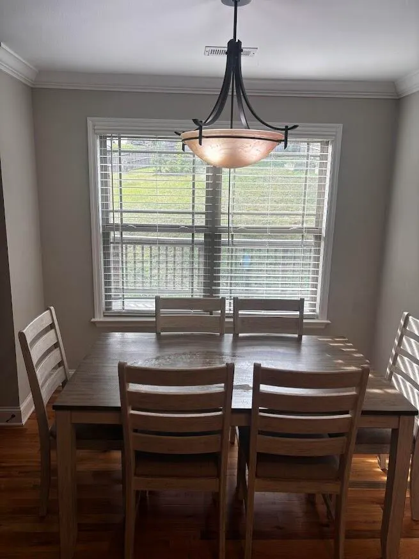
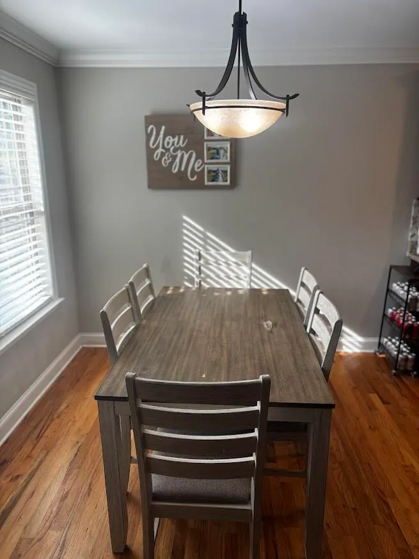
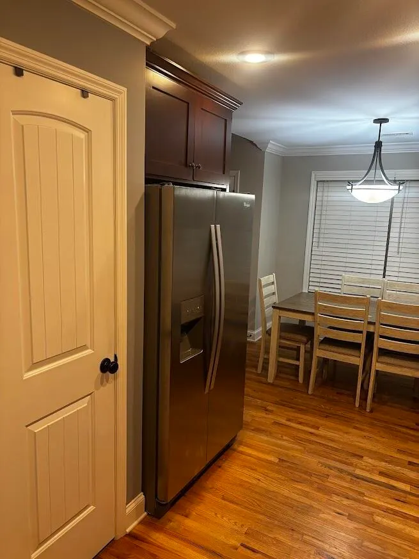
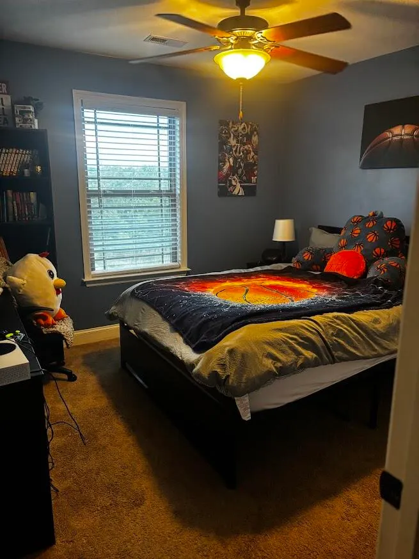
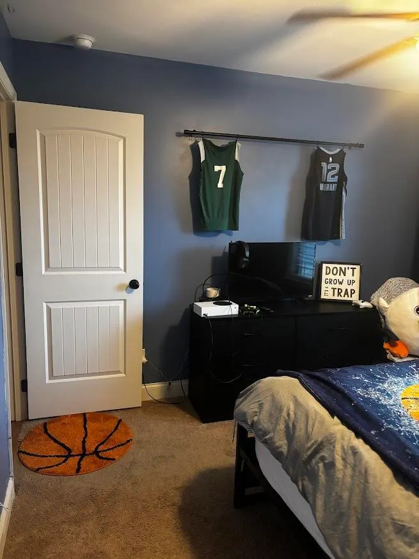
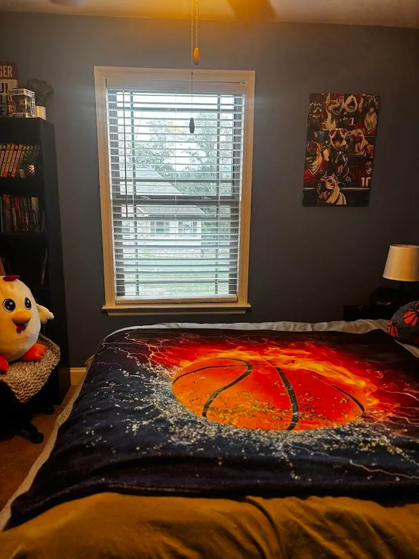
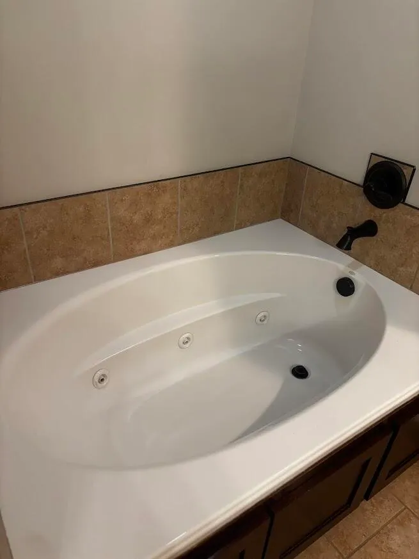
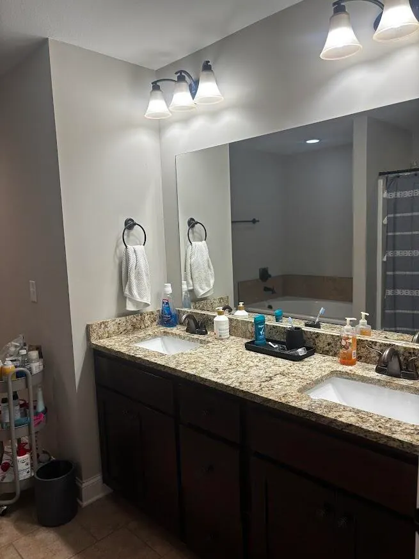
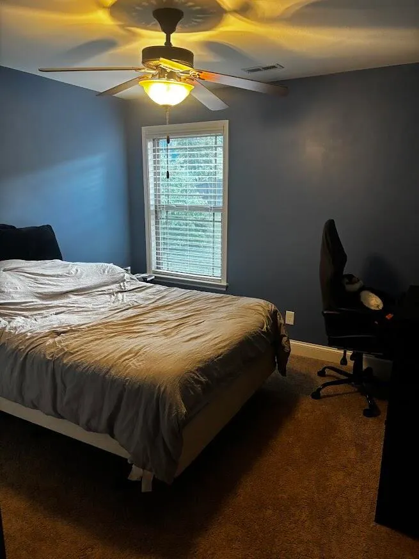
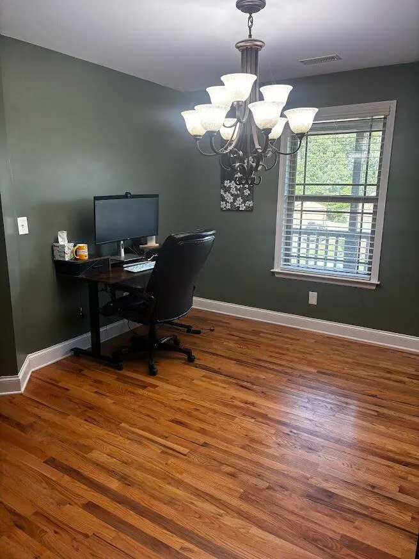
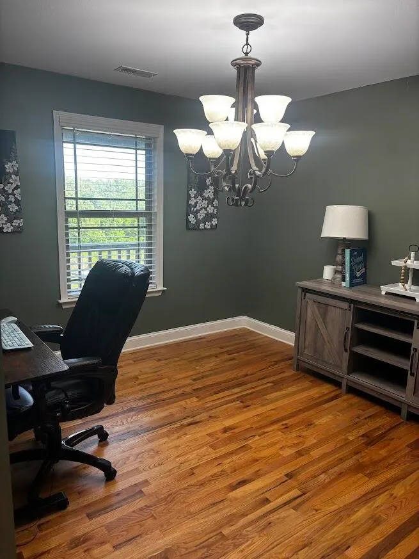
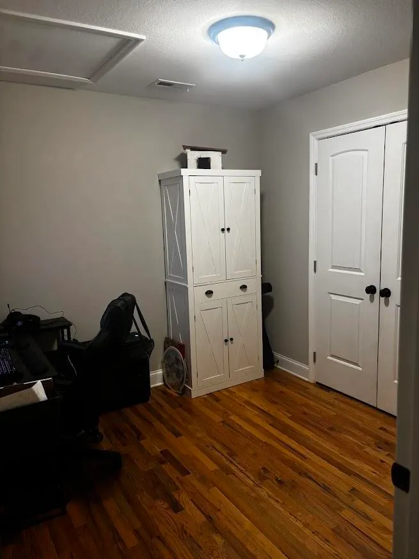
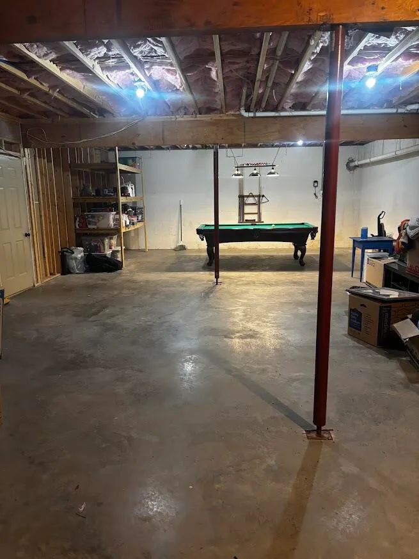
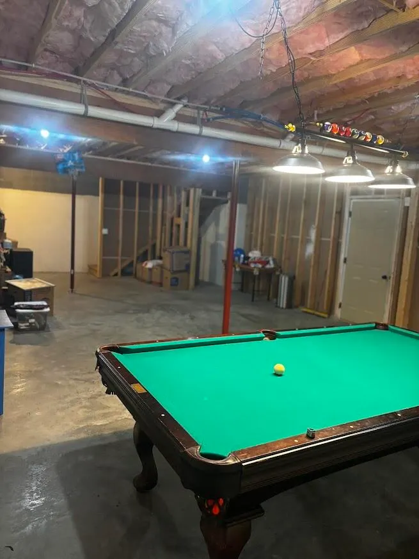
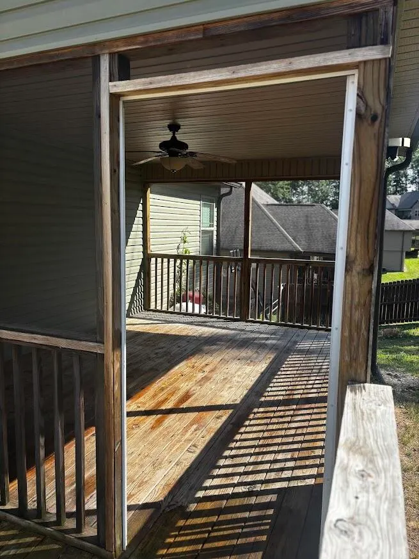
Welcome home to this beautifully maintained, 2016-built ranch that offers the perfect blend of main-level luxury and endless growth potential! Situated on a spacious 0.44-acre lot in a quiet, highly desirable Cleveland neighborhood, this property gives you the space you need with absolutely NO HOA fees. The standout feature of this home is the massive 1,831-square-foot unfinished basement. Mirroring the exact footprint of the main floor, this clean, open space is your blank canvas. Need a huge workshop or massive storage? It's ready. Want to build an in-law suite, ultimate game room, or home theater? The instant equity potential is massive! Step upstairs into 1,831 square feet of bright, open, and functional living space designed for modern comfort. Split-Bedroom Layout: Offers maximum privacy for the spacious Master Suite. 3 Bedrooms / 2 Full Baths: Perfect size for growing families, down-sizers, or professionals. Move-In Ready. If you love the outdoors and need space for your toys, this backyard is a rare find in today's market. Screened-In Porch: Relax bug-free under the breeze of your outdoor ceiling fan. Large Entertaining Deck: The perfect spot for summer grilling and hosting family gatherings. Fully Fenced Yard: A secure, sprawling space for pets and kids to play safely. Drive-Through Screen Gate: Features an extra-wide gate that lets vehicles, mowers, boats, or trailers drive directly into the backyard! Schedule your private tour today.
| Price History | |
|---|---|
| 5/1/2026 | Listed $449,900 |
| 6/23/2026 | 2$444,000 |
| 9/1/2026 | 2$437,000 |
| 9/21/2026 | 3$425,000 |
General Features
| Sewer | Septic Tank |
|---|---|
| Heating | Central |
| Cooling | Ceiling Fan(s),Central Air |
| Utilities | Electricity Available,Water Available,Propane |
| Possession | Close Of Escrow |
| Roof | Shingle |
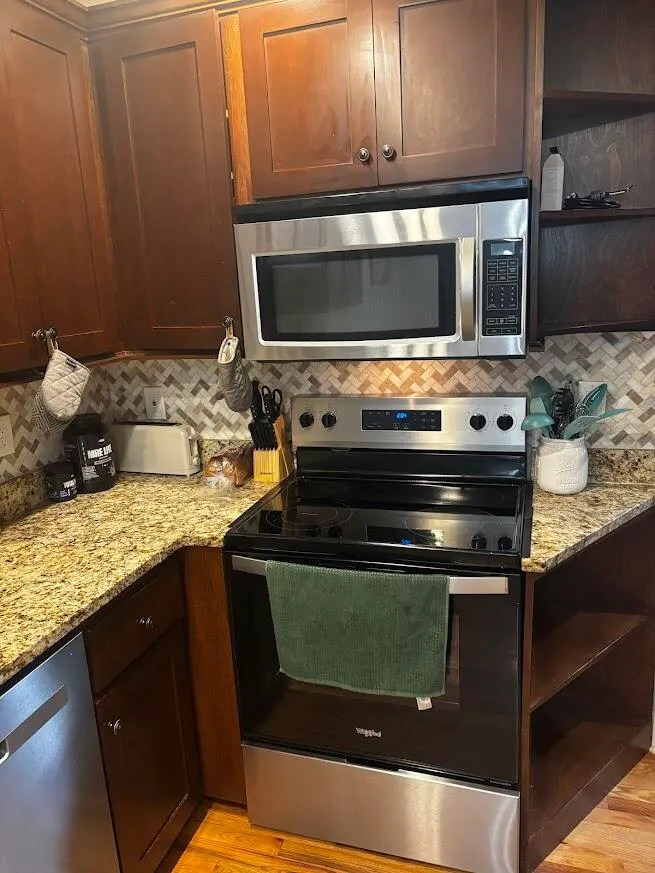
| Appliances | Refrigerator,Microwave,Electric Water Heater,Electric Range,Electric Oven,Dishwasher |
| Garage Spaces | 2 |
| Architectural Style | Other |
| Construction Materials | Brick Veneer |
| Year Built | 2016 |
| Levels | One |
| Property Subtype | Single Family Residence |
| Community Features | None,Pond |
| County | Bradley |
| New Construction | false |
| Property Type | Residential |
| HOA | false |
| Attached Garage | true |
| Subdivision Name | Farmingdale Trails |
| Garage Y/N | true |
| Total Rooms | 1 |
| Full Baths | 2 |
| Status | Active |
| Directions | From 25th St, turn onto McGrady Dr. Left onto Dalton Pike. Right onto Farmingdale Pl. Right onto Farmway Dr. Left onto Briar Meadow Trail. Left onto Briar Meadow Trail. House is on the right. |
| High School | Bradley Central High |
| City | Cleveland |
| Senior Community Y/N | false |
| Lot Size Units | Acres |
| Lot Size Square Feet | 19166.4 |
| Carport Y/N | false |
| Listing Terms | Cash,Conventional,FHA,USDA Loan,VA Loan |
| Elementary School | Waterville Elementary |
| Land Lease Y/N | No |
| Tax Annual Amount | 1210.4 |
| Home Warranty Y/N | true |
| Middle/Junior High School | Lake Forest Middle |
| Lease Renewal Y/N | No |
| Additional Parcels Y/N | false |
| Lease Considered Y/N | No |
| Rent Control Y/N | No |
| Standard Status | Active |
| MobileHomeRemainsYN | No |
| Legal Description | Deed Acres .44 |
| Sewer_co_Septic_sp_Tank | true |
| Heating_co_Central | true |
| Utilities_co_Electricity_sp_Available | true |
Interior Features
| Interior Amenities | Ceiling Fan(s),Pantry |
|---|---|
| Basement | Full,Unfinished |
| Flooring | Carpet,Hardwood |
| Total Fireplaces | 1 |
| Fireplace Features | Propane |
| Basement (Y/N) | true |
| Air Conditioning Y/N | true |
| Heating Y/N | true |
| Fireplace Y/N | true |
| Above Grade Finished Area | 1831 |
| Laundry Features | Electric Dryer Hookup |
| Total Bedrooms | 3 |
| Below Grade Finished Area | 1831 |
| LivingAreaSource | Tax Records |
| Total Baths | 2 |
Exterior Features
| Exterior Amenities | Rain Gutters |
|---|---|
| Fencing | Wood |
| Parking Features | Concrete,Garage |
| Lot Features | Sloped |
| Water Source | Public |
| Lot Size Area | 0.44 |
| Foundation Details | Block |
| Spa | No |
| Building Area Total | 1831 |
| Lot Dimensions | N/A |
| Lot Size Acres | 0.44 |
| Road Surface Type | Asphalt |
| Waterfront Y/N | false |
| Road Frontage Type | County Road |
| Crops Included Y/N | No |
| Horse Y/N | No |
| Irrigation Water Rights Y/N | No |
Amenities
- Foreclosure
- Views
- Short Sale
- New Construction
- Adult 55+
- Lease To Own
- No HOA Fees
- Furnished
- Primary On Main
- Air Conditioning
- Seller Finance
- Green
- Fixer Upper
- Horse
- Golf
- Fireplace
- Deck
- Garage
- Basement
- Pool
Property vs Single Family Average in 37323
Price
Taxes
Year Built

