
















Address
9449 Lazy Circles Drive, Ooltewah, TN
Price
$ 660,000
Property Attributes
- MLS#1533942
- TypeSingle Family
- Listing Status Active
- CountyHamilton
- CityOoltewah
- AreaCounty
- NeighborhoodOverlook Addn
- Zip37363
- StyleSingle Family Residence
- Year Built1997
- Taxes$ 2217
- Price$ 660,000
- Bedrooms4
- Full Bathrooms3
- Half Bathrooms0
- Sqr Footage3804
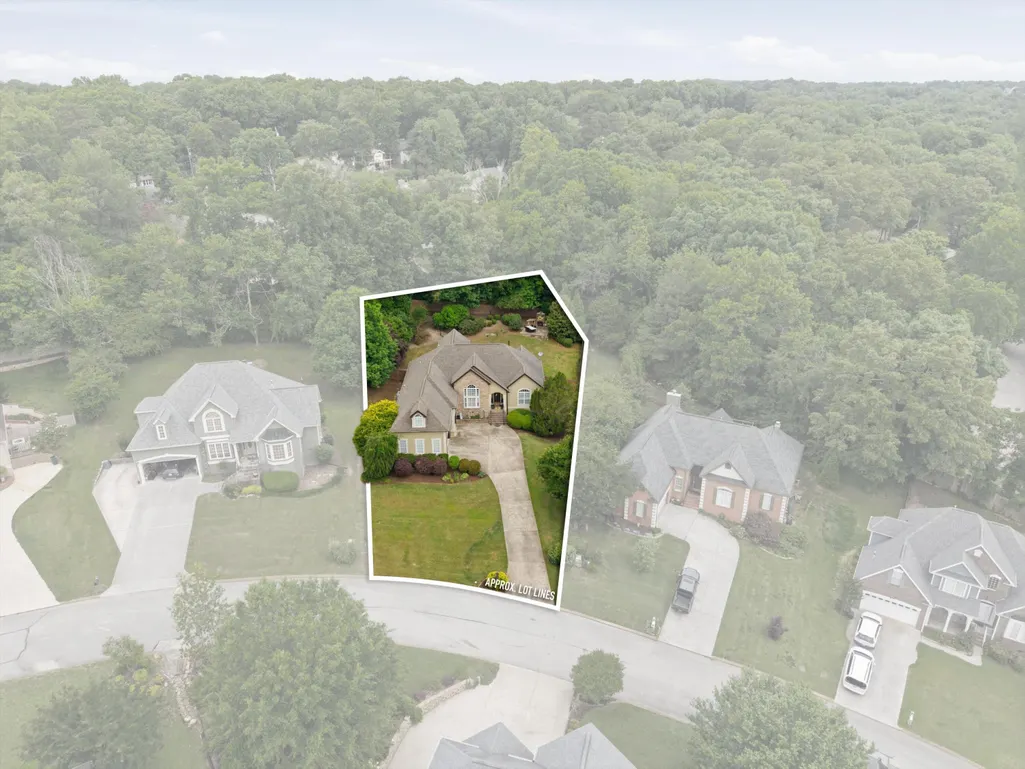
- Lot Size0.37 Acres
Data Source:
Greater Chattanooga MLS (GCAR)
Property Description
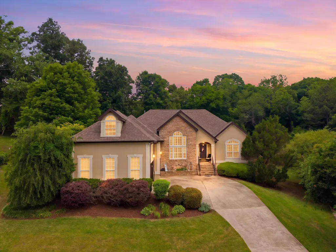
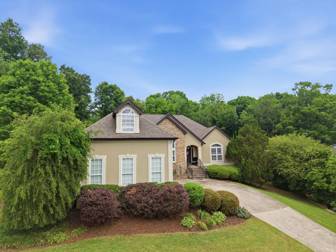
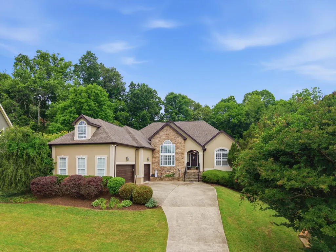
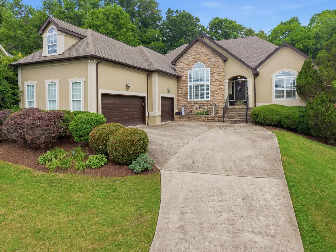
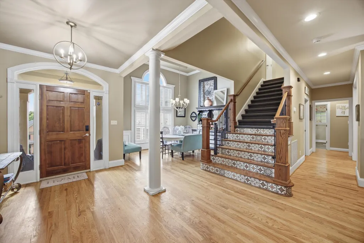
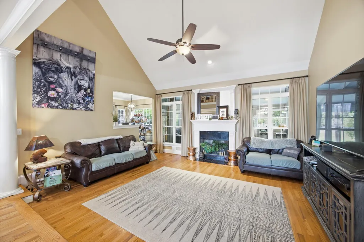
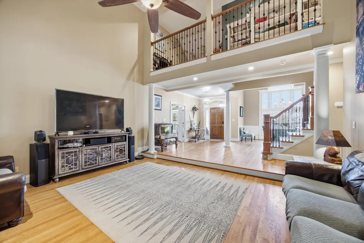
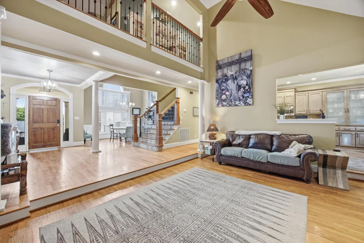
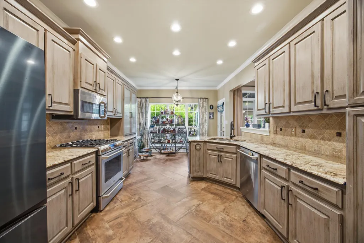
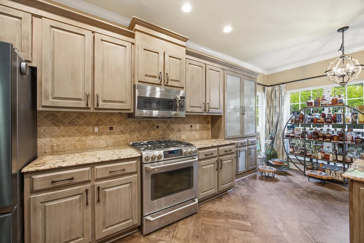
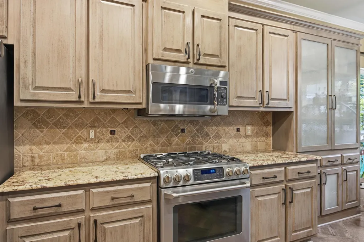
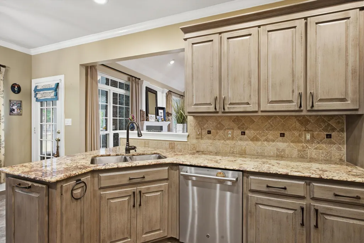
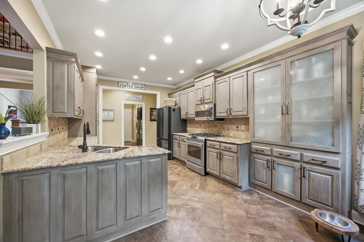
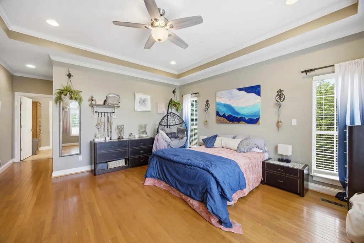
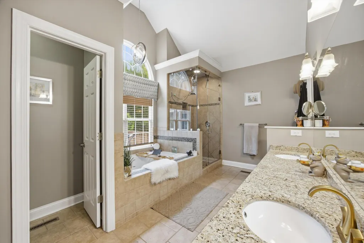
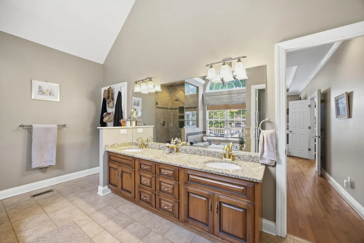
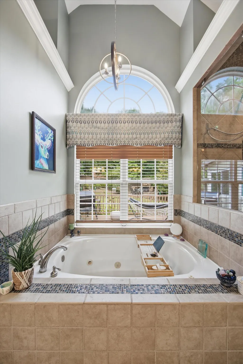
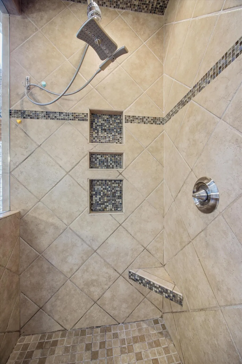
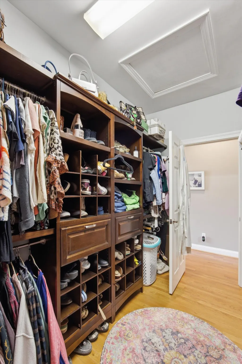
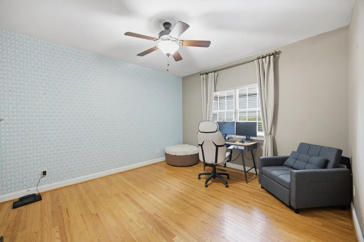
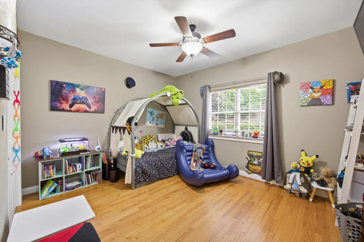
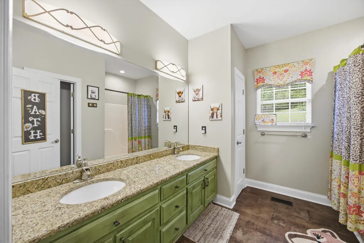
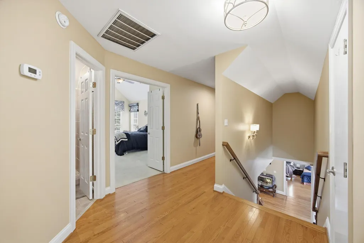
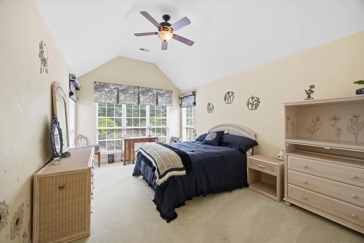
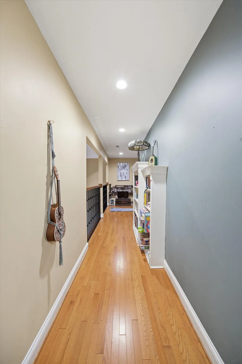
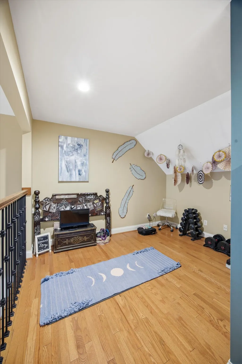
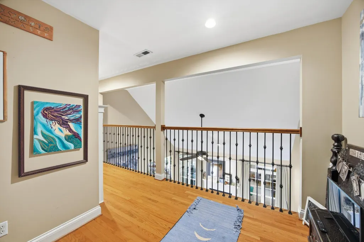
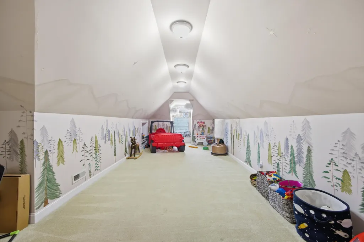
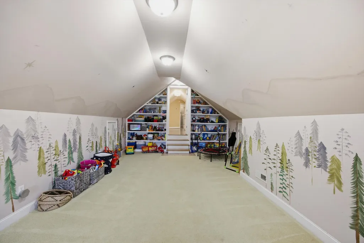
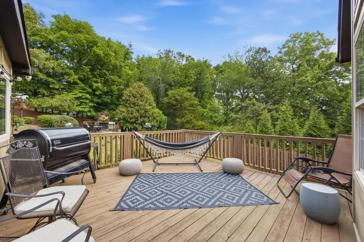
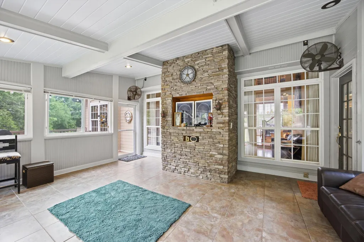
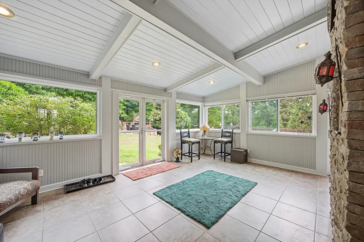
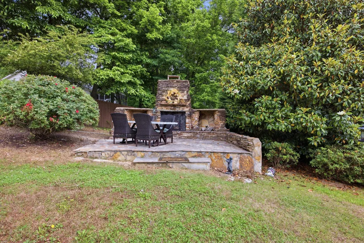
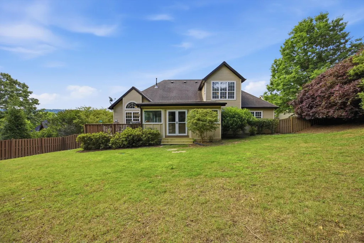
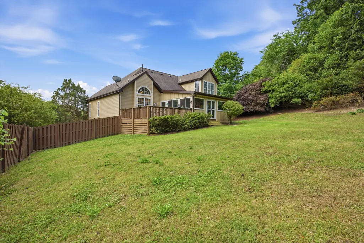
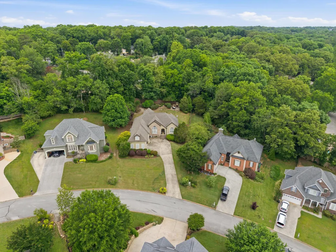
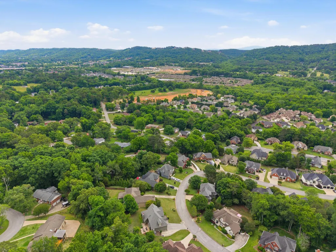
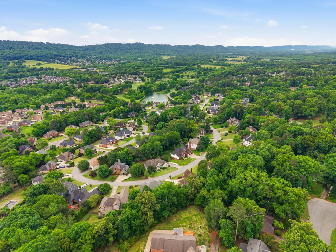
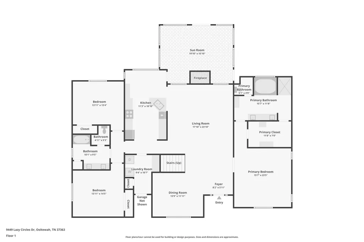
Don't miss your chance to live on the Tennessee side of Windstone, a premier gated golf course community where resort-style living is simply part of the everyday. Enjoy breathtaking fairway views, a putting green, driving range, golf shop, pickleball and tennis courts, fishing ponds, and poolside service from the Windstone Grill. Zoned for some of the area's most sought-after schools, with a community playground and the kind of neighborhood where kids ride bikes until the streetlights come on, neighbors know each other by name, and Halloween night is the stuff of childhood legend. This beautifully designed 4-bedroom, 3-bathroom home delivers a balance of elegance and comfort. A three-car garage offers exceptional storage and convenience. The main-floor primary suite features sunlit tray ceilings, a walk-in closet with direct ensuite access, vaulted ceilings, double vanity, soaking tub, and a tiled rain shower. The main living area impresses with soaring vaulted ceilings and an open flow between the living room, gourmet kitchen, and formal dining room. The kitchen is appointed with a gas range and generous counter and cabinet space, connecting to a four-season sunroom suited for game day or quiet mornings. Step outside to a deck overlooking a large private yard with an outdoor fireplace. Upstairs, a spacious bonus room offers endless flexibility as a home theater or rec space, while an open loft overlooks the main living area and serves beautifully as a home office or creative retreat. Refined, welcoming, and positioned in one of the area's most desirable communities, this home is ready for its next chapter.
| Price History | |
|---|---|
| 5/4/2026 | Listed $684,900 |
| 5/26/2026 | 1$679,900 |
| 6/9/2026 | 2$670,000 |
| 7/6/2026 | 1$665,000 |
| 8/24/2026 | 1$660,000 |
General Features
| Sewer | Septic Tank,Other |
|---|---|
| Heating | Central,Natural Gas |
| Cooling | Central Air,Electric |
| Utilities | Cable Available,Cable Connected,Electricity Available,Electricity Connected,Natural Gas Available,Natural Gas Connected,Phone Available,Phone Connected,Sewer Not Available,Water Available,Water Connec |
| Possession | Close Of Escrow |
| Roof | Asphalt,Shingle |
| Appliances | Stainless Steel Appliance(s),Refrigerator,Range Hood,Microwave,Gas Water Heater,Gas Range,Gas Oven,Gas Cooktop,Free-Standing Gas Range,Free-Standing Gas Oven,Dryer,Double Oven,Disposal,Dishwasher,Cook |
| HOA Fee | 120 |
| Garage Spaces | 3 |
| Association Fee Includes | Maintenance Grounds,Security |
| Patio/Porch Features | Covered,Deck,Front Porch,Glass Enclosed,Patio,Porch,Porch - Covered,Rear Porch |
| Pool Features | Association,Community,In Ground,Outdoor Pool |
| Security Features | Carbon Monoxide Detector(s),Gated Community,Gated with Guard,Secured Garage/Parking,Security Gate,Security Guard,Security Lights,Smoke Detector(s) |
| Construction Materials | Stucco |
| Year Built | 1997 |
| Stories Count | 2 |
| Levels | Two |
| Property Subtype | Single Family Residence |
| Community Features | Clubhouse,Golf,Tennis Court(s),Pond |
| Assoc Fee Paid Per | Monthly |
| County | Hamilton |
| New Construction | false |
| Property Type | Residential |
| Association Amenities | Cable TV,Clubhouse,Game Court Exterior,Gated,Golf Course,Landscaping,Maintenance,Maintenance Grounds,Management,Meeting Room,Park,Party Room,Picnic Area,Playground,Pond Year Round,Pool,Recreation Faci |
| HOA | true |
| Attached Garage | true |
| Subdivision Name | Overlook Addn |
| Garage Y/N | true |
| Total Rooms | 13 |
| Full Baths | 3 |
| Status | Active |
| Directions | From Ooltewah Ringgold Rd, turn onto Windstone Dr. And continue straight. Turn right onto Lazy Circles Dr. Home will be on the left. |
| High School | East Hamilton |
| City | Ooltewah |
| Senior Community Y/N | false |
| MLS Area | County |
| Lot Size Units | Acres |
| Lot Size Square Feet | 16117.2 |
| Carport Y/N | false |
| Listing Terms | Cash,Conventional,FHA,VA Loan,Owner May Carry |
| Spa Features | Bath |
| Elementary School | Westview Elementary |
| Land Lease Y/N | No |
| Tax Annual Amount | 2217.37 |
| Home Warranty Y/N | false |
| Middle/Junior High School | East Hamilton |
| Property Condition | Updated/Remodeled |
| Lease Renewal Y/N | No |
| MLS Area Minor | County |
| Additional Parcels Y/N | false |
| Lease Considered Y/N | No |
| Rent Control Y/N | No |
| Virtual Tour | https://www.zillow.com/view-imx/cb8eb790-02cf-41b7-a01b-844c5ea0b34c?wl=true&setAttribution=mls&initialViewType=pano |
| Structure Type | Free Standing Building,House |
| Standard Status | Active |
| Occupancy Type | Owner |
| MobileHomeRemainsYN | No |
| Legal Description | Lt 216 The Overlook At Windstone Pb 54 Pg47 |
| Sewer_co_Septic_sp_Tank | true |
| Heating_co_Central | true |
| Utilities_co_Cable_sp_Available | true |
| Utilities_co_Cable_sp_Connected | true |
| Utilities_co_Electricity_sp_Available | true |
| Utilities_co_Natural_sp_Gas_sp_Available | true |
| Utilities_co_Underground_sp_Utilities | true |
Interior Features
| Interior Amenities | Breakfast Nook,Breakfast Room,Cathedral Ceiling(s),Ceiling Fan(s),Chandelier,Crown Molding,Double Vanity,Eat-in Kitchen,En Suite,Entrance Foyer,Granite Counters,High Ceilings,High Speed Internet,Pantr |
|---|---|
| Basement | Crawl Space |
| Flooring | Carpet,Hardwood,Tile,Wood |
| Total Fireplaces | 1 |
| Fireplace Features | Gas Log |
| Basement (Y/N) | true |
| Air Conditioning Y/N | true |
| Heating Y/N | true |
| Window Features | Vinyl Frames |
| Fireplace Y/N | true |
| Above Grade Finished Area | 3804 |
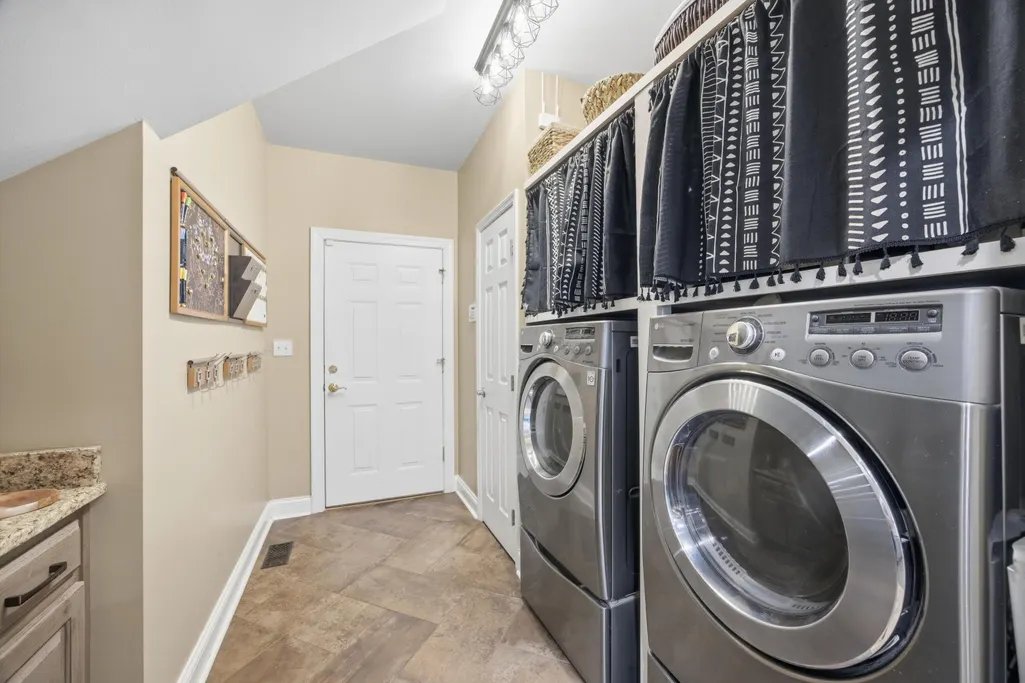
| Laundry Features | Common Area,Gas Dryer Hookup,In Unit,Inside,Laundry Room,Lower Level,Main Level,Sink,Washer Hookup |
| Total Bedrooms | 4 |
| LivingAreaSource | Tax Records |
| Total Baths | 3 |
Exterior Features
| Exterior Amenities | Fire Pit,Garden,Private Entrance,Private Yard,Rain Gutters,Uncovered Courtyard |
|---|---|
| Fencing | Back Yard,Fenced,Full,Gate,Perimeter,Privacy,Wood |
| Parking Features | Concrete,Driveway,Garage,Garage Faces Side,Kitchen Level,Off Street,Paved |
| Lot Features | Back Yard,Close to Clubhouse,Few Trees,Front Yard,Gentle Sloping,Landscaped,Level,Near Golf Course,Private,Sloped,Sprinklers In Front,Sprinklers In Rear,Views,Wooded |
| Water Source | Public |
| Lot Size Area | 0.37 |
| Foundation Details | Block |
| Spa | false |
| Building Area Total | 3804 |
| Lot Dimensions | 71.32X229.19 |
| Lot Size Acres | 0.37 |
| Road Surface Type | Asphalt,Paved |
| Waterfront Y/N | false |
| Road Frontage Type | Private Road |
| Crops Included Y/N | No |
| Road Responsibility | Private Maintained Road |
| Horse Y/N | No |
| Irrigation Water Rights Y/N | No |
| Exterior_sp_Features_co_Garden | true |
Amenities
- Foreclosure
- Views
- Short Sale
- New Construction
- Adult 55+
- Lease To Own
- No HOA Fees
- Furnished
- Primary On Main
- Air Conditioning
- Seller Finance
- Green
- Fixer Upper
- Horse
- Golf
- Fireplace
- Deck
- Garage
- Basement
- Pool
Property vs Single Family Average in 37363
Price
Taxes
Year Built
 © 2026 Chattanooga Association of Realtors. All rights reserved. Information deemed to be reliable but not guaranteed. The data relating to real estate for sale on this website comes from the Chattanooga Association of Realtors and the Broker Reciprocity Program.sm. Real estate listings held by brokerage firms other than REMAX Renaissance Realtors are marked with the BR logo and detailed information about them includes the name of the listing brokers. Listing broker has attempted to offer accurate
