



































Address
2519 Alpine Bluff Trail, Ooltewah, TN
Price
$ 1,099,000
Property Attributes
- MLS#1534526
- TypeSingle Family
- Listing Status Active
- CountyHamilton
- CityOoltewah
- AreaCounty
- NeighborhoodDeer Ridge
- Zip37363
- StyleSingle Family Residence
- Year Built2001
- Taxes$ 2964
- Price$ 1,099,000
- Bedrooms5
- Full Bathrooms4
- Half Bathrooms2
- Sqr Footage5737
- Lot Size2.36 Acres
Data Source:
Greater Chattanooga MLS (GCAR)
Property Description
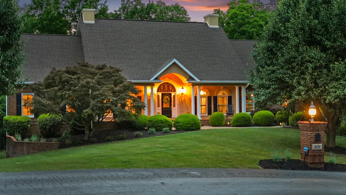
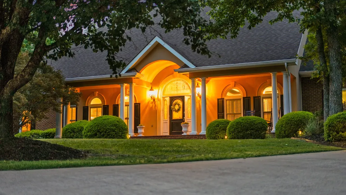
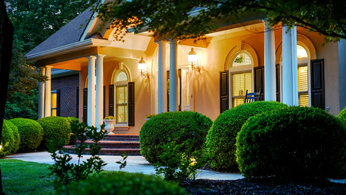
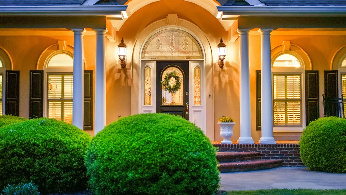
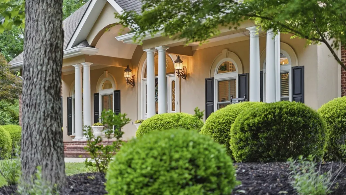
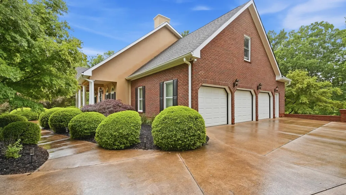
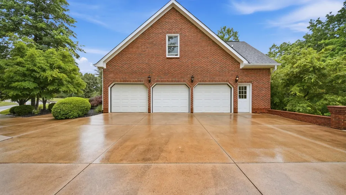
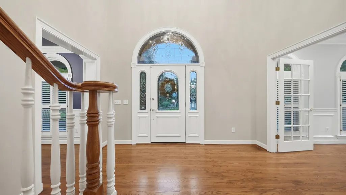
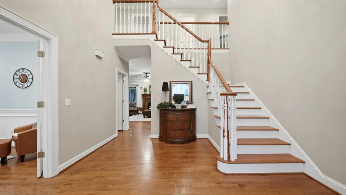
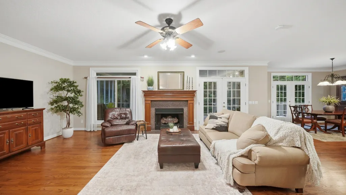
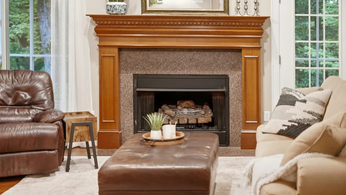
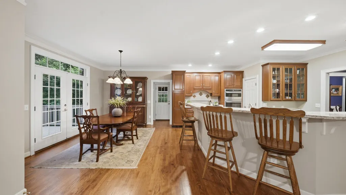
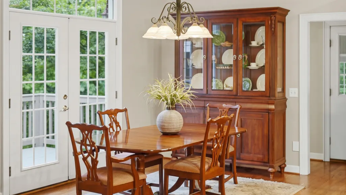
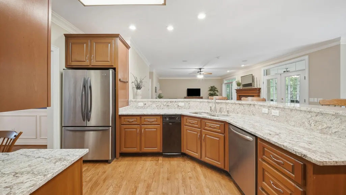
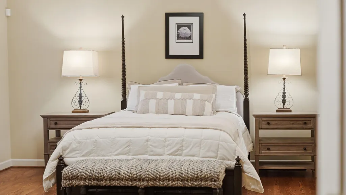
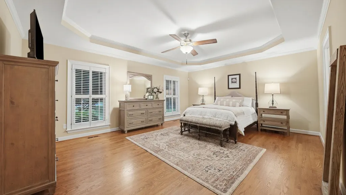
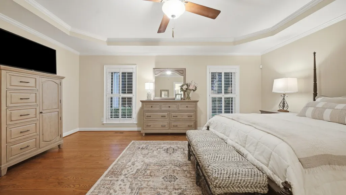
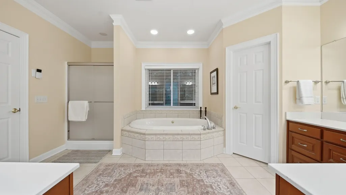
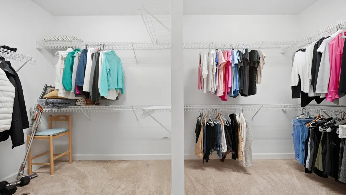
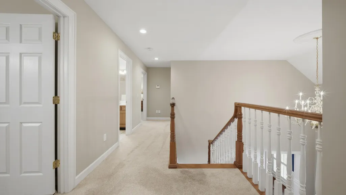
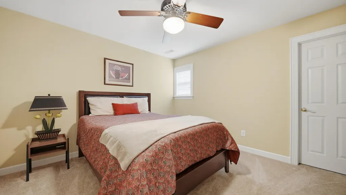
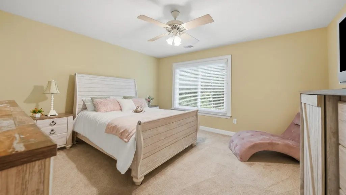
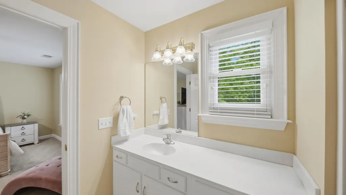
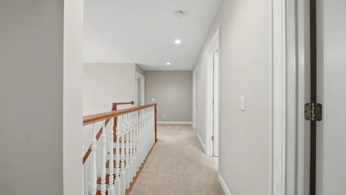
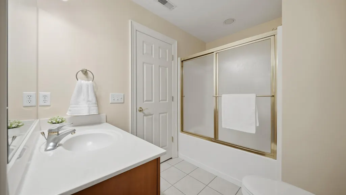
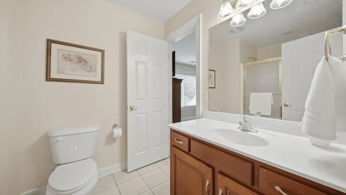
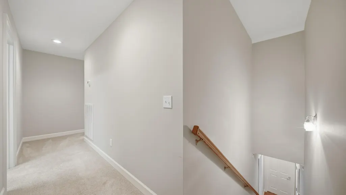
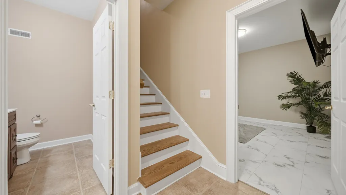
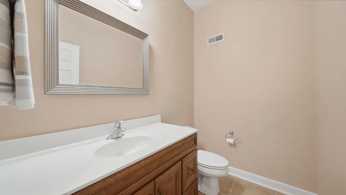
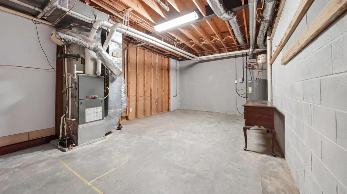
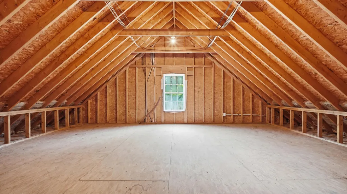
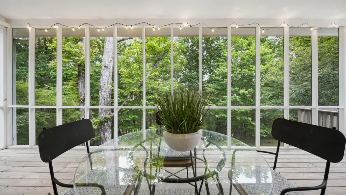
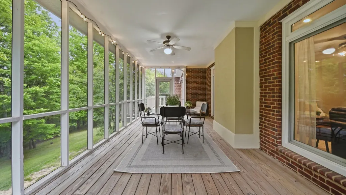
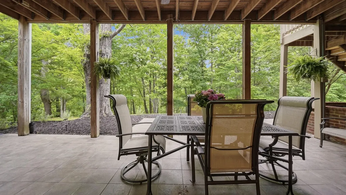
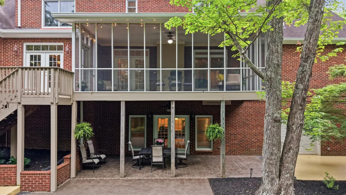
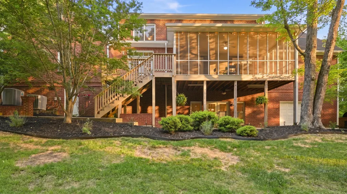
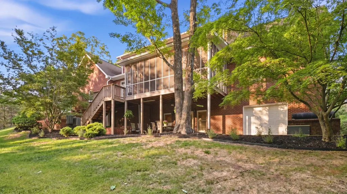
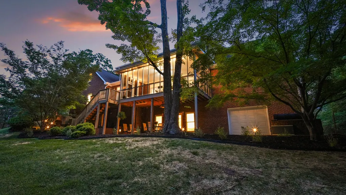
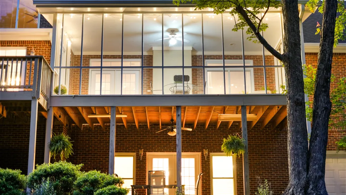
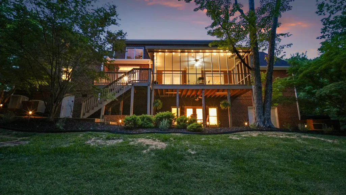
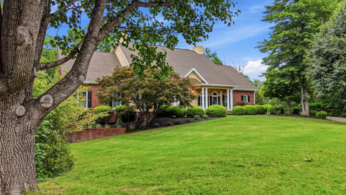
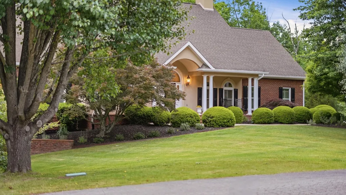
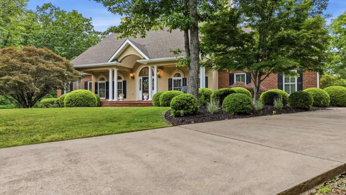
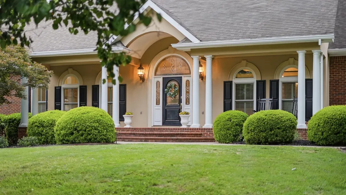
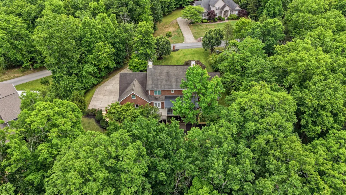
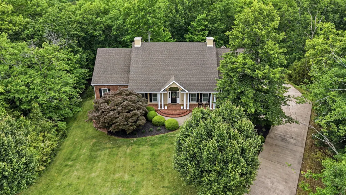
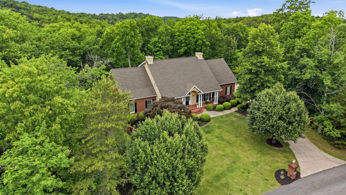
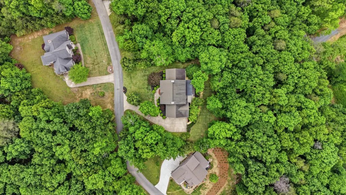
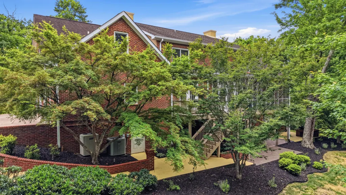
2519 Alpine Bluff Trail | Ooltewah, Tennessee Some homes are built. Others are built upon. This is the second kind. Standing at the end of a wooded address inside Deer Ridge, one of Ooltewah's most established and quietly coveted neighborhoods, this five-bedroom, four full bath, two half bath residence does something rare in today's market. It earns its presence. From the columned brick and stucco portico glowing against a dusk sky to the steel-framed bones engineered to carry generations, this is a home that was designed in 2001 with permanence in mind and maintained ever since with the kind of devotion that simply cannot be manufactured. Two structural steel I-beams support the foundation of this home. That detail is not incidental. It is the language of a builder who refused to compromise and owners who understood exactly what they had. The Architecture of a Life Well Lived The foyer announces the home the way a great opening line announces a story. Warm hardwood floors extend beneath a sweeping staircase finished in rich oak and white-painted spindles, crowned overhead by a grand chandelier that casts light across three full floors of living. Every room that follows is a continuation of that first impression. The living room is anchored by a wood-burning fireplace with a hand-crafted cherry mantle, flanked on both sides by floor-to-ceiling French doors that frame the forest beyond like paintings that change with the seasons. The formal dining room is dressed in deep navy with white crown molding and a brass chandelier that makes every dinner feel intentional. The kitchen has been updated with granite countertops and all-new appliances, with a breakfast nook and pantry that handle the practical demands of a home built for gathering. The primary suite occupies the main level, a considered placement that gives the owner both privacy and accessibility. A tray ceiling with crown molding detail, plantation shutters, and gleaming hardwood floors create a retreat that is calm by design. Upstairs, four additional bedrooms with walk-in closets and shared baths offer the kind of dedicated space that large families and visiting guests both understand the value of immediately. The fully finished basement operates as a home unto itself. A recreation room, a family room, a wet bar, a full bath, a utility room, and a rear garage that functions equally well as a workshop, hobby room, or the beginning of a collection. It is the level of the home that absorbs whatever life requires of it. The Upgrades That Matter In the past two years, this home has been comprehensively renewed. Brand new Anderson windows throughout. Full exterior and interior paint. New granite countertops. All new appliances. A fully serviced HVAC system with a transferrable Hiller membership. A rebuilt rear deck. A refreshed media room. Upgraded landscaping. These are not cosmetic gestures. They are the actions of owners who respected what they had and chose to protect it. The Outdoor Rooms Three distinct outdoor spaces define the back of this home and make it unlike anything else at this price point in Ooltewah. The screened porch on the main level is suspended above the treetops, strung with market lights, and open to a forest canopy so dense it functions as a living wall. Below it, a covered lower patio with tile flooring offers a shaded al fresco dining space that looks directly into the woods. Beyond it, an open deck with a staircase to the yard below. Every level of this home reaches toward the trees. Deer Ridge and Ooltewah Deer Ridge is a desirable, well-kept neighborhood of 88 large lots and single-family homes set in the hills and wooded surrounds outside Ooltewah, offering an assortment of beautiful home styles and an active homeowners association committed to maintaining the quality and character of the community. Ooltewah has blossomed from a quiet railroad stop into a thriving community while retaining its small-town charm, with scenic beauty, rich historical roots, and a close-knit atmosphere that continues to attract families, professionals, and those who simply want a high quality of life. The Ooltewah Club provides championship golf and social amenities, while Harrison Bay State Park and Chickamauga Lake offer hiking, fishing, and boating. Quick access to I-75 and downtown Chattanooga keeps the conveniences of the city well within reach. The Home That Holds Everyone There is a particular kind of home that becomes the anchor of a family. The place where holidays happen. Where adult children bring their own children. Where the table is long enough for everyone and the basement is loud enough by midnight that nobody wants to leave. Where someone always ends up on the screened porch long after the rest of the house has gone quiet, looking out into the trees, thinking about how good it is to be here. This is that home. It was built for it. It has been kept for it. And it is ready to hold the next family that chooses to make it theirs. Three-car garage plus rear utility garage. Five bedrooms across three finished levels. Master on main. Transferrable HVAC service membership. Anderson windows throughout. No detail overlooked. No corner cut. This home does not ask you to imagine the life. The life is already here.
| Price History | |
|---|---|
| 5/12/2026 | Listed $1,135,000 |
| 6/15/2026 | 4$1,099,000 |
General Features
| Sewer | Septic Tank |
|---|---|
| Heating | Central,Electric,Propane |
| Cooling | Ceiling Fan(s),Central Air,Electric,Multi Units |
| Utilities | Electricity Connected,Water Connected,Propane |
| Possession | Close Of Escrow,Negotiable |
| Roof | Asphalt,Shingle |
| Appliances | Wall Oven,Water Heater,Trash Compactor,Stainless Steel Appliance(s),Self Cleaning Oven,Refrigerator,Range Hood,Microwave,Exhaust Fan,Electric Water Heater,Electric Oven,Electric Cooktop,Disposal,Dishw |
| HOA Fee | 13 |
| Garage Spaces | 4 |
| Association Fee Includes | None |
| Patio/Porch Features | Covered,Deck,Front Porch,Patio,Porch - Covered,Porch - Screened |
| Pool Features | None |
| Construction Materials | Brick,Synthetic Stucco,Other |
| Year Built | 2001 |
| View | Trees/Woods |
| Stories Count | 3 |
| Levels | Three Or More |
| Property Subtype | Single Family Residence |
| Community Features | None |
| Assoc Fee Paid Per | Monthly |
| County | Hamilton |
| New Construction | false |
| Property Type | Residential |
| Association Amenities | None |
| HOA | true |
| Attached Garage | true |
| Subdivision Name | Deer Ridge |
| Garage Y/N | true |
| Total Rooms | 11 |
| Full Baths | 4 |
| Status | Active |
| Directions | From East Brainerd Road, turn left on Ooltewah-Ringgold Road. At roundabout, take right onto Standifer Gap Road. Turn right on Deer Ridge Drive. Take first left on Alpine Bluff Trail. Home will be |
| High School | East Hamilton |
| City | Ooltewah |
| Senior Community Y/N | false |
| MLS Area | County |
| Lot Size Units | Acres |
| Lot Size Square Feet | 102801.6 |
| Carport Y/N | false |
| Listing Terms | Cash,Conventional,FHA,VA Loan |
| Elementary School | Apison Elementary |
| Land Lease Y/N | No |
| Tax Annual Amount | 2964.24 |
| Home Warranty Y/N | false |
| Middle/Junior High School | East Hamilton |
| Lease Renewal Y/N | No |
| MLS Area Minor | County |
| Additional Parcels Y/N | false |
| Lease Considered Y/N | No |
| Rent Control Y/N | No |
| Structure Type | House |
| Standard Status | Active |
| Occupancy Type | Owner |
| MobileHomeRemainsYN | No |
| Legal Description | Lt 2 Deer Ridge Sub Pb54 Pg148-1 Ou T Of 160-66 For 1996 |
| Sewer_co_Septic_sp_Tank | true |
| Heating_co_Propane3 | true |
| Heating_co_Central | true |
Interior Features
| Interior Amenities | Bar,Breakfast Bar,Breakfast Room,Built-in Features,Cathedral Ceiling(s),Ceiling Fan(s),Central Vacuum,Chandelier,Crown Molding,Double Closets,Double Shower,Double Vanity,Eat-in Kitchen,En Suite,Entran |
|---|---|
| Basement | Finished,Full,Partial,Partially Finished,Unfinished |
| Flooring | Carpet,Ceramic Tile,Hardwood,Luxury Vinyl |
| Total Fireplaces | 2 |
| Fireplace Features | Basement,Gas Log,Great Room,Propane,Recreation Room |
| Basement (Y/N) | true |
| Air Conditioning Y/N | true |
| Heating Y/N | true |
| Window Features | Double Pane Windows,Insulated Windows,Plantation Shutters,Screens,Vinyl Frames |
| Fireplace Y/N | true |
| Above Grade Finished Area | 4133 |
| Half Baths | 2 |
| Laundry Features | Electric Dryer Hookup,In Hall,Inside,Laundry Room,Main Level,Sink |
| Total Bedrooms | 5 |
| Below Grade Finished Area | 1604 |
| LivingAreaSource | Owner |
| Total Baths | 6 |
Exterior Features
| Exterior Amenities | Built-in Barbecue,Lighting,Private Yard,Rain Gutters |
|---|---|
| Fencing | None |
| Parking Features | Concrete,Driveway,Garage,Garage Door Opener,Garage Faces Side,Kitchen Level,Off Street,Paved,Utility Garage |
| Lot Features | Gentle Sloping,Landscaped,Level,Many Trees,Private,Wooded |
| Water Source | Public |
| Inclusions | Owner will consider including Kitchen Refrigerator, Pool Table in Billard's Room, Built-in speakers, 75'' TV in Media Room and dehumidifier with acceptable offer. |
| Lot Size Area | 2.36 |
| Foundation Details | Block,Brick/Mortar,Slab |
| Spa | false |
| Building Area Total | 5737 |
| Lot Dimensions | 62x424x401x373 |
| Lot Size Acres | 2.36 |
| Road Surface Type | Asphalt |
| Waterfront Y/N | false |
| Road Frontage Type | County Road |
| Other Equipment | Dehumidifier,Home Theater |
| Crops Included Y/N | No |
| Road Responsibility | Private Maintained Road |
| Horse Y/N | No |
| Irrigation Water Rights Y/N | No |
Amenities
- Foreclosure
- Views
- Short Sale
- New Construction
- Adult 55+
- Lease To Own
- No HOA Fees
- Furnished
- Primary On Main
- Air Conditioning
- Seller Finance
- Green
- Fixer Upper
- Horse
- Golf
- Fireplace
- Deck
- Garage
- Basement
- Pool
Property vs Single Family Average in 37363
Price
Taxes
Year Built

