


































Address
11283 Bent Creek Drive, Soddy Daisy, TN
Price
$ 739,000
Property Attributes
- MLS#1534786
- TypeSingle Family
- Listing Status Active
- CountyHamilton
- CitySoddy Daisy
- AreaChattanooga
- NeighborhoodBent Creek
- Zip37379
- StyleSingle Family Residence
- Year Built2017
- Taxes$ 3665
- Price$ 739,000
- Bedrooms4
- Full Bathrooms3
- Half Bathrooms1
- Sqr Footage3626
- Lot Size0.9 Acres
Data Source:
Greater Chattanooga MLS (GCAR)
Property Description
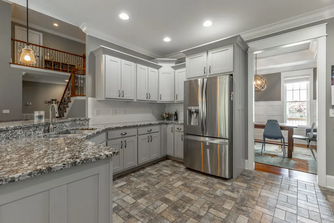
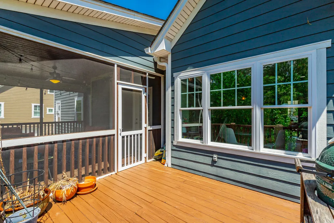
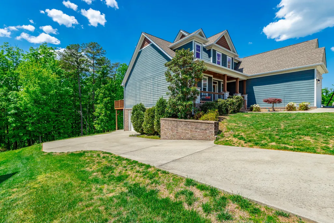
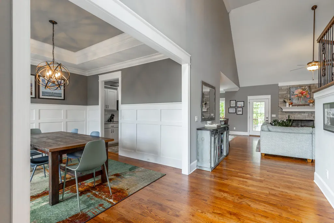
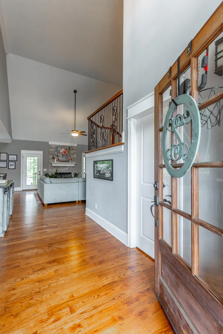
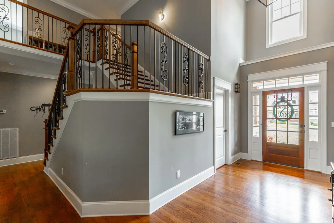
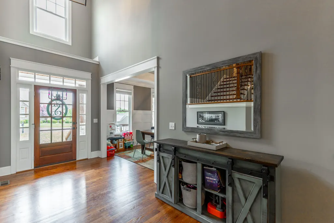
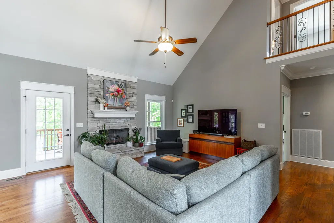
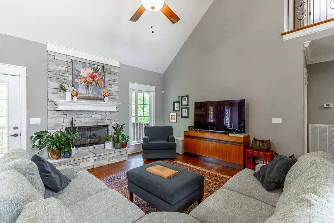
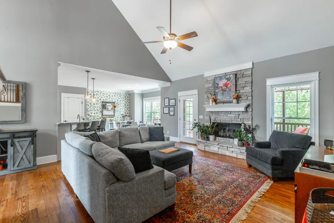
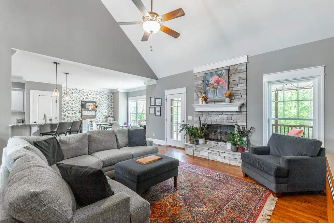
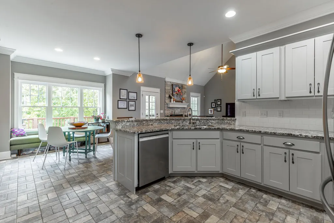
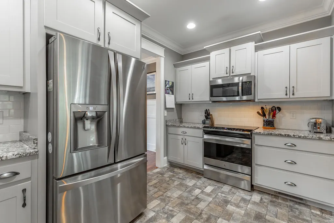
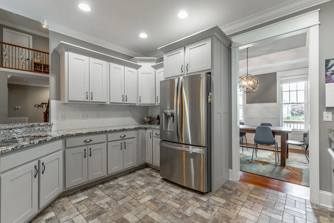
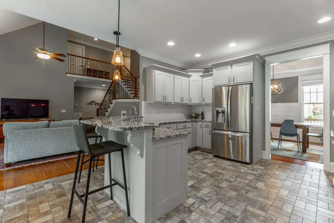
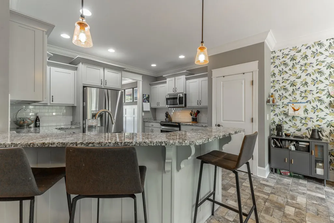
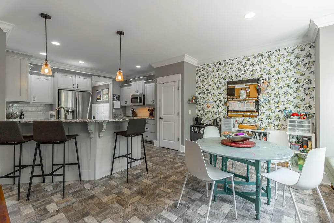
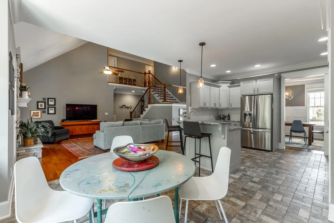
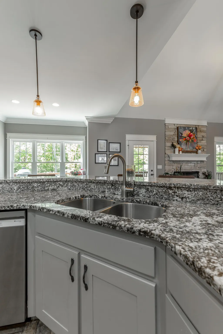
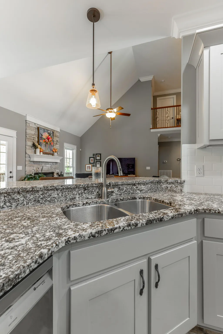
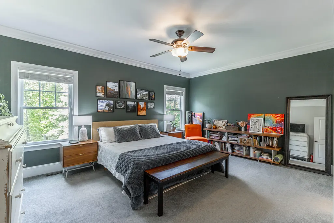
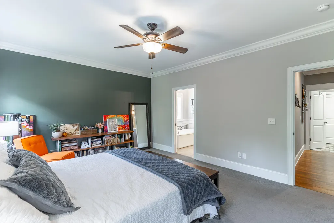
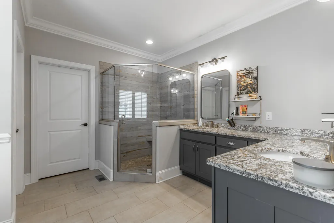
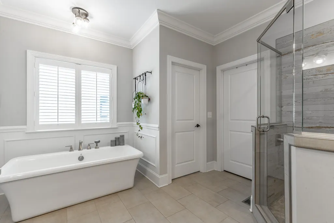
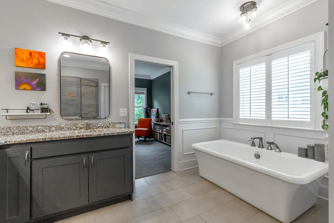
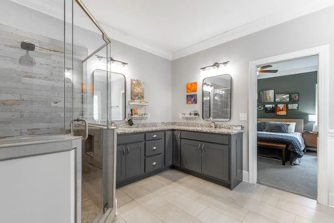
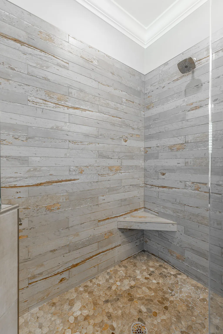
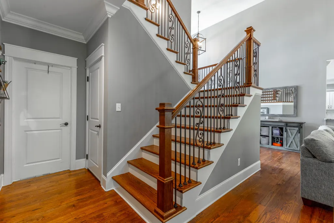
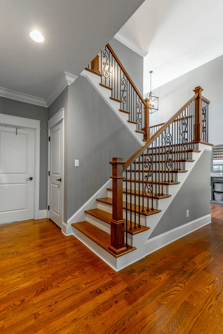
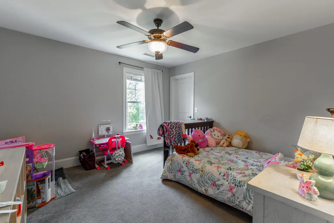
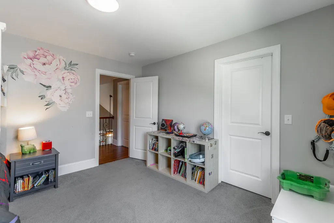
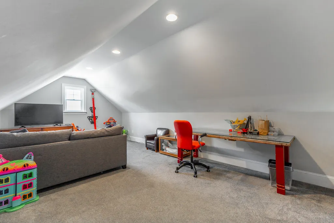
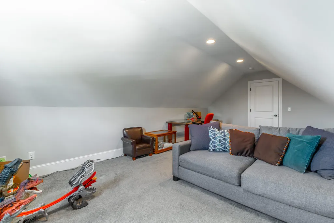
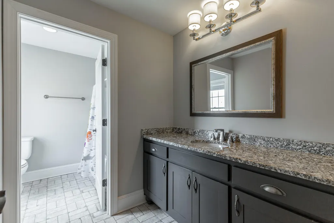
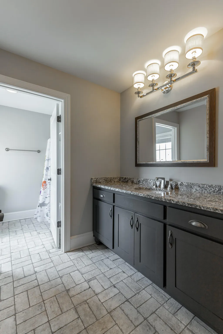
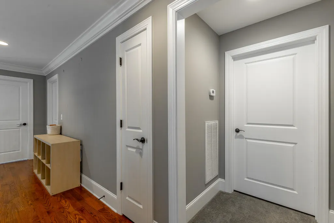
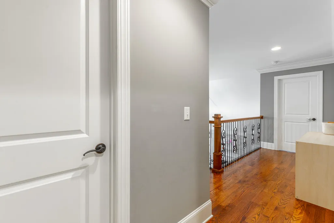
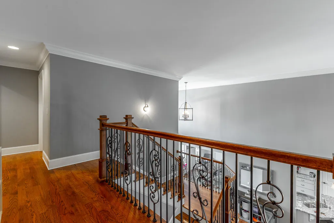
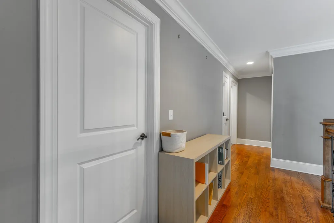
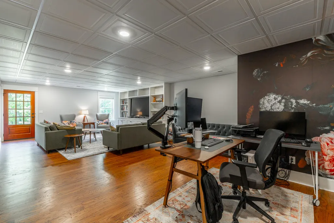
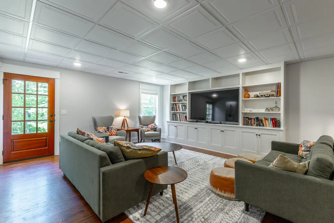
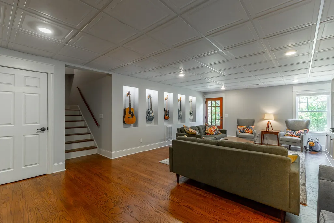
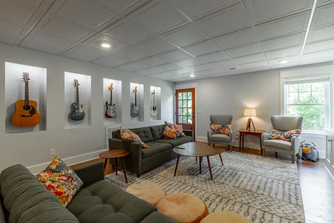
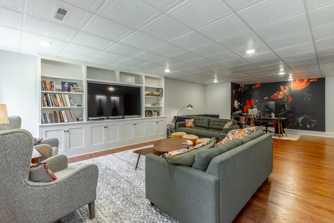
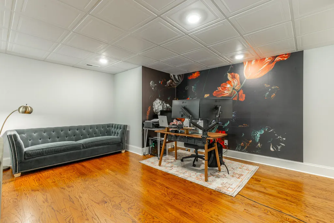
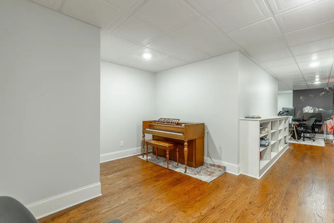
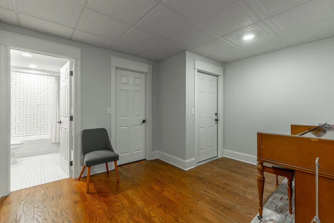
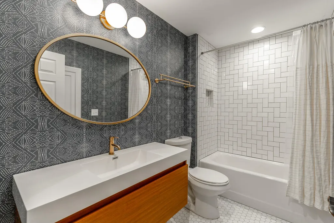
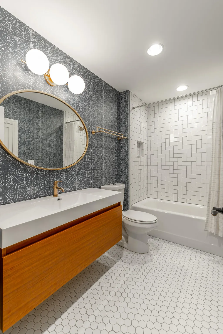
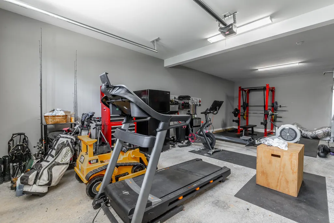
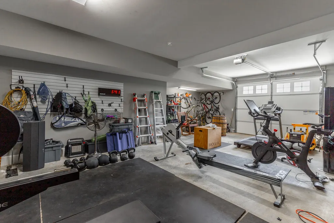
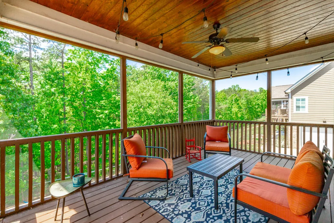
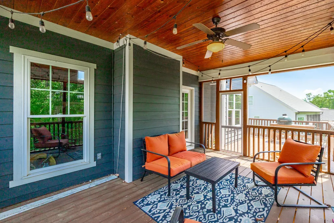
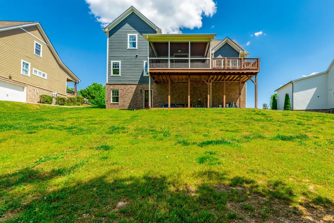
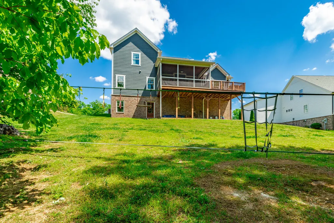
Looking for a neighborhood, but still want access to downtown and the lake?? This home offers all of that and more The great room features a vaulted ceiling and stacked stone fireplace. There is a screened porch off the great room. This home also has a formal dining room and a large kitchen with an eat in area. The primary bedroom is on the main level, and the other bedrooms and bonus room are upstairs, along with a full bath. The owners have finished out the basement to include a family room, den/office area, storage, and a 3rd garage with driveway from the street.
| Elementary School | Middle School | High School |
|---|---|---|
| Soddy Elementary Elementary School | Soddy-Daisy Middle Middle School | Soddy-Daisy High High School |
| Price History | |
|---|---|
| 9/8/2026 | Listed $760,000 |
| 9/17/2026 | 3$739,000 |
General Features
| Sewer | Septic Tank |
|---|---|
| Heating | Central,Electric |
| Cooling | Central Air,Electric,Multi Units |
| Utilities | Cable Not Available,Electricity Available,Water Available,Underground Utilities |
| Possession | Close Of Escrow |
| Roof | Shingle |
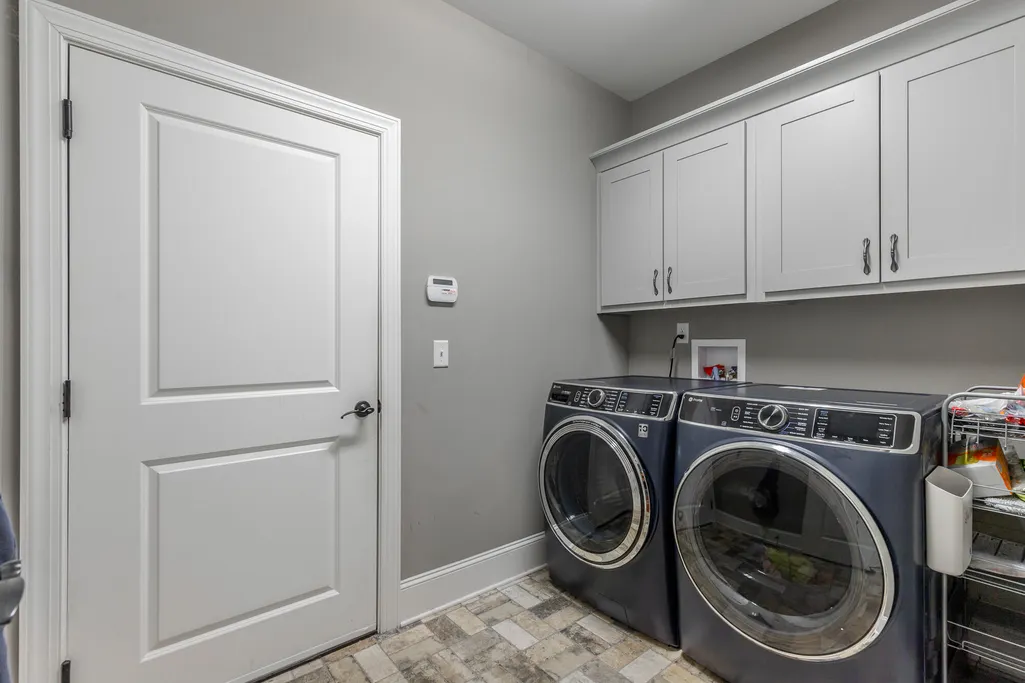
| Appliances | Washer,Microwave,Free-Standing Refrigerator,Free-Standing Electric Range,Dryer,Dishwasher |
| HOA Fee | 200 |
| Garage Spaces | 3 |
| Patio/Porch Features | Covered,Front Porch,Porch - Covered,Porch - Screened,Screened |
| Construction Materials | Brick,HardiPlank Type |
| Year Built | 2017 |
| View | Mountain(s) |
| Property Subtype | Single Family Residence |
| Assoc Fee Paid Per | Annually |
| County | Hamilton |
| New Construction | false |
| Property Type | Residential |
| HOA | true |
| Attached Garage | true |
| Subdivision Name | Bent Creek |
| Garage Y/N | true |
| Total Rooms | 14 |
| Full Baths | 3 |
| Status | Active |
| High School | Soddy-Daisy High |
| City | Soddy Daisy |
| Senior Community Y/N | false |
| MLS Area | Chattanooga |
| Lot Size Units | Acres |
| Lot Size Square Feet | 39204 |
| Carport Y/N | false |
| Listing Terms | Cash,Conventional |
| Elementary School | Soddy Elementary |
| Tax Annual Amount | 3665.09 |
| Home Warranty Y/N | false |
| Middle/Junior High School | Soddy-Daisy Middle |
| Property Condition | Updated/Remodeled |
| MLS Area Minor | Chattanooga |
| Additional Parcels Y/N | false |
| Standard Status | Active |
| Occupancy Type | Owner |
| Legal Description | Lt 25 Bent Creek Estates Pb 103 Pg 126 Out Of 049 013 For 2016 |
| Sewer_co_Septic_sp_Tank | true |
| Heating_co_Central | true |
| Utilities_co_Electricity_sp_Available | true |
| Utilities_co_Underground_sp_Utilities | true |
Interior Features
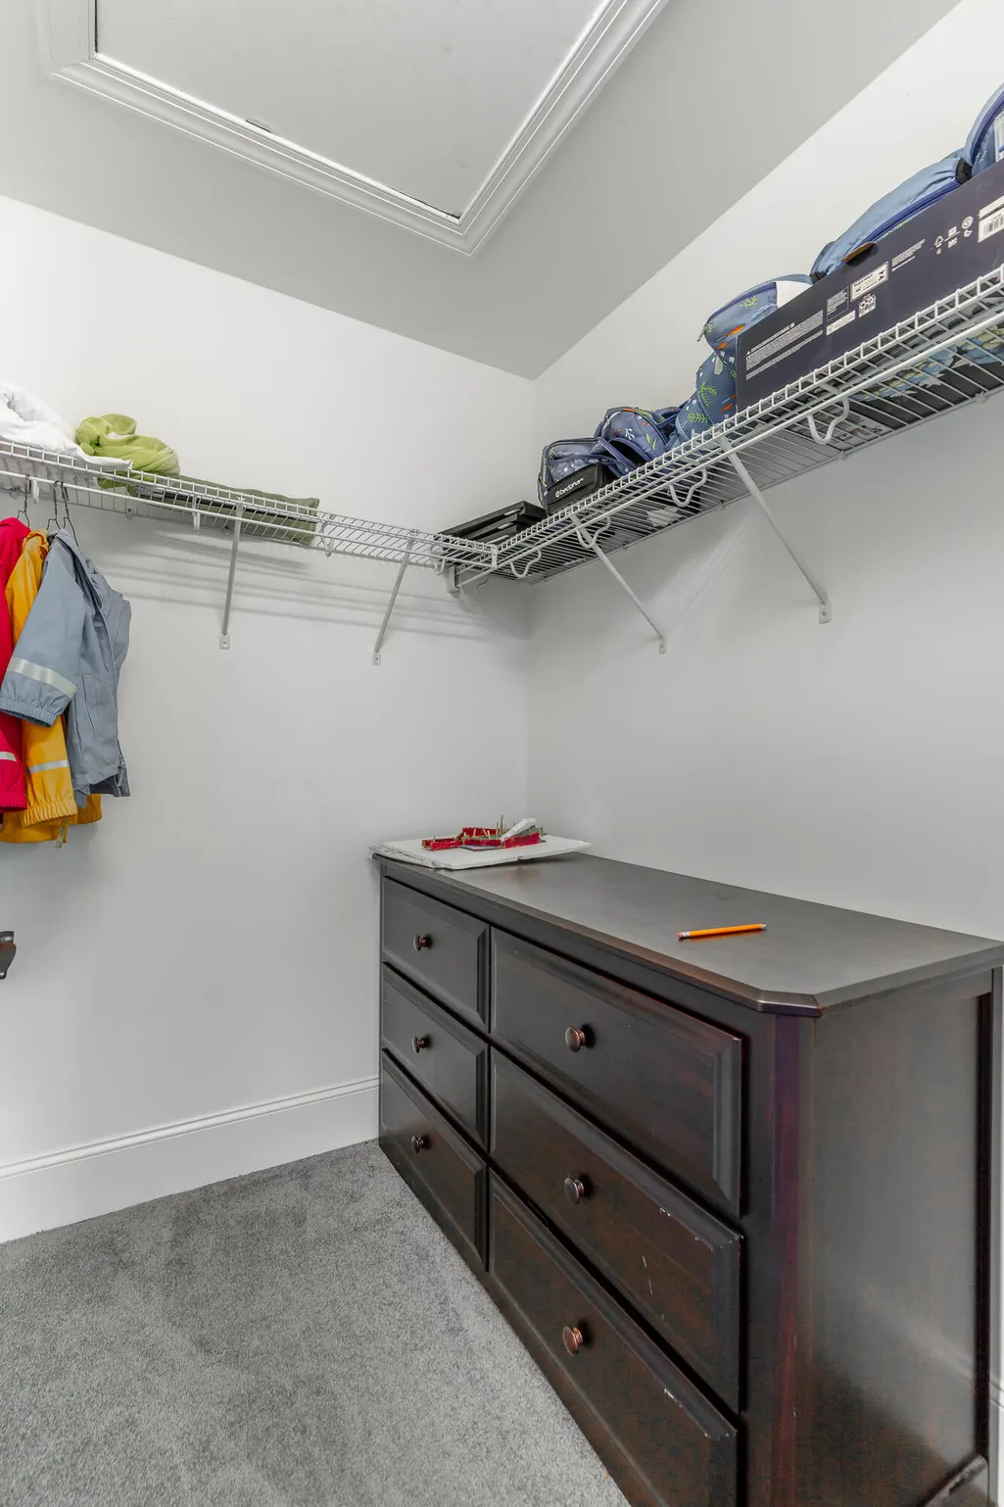
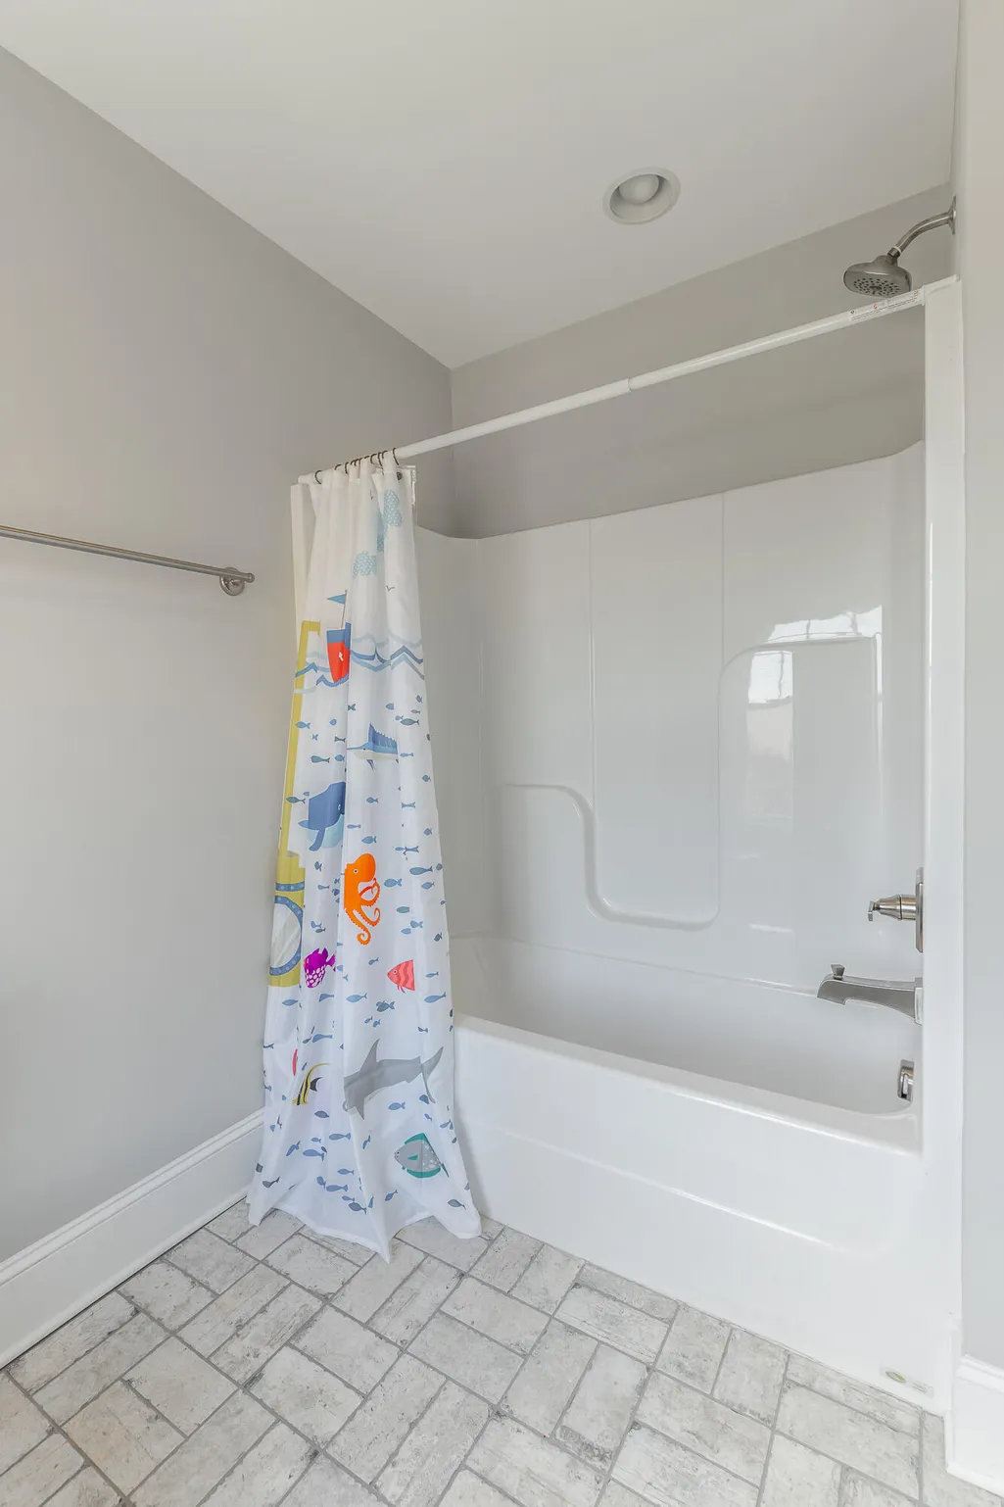
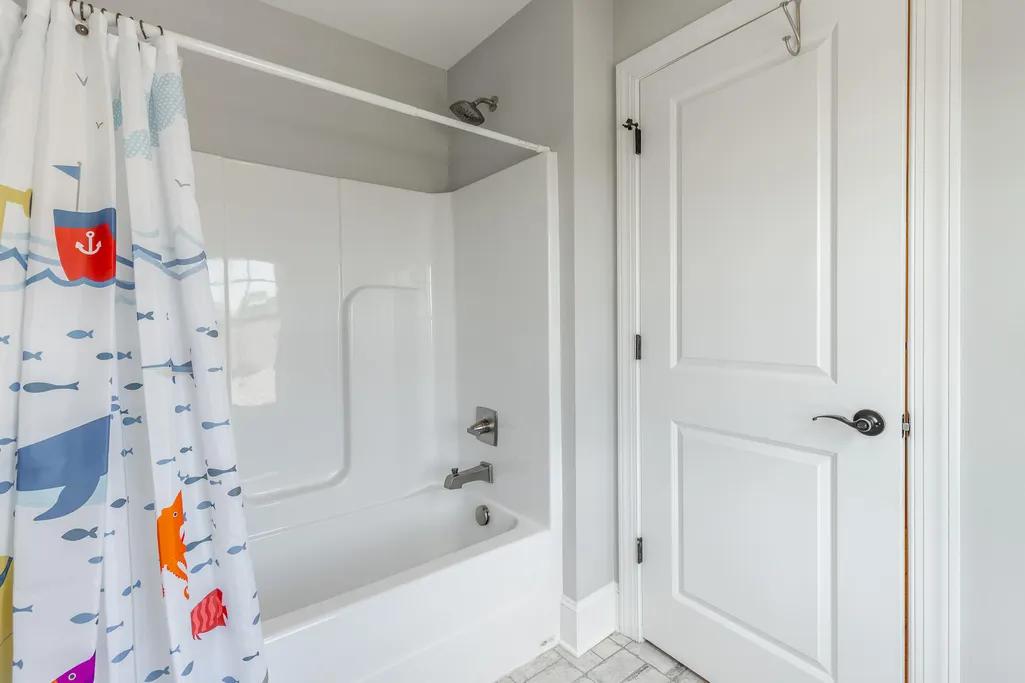
| Interior Amenities | Ceiling Fan(s),Eat-in Kitchen,Granite Counters,High Ceilings,Open Floorplan,Pantry,Primary Downstairs,Separate Dining Room,Storage,Tub/shower Combo,Vaulted Ceiling(s),Walk-In Closet(s) |
|---|---|
| Basement | Finished,Full |
| Flooring | Carpet,Tile,Wood |
| Total Fireplaces | 1 |
| Fireplace Features | Gas Log,Great Room |
| Basement (Y/N) | true |
| Air Conditioning Y/N | true |
| Heating Y/N | true |
| Window Features | Insulated Windows |
| Fireplace Y/N | true |
| Above Grade Finished Area | 3626.25 |
| Half Baths | 1 |
| Laundry Features | Electric Dryer Hookup,Washer Hookup |
| Total Bedrooms | 4 |
| LivingAreaSource | Appraiser |
| Total Baths | 4 |
Exterior Features
| Exterior Amenities | Rain Gutters |
|---|---|
| Parking Features | Concrete,Driveway,Garage Door Opener,Garage Faces Front |
| Lot Features | Front Yard,Gentle Sloping,Rectangular Lot |
| Water Source | Private |
| Inclusions | Refrigerator in kitchen Washer and Dryer |
| Lot Size Area | 0.9 |
| Foundation Details | Block |
| Spa | false |
| Building Area Total | 3626.25 |
| Lot Dimensions | 95x484 |
| Lot Size Acres | 0.9 |
| Waterfront Y/N | false |
| Road Frontage Type | County Road |
| Road Responsibility | Public Maintained Road |
Amenities
- Foreclosure
- Views
- Short Sale
- New Construction
- Adult 55+
- Lease To Own
- No HOA Fees
- Furnished
- Primary On Main
- Air Conditioning
- Seller Finance
- Green
- Fixer Upper
- Horse
- Golf
- Fireplace
- Deck
- Garage
- Basement
- Pool
Property vs Single Family Average in 37379
Price
Taxes
Year Built

