




Address
67 Arlington Drive, Chickamauga, GA
Price
$ 340,220
Property Attributes
- MLS#1535491
- TypeSingle Family
- Listing Status Active
- CountyWalker
- CityChickamauga
- NeighborhoodCambridge Cove
- Zip30707
- StyleRanch
- Year Built2026
- Taxes$ 1887
- Price$ 340,220
- Bedrooms3
- Full Bathrooms2
- Half Bathrooms0
- Sqr Footage1618
- Lot Size0.18 Acres
Data Source:
Greater Chattanooga MLS (GCAR)
Property Description
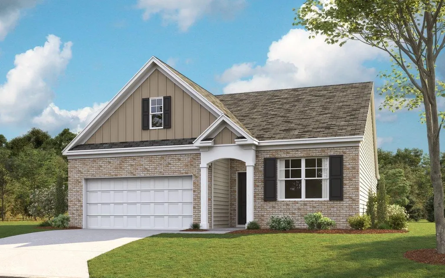
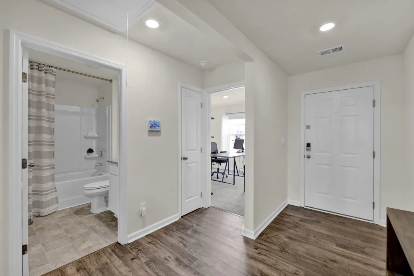
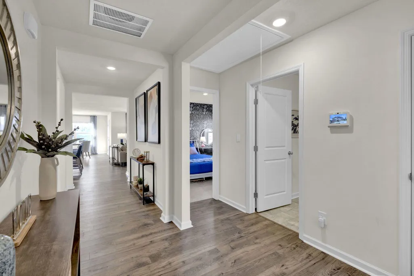
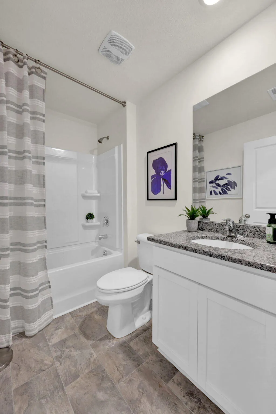
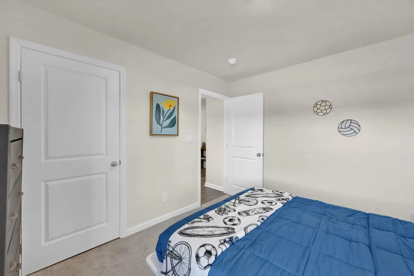
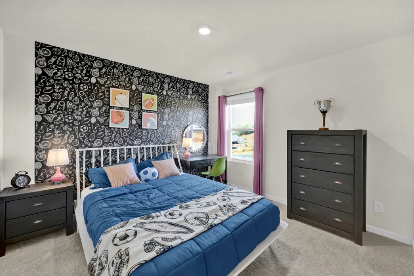
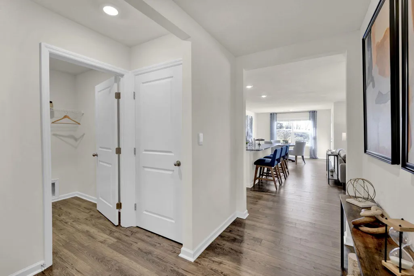
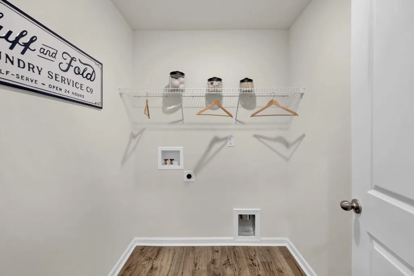
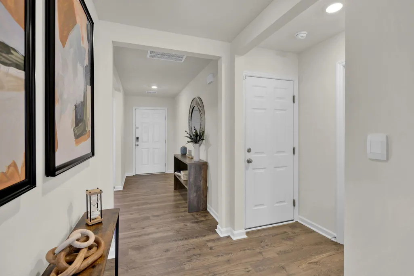
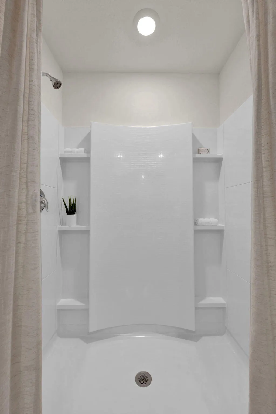
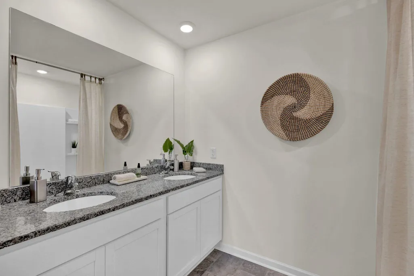
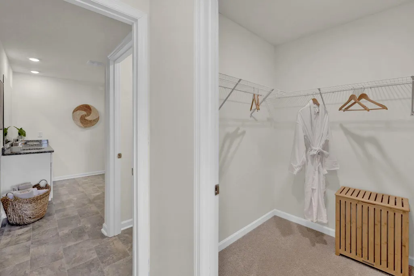
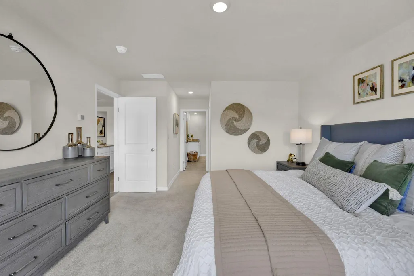
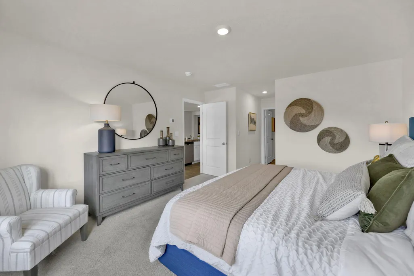
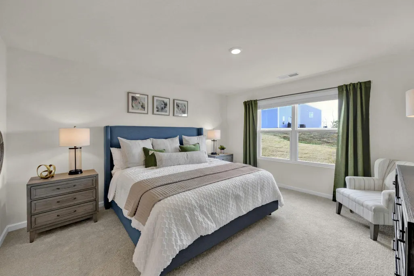
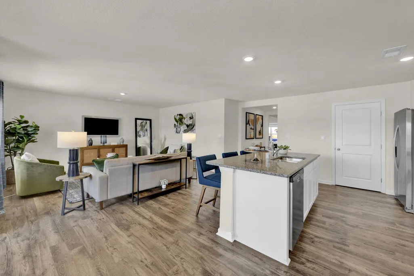
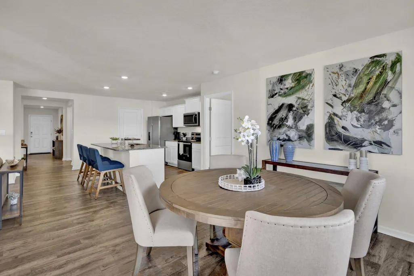
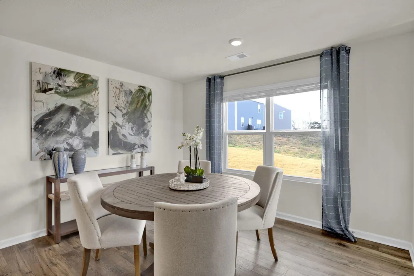
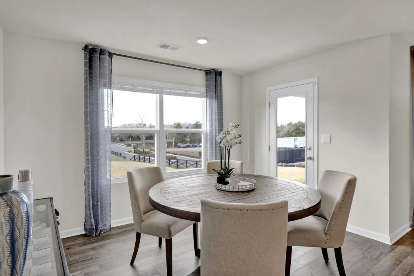
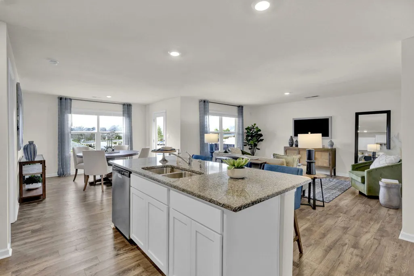
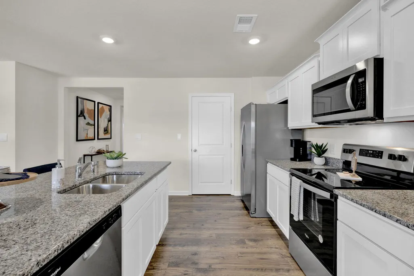
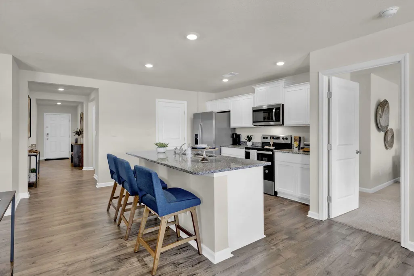
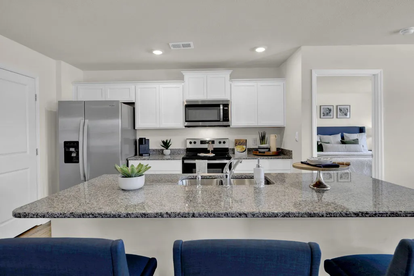
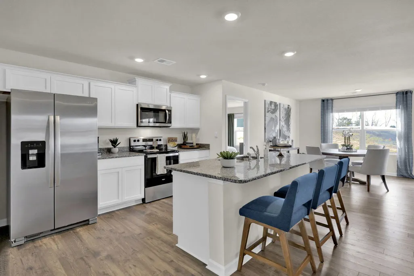
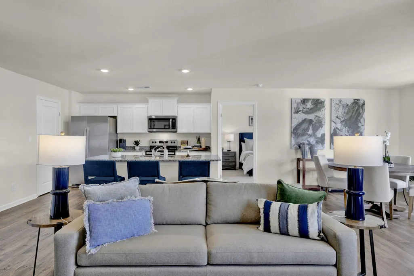
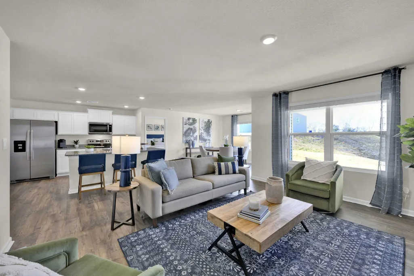
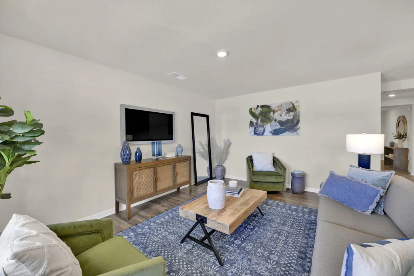
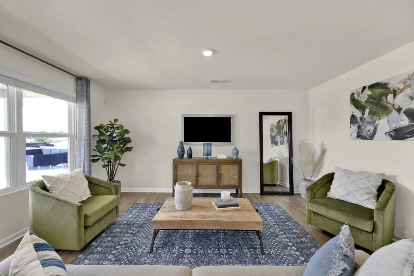
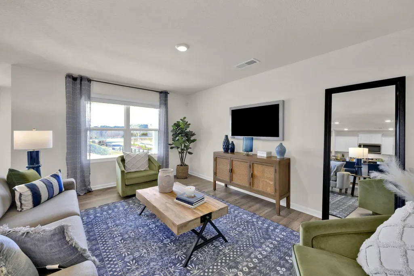
The Aria floorplan is available in the Cambridge Cove community in Chickamauga, GA. This spacious single level floorplan features 3 bedrooms and 2 bathrooms. The primary bedroom has a large walk-in closet with a comfortable bathroom. The kitchen, living, and dining areas are open concept, allowing the home to feel even more spacious and welcoming. The kitchen has a beautiful island with countertop seating, making it ideal for entertaining. This plan also features a covered patio in the back of the house. Enjoy the convenience of a laundry room directly off the foyer.
| Elementary School | Middle School | High School |
|---|---|---|
| Cherokee Ridge Elementary Elementary School | Rossville Middle Middle School | Ridgeland High School High School |
| Price History | |
|---|---|
| 7/29/2026 | Listed $340,220 |
General Features
| Sewer | Public Sewer |
|---|---|
| Heating | Heat Pump |
| Cooling | Central Air |
| Utilities | Cable Available,Electricity Available,Phone Available,Sewer Available,Water Available,Underground Utilities |
| Possession | Close Of Escrow |
| Roof | Shingle |
| Appliances | Microwave,Electric Water Heater,Electric Range,Electric Oven,Disposal,Dishwasher |
| HOA Fee | 110 |
| Garage Spaces | 2 |
| Association Fee Includes | Maintenance Grounds,Maintenance Structure |
| Patio/Porch Features | Patio |
| Architectural Style | Ranch |
| Pool Features | None |
| Security Features | Carbon Monoxide Detector(s),Prewired,Smoke Detector(s) |
| Construction Materials | Brick,Cement Siding |
| Year Built | 2026 |
| Stories Count | 1 |
| Levels | One |
| Property Subtype | Single Family Residence |
| Community Features | Sidewalks |
| Assoc Fee Paid Per | Monthly |
| County | Walker |
| New Construction | true |
| Property Type | Residential |
| Association Amenities | Maintenance Grounds |
| HOA | true |
| Attached Garage | true |
| Subdivision Name | Cambridge Cove |
| Garage Y/N | true |
| Total Rooms | 6 |
| Full Baths | 2 |
| Status | Active |
| Directions | Follow I-75 S and I-24 W to TN-27/Rossville Blvd. Take exit 180B from I-24 W 16 min (16.1 mi) Continue on TN-27/Rossville Blvd. Take Lafayette Rd and US-27 S to Arlington Dr in Chickamauga 18 min (11.1 mi) Cambridge Cove by D.R. Horton 64 Arlington Dr, Chickamauga, GA 30707 |
| High School | Ridgeland High School |
| City | Chickamauga |
| Senior Community Y/N | true |
| Lot Size Units | Acres |
| Lot Size Square Feet | 7840.8 |
| Carport Y/N | false |
| Listing Terms | Cash,Conventional,FHA,USDA Loan,VA Loan |
| Spa Features | None |
| Elementary School | Cherokee Ridge Elementary |
| Tax Annual Amount | 1887 |
| Home Warranty Y/N | false |
| Middle/Junior High School | Rossville Middle |
| Property Condition | Under Construction |
| Additional Parcels Y/N | false |
| Virtual Tour | https://www.zillow.com/view-imx/81c311bc-e960-4a37-bf72-ca6fa84cf399?setAttribution=mls&wl=true&initialViewType=pano&utm_source=dashboard |
| Structure Type | Duplex |
| Builder Name | D.R. Horton |
| Standard Status | Active |
| Occupancy Type | Vacant |
| Legal Description | Lot 2301 (25), Cambridge Cove |
| Sewer_co_Public_sp_Sewer | true |
| Utilities_co_Cable_sp_Available | true |
| Utilities_co_Electricity_sp_Available | true |
| Utilities_co_Underground_sp_Utilities | true |
Interior Features
| Interior Amenities | Double Vanity,Granite Counters,Kitchen Island,Open Floorplan,Pantry,Smart Home,Walk-In Closet(s) |
|---|---|
| Flooring | Carpet,Vinyl |
| Basement (Y/N) | false |
| Air Conditioning Y/N | true |
| Heating Y/N | true |
| Window Features | Vinyl Frames |
| Fireplace Y/N | false |
| Above Grade Finished Area | 1618 |
| Laundry Features | Electric Dryer Hookup,Laundry Room,Washer Hookup |
| Total Bedrooms | 3 |
| LivingAreaSource | Plans |
| Total Baths | 2 |
| Heating-Heat Pump | true |
Exterior Features
| Exterior Amenities | Rain Gutters |
|---|---|
| Fencing | None |
| Parking Features | Concrete,Garage,Garage Door Opener,Garage Faces Front,Off Street |
| Water Source | Public |
| Lot Size Area | 0.18 |
| Foundation Details | Slab |
| Building Area Total | 1618 |
| Lot Dimensions | 59 X 153.67 |
| Lot Size Acres | 0.18 |
| Road Surface Type | Asphalt |
| Waterfront Y/N | false |
| Road Frontage Type | Private Road |
| Road Responsibility | Private Maintained Road |
Amenities
- Foreclosure
- Views
- Short Sale
- New Construction
- Adult 55+
- Lease To Own
- No HOA Fees
- Furnished
- Primary On Main
- Air Conditioning
- Seller Finance
- Green
- Fixer Upper
- Horse
- Golf
- Fireplace
- Deck
- Garage
- Basement
- Pool
Property vs Single Family Average in 30707
Price
Taxes
Year Built

