
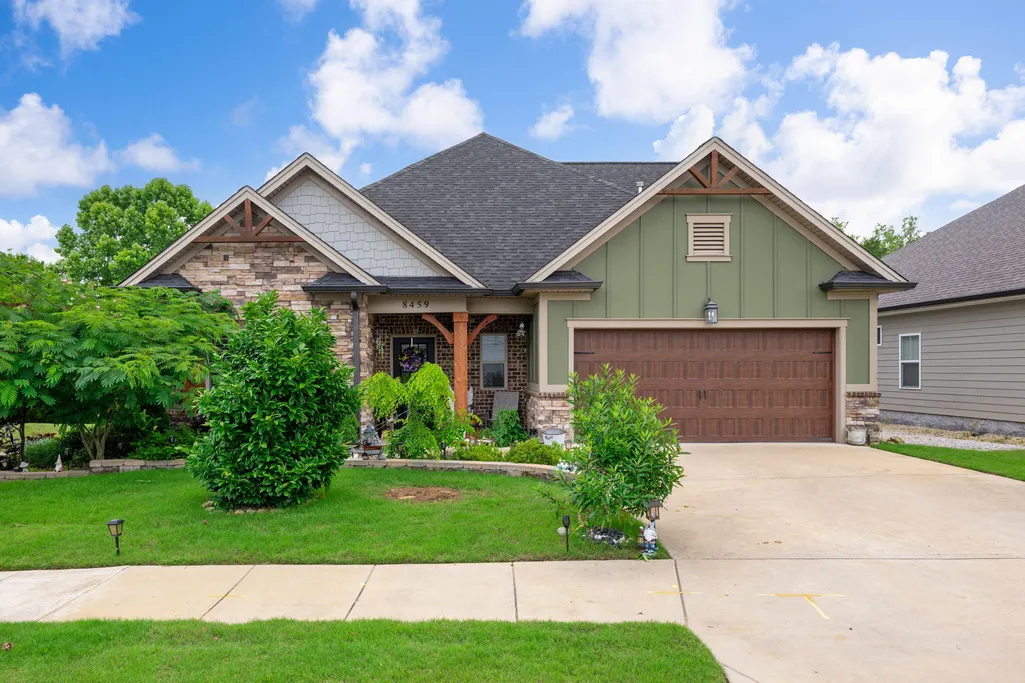
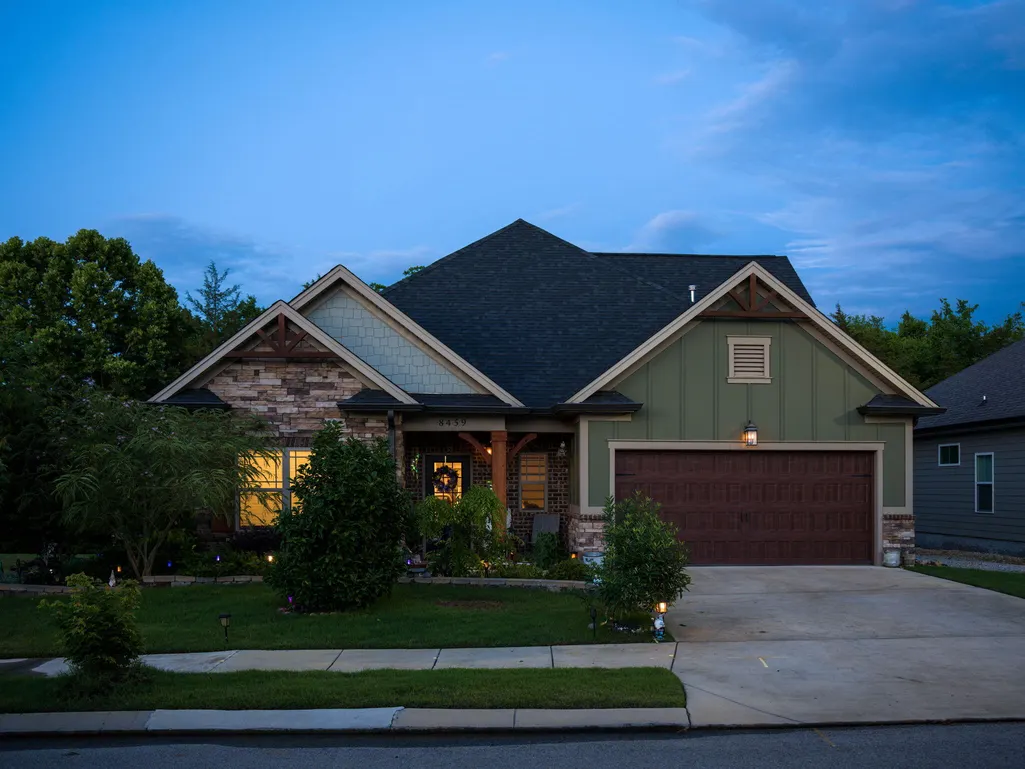

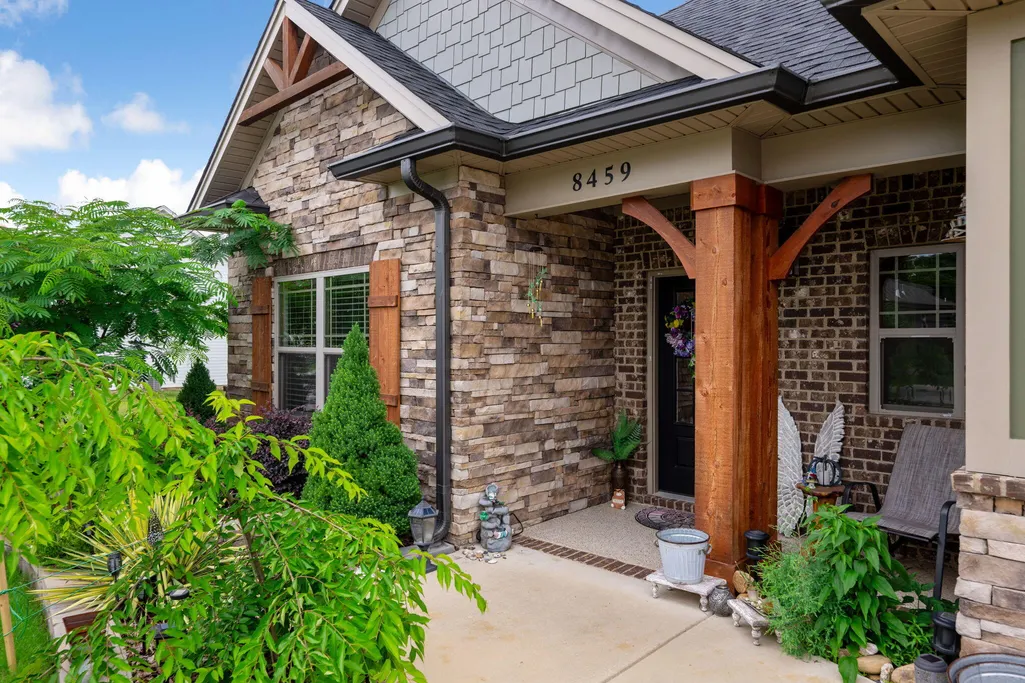
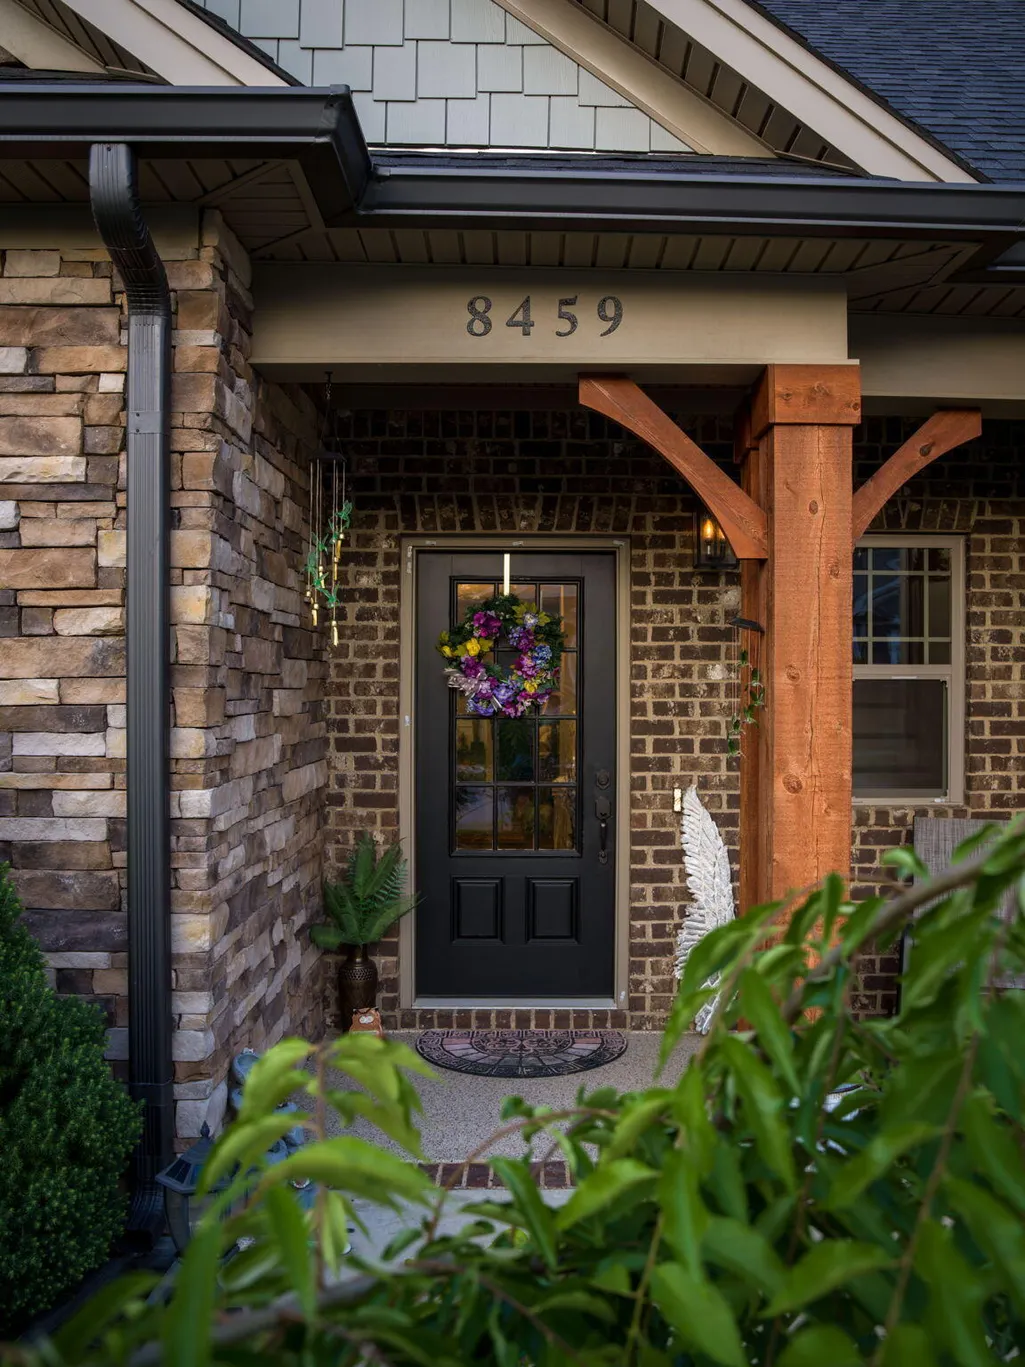








Address
8459 Cherrybark Lane, Ooltewah, TN
Price
$ 589,000
Property Attributes
- MLS#1535659
- TypeSingle Family
- Listing Status Active
- CountyHamilton
- CityOoltewah
- AreaCounty
- NeighborhoodCreekside at Hampton Meadows
- Zip37363
- StyleSingle Family Residence
- Year Built2021
- Taxes$ 1364
- Price$ 589,000
- Bedrooms4
- Full Bathrooms3
- Half Bathrooms0
- Sqr Footage2616
- Lot Size0.23 Acres
Data Source:
Greater Chattanooga MLS (GCAR)
Property Description
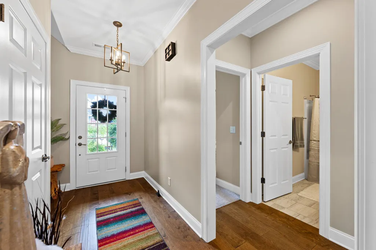
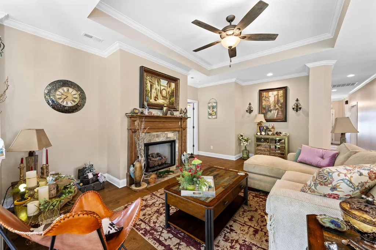
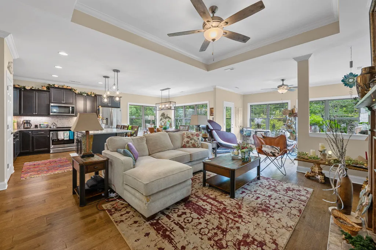
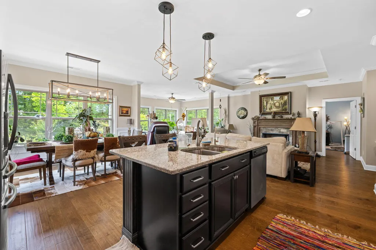
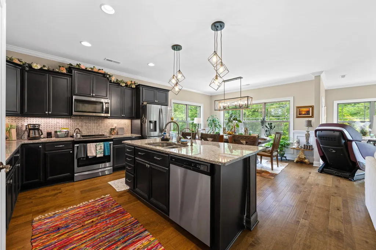
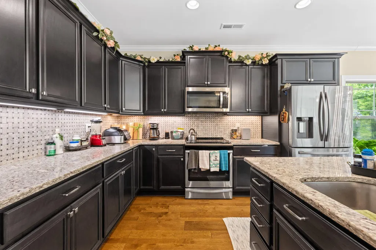
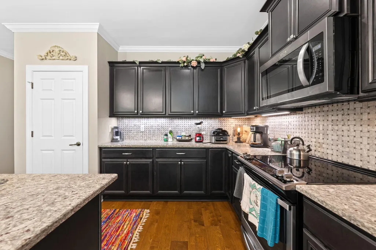
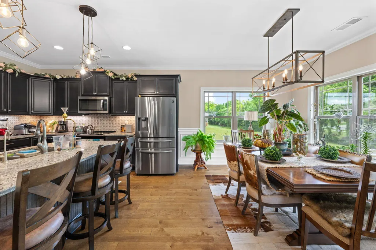
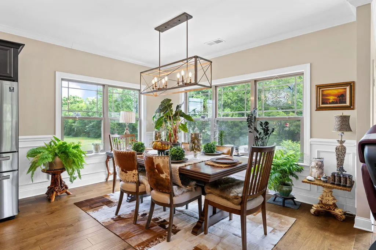
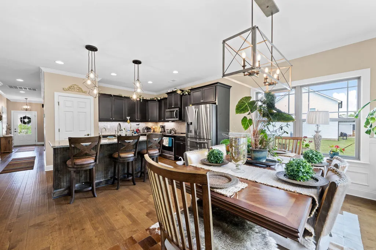
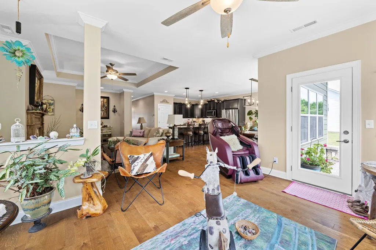
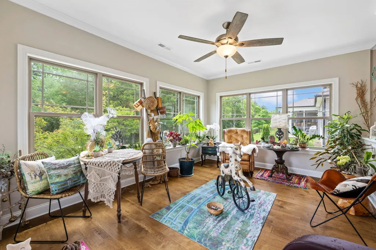
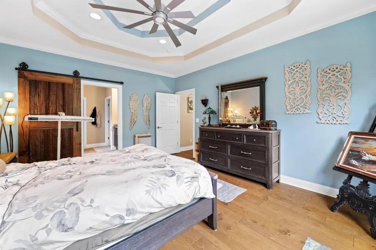
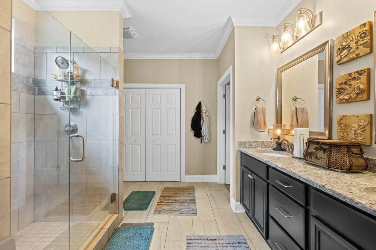
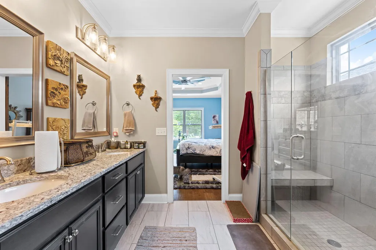
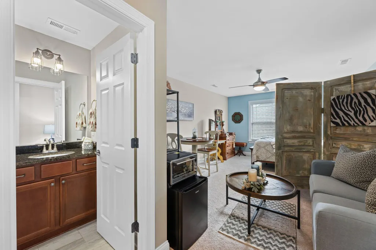
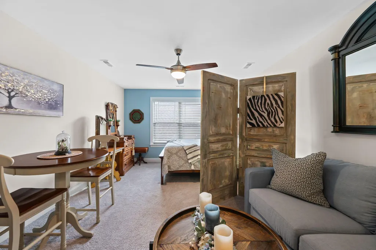
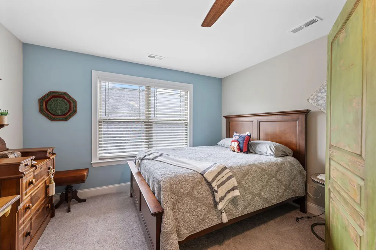
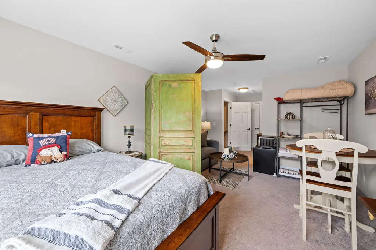
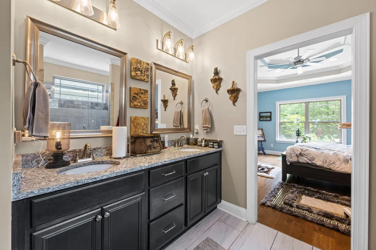
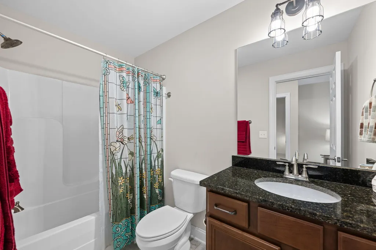
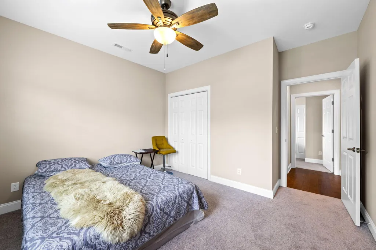
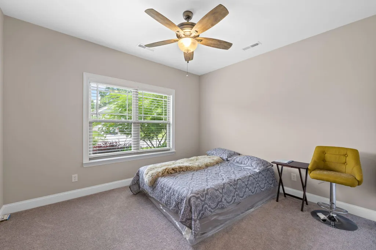
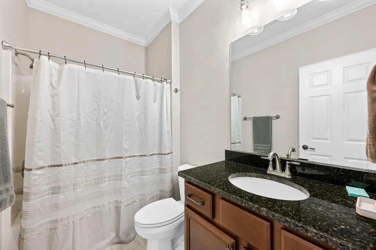
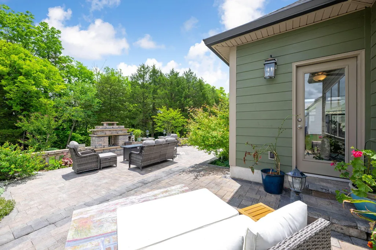
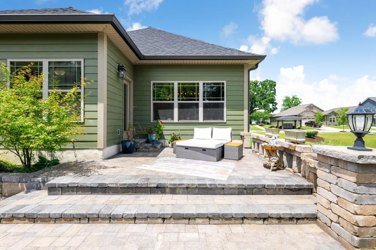
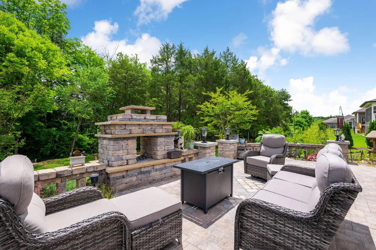
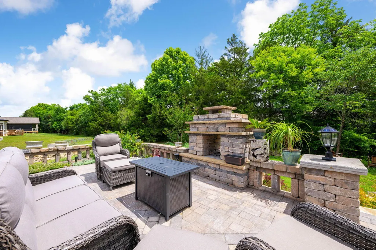
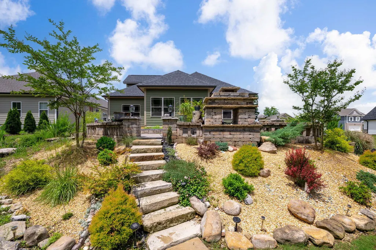
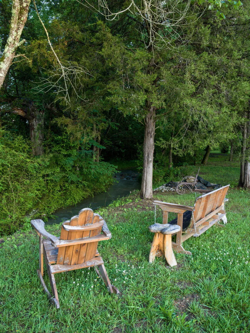
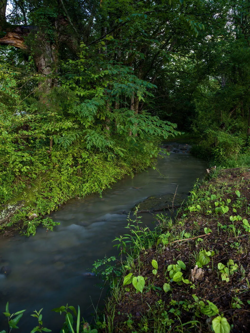
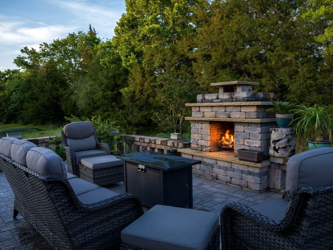
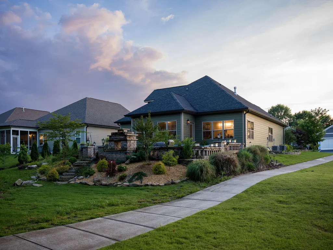
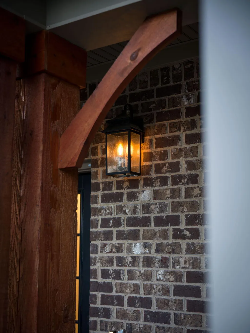
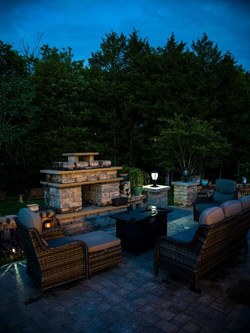
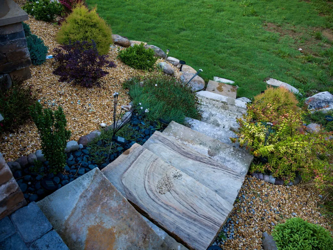
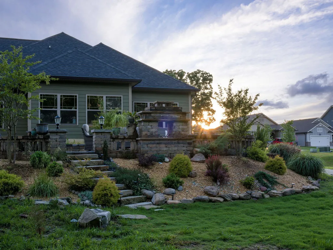
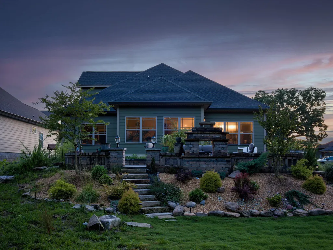
Welcome to this beautifully maintained 4-bedroom, 3-bath home offering approximately 2,600 square feet of well-designed living space in a desirable community with a pool. This home combines thoughtful upgrades, functional layout, and exceptional outdoor living. Inside, you'll find engineered wood floors, upgraded lighting fixtures, and an inviting living room with a tiled fireplace and trey ceiling. The spacious primary suite features a double trey ceiling, creating a relaxing retreat. A large bonus room upstairs with a full bath provides flexible space for guests, a home office, or media room. The open sunroom and additional windows throughout the home fill the space with natural light, creating a bright and welcoming atmosphere. The kitchen and main living areas flow seamlessly, making this home ideal for both everyday living and entertaining. Step outside to a stunning backyard featuring a massive paver patio and professionally designed garden areas, perfect for gatherings or quiet evenings. The property also includes mature landscaping, a rock garden, and a peaceful running creek with additional yard space. Practical upgrades like a smart irrigation system, French drain system, and dual water meters enhance both efficiency and functionality. Additional high-value improvements include a whole-home water purification system, foundation support with lifetime warranty protection, resined front porch, and preserved wood exterior accents. Located in a community with a neighborhood pool and convenient access to local amenities, this home offers the perfect blend of comfort, quality, and lifestyle.
| Elementary School | Middle School | High School |
|---|---|---|
| Ooltewah Elementary Elementary School | Hunter Middle Middle School | Ooltewah High School |
| Price History | |
|---|---|
| 6/2/2026 | Listed $589,000 |
General Features
| Sewer | Public Sewer |
|---|---|
| Heating | Central,Electric |
| Cooling | Central Air,Electric |
| Utilities | Cable Available,Electricity Available,Phone Available,Sewer Connected,Underground Utilities |
| Possession | Close Of Escrow |
| Roof | Asphalt,Shingle |
| Appliances | Microwave,Free-Standing Electric Range,Disposal,Dishwasher |
| Garage Spaces | 2 |
| Patio/Porch Features | Deck,Patio,Porch,Porch - Covered |
| Pool Features | Community |
| Security Features | Smoke Detector(s) |
| Construction Materials | Brick,Fiber Cement,Stone |
| Year Built | 2021 |
| Levels | Two |
| Property Subtype | Single Family Residence |
| Community Features | Sidewalks |
| Assoc Fee Paid Per | Annually |
| County | Hamilton |
| New Construction | false |
| Property Type | Residential |
| HOA | true |
| Attached Garage | true |
| Subdivision Name | Creekside at Hampton Meadows |
| Garage Y/N | true |
| Total Rooms | 8 |
| Full Baths | 3 |
| Status | Active |
| Directions | From Ooltewah-Georgetown Road turn west onto Providence Road. Continue to McDaniel Road turn left. Then turn left onto Cherrybark Lane. House is on left side of road. Home site 87. |
| High School | Ooltewah |
| City | Ooltewah |
| Senior Community Y/N | false |
| MLS Area | County |
| Lot Size Units | Acres |
| Lot Size Square Feet | 10020 |
| Carport Y/N | false |
| Listing Terms | Cash,Conventional,FHA,VA Loan |
| Elementary School | Ooltewah Elementary |
| Tax Annual Amount | 1364.41 |
| Home Warranty Y/N | false |
| Middle/Junior High School | Hunter Middle |
| MLS Area Minor | County |
| Additional Parcels Y/N | false |
| Virtual Tour | https://www.zillow.com/view-imx/84bcf99b-f6dc-4eb5-af51-4b07984f2b48?wl=true&setAttribution=mls&initialViewType=pano |
| Standard Status | Active |
| Legal Description | LT 87 HAMPTON MEADOWS CREEKSIDE PB 117 PG 160 OUT OF 114 003 FOR 2020 |
| Sewer_co_Public_sp_Sewer | true |
| Heating_co_Central | true |
| Utilities_co_Cable_sp_Available | true |
| Utilities_co_Electricity_sp_Available | true |
| Utilities_co_Underground_sp_Utilities | true |
Interior Features
| Interior Amenities | En Suite,High Ceilings,Open Floorplan,Walk-In Closet(s) |
|---|---|
| Basement | None |
| Flooring | Carpet,Tile |
| Total Fireplaces | 1 |
| Fireplace Features | Gas Log,Great Room |
| Basement (Y/N) | false |
| Air Conditioning Y/N | true |
| Heating Y/N | true |
| Window Features | Insulated Windows,Vinyl Frames |
| Fireplace Y/N | true |
| Above Grade Finished Area | 2616 |
| Laundry Features | Electric Dryer Hookup,Gas Dryer Hookup,Laundry Room,Washer Hookup |
| Total Bedrooms | 4 |
| LivingAreaSource | Builder |
| Total Baths | 3 |
Exterior Features
| Exterior Amenities | Courtyard,Fire Pit,Garden,Lighting,Rain Gutters,Smart Irrigation,Uncovered Courtyard |
|---|---|
| Parking Features | Garage,Off Street,On Street |
| Lot Features | Level |
| Water Source | Public |
| Lot Size Area | 0.23 |
| Foundation Details | Slab |
| Building Area Total | 2616 |
| Lot Dimensions | 60x167 |
| Lot Size Acres | 0.23 |
| Waterfront Y/N | false |
| Exterior_sp_Features_co_Garden | true |
Amenities
- Foreclosure
- Views
- Short Sale
- New Construction
- Adult 55+
- Lease To Own
- No HOA Fees
- Furnished
- Primary On Main
- Air Conditioning
- Seller Finance
- Green
- Fixer Upper
- Horse
- Golf
- Fireplace
- Deck
- Garage
- Basement
- Pool
Property vs Single Family Average in 37363
Price
Taxes
Year Built

