








Address
1931 Notting Hill, Chattanooga, TN
Price
$ 1,599,000
Property Attributes
- MLS#1536250
- TypeSingle Family
- Listing Status Active
- CountyHamilton
- CityChattanooga
- AreaChattanooga
- NeighborhoodNorthshore Heights
- Zip37405
- StyleOther
- Year Built2026
- Taxes$ 17938
- Price$ 1,599,000
- Bedrooms5
- Full Bathrooms4
- Half Bathrooms2
- Sqr Footage4640
- Lot Size0.32 Acres
Data Source:
Greater Chattanooga MLS (GCAR)
Property Description
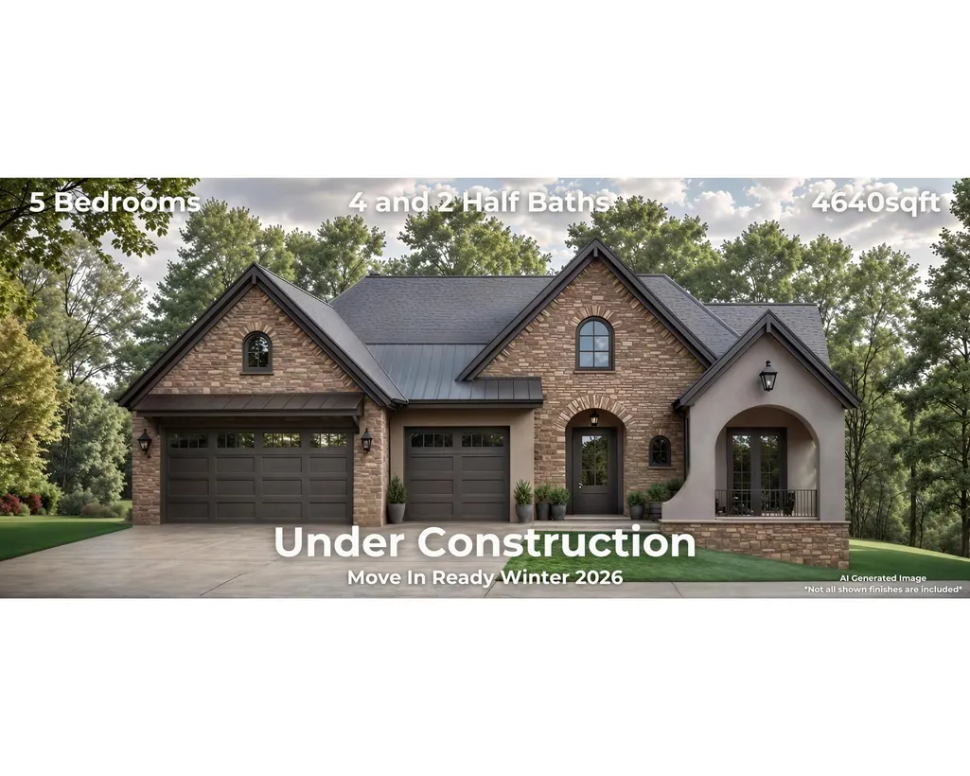
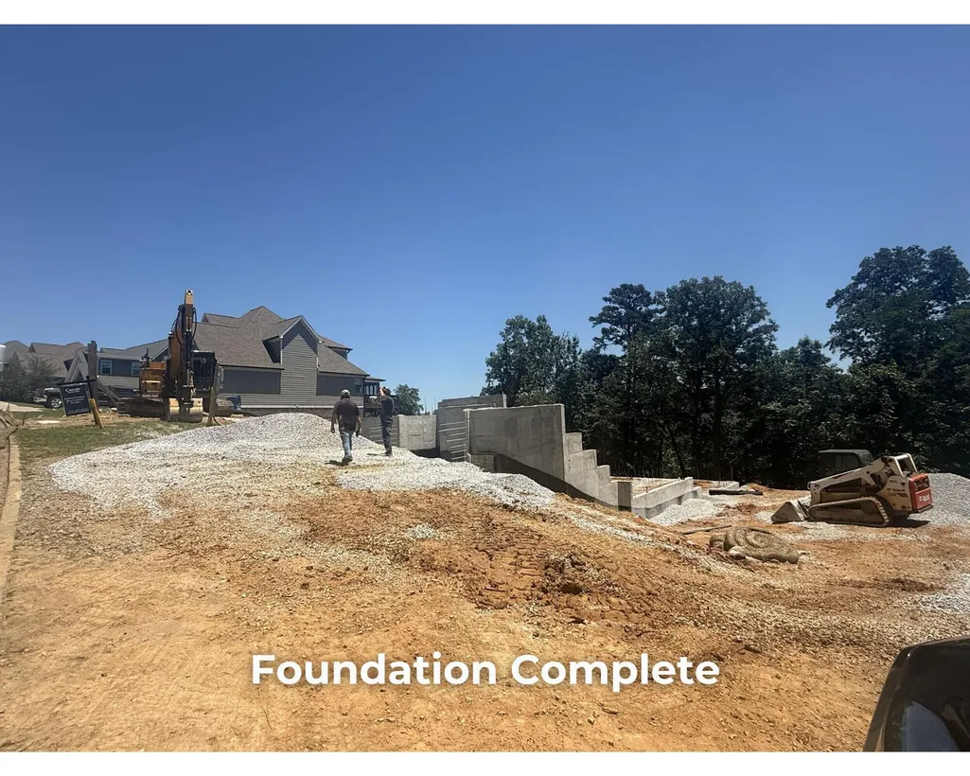
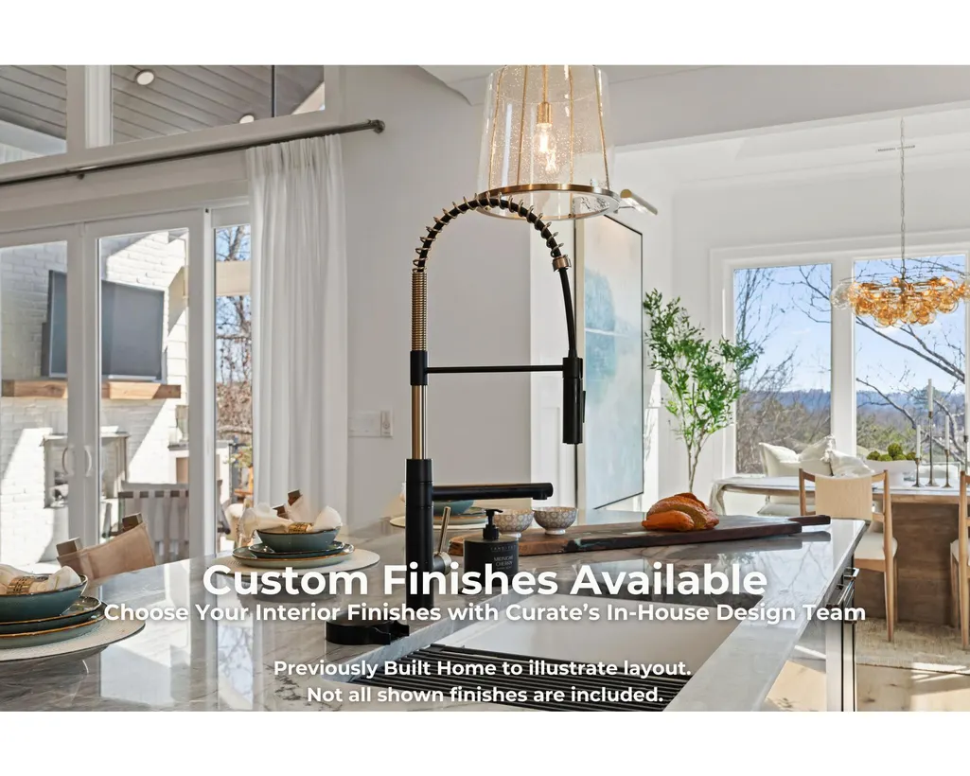
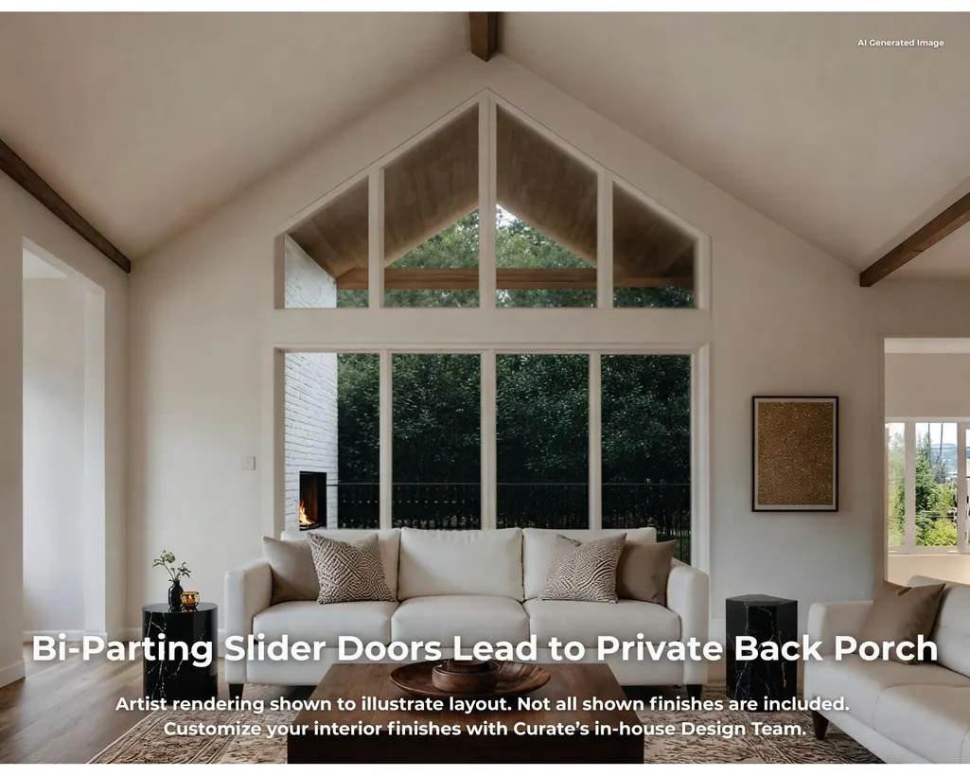
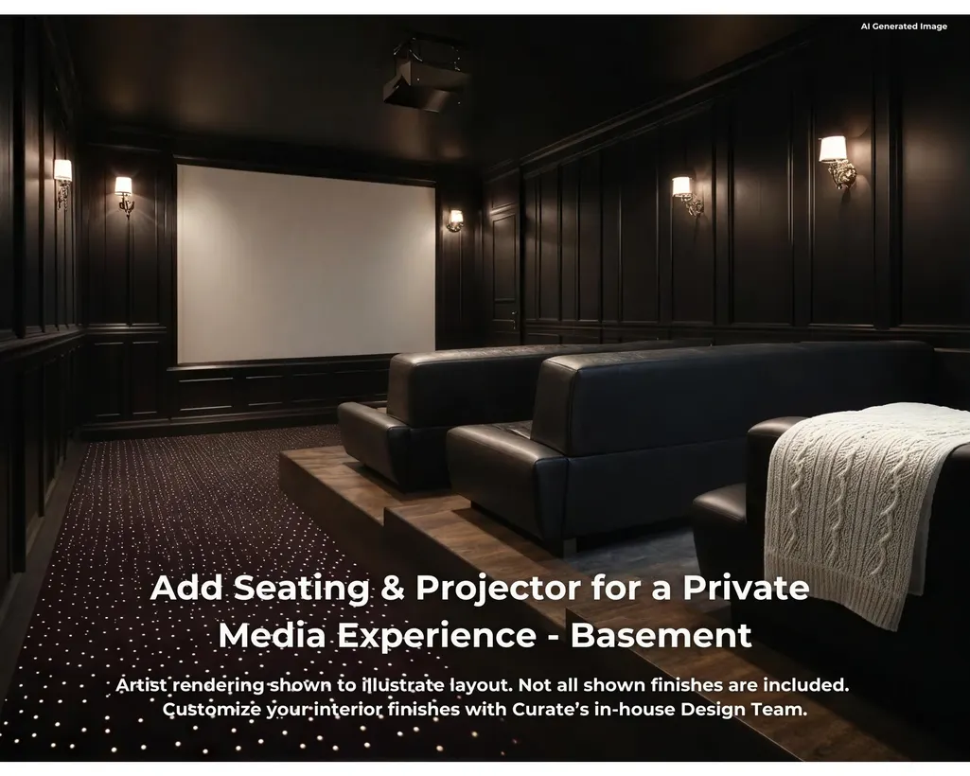
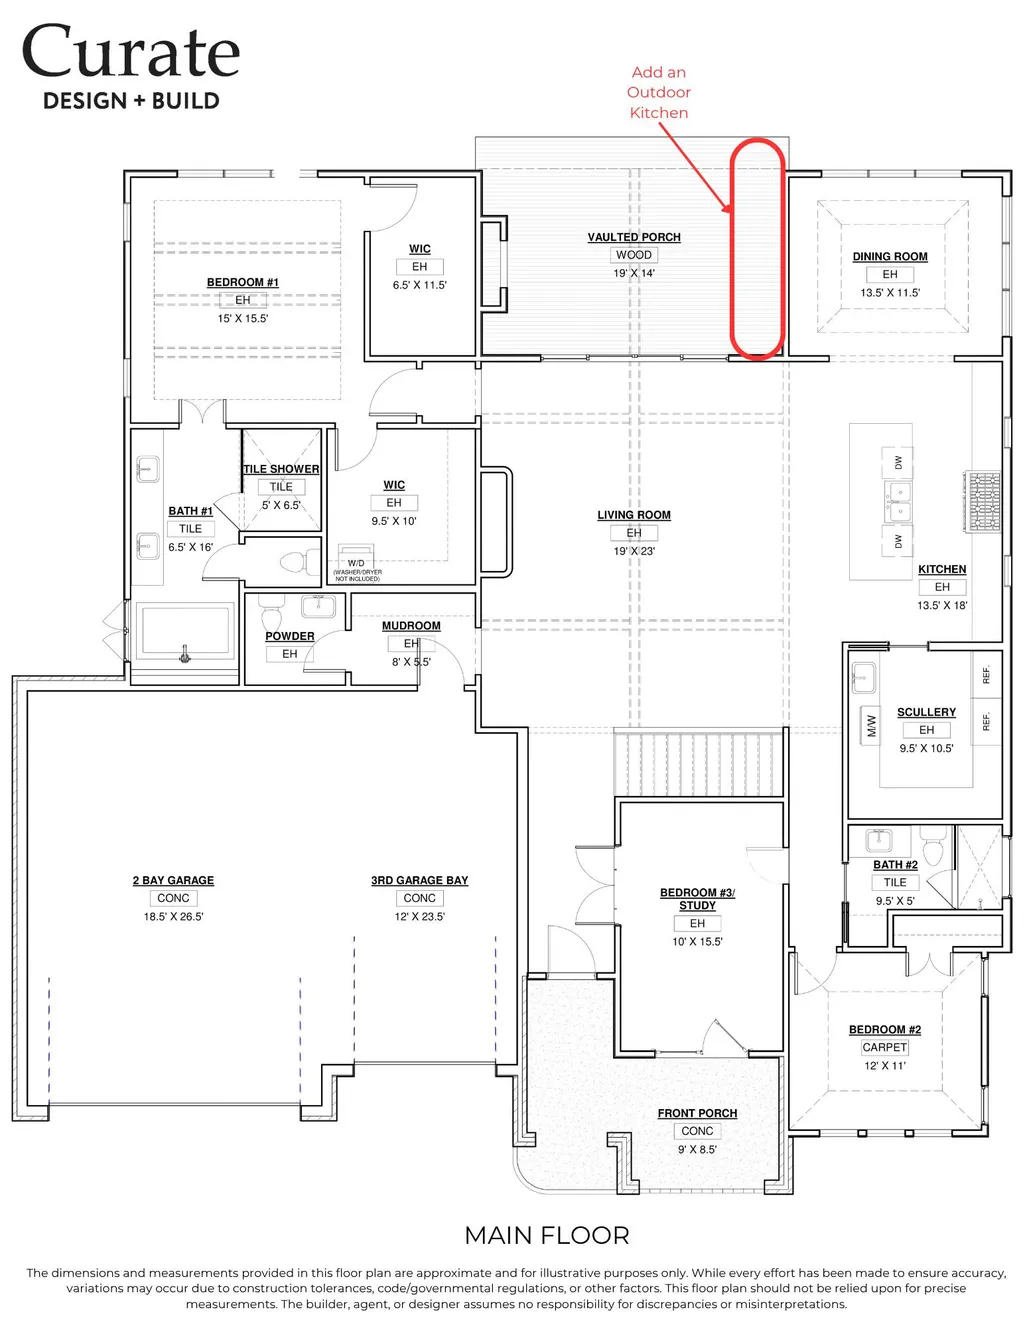
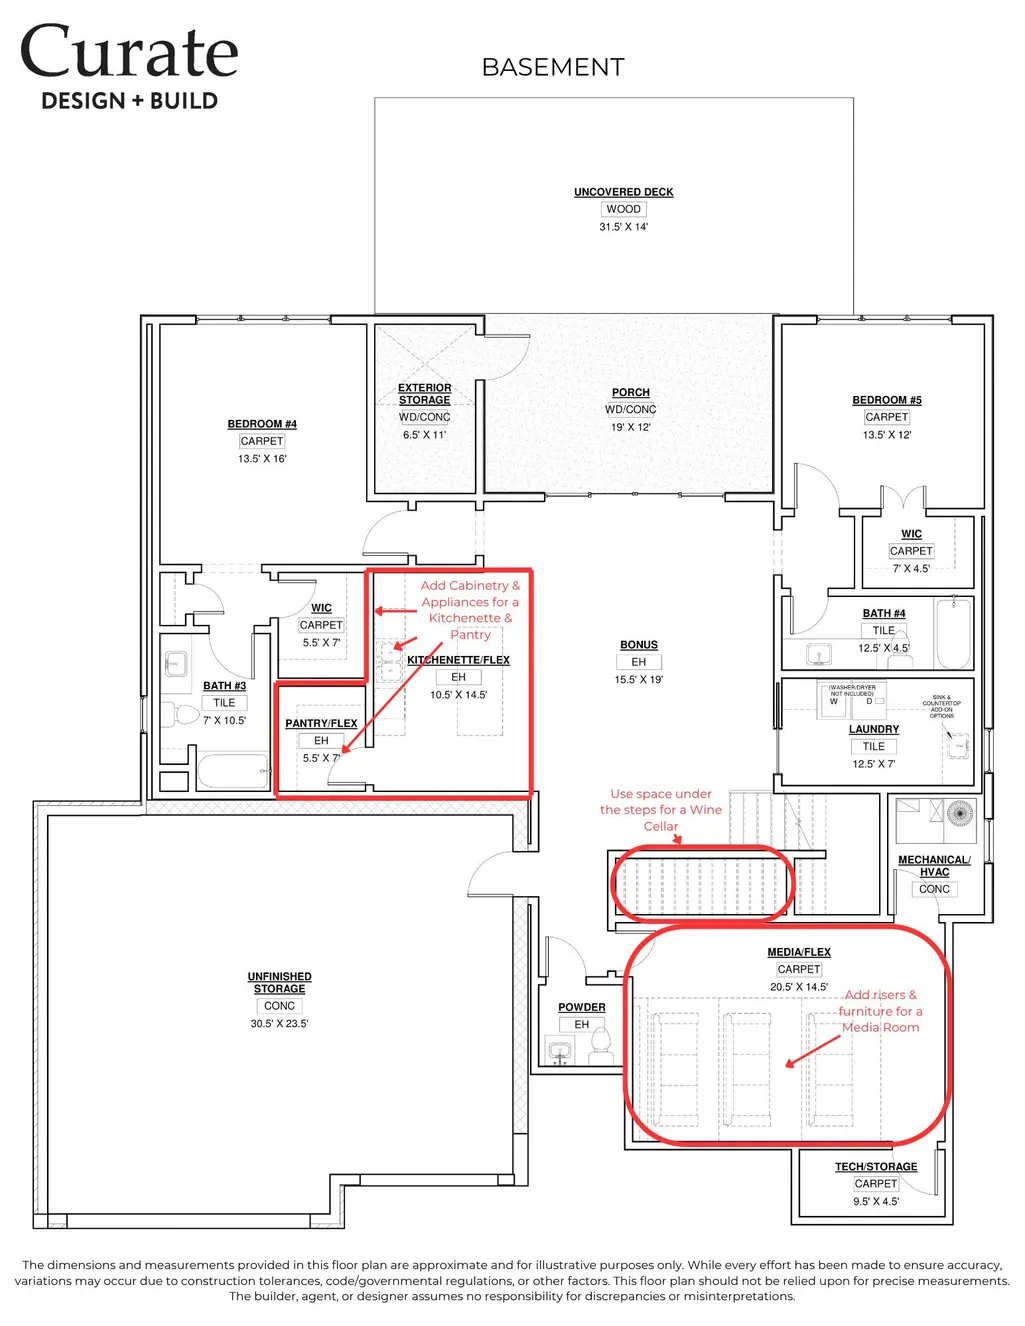
UNDER CONSTRUCTION | WINTER 2026 COMPLETION | PERSONALIZE WITH CURATE'S IN-HOUSE DESIGN TEAM Wake up to sweeping mountain views, enjoy coffee on your private covered porch, and entertain with ease in a home designed for today's lifestyle. Located in the prestigious North Chattanooga community of Northshore Heights, this luxury residence offers the convenience of main-level living with space for family and guests. Three bedrooms on the main level, a partially finished lower level, and a rare three-bay garage provide an ideal blend of comfort, flexibility, and storage. The heart of the home is a chef's kitchen with a scullery-style pantry that opens seamlessly to the main living spaces. A dramatic bi-parting sliding glass wall connects indoor and outdoor living while showcasing breathtaking views and abundant natural light. The private primary suite features a spa-inspired bath with an oversized walk-in shower, soaking tub, and spacious walk-in closet. The lower level offers flexible space for guests, hobbies, entertaining, or extended stays, with optional additions including a kitchenette, pantry, and custom wine cellar. Private covered porches overlook panoramic vistas, with optional outdoor kitchen and fireplace packages available to enhance the outdoor living experience. Purchase early and collaborate with Curate's award-winning in-house design team to personalize finishes and selections before construction advances. Just minutes from North Chattanooga and downtown Chattanooga's dining, shopping, outdoor recreation, and cultural attractions, Northshore Heights offers luxury living, spectacular views, and a low-maintenance lock-and-leave lifestyle in one of the region's most desirable communities. Northshore Heights--luxury living without compromise.
| Price History | |
|---|---|
| 6/6/2026 | Listed $1,599,000 |
General Features
| Sewer | Public Sewer |
|---|---|
| Heating | Central,Electric,Heat Pump |
| Cooling | Central Air,Multi Units |
| Utilities | Cable Available,Electricity Connected,Natural Gas Connected,Phone Available,Sewer Connected,Water Connected,Underground Utilities |
| Possession | Close Of Escrow |
| Roof | Asphalt,Shingle |
| Appliances | Other,Stainless Steel Appliance(s),Range Hood,Microwave,Free-Standing Gas Range |
| HOA Fee | 62.5 |
| Garage Spaces | 3 |
| Association Fee Includes | None |
| Patio/Porch Features | Covered,Deck,Front Porch,Porch - Covered,Rear Porch |
| Architectural Style | Other |
| Pool Features | None |
| Security Features | Carbon Monoxide Detector(s),Smoke Detector(s) |
| Construction Materials | Fiber Cement,HardiPlank Type,Stone |
| Year Built | 2026 |
| View | City,Mountain(s) |
| Stories Count | 2 |
| Levels | Two |
| Property Subtype | Single Family Residence |
| Community Features | Curbs,Pool,Sidewalks |
| Assoc Fee Paid Per | Monthly |
| County | Hamilton |
| New Construction | true |
| Property Type | Residential |
| Association Amenities | Pool |
| HOA | true |
| Attached Garage | true |
| Subdivision Name | Northshore Heights |
| Garage Y/N | true |
| Other Structures | None |
| Total Rooms | 3 |
| Full Baths | 4 |
| Status | Active |
| Directions | From Downtown Chattanooga: Take Veterans Bridge North and continue onto Barton Avenue and Hixson Pike. Left on E. Dallas Road. Left on Notting Hill. Home site is on the left. |
| High School | Red Bank High School |
| City | Chattanooga |
| Senior Community Y/N | false |
| MLS Area | Chattanooga |
| Lot Size Units | Acres |
| Lot Size Square Feet | 13939.2 |
| Carport Y/N | false |
| Listing Terms | Cash,Conventional,FHA,VA Loan |
| Spa Features | None |
| Elementary School | Rivermont Elementary |
| Land Lease Y/N | No |
| Tax Annual Amount | 17938 |
| Home Warranty Y/N | false |
| Middle/Junior High School | Red Bank Middle |
| Property Condition | Under Construction |
| Lease Renewal Y/N | No |
| MLS Area Minor | Chattanooga |
| Additional Parcels Y/N | false |
| Lease Considered Y/N | No |
| Rent Control Y/N | No |
| Structure Type | Free Standing Building,House |
| Builder Name | Boutique Living by Curate |
| Standard Status | Active |
| Occupancy Type | Vacant |
| MobileHomeRemainsYN | No |
| Legal Description | LT 1 CARRINGTON COURT SUB PB 114 PG 168 OUT OF 127I A 003 FOR 2019 |
| Sewer_co_Public_sp_Sewer | true |
| Heating_co_Central | true |
| Utilities_co_Cable_sp_Available | true |
| Utilities_co_Underground_sp_Utilities | true |
Interior Features
| Interior Amenities | Beamed Ceilings,Ceiling Fan(s),Crown Molding,Eat-in Kitchen,En Suite,Entrance Foyer,High Ceilings,High Speed Internet,Kitchen Island,Low Flow Plumbing Fixtures,Open Floorplan,Pantry,Primary Downstairs |
|---|---|
| Basement | Finished,Partially Finished |
| Flooring | Carpet,Tile |
| Total Fireplaces | 2 |
| Fireplace Features | Gas Log,Living Room,Outside |
| Basement (Y/N) | true |
| Air Conditioning Y/N | true |
| Heating Y/N | true |
| Window Features | Insulated Windows,Low-Emissivity Windows,Vinyl Frames |
| Fireplace Y/N | true |
| Above Grade Finished Area | 2409 |
| Half Baths | 2 |
| Laundry Features | Electric Dryer Hookup,Inside,Laundry Room,Lower Level,Multiple Locations,Washer Hookup |
| Total Bedrooms | 5 |
| Below Grade Finished Area | 2231 |
| LivingAreaSource | Plans |
| Total Baths | 6 |
| Heating-Heat Pump | true |
Exterior Features
| Exterior Amenities | Rain Gutters |
|---|---|
| Fencing | None |
| Parking Features | Concrete,Driveway,Garage,Garage Door Opener,Garage Faces Front,Kitchen Level,Off Street |
| Lot Features | City Lot,Front Yard,Landscaped,Rectangular Lot,Sloped Down,Sprinklers In Front,Views |
| Water Source | Public |
| Lot Size Area | 0.32 |
| Foundation Details | Concrete Perimeter,Permanent |
| Spa | false |
| Building Area Total | 4640 |
| Lot Dimensions | ~89x150 IRR |
| Lot Size Acres | 0.32 |
| Road Surface Type | Asphalt |
| Waterfront Y/N | false |
| Road Frontage Type | City Street |
| Other Equipment | Irrigation Equipment |
| Crops Included Y/N | No |
| Road Responsibility | Public Maintained Road |
| Horse Y/N | No |
| Irrigation Water Rights Y/N | No |
Amenities
- Foreclosure
- Views
- Short Sale
- New Construction
- Adult 55+
- Lease To Own
- No HOA Fees
- Furnished
- Primary On Main
- Air Conditioning
- Seller Finance
- Green
- Fixer Upper
- Horse
- Golf
- Fireplace
- Deck
- Garage
- Basement
- Pool
Property vs Single Family Average in 37405
Price
Taxes
Year Built
 © 2026 Chattanooga Association of Realtors. All rights reserved. Information deemed to be reliable but not guaranteed. The data relating to real estate for sale on this website comes from the Chattanooga Association of Realtors and the Broker Reciprocity Program.sm. Real estate listings held by brokerage firms other than REMAX Renaissance Realtors are marked with the BR logo and detailed information about them includes the name of the listing brokers. Listing broker has attempted to offer accurate
