








Address
1704 Tunnel Boulevard, Chattanooga, TN
Price
$ 155,000
Property Attributes
- MLS#1536315
- TypeSingle Family
- Listing Status Active
- CountyHamilton
- CityChattanooga
- AreaChattanooga
- NeighborhoodHillsboro Heights
- Zip37406
- StyleRanch
- Year Built1945
- Taxes$ 1042
- Price$ 155,000
- Bedrooms3
- Full Bathrooms1
- Half Bathrooms0
- Sqr Footage1125
- Lot Size0.19 Acres
Data Source:
Greater Chattanooga MLS (GCAR)
Property Description
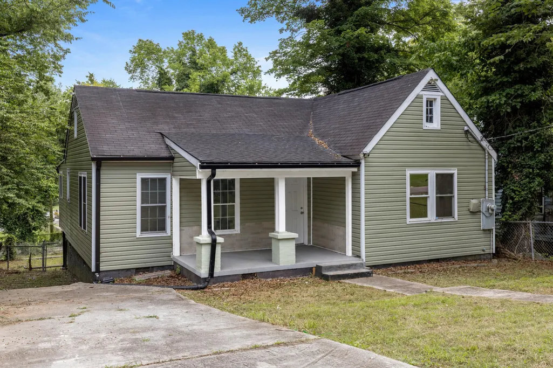
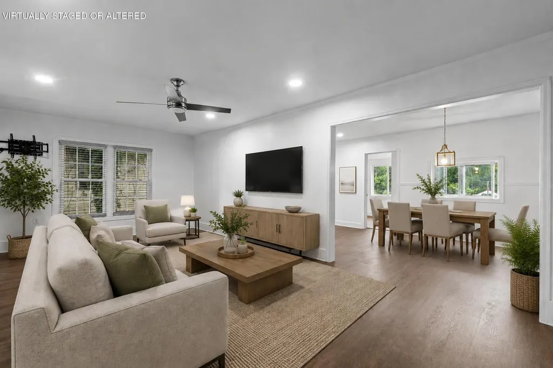
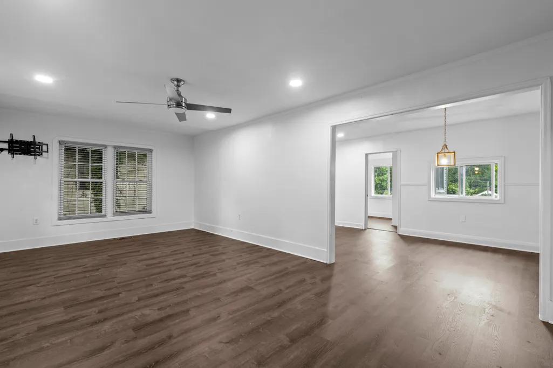
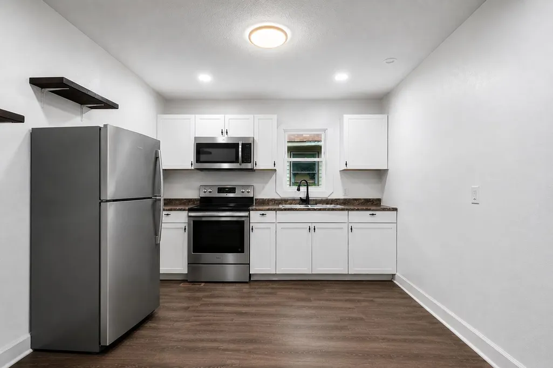
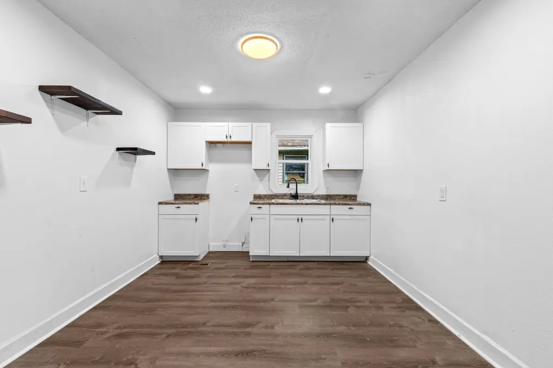
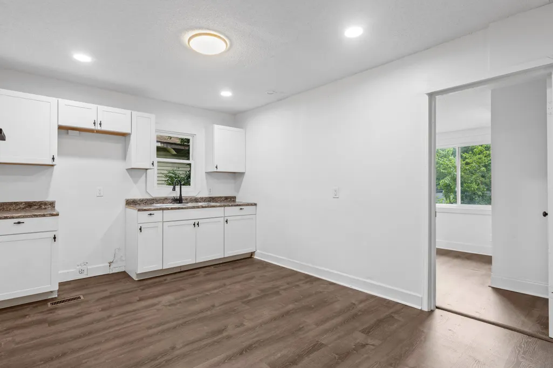
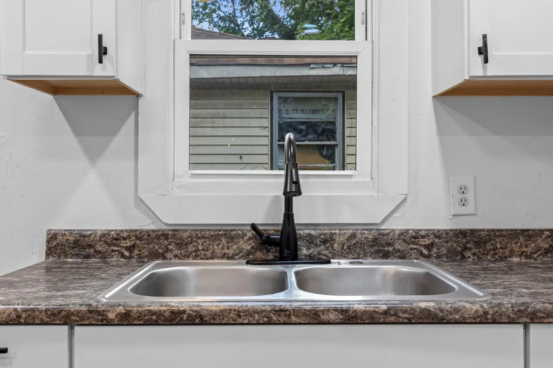
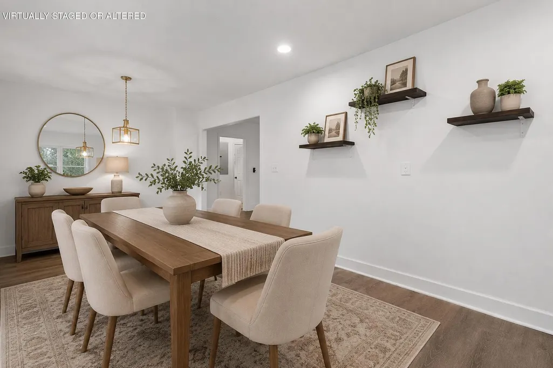
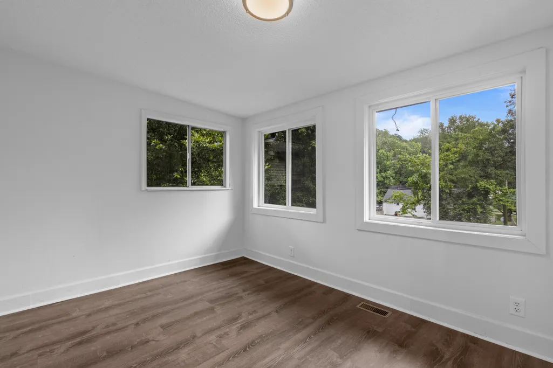
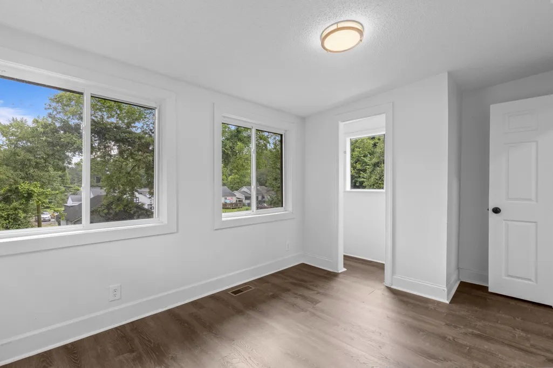
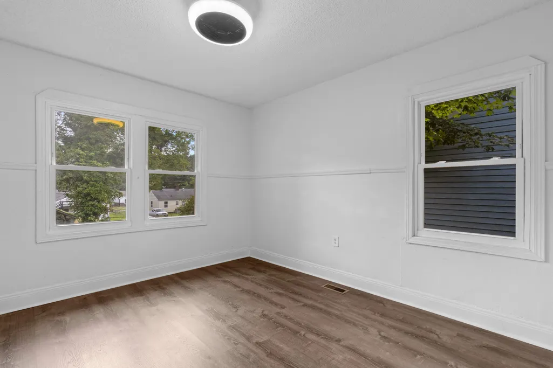
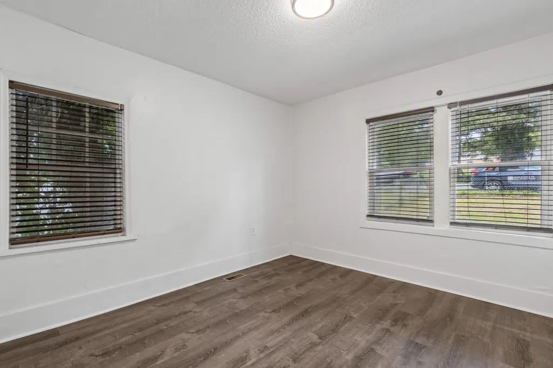
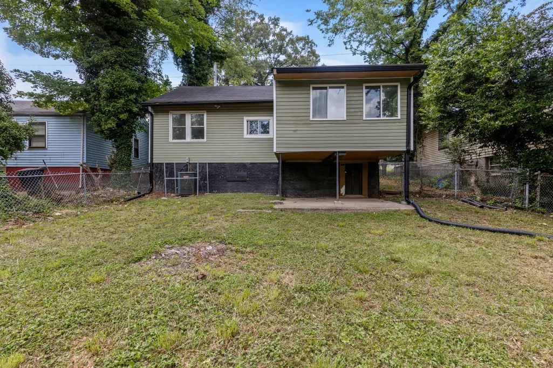
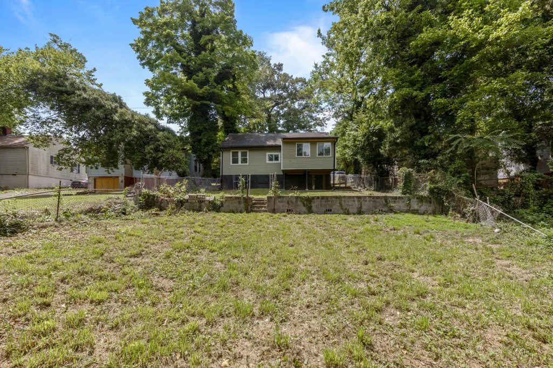
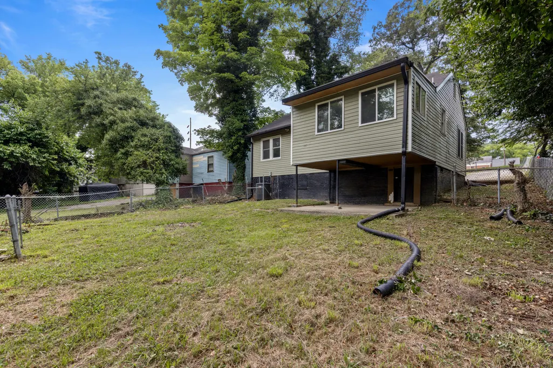
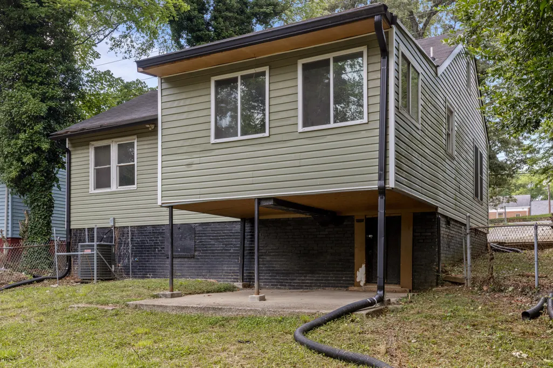
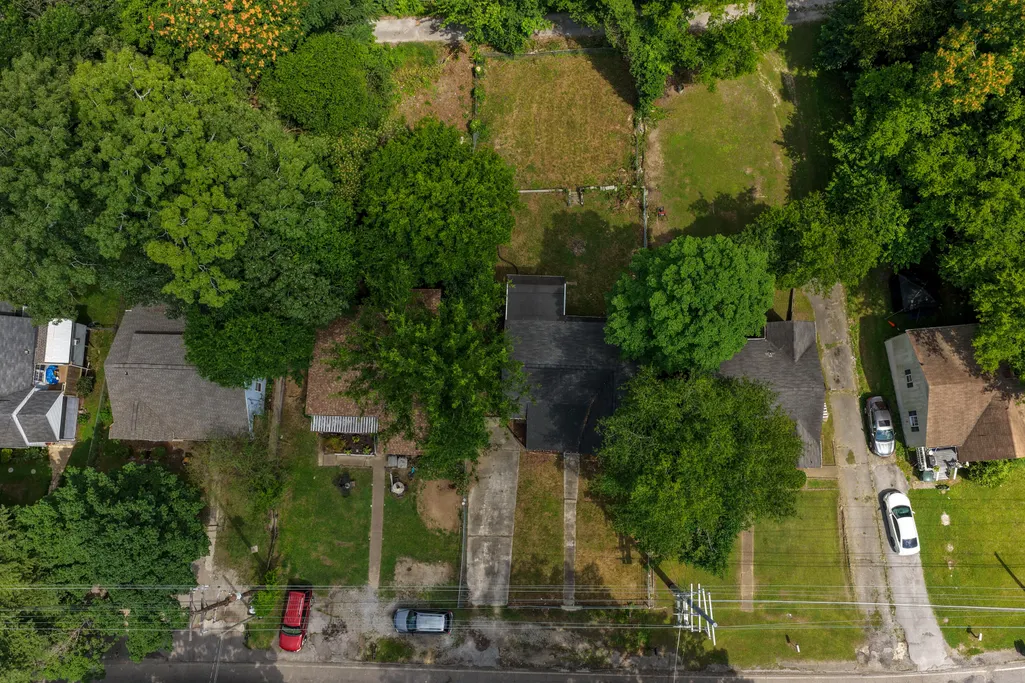
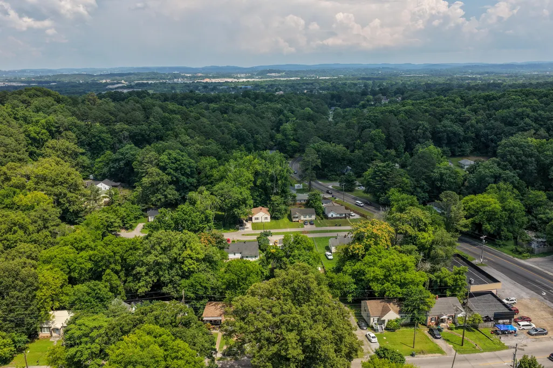
Welcome to 1704 Tunnel Blvd, a beautifully updated 3 bedroom, 1 bath home offering the perfect combination of modern updates, comfortable living, and a convenient Chattanooga location. Just minutes from downtown Chattanooga, this move in ready home provides easy access to local dining, shopping, entertainment, and major employers while maintaining the charm of a quiet residential setting. Inside, you'll find durable luxury vinyl plank flooring throughout, complemented by updated lighting that creates a bright and inviting atmosphere. The renovated kitchen features brand new cabinetry and countertops, offering both style and functionality for everyday living. Not pictured, the sellers have also recently installed a brand new stainless steel appliance package, including a refrigerator, oven, and microwave, helping reduce upfront costs for the next owner. Step outside to enjoy the spacious front yard, perfect for outdoor gatherings, gardening, or simply relaxing. The private backyard provides additional space for entertaining, pets, or creating your own outdoor retreat. Whether you're a first time homebuyer, looking to downsize, or seeking a great investment opportunity, this updated home offers exceptional value in a highly convenient location. Don't miss your chance to own a charming property just minutes from the heart of Chattanooga. Schedule your private showing today!
| Price History | |
|---|---|
| 6/8/2026 | Listed $150,000 |
General Features
| Sewer | Public Sewer |
|---|---|
| Heating | Central,Electric |
| Cooling | Central Air,Electric |
| Utilities | Cable Available,Electricity Connected,Phone Available,Sewer Connected,Water Connected |
| Possession | Close Of Escrow |
| Roof | Shingle |
| Appliances | Electric Water Heater |
| Patio/Porch Features | Front Porch,Porch - Covered |
| Architectural Style | Ranch |
| Pool Features | None |
| Security Features | Smoke Detector(s) |
| Construction Materials | Vinyl Siding |
| Year Built | 1945 |
| Levels | One |
| Property Subtype | Single Family Residence |
| Community Features | None |
| County | Hamilton |
| New Construction | false |
| Property Type | Residential |
| HOA | false |
| Attached Garage | false |
| Subdivision Name | Hillsboro Heights |
| Garage Y/N | false |
| Other Structures | None |
| Full Baths | 1 |
| Status | Active |
| Directions | Traveling on Hwy 153 North, take the Shallowford Road exit; turn LEFT onto Shallowford Road. Stay on Shallowford and at the split, keep right on Wilcox Blvd. Turn RIGHT onto Tunnel Blvd. House is on t |
| High School | Brainerd High |
| City | Chattanooga |
| Senior Community Y/N | false |
| MLS Area | Chattanooga |
| Lot Size Units | Acres |
| Lot Size Square Feet | 8250 |
| Carport Y/N | false |
| Listing Terms | Cash,Conventional,FHA,USDA Loan,VA Loan |
| Spa Features | None |
| Elementary School | Hardy Elementary |
| Land Lease Y/N | No |
| Tax Annual Amount | 1042.32 |
| Home Warranty Y/N | false |
| Middle/Junior High School | Dalewood Middle |
| Lease Renewal Y/N | No |
| MLS Area Minor | Chattanooga |
| Additional Parcels Y/N | false |
| Lease Considered Y/N | No |
| Rent Control Y/N | No |
| Structure Type | None |
| Standard Status | Active |
| MobileHomeRemainsYN | No |
| Legal Description | LT 10 HILLSBORO HEIGHTS NO 2 PB 14 PG 48 |
| Sewer_co_Public_sp_Sewer | true |
| Heating_co_Central | true |
| Utilities_co_Cable_sp_Available | true |
Interior Features
| Interior Amenities | Ceiling Fan(s),Connected Shared Bathroom,Eat-in Kitchen,Primary Downstairs,Recessed Lighting,Tub/shower Combo |
|---|---|
| Basement | Cellar,Unfinished |
| Flooring | Laminate |
| Basement (Y/N) | true |
| Air Conditioning Y/N | true |
| Heating Y/N | true |
| Window Features | Insulated Windows,Vinyl Frames |
| Fireplace Y/N | false |
| Above Grade Finished Area | 1125 |
| Laundry Features | Electric Dryer Hookup,Washer Hookup |
| Total Bedrooms | 3 |
| LivingAreaSource | Tax Records |
| Total Baths | 1 |
Exterior Features
| Exterior Amenities | None |
|---|---|
| Fencing | Chain Link |
| Parking Features | Concrete,Driveway,Off Street |
| Lot Features | Back Yard,Cleared,Front Yard |
| Water Source | Public |
| Lot Size Area | 0.19 |
| Foundation Details | Block,Brick/Mortar,Stone |
| Spa | false |
| Building Area Total | 1125 |
| Lot Dimensions | 50X165 |
| Lot Size Acres | 0.19 |
| Road Surface Type | Asphalt,Paved |
| Waterfront Y/N | false |
| Road Frontage Type | None |
| Other Equipment | None |
| Crops Included Y/N | No |
| Road Responsibility | Public Maintained Road |
| Horse Y/N | No |
| Irrigation Water Rights Y/N | No |
Amenities
- Foreclosure
- Views
- Short Sale
- New Construction
- Adult 55+
- Lease To Own
- No HOA Fees
- Furnished
- Primary On Main
- Air Conditioning
- Seller Finance
- Green
- Fixer Upper
- Horse
- Golf
- Fireplace
- Deck
- Garage
- Basement
- Pool
Property vs Single Family Average in 37406
Price
Taxes
Year Built

