











Address
523 Cone Drive, Fort Oglethorpe, GA
Price
$ 234,900
Property Attributes
- MLS#1536445
- TypeSingle Family
- Listing Status Contingent
- CountyCatoosa
- CityFort Oglethorpe
- NeighborhoodPinewood Ests
- Zip30742
- StyleSingle Family Residence
- Year Built1971
- Taxes$ 2015
- Price$ 234,900
- Bedrooms3
- Full Bathrooms2
- Half Bathrooms0
- Sqr Footage2102
- Lot Size0.3 Acres
Data Source:
Greater Chattanooga MLS (GCAR)
Property Description
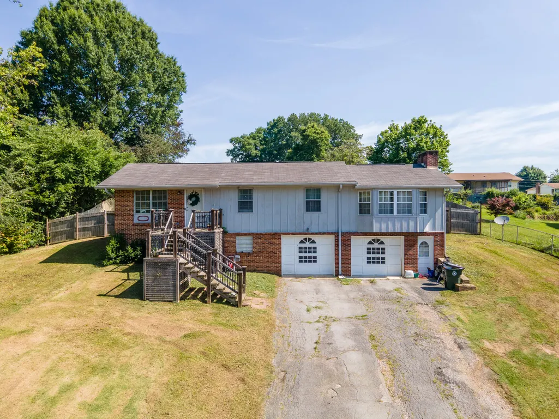
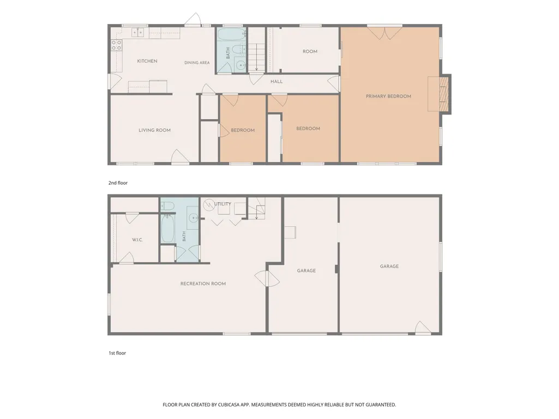
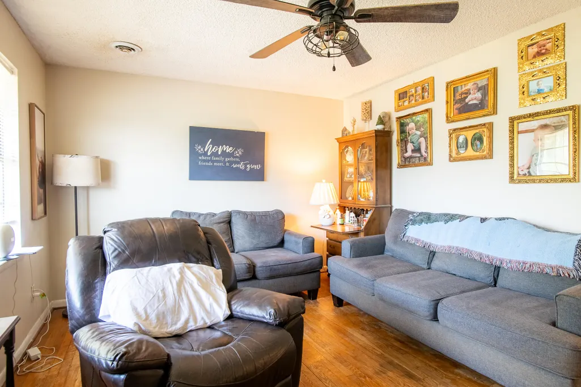
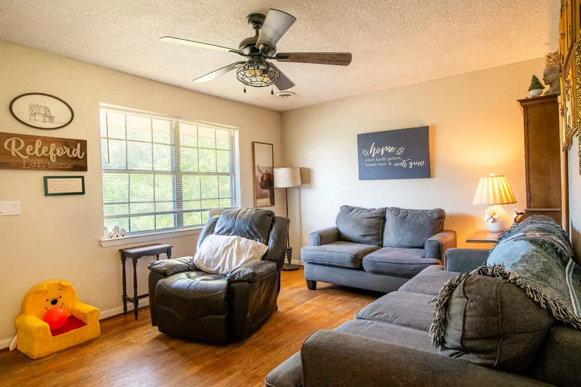
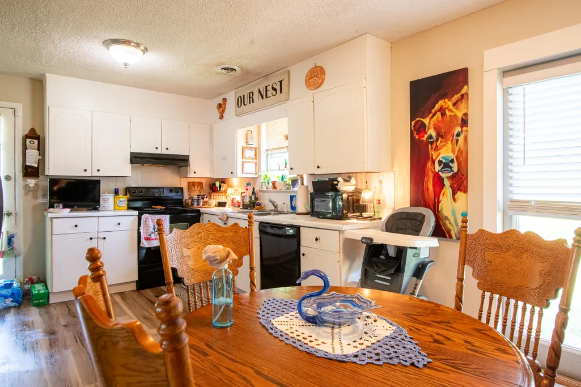
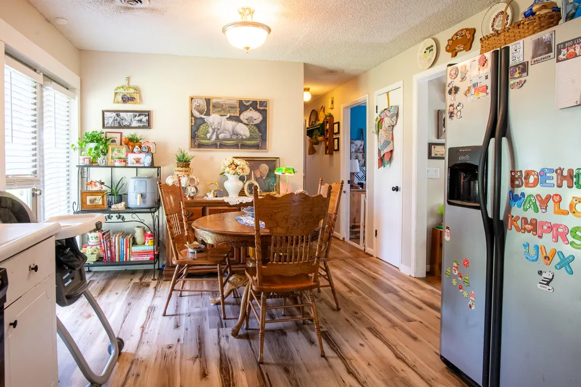
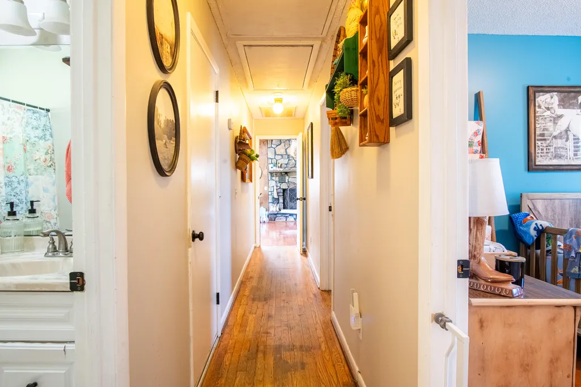
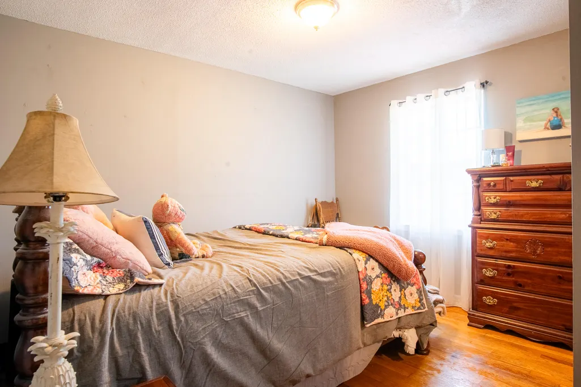
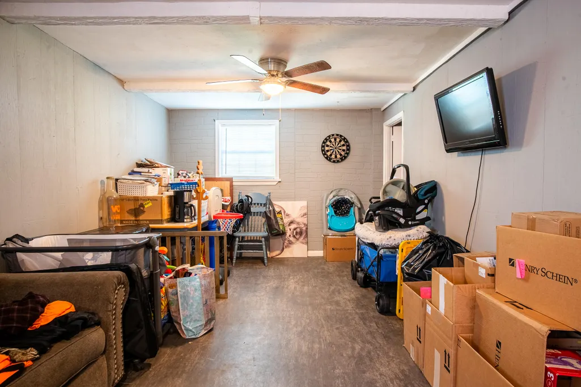
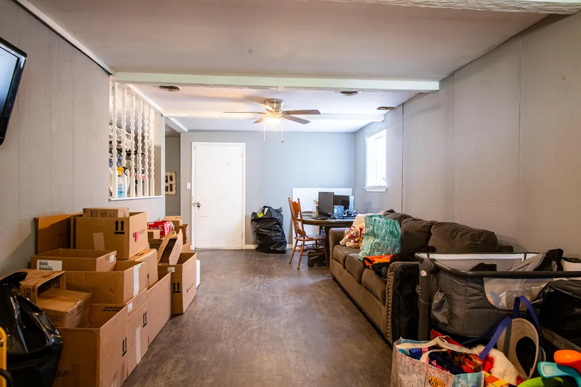
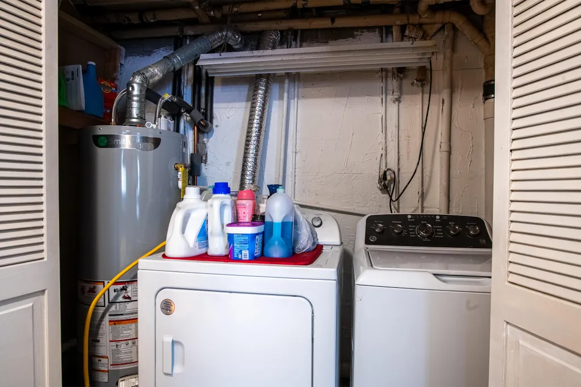
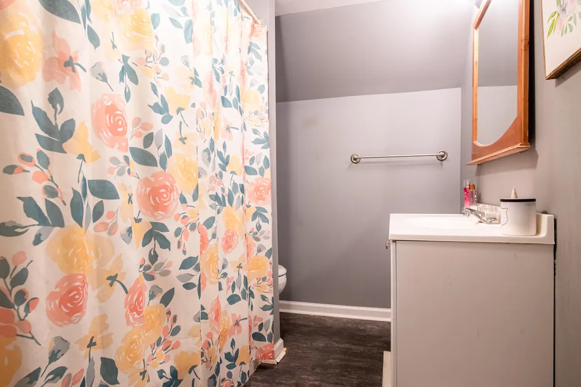
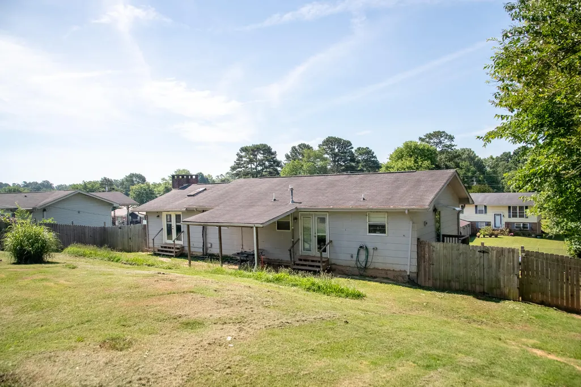
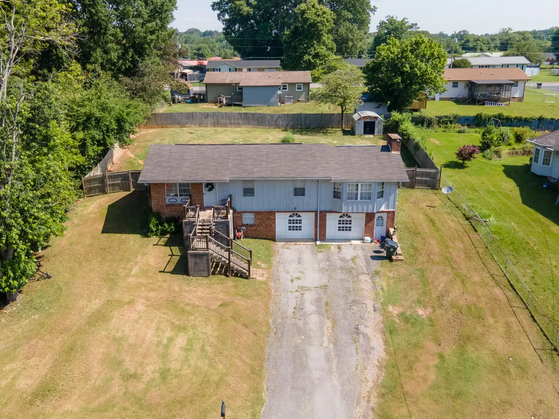
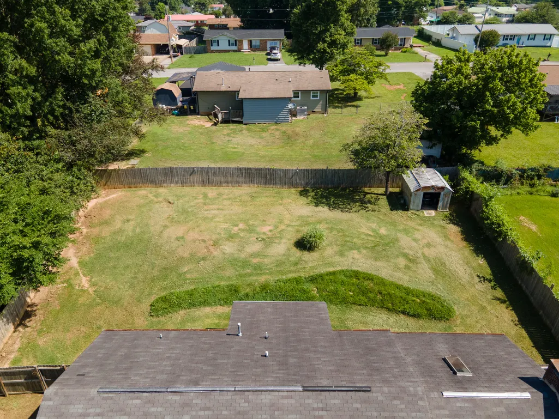
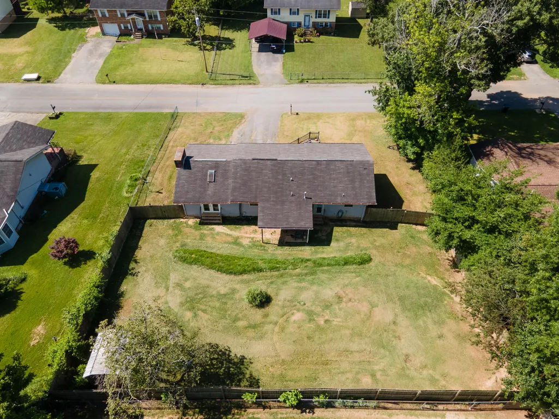
Welcome to 523 Cone Dr! This charming partial brick home offers an impressive amount of space, a beautiful established setting, and plenty of flexibility for comfortable living. With over 2,000 sq ft, this 3 bedroom 2 bath home has room for everyone. Out back, the large fenced backyard is a wonderful private retreat, complete with a covered outdoor area that makes it easy to enjoy the space in both sunshine and light rain. Relax with your morning coffee, grill with friends, or let the kids and pets play - this is an outdoor spaced designed to be enjoyed. Inside you'll love the natural light, ample storage, and the beautiful stone fireplace. It's a true focal point and the kind of architectural feature that makes this house feel like a home. A finished basement with a full bathroom and laundry area offers incredible versatility, it's the kind of space that can adapt as your needs change over time. Located in Fort Oglethorpe, you're minutes from shopping, grocery stores, parks, entertainment and all the everyday conveniences, while also being just a short drive to Chattanooga. There's no HOA, giving you more freedom to enjoy and personalize your property. If you're looking for a spacious home with a large yard, 2 car garage, finished basement and a convenient location at an excellent price, this home may be just what you are looking for. Call and schedule your showing today!
| Elementary School | Middle School | High School |
|---|---|---|
| Cloud Springs Elementary Elementary School | Lakeview Middle Middle School | Lakeview-Ft. Oglethorpe High School |
| Price History | |
|---|---|
| 9/3/2026 | Listed $234,900 |
General Features
| Sewer | Public Sewer |
|---|---|
| Heating | Ceiling,Central |
| Cooling | Central Air,Electric |
| Utilities | Cable Available,Electricity Available,Phone Available,Sewer Connected |
| Possession | Close Of Escrow |
| Roof | Shingle |
| Appliances | Gas Water Heater,Free-Standing Electric Range,Dishwasher |
| Garage Spaces | 2 |
| Patio/Porch Features | Deck,Patio |
| Security Features | Smoke Detector(s) |
| Construction Materials | Brick,Other |
| Year Built | 1971 |
| Levels | One |
| Property Subtype | Single Family Residence |
| County | Catoosa |
| New Construction | false |
| Property Type | Residential |
| HOA | false |
| Attached Garage | true |
| Subdivision Name | Pinewood Ests |
| Garage Y/N | true |
| Other Structures | Outbuilding |
| Total Rooms | 9 |
| Full Baths | 2 |
| Status | Contingent |
| Directions | I-75 South, exit 352, Right on Cloud Springs Road, Right on Cross St, Right on Pinewood Dr, Left on Resin Ln, Right on Cone Dr to 523 on Left. |
| High School | Lakeview-Ft. Oglethorpe |
| City | Fort Oglethorpe |
| Senior Community Y/N | false |
| Lot Size Units | Acres |
| Lot Size Square Feet | 13068 |
| Carport Y/N | false |
| Listing Terms | Cash,Conventional,FHA,VA Loan,Owner May Carry |
| Elementary School | Cloud Springs Elementary |
| Tax Annual Amount | 2015.38 |
| Home Warranty Y/N | false |
| Middle/Junior High School | Lakeview Middle |
| Additional Parcels Y/N | false |
| Standard Status | Pending |
| Occupancy Type | Owner |
| Legal Description | Lot 72 Pinewood Estates Landlot: 24 Landdist: 9 |
| Sewer_co_Public_sp_Sewer | true |
| Heating_co_Central | true |
| Utilities_co_Cable_sp_Available | true |
| Utilities_co_Electricity_sp_Available | true |
Interior Features
| Interior Amenities | Double Vanity,Eat-in Kitchen,Open Floorplan,Pantry,Primary Downstairs,Tub/shower Combo,Walk-In Closet(s) |
|---|---|
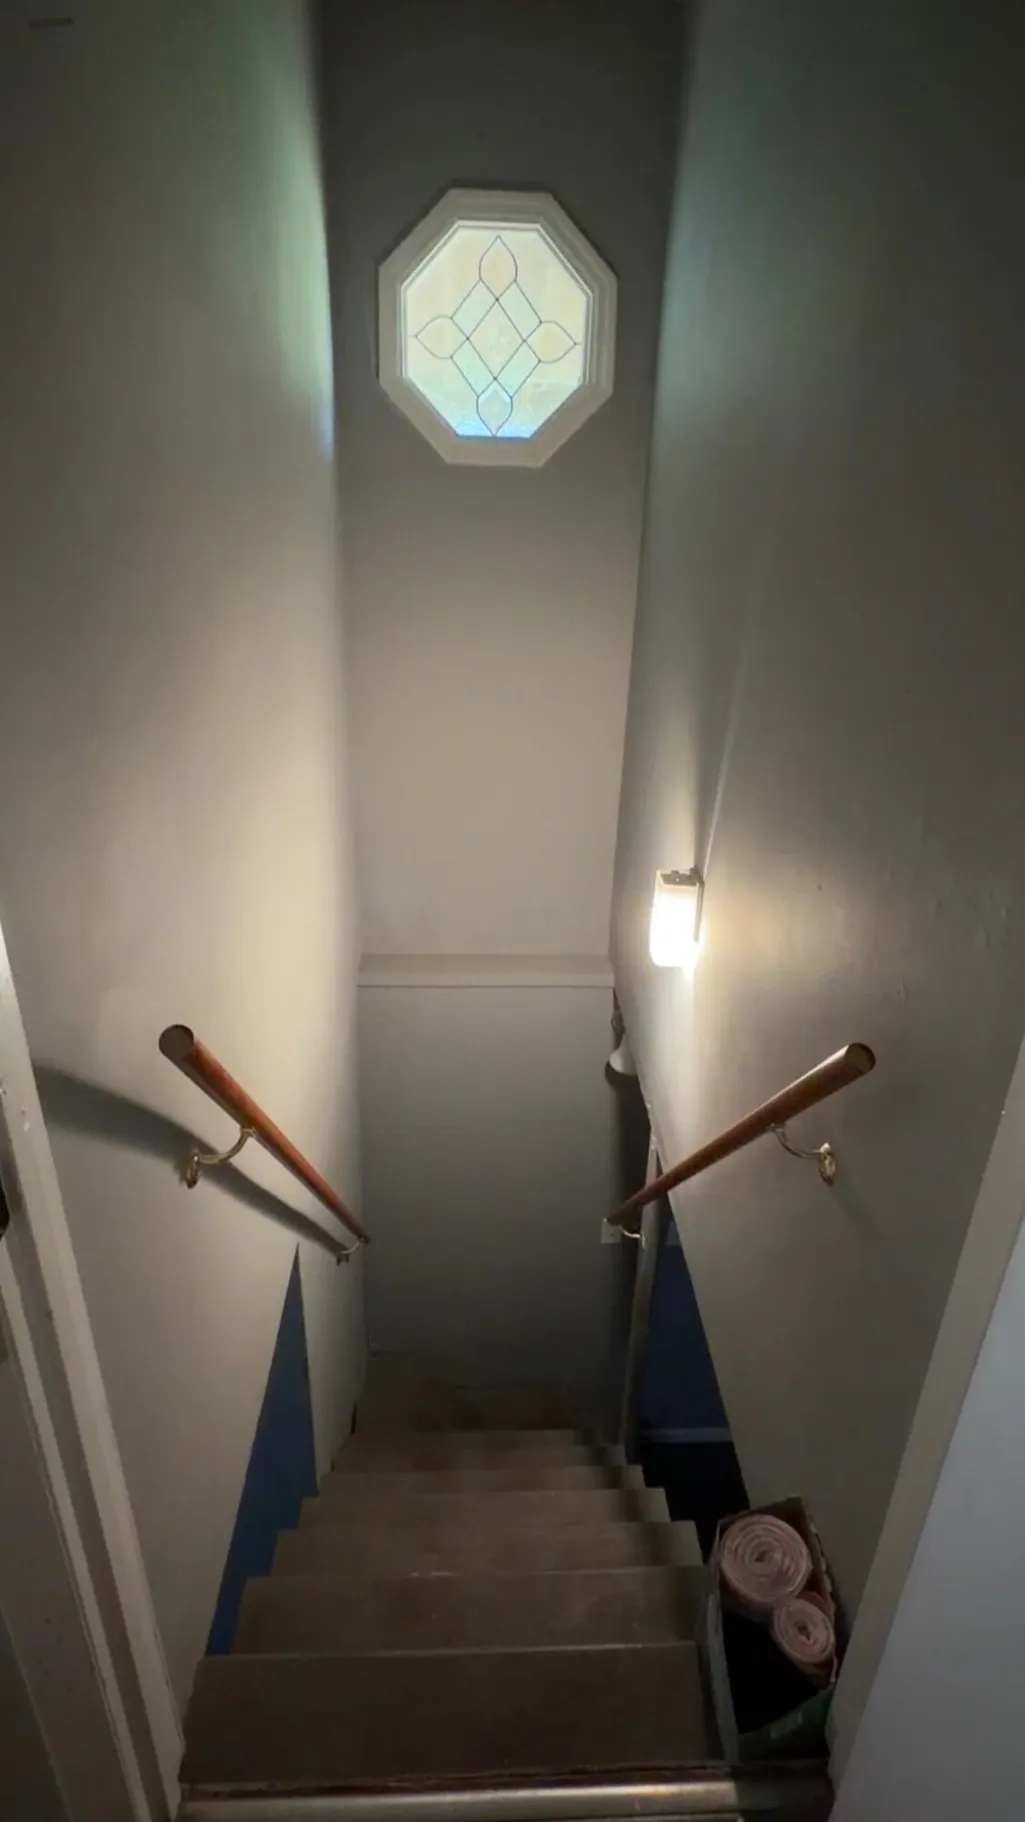
| Basement | Finished,Full |
| Flooring | Hardwood |
| Total Fireplaces | 1 |
| Fireplace Features | Den,Family Room,Gas Log |
| Basement (Y/N) | true |
| Air Conditioning Y/N | true |
| Heating Y/N | true |
| Window Features | Aluminum Frames,Insulated Windows,Skylight(s),Vinyl Frames |
| Fireplace Y/N | true |
| Above Grade Finished Area | 1362 |
| Laundry Features | Laundry Closet |
| Total Bedrooms | 3 |
| LivingAreaSource | Public Records |
| Total Baths | 2 |
Exterior Features
| Exterior Amenities | Private Yard |
|---|---|
| Fencing | Fenced |
| Parking Features | Garage Door Opener,Garage Faces Front,Off Street |
| Lot Features | Gentle Sloping |
| Water Source | Public |
| Lot Size Area | 0.3 |
| Foundation Details | Block |
| Building Area Total | 2102 |
| Lot Dimensions | 105X125 |
| Lot Size Acres | 0.3 |
| Waterfront Y/N | false |
Amenities
- Foreclosure
- Views
- Short Sale
- New Construction
- Adult 55+
- Lease To Own
- No HOA Fees
- Furnished
- Primary On Main
- Air Conditioning
- Seller Finance
- Green
- Fixer Upper
- Horse
- Golf
- Fireplace
- Deck
- Garage
- Basement
- Pool
Property vs Single Family Average in 30742
Price
Taxes
Year Built

