
Open House Sat, Sep 26th 12:00 PM - 2:00 PM












Address
5956 Crestview Drive, Hixson, TN
Price
$ 430,000
Property Attributes
- MLS#1536462
- TypeSingle Family
- Listing Status Active
- CountyHamilton
- CityHixson
- AreaChattanooga
- NeighborhoodDowlin James M Tract
- Zip37343
- StyleContemporary, Other
- Year Built1972
- Taxes$ 3090
- Price$ 430,000
- Bedrooms3
- Full Bathrooms2
- Half Bathrooms1
- Sqr Footage2494
- Lot Size1.15 Acres
Data Source:
Greater Chattanooga MLS (GCAR)
Property Description
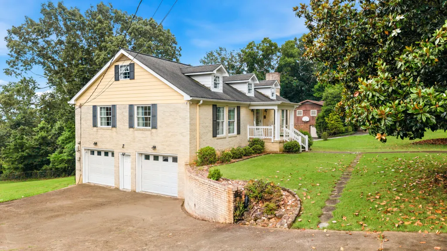
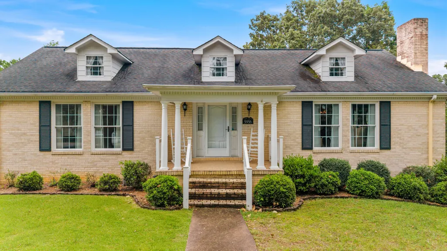
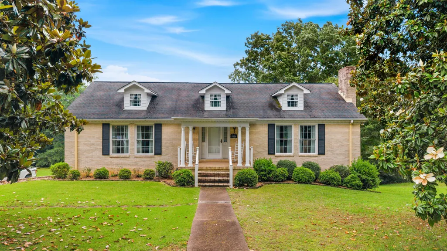
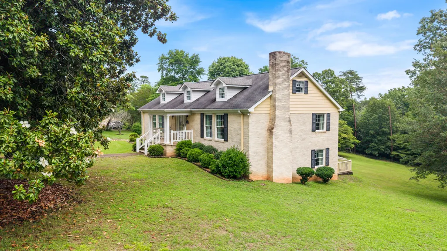
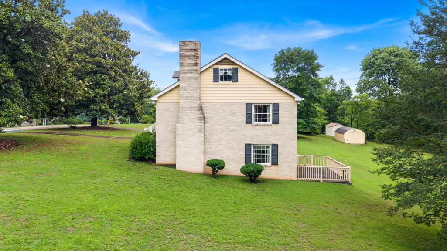
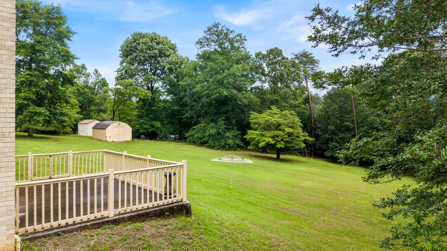
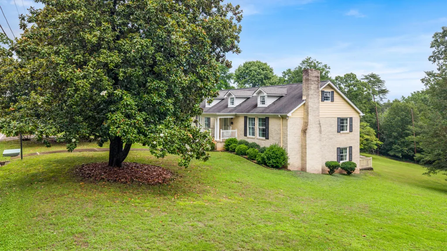
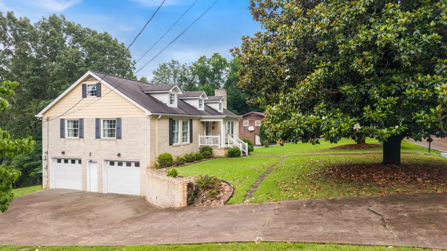
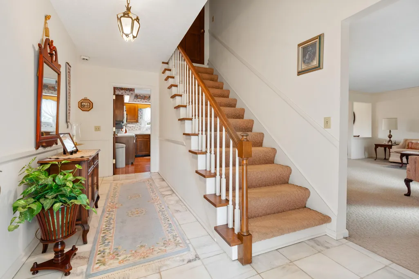
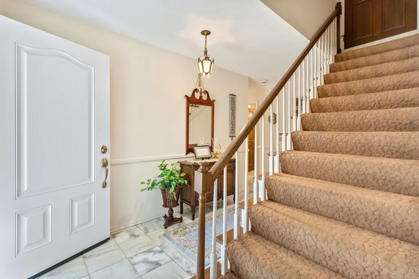
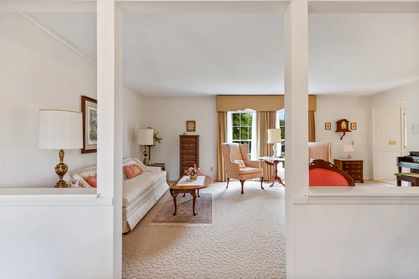
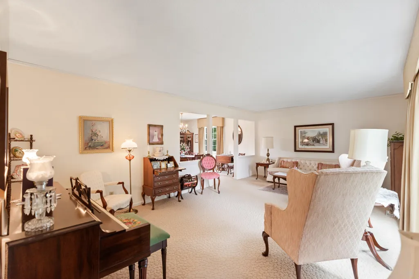
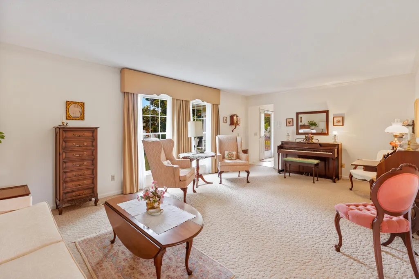
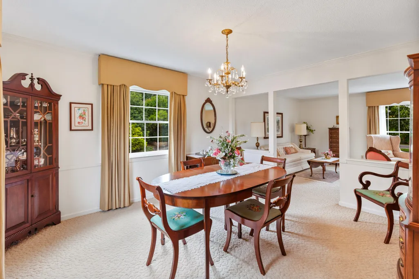
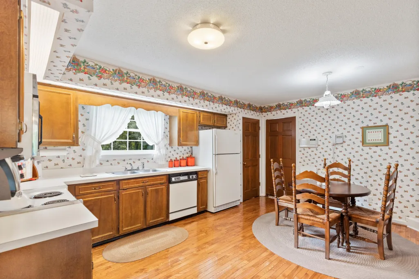
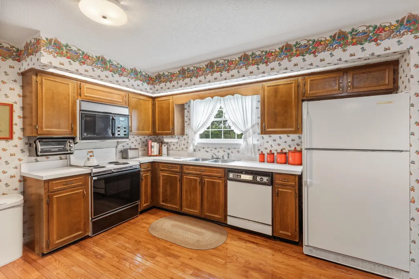
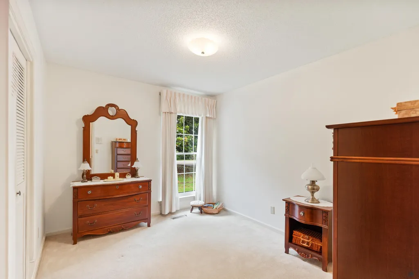
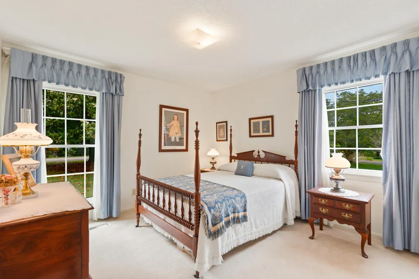
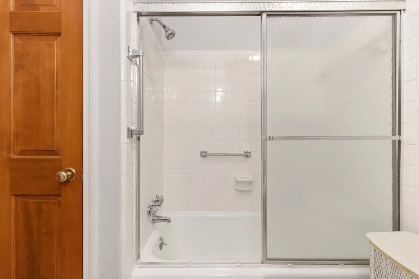
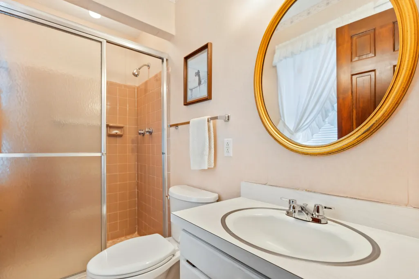
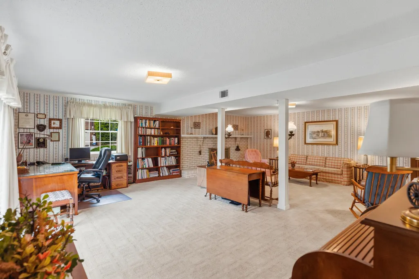
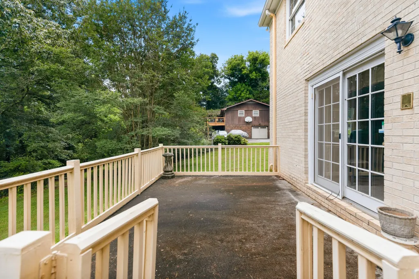
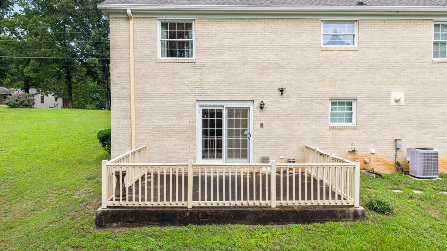
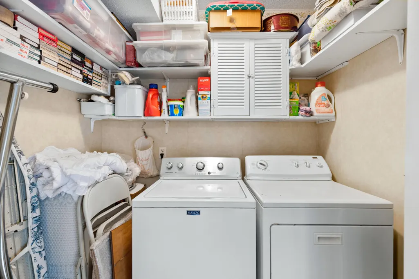
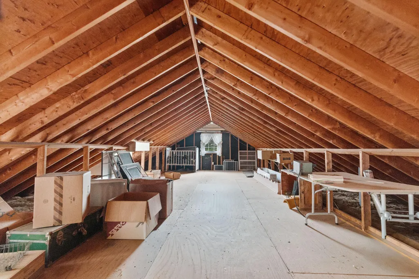
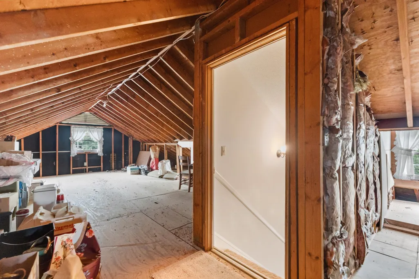
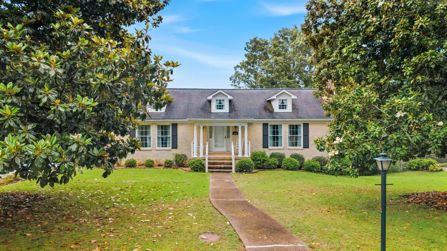
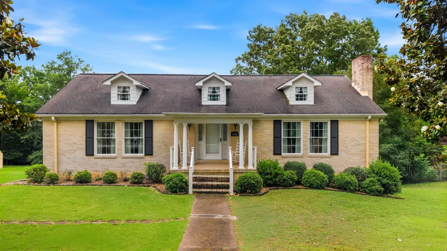
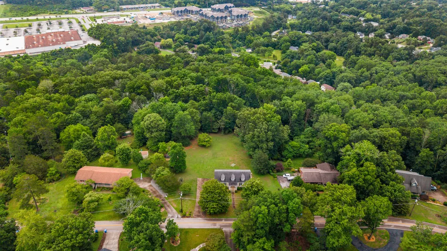
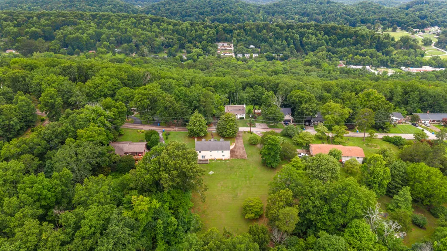
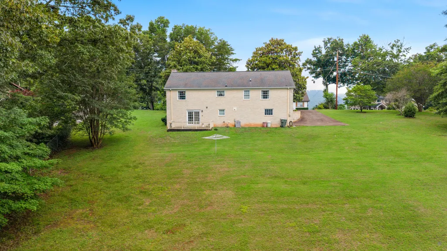
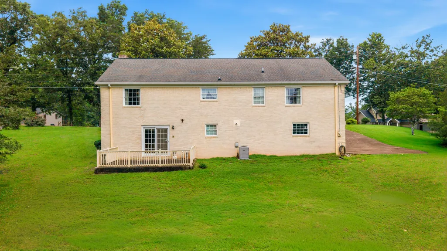
* OPEN HOUSE SUN (8/30) 2-4 * First Time Ever on the Market - One Owner Williamsburg Styled Custom Home on 1.15 Acres! - Proudly offered for the very 1st time, this exceptionally well-built & meticulously maintained one-owner home sits on a beautiful 1.15-acre lot, offering the perfect blend of privacy, space, and convenience. - Built in 1972 and featuring approximately 2,494 square feet, this timeless residence welcomes you with impeccable hardwood floors, a spacious formal living room, and a large formal dining room designed for entertaining family and friends. - The main level offers a desirable floor plan with a primary suite featuring a private bath, along with two additional bedrooms and a full bath. The spacious kitchen overlooks the lush backyard and includes a casual dining area, creating the perfect gathering space for everyday living. - Downstairs, the full walk-out basement provides incredible flexibility with a cozy fireplace, half bath, laundry area, and direct access to the patio and expansive backyard. Whether you're looking for additional living space, a workshop, recreation area, or storage, the possibilities are endless. - One of the home's most exciting features is the dedicated staircase leading to the unfinished upper level, offering tremendous potential for future expansion and customization. - Additional highlights include updated windows, outstanding craftsmanship, and years of attentive care and maintenance that are evident throughout. - Ideally located, you'll enjoy the peaceful feeling of country living while remaining just minutes from shopping, dining, schools, medical facilities, and all the conveniences of Hixson and Chattanooga. - This is a rare opportunity to own a truly special property that has been cherished by the same family for decades.
| Price History | |
|---|---|
| 6/10/2026 | Listed $450,000 |
| 7/20/2026 | 5$430,000 |
General Features
| Sewer | Public Sewer |
|---|---|
| Heating | Central |
| Cooling | Central Air |
| Utilities | Electricity Connected,Sewer Connected |
| Possession | Close Of Escrow |
| Roof | Composition |
| Appliances | Free-Standing Electric Oven,Dishwasher |
| Garage Spaces | 2 |
| Patio/Porch Features | Deck,Front Porch,Porch - Covered |
| Architectural Style | Contemporary,Other |
| Security Features | Smoke Detector(s) |
| Construction Materials | Brick,HardiPlank Type |
| Year Built | 1972 |
| Property Subtype | Single Family Residence |
| County | Hamilton |
| New Construction | false |
| Property Type | Residential |
| HOA | false |
| Attached Garage | true |
| Subdivision Name | Dowlin James M Tract |
| Garage Y/N | true |
| Total Rooms | 11 |
| Full Baths | 2 |
| Status | Active |
| Directions | Hwy 153 to Gadd right on Crestview to address. Or Dayton Blvd. to right on Dowlin right on Crestview |
| High School | Red Bank High School |
| City | Hixson |
| Senior Community Y/N | false |
| MLS Area | Chattanooga |
| Lot Size Units | Acres |
| Lot Size Square Feet | 50094 |
| Carport Y/N | false |
| Listing Terms | Cash,Conventional,FHA,VA Loan |
| Elementary School | Hixson Elementary |
| Land Lease Y/N | No |
| Tax Annual Amount | 3090.79 |
| Home Warranty Y/N | false |
| Middle/Junior High School | Red Bank Middle |
| Lease Renewal Y/N | No |
| MLS Area Minor | Chattanooga |
| Additional Parcels Y/N | false |
| Lease Considered Y/N | No |
| Rent Control Y/N | No |
| Structure Type | House |
| Standard Status | Active |
| MobileHomeRemainsYN | No |
| Legal Description | PT LT 8 JAMES M DOWLIN TRACT N/R |
| Sewer_co_Public_sp_Sewer | true |
| Heating_co_Central | true |
Interior Features
| Interior Amenities | Breakfast Nook,Eat-in Kitchen,En Suite,Entrance Foyer,Laminate Counters,Pantry,Primary Downstairs,Separate Dining Room |
|---|---|
| Basement | Finished |
| Flooring | Carpet,Linoleum,Wood |
| Total Fireplaces | 1 |
| Fireplace Features | Basement |
| Basement (Y/N) | true |
| Air Conditioning Y/N | true |
| Heating Y/N | true |
| Window Features | Double Pane Windows,Drapes,Window Treatments |
| Fireplace Y/N | true |
| Above Grade Finished Area | 2494 |
| Half Baths | 1 |
| Total Bedrooms | 3 |
| LivingAreaSource | Tax Records |
| Total Baths | 3 |
Exterior Features
| Exterior Amenities | None |
|---|---|
| Fencing | None |
| Parking Features | Driveway,Garage,Garage Door Opener,Garage Faces Side,Paved |
| Lot Features | Back Yard,Front Yard,Gentle Sloping,Level,Many Trees |
| Water Source | Public |
| Inclusions | Stove, Dishwasher, Refrigerator, Hot water heater, |
| Lot Size Area | 1.15 |
| Foundation Details | Permanent |
| Spa | false |
| Building Area Total | 2494 |
| Lot Dimensions | 168.84X333.22 |
| Lot Size Acres | 1.15 |
| Road Surface Type | Paved |
| Waterfront Y/N | false |
| Crops Included Y/N | No |
| Road Responsibility | Public Maintained Road |
| Horse Y/N | No |
| Irrigation Water Rights Y/N | No |
Amenities
- Foreclosure
- Views
- Short Sale
- New Construction
- Adult 55+
- Lease To Own
- No HOA Fees
- Furnished
- Primary On Main
- Air Conditioning
- Seller Finance
- Green
- Fixer Upper
- Horse
- Golf
- Fireplace
- Deck
- Garage
- Basement
- Pool
Property vs Single Family Average in 37343
Price
Taxes
Year Built
 © 2026 Chattanooga Association of Realtors. All rights reserved. Information deemed to be reliable but not guaranteed. The data relating to real estate for sale on this website comes from the Chattanooga Association of Realtors and the Broker Reciprocity Program.sm. Real estate listings held by brokerage firms other than REMAX Renaissance Realtors are marked with the BR logo and detailed information about them includes the name of the listing brokers. Listing broker has attempted to offer accurate
