








































Address
22731 Ga-157, Menlo, GA
Price
$ 1,800,000
Property Attributes
- MLS#1536915
- TypeSingle Family
- Listing Status Active
- CountyWalker
- CityMenlo
- NeighborhoodNone
- Zip30731
- StyleSingle Family Residence
- Year Built2026
- Taxes$ 2023
- Price$ 1,800,000
- Bedrooms5
- Full Bathrooms5
- Half Bathrooms1
- Sqr Footage4834
- Lot Size1.59 Acres
Data Source:
Greater Chattanooga MLS (GCAR)
Property Description
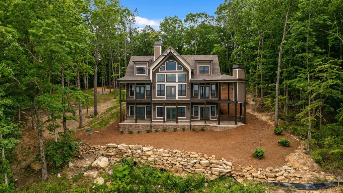
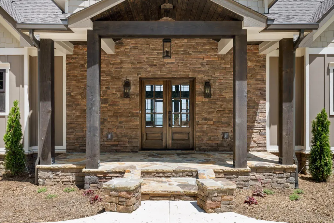
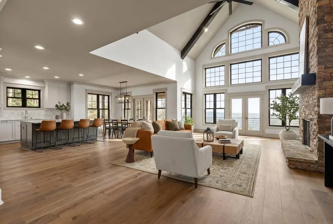
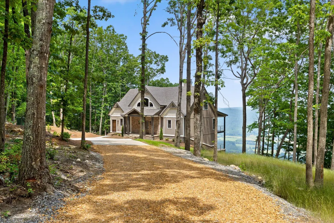
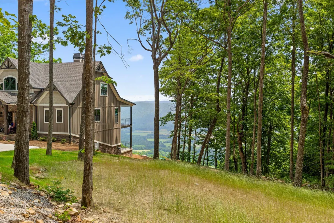
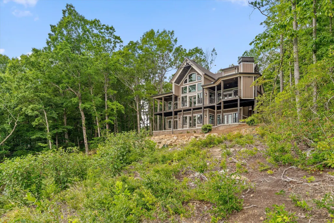
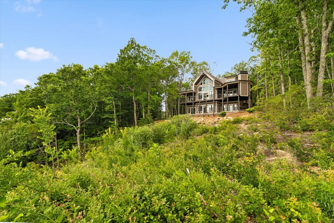
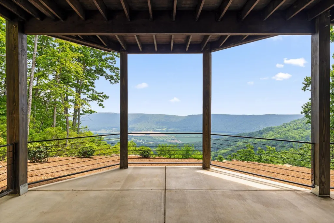
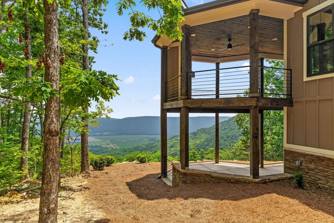
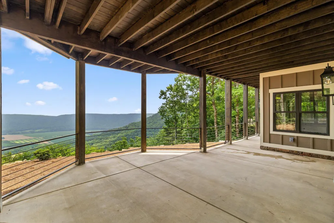
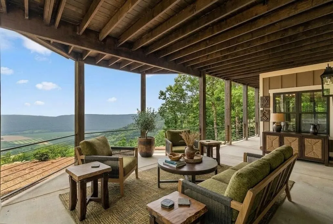
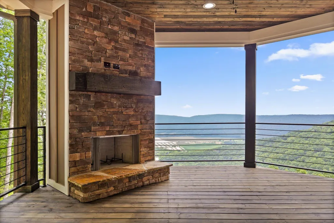
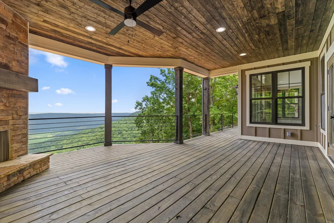
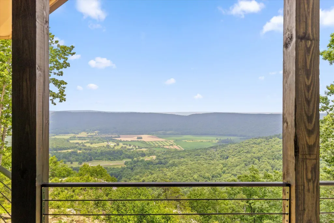
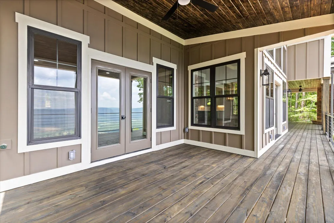
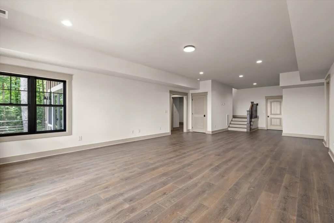
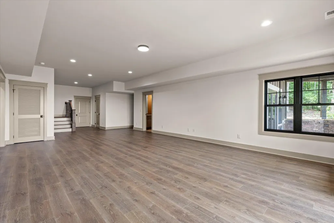
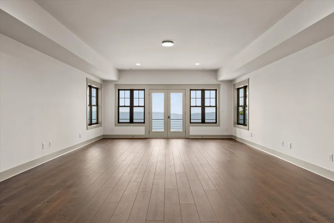
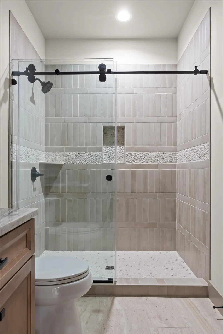
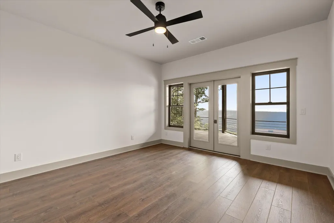
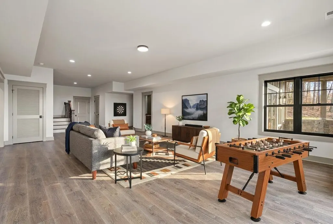
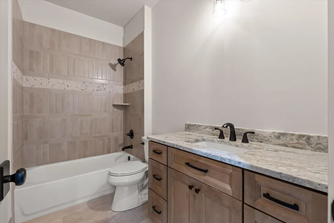
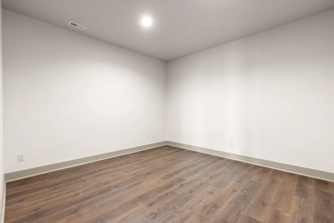
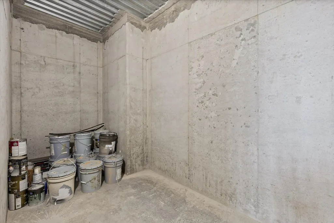
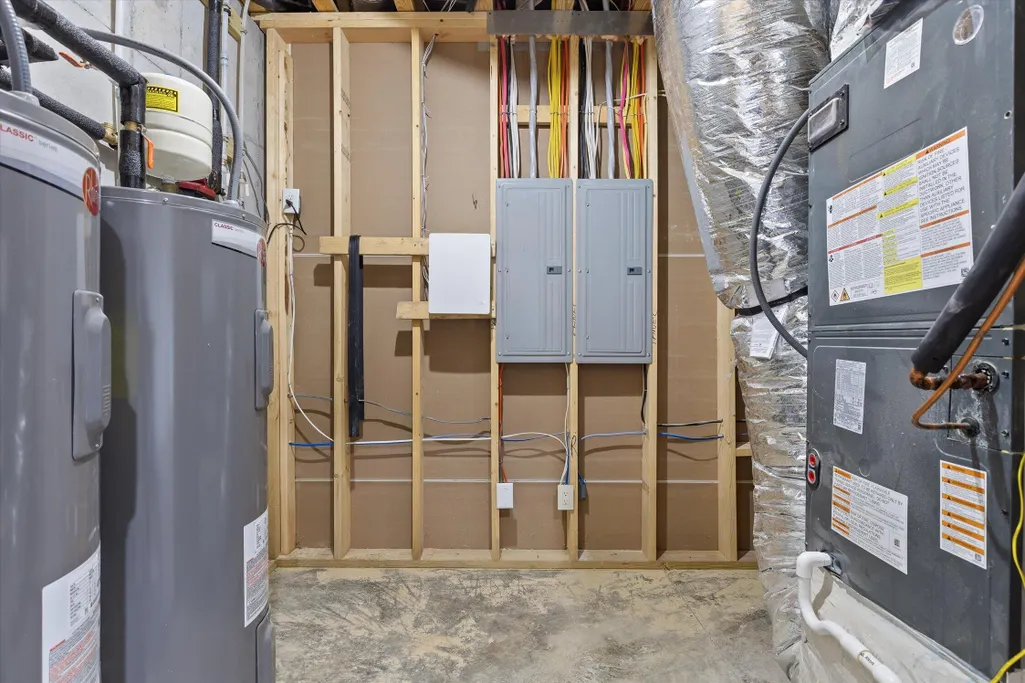
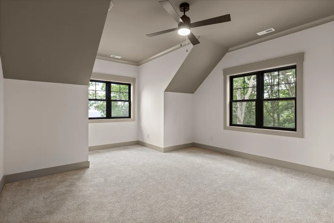
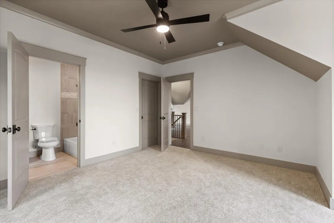
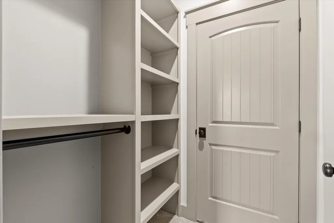
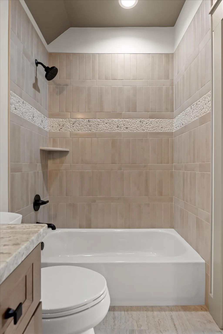
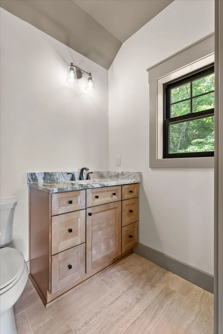
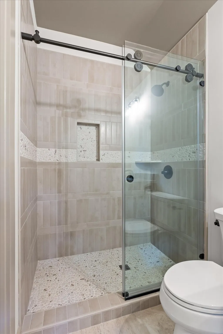
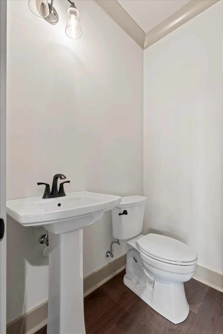
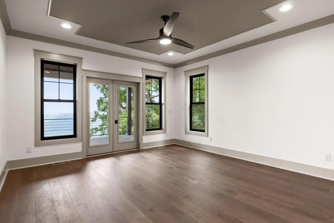
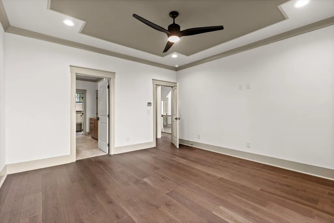
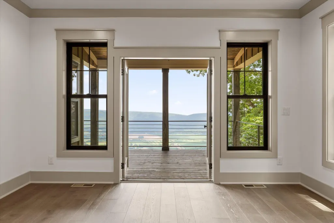
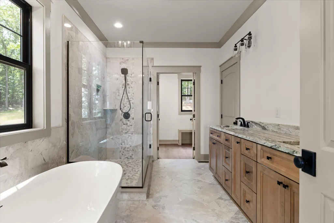
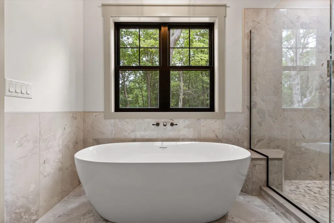
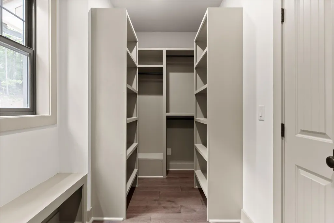
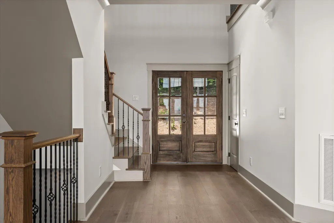
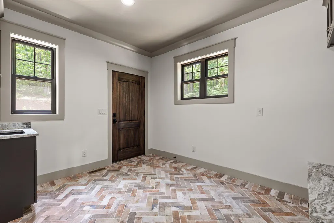
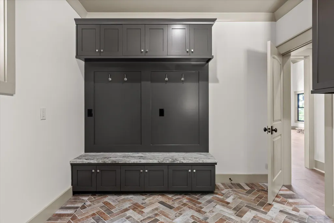
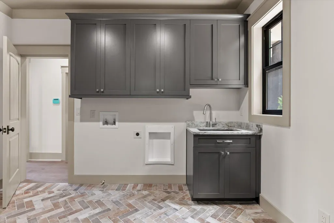
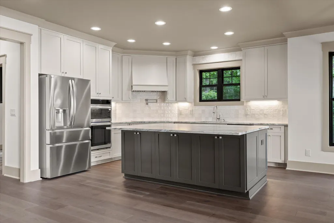
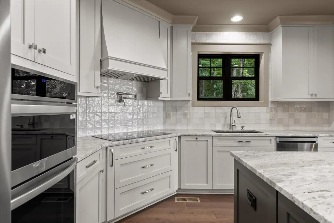
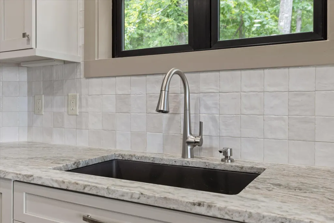
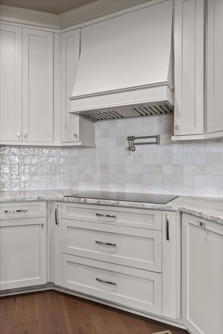
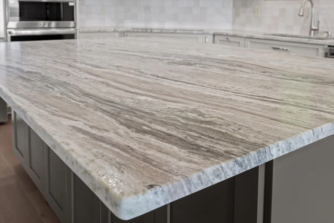
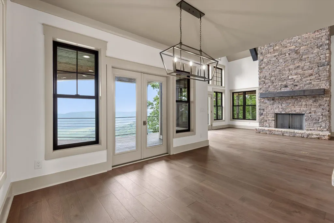
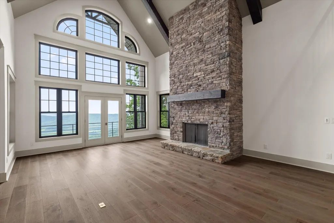
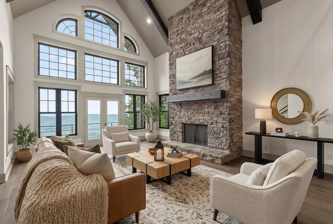
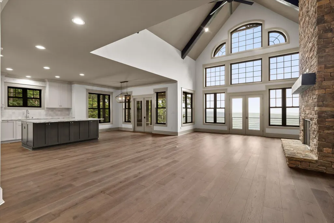
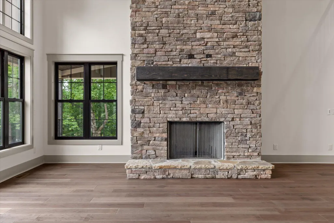
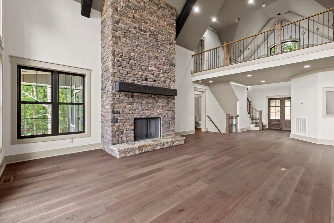
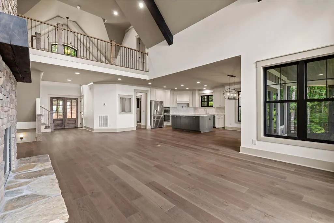
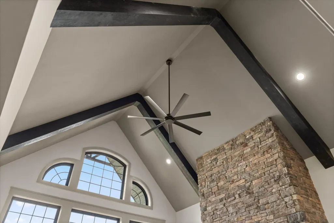
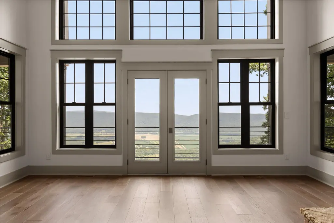
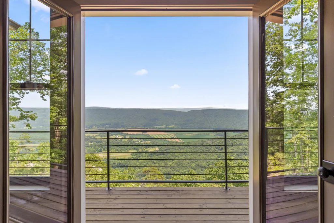
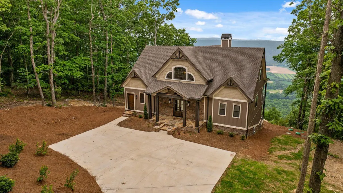
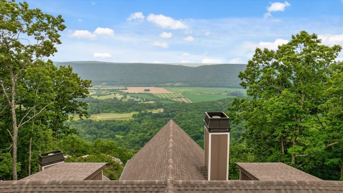
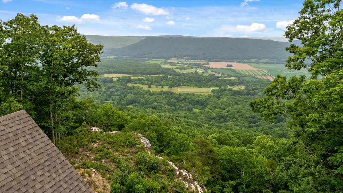
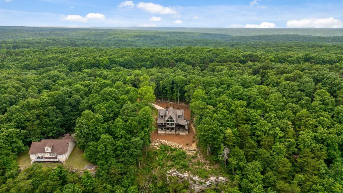
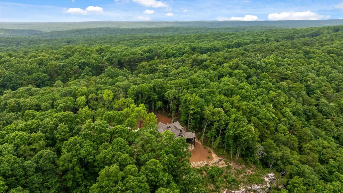
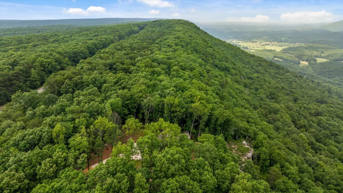
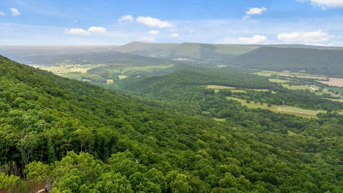
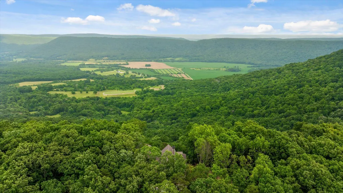
Perched atop Lookout Mountain in the heart of the Tri-State area, this extraordinary custom-built brow home offers breathtaking panoramic views, exceptional craftsmanship, and over 4,800 square feet of thoughtfully designed luxury living. Cloudland with Menlo mail. Designed to capture the stunning brow views from nearly every room, this 5-bedroom, 5.5-bath masterpiece seamlessly blends mountain elegance with modern comfort. From the moment you arrive, the home's striking exterior showcases stacked stone accents, board and batten siding, shaker shingles, and beautiful cedar beams, creating a timeless mountain retreat. Inside, engineered hardwood flooring flows throughout the main living spaces, while soaring vaulted ceilings with exposed cedar beams create a grand yet inviting atmosphere. The living room serves as the heart of the home, anchored by a dramatic floor-to-ceiling stacked stone wood-burning fireplace featuring a rare 150-year-old mantle imported from North Dakota. The chef's kitchen is equally impressive, offering stainless steel appliances, leathered quartz countertops, a large center island, designer tile backsplash, and an adjoining wet bar complete with wine refrigerator that can also function as a butler's pantry. Just off the kitchen, you'll find a spacious laundry and utility room featuring imported porcelain tile designed to resemble the brick pavers of Italy. The luxurious primary suite is conveniently located on the main level and serves as a private sanctuary with breathtaking views, custom walk-in closets, and a spa-inspired ensuite bath featuring a soaking tub, floor-to-ceiling tiled shower, water closet, and private access to the covered deck. Upstairs, a spacious loft overlooks the main living area and provides the perfect space for a media room, office, reading nook, or additional gathering area. Two generously sized bedrooms, each with private ensuite baths and walk-in closets, complete the upper level. We could add a designer carp The walkout lower level was designed with both comfort and versatility in mind. Here you'll find a second living room, two additional bedrooms with private ensuite baths, two bonus rooms ideal for offices, fitness rooms, playrooms, or guest accommodations, and a storm shelter for added peace of mind. Outdoor living reaches new heights with approximately 1,200 square feet of covered deck space spanning two levels. The main-level deck features a tongue-and-groove ceiling, wood-burning outdoor fireplace, and unforgettable views that create the perfect backdrop for morning coffee, football Saturdays, evening gatherings, or simply unwinding while surrounded by nature. The lower covered deck provides additional space to relax and entertain while enjoying the same incredible scenery. Every one of the five bedrooms enjoys captivating brow views, creating a daily connection to the beauty of Lookout Mountain. Beyond the property, adventure and recreation await. Enjoy world-class golf at McLemore Resort, explore Cloudland Canyon State Park, DeSoto Falls, and Little River Canyon, or take advantage of the area's renowned hiking, waterfalls, hang gliding, and outdoor recreation. Despite its peaceful mountain setting, downtown Chattanooga is only approximately 30 minutes away. Offering unparalleled views, exceptional craftsmanship, luxurious amenities, and a lifestyle that feels worlds away from the ordinary, this remarkable mountain retreat is more than a home--it is a destination.
| Price History | |
|---|---|
| 6/16/2026 | Listed $1,800,000 |
General Features
| Sewer | Septic Tank |
|---|---|
| Heating | Central,Electric |
| Cooling | Central Air,Electric |
| Utilities | Electricity Connected,Phone Available,Sewer Not Available,Water Connected,Underground Utilities |
| Possession | Close Of Escrow |
| Roof | Shingle |
| Appliances | Wine Refrigerator,Stainless Steel Appliance(s),Refrigerator,Range Hood,Microwave,Electric Water Heater,Electric Range,Electric Cooktop,Dishwasher,Bar Fridge |
| HOA Fee | 100 |
| Patio/Porch Features | Covered,Deck,Front Porch |
| Construction Materials | HardiPlank Type |
| Year Built | 2026 |
| View | Rural,Valley |
| Levels | Tri-Level |
| Property Subtype | Single Family Residence |
| Community Features | None |
| Accessibility | Accessible Central Living Area |
| Assoc Fee Paid Per | Annually |
| County | Walker |
| New Construction | true |
| Property Type | Residential |
| HOA | true |
| Attached Garage | false |
| Subdivision Name | None |
| Garage Y/N | false |
| Full Baths | 5 |
| Status | Active |
| Directions | Hwy 27 To LaFayette to Hwy 136 to Hwy 157. Five miles past Mclemore Golf Resort. |
| High School | LaFayette High |
| City | Menlo |
| Senior Community Y/N | false |
| Lot Size Units | Acres |
| Lot Size Square Feet | 69260.4 |
| Carport Y/N | false |
| Listing Terms | Cash,Conventional |
| Elementary School | Gilbert Elementary School |
| Land Lease Y/N | No |
| Tax Annual Amount | 2023.28 |
| Home Warranty Y/N | false |
| Middle/Junior High School | LaFayette Middle |
| Lease Renewal Y/N | No |
| Additional Parcels Y/N | false |
| Lease Considered Y/N | No |
| Rent Control Y/N | No |
| Standard Status | Active |
| Occupancy Type | Vacant |
| MobileHomeRemainsYN | No |
| Legal Description | LOTS 2-5 EAGLEVIEW (UNRECORDED PLAT) LANDLOT: 96 LANDDIST: 12 |
| Sewer_co_Septic_sp_Tank | true |
| Heating_co_Central | true |
| Utilities_co_Underground_sp_Utilities | true |
Interior Features
| Interior Amenities | Bar,Beamed Ceilings,Crown Molding,Double Vanity,En Suite,Granite Counters,High Ceilings,Kitchen Island,Open Floorplan,Recessed Lighting,Separate Shower,Soaking Tub,Tub/shower Combo,Vaulted Ceiling(s), |
|---|---|
| Basement | Finished,Full |
| Flooring | Tile |
| Total Fireplaces | 2 |
| Fireplace Features | Living Room,Outside,Stone,Wood Burning |
| Basement (Y/N) | true |
| Air Conditioning Y/N | true |
| Heating Y/N | true |
| Fireplace Y/N | true |
| Above Grade Finished Area | 2789 |
| Half Baths | 1 |
| Laundry Features | Main Level |
| Total Bedrooms | 5 |
| Below Grade Finished Area | 2045 |
| LivingAreaSource | Tax Records |
| Total Baths | 6 |
Exterior Features
| Exterior Amenities | Balcony,Private Yard,Rain Gutters |
|---|---|
| Parking Features | Concrete,Driveway |
| Lot Features | Brow Lot,Rock Outcropping,Rural,Secluded,Views |
| Water Source | Private,Well |
| Lot Size Area | 1.59 |
| Foundation Details | Block |
| Spa | false |
| Building Area Total | 4834 |
| Lot Dimensions | 1.59 |
| Lot Size Acres | 1.59 |
| Waterfront Y/N | false |
| Crops Included Y/N | No |
| Horse Y/N | No |
| Irrigation Water Rights Y/N | No |
| Exterior_sp_Features_co_Balcony | true |
Amenities
- Foreclosure
- Views
- Short Sale
- New Construction
- Adult 55+
- Lease To Own
- No HOA Fees
- Furnished
- Primary On Main
- Air Conditioning
- Seller Finance
- Green
- Fixer Upper
- Horse
- Golf
- Fireplace
- Deck
- Garage
- Basement
- Pool
Property vs Single Family Average in 30731
Price
Taxes
Year Built

