













Address
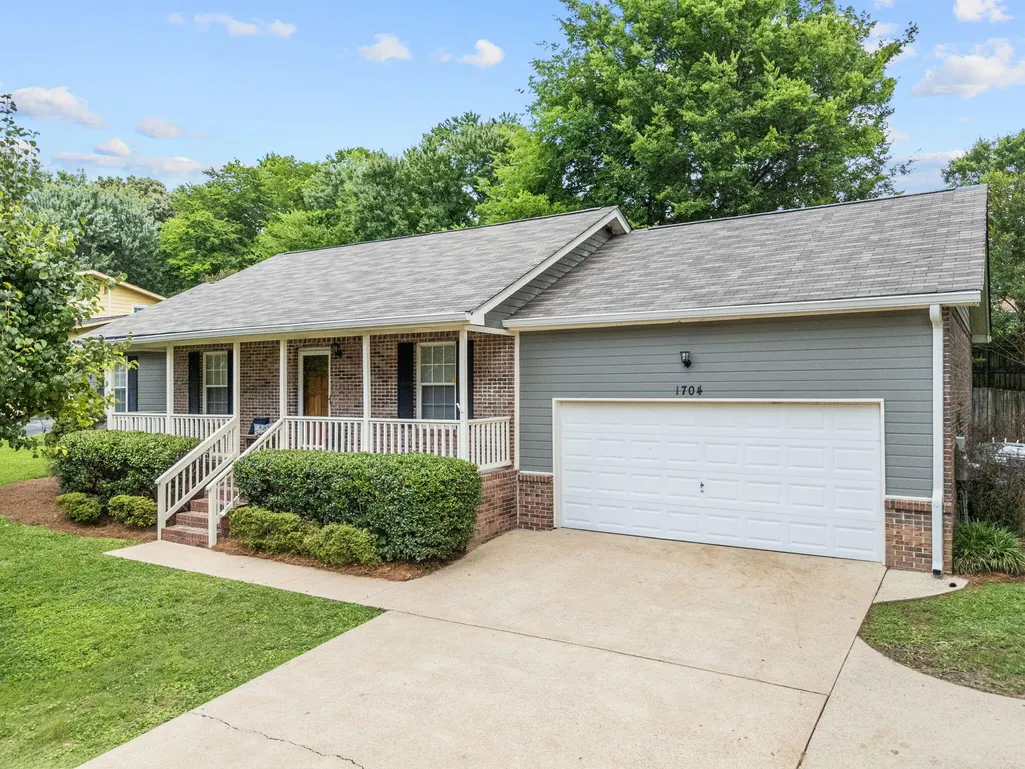
1704 N Concord Road, Chattanooga, TN
Price
$ 324,900
Property Attributes
- MLS#1537064
- TypeSingle Family
- Listing Status Contingent
- CountyHamilton
- CityChattanooga
- AreaChattanooga
- NeighborhoodLedford Acres
- Zip37421
- StyleRanch
- Year Built1997
- Taxes$ 2993
- Price$ 324,900
- Bedrooms3
- Full Bathrooms2
- Half Bathrooms0
- Sqr Footage1464
- Lot Size0.27 Acres
Data Source:
Greater Chattanooga MLS (GCAR)
Property Description
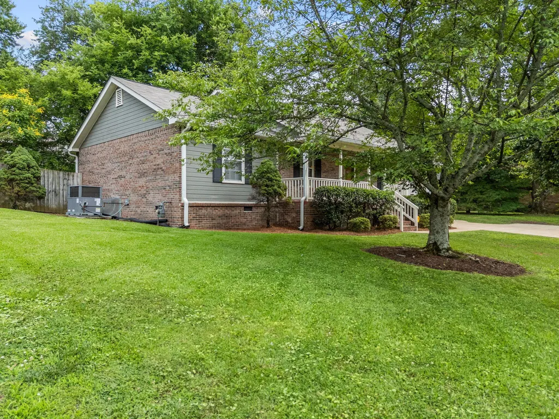
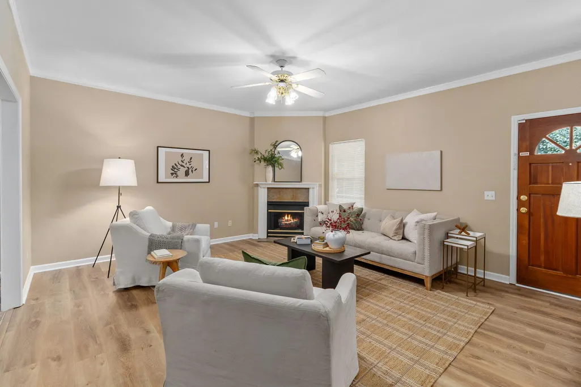
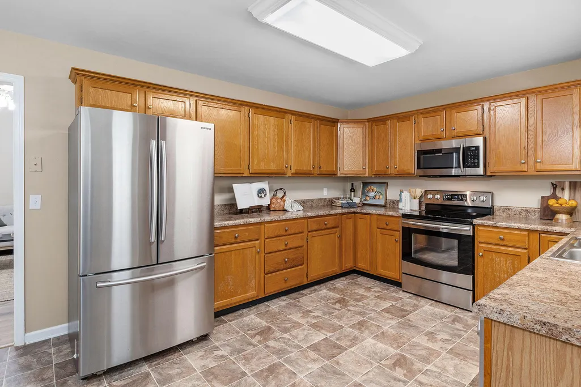
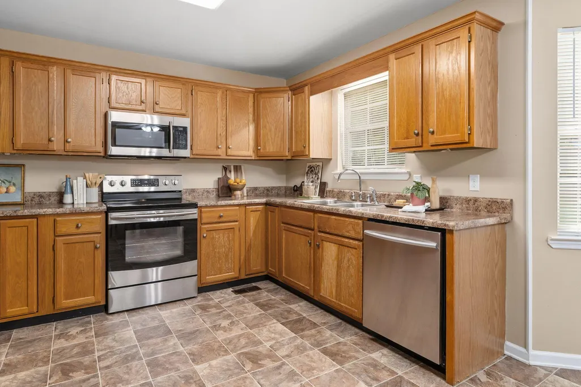
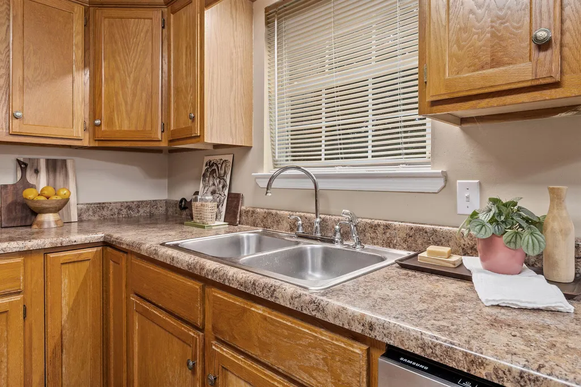
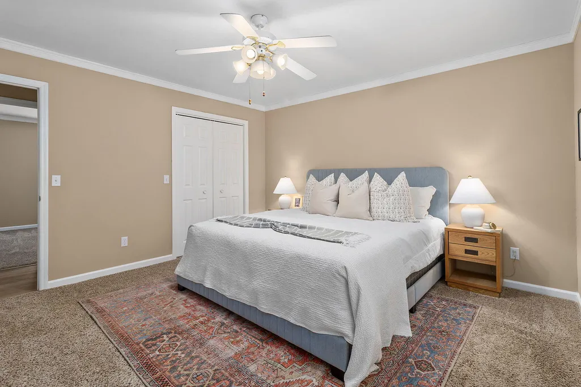
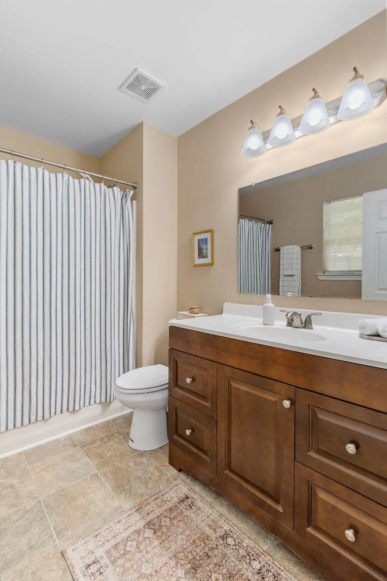
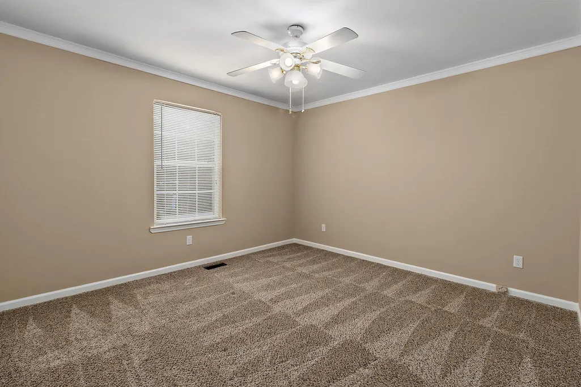
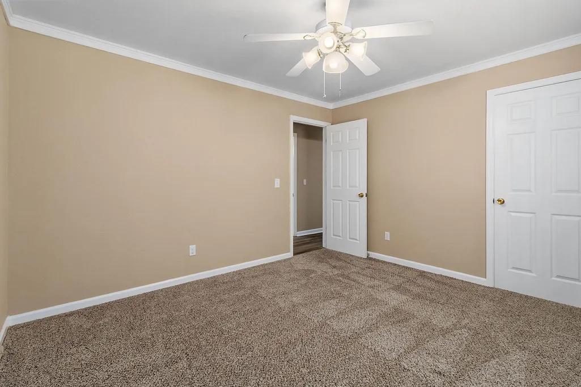
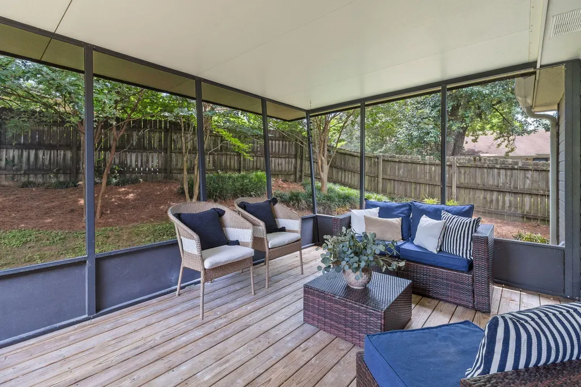
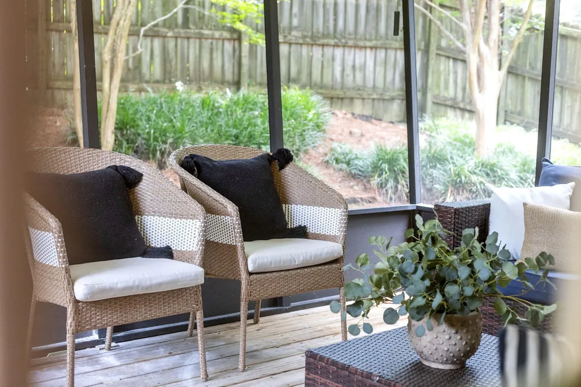
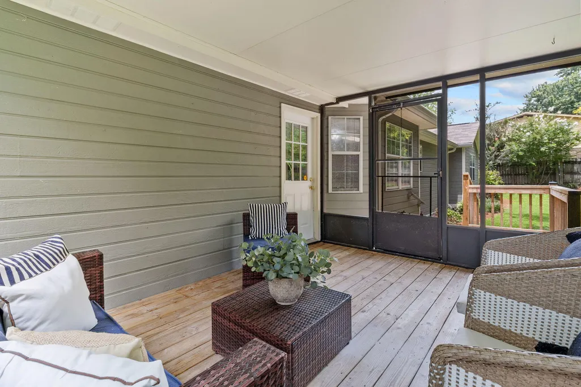
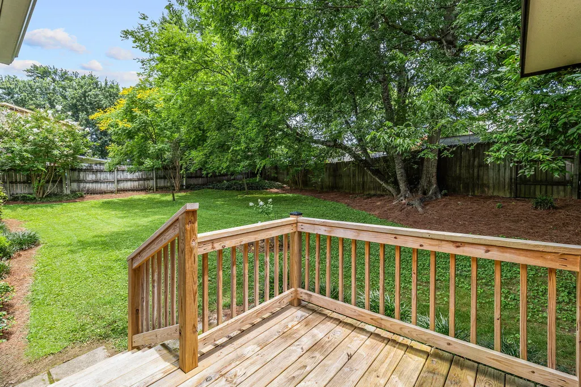
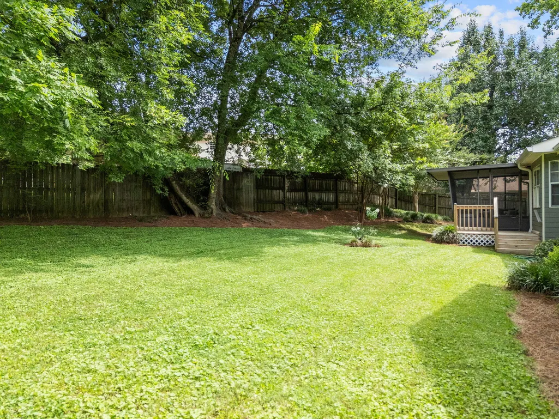
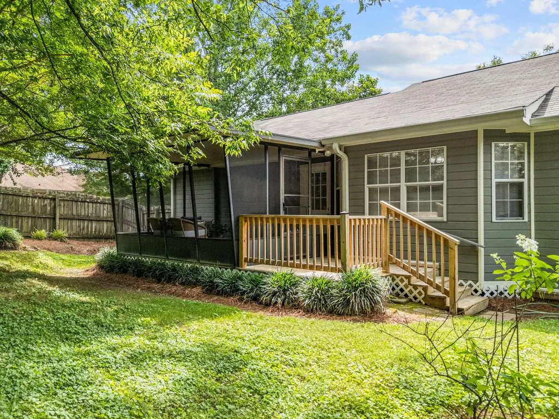
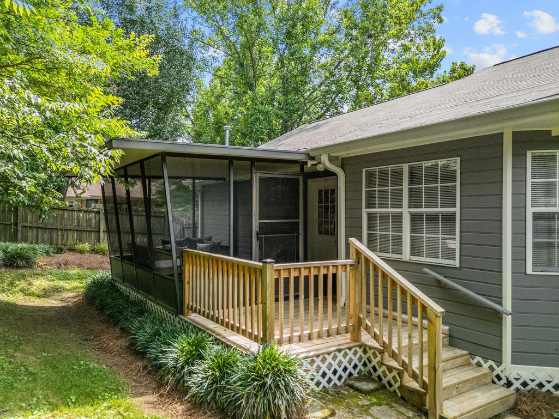
Welcome home to comfort, space, and ultimate convenience! Perfectly situated just off I-75 and mere minutes from Hamilton Place Mall, this beautifully renovated, one-level home offers an effortless commute and unbeatable access to shopping and dining. Step inside to find an expansive and airy layout featuring a Massive Eat-In Kitchen with a charming bay window, an abundance of oak cabinetry, endless counter space, a generous pantry, and stainless steel appliances. The Grand Great Room is an inviting space boasting tall ceilings, warm hardwood toned flooring and a cozy corner marble fireplace--perfect for large gatherings or quiet nights in. There is Generous Living Throughout, from the separate, well-organized laundry room to the beautifully curated, classic color palette, every room feels remarkably spacious and functional. Your Private Outdoor Paradise brings the living space effortlessly outside. Whether you're sipping morning coffee on your rocking-chair front porch, hosting a BBQ on the deck, or unwinding in the screened-in porch, you will love overlooking the beautiful, expansive, and fully fenced-in backyard. It's your own private, peaceful retreat right in the heart of everything.
| Price History | |
|---|---|
| 6/18/2026 | Listed $339,900 |
| 7/27/2026 | 3$329,900 |
| 9/11/2026 | 2$324,900 |
General Features
| Sewer | Public Sewer |
|---|---|
| Heating | Central,Natural Gas |
| Cooling | Central Air,Electric |
| Utilities | Electricity Connected,Natural Gas Connected,Sewer Connected,Water Connected |
| Possession | Close Of Escrow |
| Roof | Shingle |
| Appliances | Refrigerator,Microwave,Free-Standing Electric Range,Dishwasher |
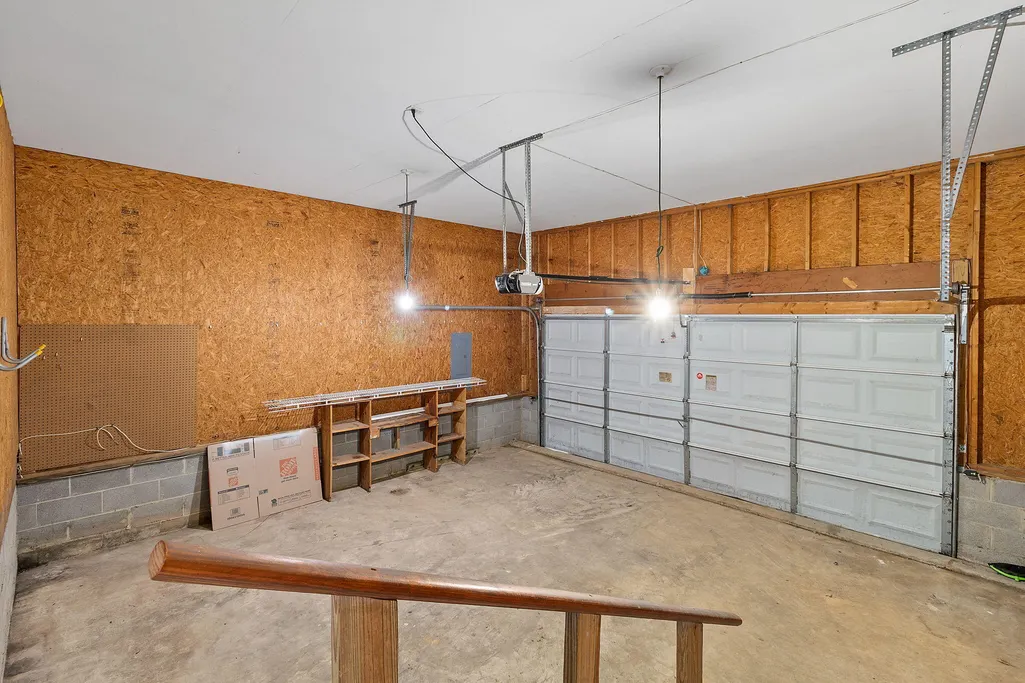
| Garage Spaces | 2 |
| Patio/Porch Features | Deck,Porch - Covered,Porch - Screened |
| Architectural Style | Ranch |
| Security Features | Smoke Detector(s) |
| Construction Materials | Brick,Wood Siding,Other |
| Year Built | 1997 |
| Levels | One |
| Property Subtype | Single Family Residence |
| County | Hamilton |
| New Construction | false |
| Property Type | Residential |
| HOA | false |
| Attached Garage | true |
| Subdivision Name | Ledford Acres |
| Garage Y/N | true |
| Total Rooms | 6 |
| Full Baths | 2 |
| Status | Contingent |
| Directions | From I-75, take the East Brainerd Rd Exit. Go east on East Brainerd Road. Turn left onto N Concord Rd, home on the right just past Pauline Circle. |
| High School | Ooltewah |
| City | Chattanooga |
| Senior Community Y/N | false |
| MLS Area | Chattanooga |
| Lot Size Units | Acres |
| Lot Size Square Feet | 11761.2 |
| Carport Y/N | false |
| Listing Terms | Cash,Conventional,FHA,VA Loan |
| Elementary School | East Brainerd Elementary |
| Land Lease Y/N | No |
| Tax Annual Amount | 2993.45 |
| Home Warranty Y/N | false |
| Middle/Junior High School | Ooltewah Middle |
| Lease Renewal Y/N | No |
| MLS Area Minor | Chattanooga |
| Additional Parcels Y/N | false |
| Lease Considered Y/N | No |
| Rent Control Y/N | No |
| Structure Type | Free Standing Building |
| Standard Status | Pending |
| Occupancy Type | Vacant |
| TaxOtherAnnualAssessmentAmount | 36600 |
| MobileHomeRemainsYN | No |
| Legal Description | LT 20 LEDFORD ACRES PB27 PG181 |
| Sewer_co_Public_sp_Sewer | true |
| Heating_co_Central | true |
Interior Features
| Interior Amenities | Ceiling Fan(s),Crown Molding,Eat-in Kitchen,Laminate Counters,Pantry,Primary Downstairs,Tub/shower Combo |
|---|---|
| Basement | Crawl Space |
| Flooring | Carpet,Linoleum,Luxury Vinyl |
| Total Fireplaces | 1 |
| Fireplace Features | Great Room |
| Basement (Y/N) | false |
| Air Conditioning Y/N | true |
| Heating Y/N | true |
| Window Features | Aluminum Frames,Bay Window(s),Blinds,Screens |
| Fireplace Y/N | true |
| Above Grade Finished Area | 1464 |
| Laundry Features | Electric Dryer Hookup,Gas Dryer Hookup,Washer Hookup |
| Total Bedrooms | 3 |
| LivingAreaSource | Tax Records |
| Total Baths | 2 |
Exterior Features
| Exterior Amenities | Private Yard |
|---|---|
| Fencing | Fenced,Privacy,Wood |
| Parking Features | Concrete,Driveway,Garage Faces Front,Kitchen Level |
| Water Source | Public |
| Lot Size Area | 0.27 |
| Foundation Details | Block |
| Spa | No |
| Building Area Total | 1464 |
| Lot Dimensions | 113x131 |
| Lot Size Acres | 0.27 |
| Waterfront Y/N | false |
| Crops Included Y/N | No |
| Horse Y/N | No |
| Irrigation Water Rights Y/N | No |
Amenities
- Foreclosure
- Views
- Short Sale
- New Construction
- Adult 55+
- Lease To Own
- No HOA Fees
- Furnished
- Primary On Main
- Air Conditioning
- Seller Finance
- Green
- Fixer Upper
- Horse
- Golf
- Fireplace
- Deck
- Garage
- Basement
- Pool
Property vs Single Family Average in 37421
Price
Taxes
Year Built
 © 2026 Chattanooga Association of Realtors. All rights reserved. Information deemed to be reliable but not guaranteed. The data relating to real estate for sale on this website comes from the Chattanooga Association of Realtors and the Broker Reciprocity Program.sm. Real estate listings held by brokerage firms other than REMAX Renaissance Realtors are marked with the BR logo and detailed information about them includes the name of the listing brokers. Listing broker has attempted to offer accurate
