
















Address
2005 Vine Street, Chattanooga, TN
Price
$ 649,900
Property Attributes
- MLS#1537493
- TypeSingle Family
- Listing Status Contingent
- CountyHamilton
- CityChattanooga
- AreaChattanooga
- NeighborhoodOrchard Knob
- Zip37404
- StyleSingle Family Residence
- Year Built1960
- Taxes$ 1863
- Price$ 649,900
- Bedrooms4
- Full Bathrooms4
- Half Bathrooms0
- Sqr Footage2800
- Lot Size0.14 Acres
Data Source:
Greater Chattanooga MLS (GCAR)
Property Description
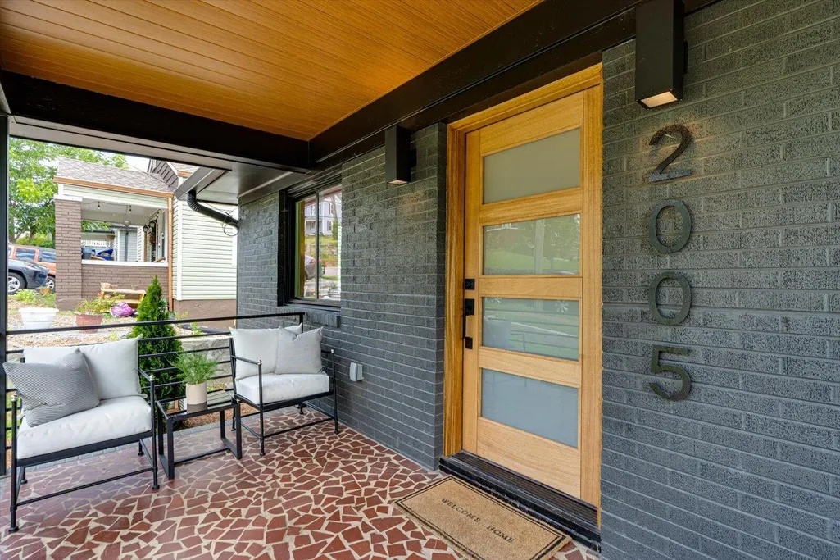
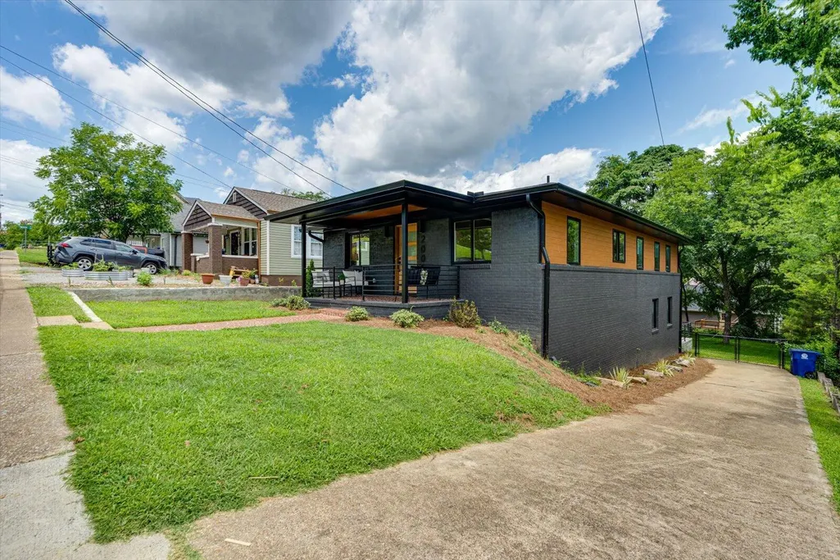
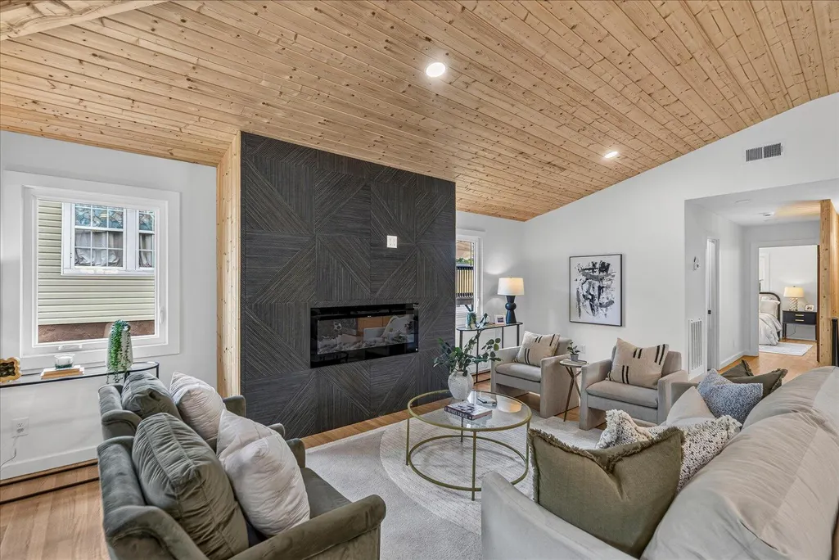
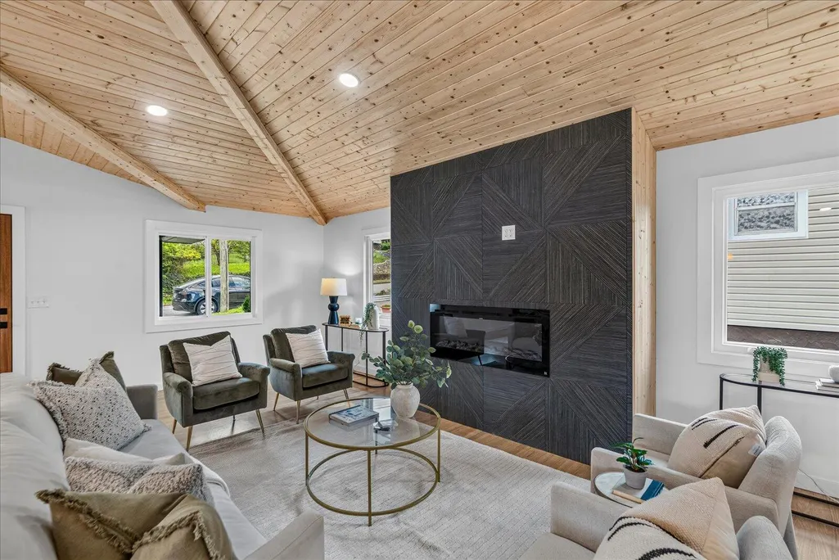
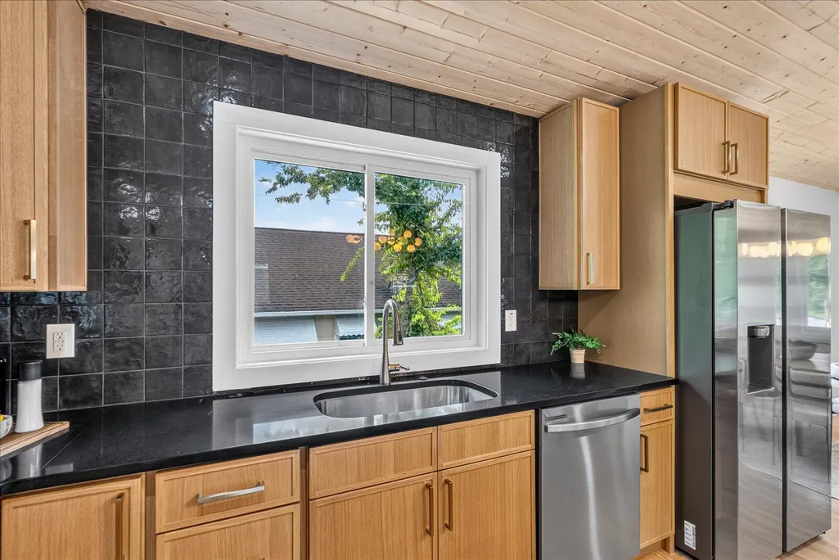
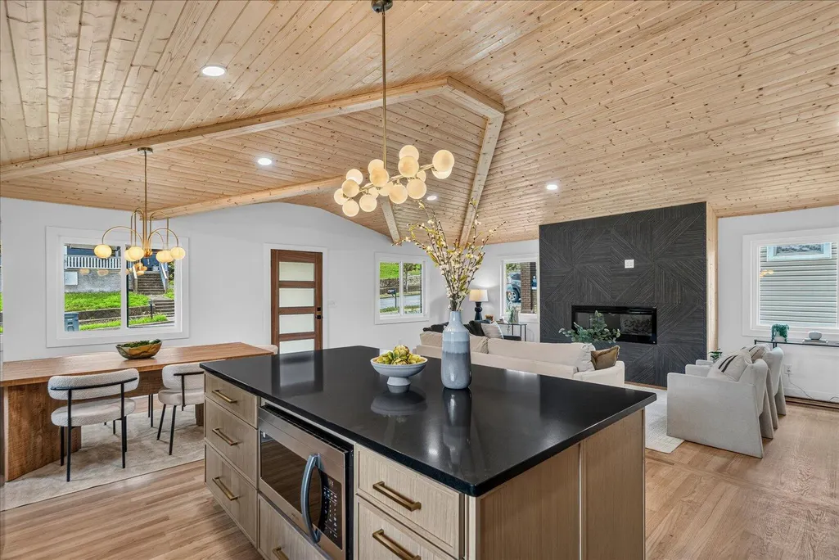
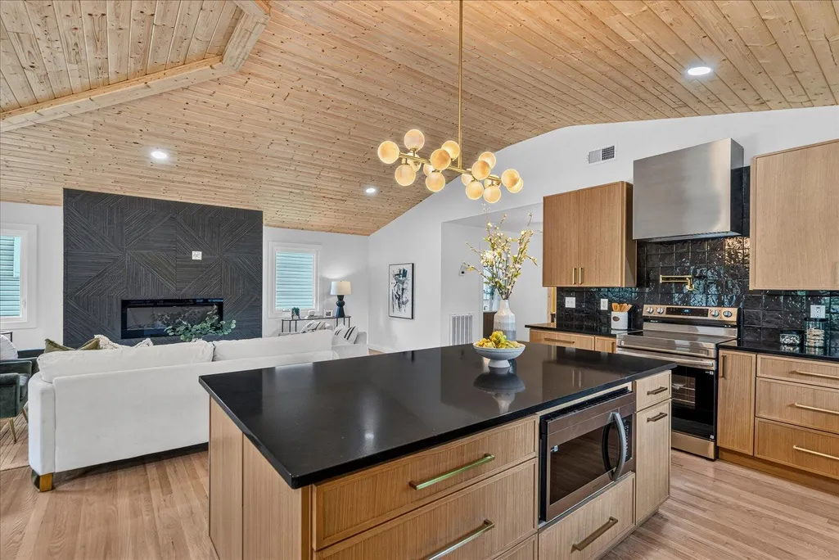
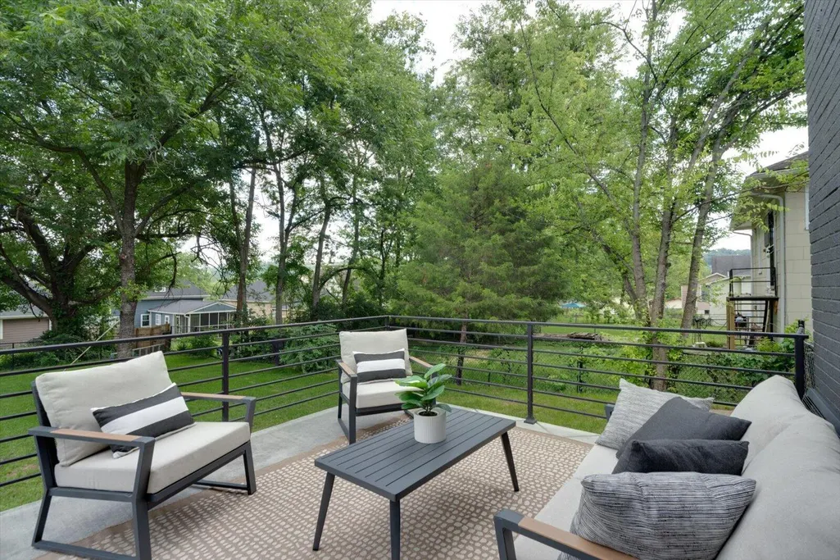
Welcome to 2005 Vine Street, a truly exceptional residence where striking architecture, luxury finishes, and thoughtful design create an unforgettable living experience. Completely reimagined from the ground up, this one-of-a-kind home blends industrial-inspired style with modern sophistication at every turn. The open-concept floor plan is highlighted by soaring ceilings, a stunning custom wood ceiling, designer lighting, and premium finishes throughout. At the heart of the home is a chef-inspired kitchen featuring custom cabinetry, elegant solid-surface countertops, and an oversized island perfect for entertaining, casual dining, or gathering with family and friends. Distinctive architectural details and two dramatic fireplaces add warmth, character, and visual appeal throughout the living spaces. A striking open staircase leads to the lower level, where entertainment takes center stage. Bathed in natural light from a glass-paneled roll-up door, this incredible space features a custom wet bar complete with a beverage cooler, creating the ultimate setting for hosting guests or relaxing in style. Featuring two private primary suites with beautifully appointed ensuite baths and two additional bedrooms with custom built-in cabinetry, this home offers an exceptional blend of luxury and versatility. Each bathroom showcases designer finishes, upscale craftsmanship, and a spa-inspired ambiance, creating a serene retreat throughout the home. Outdoor living is equally impressive with a sprawling deck that extends the home's entertaining possibilities. Whether enjoying your morning coffee, hosting gatherings, or unwinding with an evening cocktail, this inviting outdoor space provides the perfect backdrop. Rarely does a home combine such bold design, exceptional craftsmanship, and luxury amenities into one cohesive package. Perfectly positioned near Parkridge Medical Center and Memorial Hospital, and only moments from downtown.
| Elementary School | Middle School | High School |
|---|---|---|
| Orchard Knob Elementary Elementary School | Orchard Knob Middle Middle School | Brainerd High High School |
| Price History | |
|---|---|
| 8/28/2026 | Listed $649,900 |
General Features
| Sewer | Public Sewer |
|---|---|
| Heating | Central,Electric |
| Cooling | Central Air,Electric |
| Utilities | Electricity Connected,Sewer Connected,Water Connected |
| Possession | Close Of Escrow |
| Roof | Shingle |
| Appliances | Water Heater,Refrigerator,Microwave,Free-Standing Electric Range,Dishwasher |
| Patio/Porch Features | Deck,Porch - Covered |
| Construction Materials | Brick,Wood Siding |
| Year Built | 1960 |
| Levels | Two |
| Property Subtype | Single Family Residence |
| County | Hamilton |
| New Construction | false |
| Property Type | Residential |
| HOA | false |
| Attached Garage | false |
| Subdivision Name | Orchard Knob |
| Garage Y/N | false |
| Full Baths | 4 |
| Status | Contingent |
| High School | Brainerd High |
| City | Chattanooga |
| Senior Community Y/N | false |
| MLS Area | Chattanooga |
| Lot Size Units | Acres |
| Lot Size Square Feet | 6098.4 |
| Carport Y/N | false |
| Listing Terms | Cash,Conventional,FHA,VA Loan |
| Elementary School | Orchard Knob Elementary |
| Tax Annual Amount | 1863.26 |
| Home Warranty Y/N | false |
| Middle/Junior High School | Orchard Knob Middle |
| MLS Area Minor | Chattanooga |
| Additional Parcels Y/N | false |
| Structure Type | House |
| Standard Status | Pending |
| Occupancy Type | Vacant |
| Legal Description | Lt 14 Blk 43 Orchard Knob Pb1 Pg41 |
| Sewer_co_Public_sp_Sewer | true |
| Heating_co_Central | true |
Interior Features
| Interior Amenities | Built-in Features,En Suite,Granite Counters,High Ceilings,Kitchen Island,Open Floorplan,Soaking Tub,Stone Counters,Tub/shower Combo,Wet Bar |
|---|---|
| Basement | Finished |
| Flooring | Concrete,Hardwood |
| Total Fireplaces | 2 |
| Fireplace Features | Den,Living Room |
| Basement (Y/N) | true |
| Air Conditioning Y/N | true |
| Heating Y/N | true |
| Fireplace Y/N | true |
| Above Grade Finished Area | 2800 |
| Laundry Features | Electric Dryer Hookup,Laundry Room,Washer Hookup |
| Total Bedrooms | 4 |
| LivingAreaSource | Assessor |
| Total Baths | 4 |
Exterior Features
| Exterior Amenities | Private Yard |
|---|---|
| Parking Features | Driveway,Off Street |
| Water Source | Public |
| Lot Size Area | 0.14 |
| Foundation Details | Block |
| Spa | false |
| Building Area Total | 2800 |
| Lot Dimensions | 50X127 |
| Lot Size Acres | 0.14 |
| Waterfront Y/N | false |
| Road Frontage Type | City Street |
Amenities
- Foreclosure
- Views
- Short Sale
- New Construction
- Adult 55+
- Lease To Own
- No HOA Fees
- Furnished
- Primary On Main
- Air Conditioning
- Seller Finance
- Green
- Fixer Upper
- Horse
- Golf
- Fireplace
- Deck
- Garage
- Basement
- Pool
Property vs Single Family Average in 37404
Price
Taxes
Year Built

