





Address
2043 Volunteer Drive Sw, Cleveland, TN
Price
$ 688,000
Property Attributes
- MLS#1537704
- TypeSingle Family
- Listing Status Active
- CountyBRADLEY
- CityCleveland
- NeighborhoodEmerald Hills
- Zip37311
- Style
- Taxes$ 3697
- Price$ 688,000
- Bedrooms4
- Full Bathrooms3
- Half Bathrooms1
- Sqr Footage2948
- Lot Size0.33 Acres
Data Source:
Greater Chattanooga MLS (GCAR)
Property Description
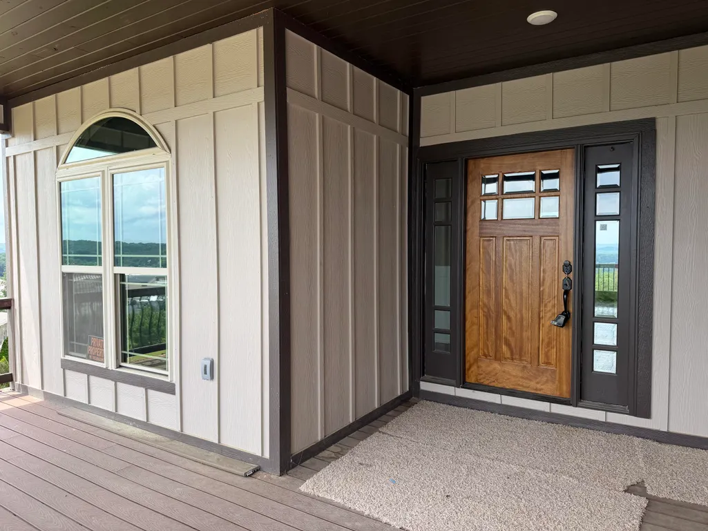
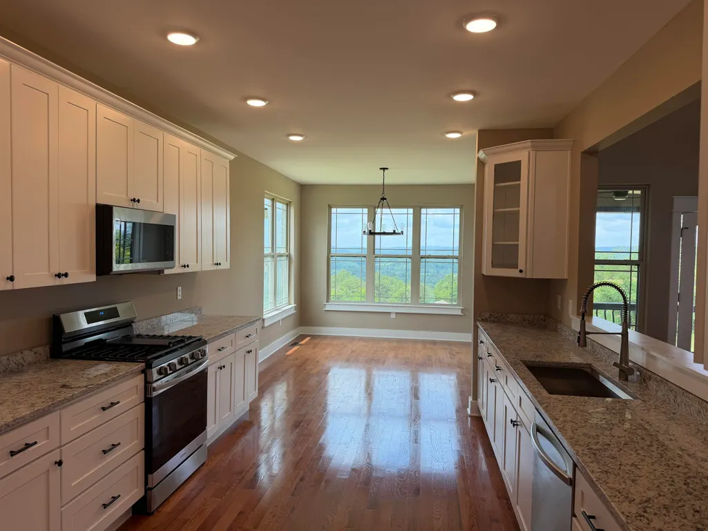
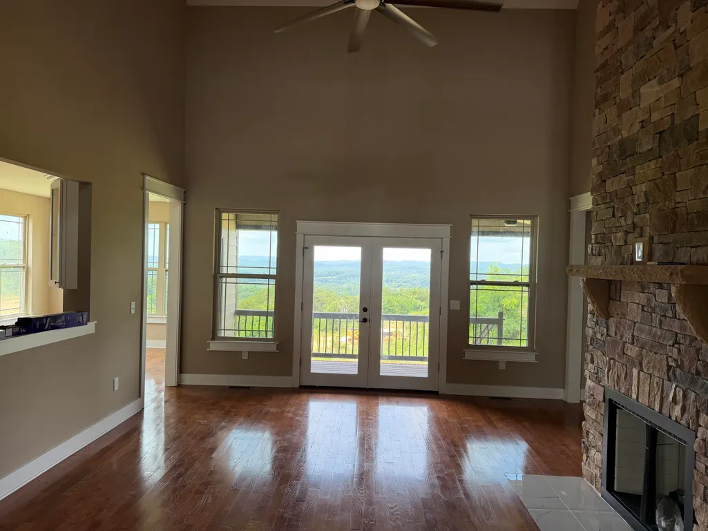
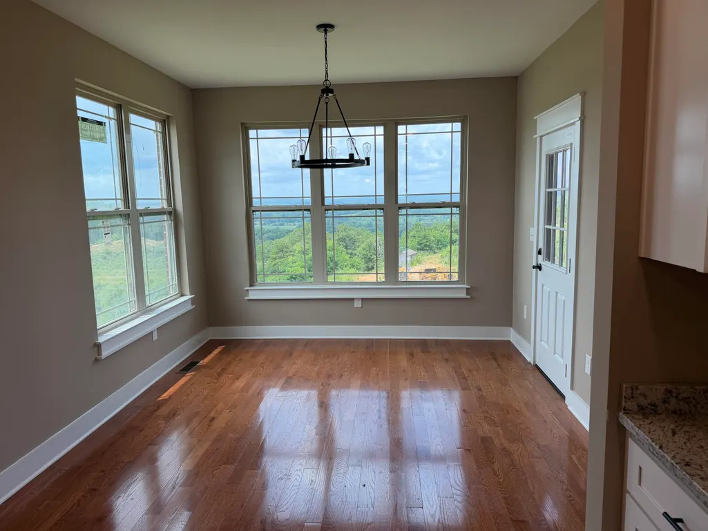
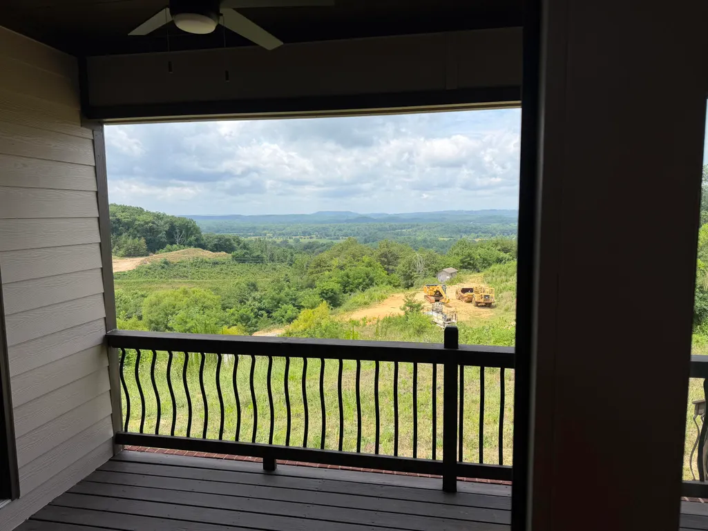
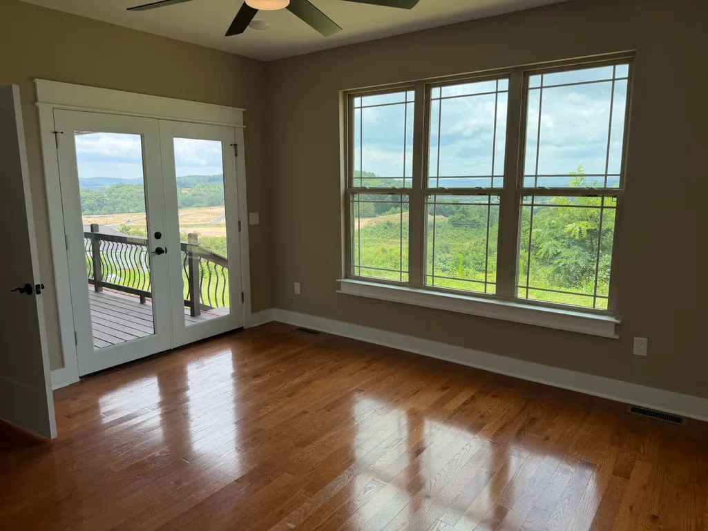
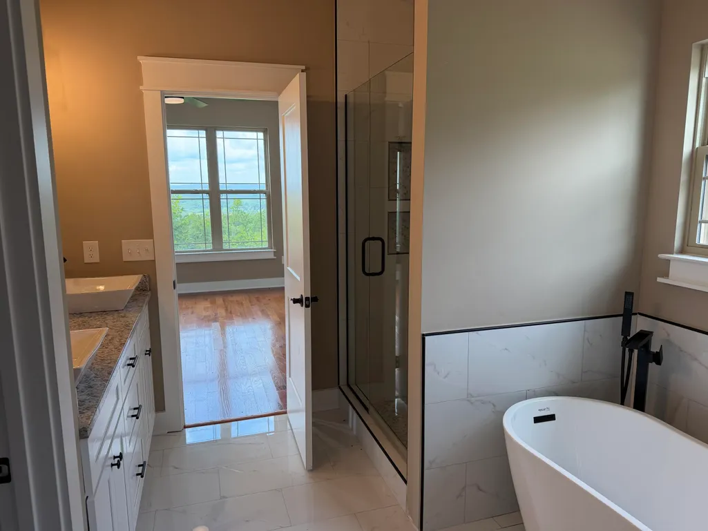
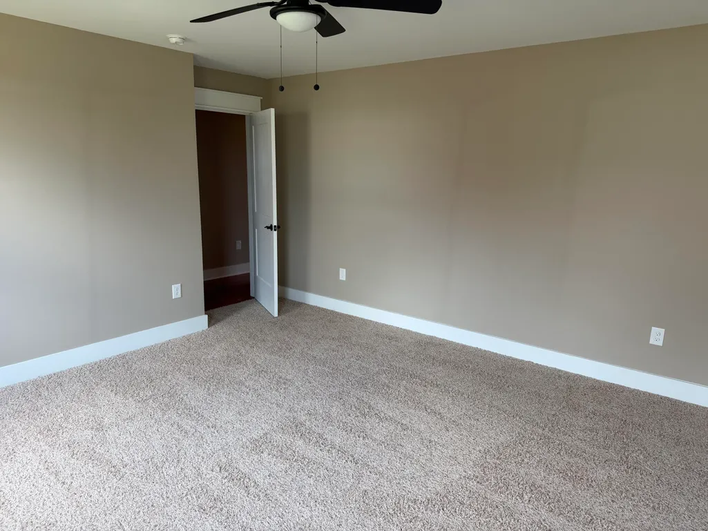
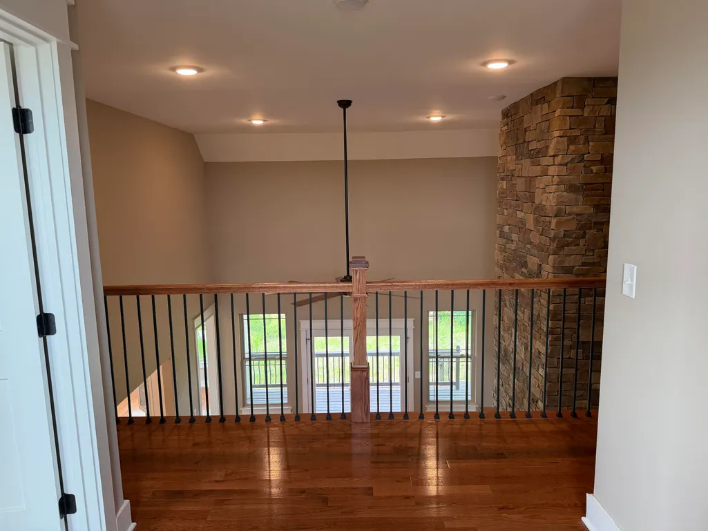
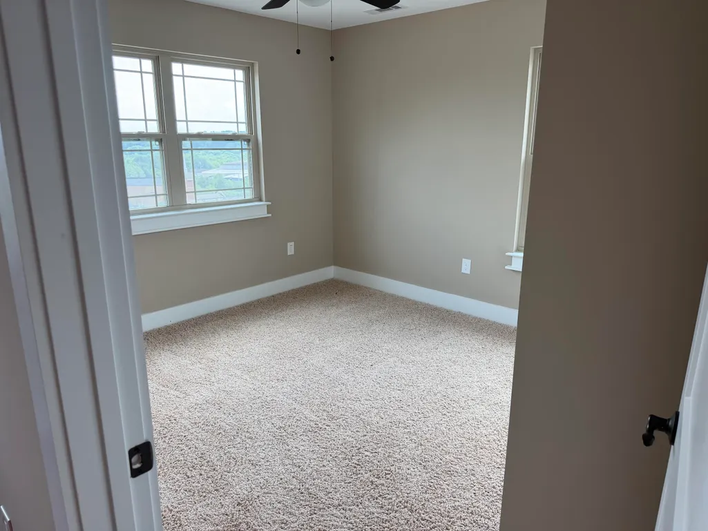
Experience refined living in Emerald Hills, Cleveland's premier gated community. This exceptional new construction home offers 4 bedrooms, 3.5 baths, and 2,985 square feet of beautifully curated living space. Designed with elegance and functionality in mind, the open-concept floor plan features soaring ceilings, abundant natural light, and high-end finishes throughout. The gourmet kitchen showcases quartz countertops, custom cabinetry, a spacious island, and walk-in pantry. The luxurious primary suite offers a spacious primary suite featuring a spa-like bath with soaking tub, tiled shower, and walk-in closet. Additional highlights include a main-level guest suite, home office/flex room, covered patio, and 2-car garage.. Nestled among scenic mountain views and just minutes from shopping, schools and I-75, this remarkable home delivers the perfect balance of luxury, privacy, and convenience.--schedule your private tour today.
| Elementary School | Middle School | High School |
|---|---|---|
| Blythe-Bower Elementary | Cleveland Middle | Cleveland High |
| Price History | |
|---|---|
| 6/29/2026 | Listed $688,000 |
General Features
| Sewer | Public Sewer |
|---|---|
| Heating | Central |
| Cooling | Central Air,Multi Units |
| Utilities | Cable Available,Electricity Connected,Natural Gas Available,Natural Gas Connected,Sewer Connected,Water Connected,Underground Utilities |
| Possession | Close Of Escrow |
| Roof | Shingle |
| Appliances | Range Hood,Plumbed For Ice Maker,Microwave,Electric Water Heater,Electric Range,Electric Oven,Dishwasher |
| HOA Fee | 250.0 |
| Garage Spaces | 2.0 |
| Patio/Porch Features | Covered,Front Porch,Porch,Rear Porch |
| Architectural Style | Other |
| Pool Features | None |
| Security Features | Gated Community |
| Construction Materials | Brick,Stone |
| Year Built | 2024 |
| View | Hills,Mountain(s) |
| Stories Count | 2 |
| Levels | Two |
| Property Subtype | Single Family Residence |
| Community Features | Curbs,Gated,Sidewalks |
| Assoc Fee Paid Per | Annually |
| County | Bradley |
| New Construction | Yes |
| Property Type | Residential |
| HOA | Yes |
| Attached Garage | Yes |
| Subdivision Name | Emerald Hills |
| Garage Y/N | Yes |
| Other Structures | None |
| Total Rooms | 9 |
| Full Baths | 3 |
| Status | Active |
| Directions | From I-75 heads towards highway E 74/US US-74/TN40. Turn left onto Westland Dr Sw. Turn left on Volunteer Dr Sw. House on left. From South Lee Hwy turn on Victory Dr. take first right onto Westlan |
| High School | Cleveland High |
| City | Cleveland |
| Senior Community Y/N | No |
| Lot Size Units | Acres |
| Lot Size Square Feet | 14374.8 |
| Carport Y/N | No |
| Listing Terms | Cash,Conventional,USDA Loan,VA Loan |
| Spa Features | None |
| Elementary School | Blythe-Bower Elementary |
| Land Lease Y/N | No |
| Tax Annual Amount | 3697.16 |
| Home Warranty Y/N | No |
| Middle/Junior High School | Cleveland Middle |
| Lease Renewal Y/N | No |
| Additional Parcels Y/N | No |
| Lease Considered Y/N | No |
| Rent Control Y/N | No |
| Structure Type | House |
| Standard Status | Active |
| Occupancy Type | Vacant |
| MobileHomeRemainsYN | No |
| Legal Description | Lot 11 Deed Acres 0.34 |
| Sewer_co_Public_sp_Sewer | True |
| Heating_co_Central | True |
| Utilities_co_Cable_sp_Available | True |
| Utilities_co_Natural_sp_Gas_sp_Available | True |
| Utilities_co_Underground_sp_Utilities | True |
Interior Features
| Interior Amenities | Ceiling Fan(s),Double Vanity,Granite Counters,High Speed Internet,Kitchen Island,Open Floorplan,Pantry,Primary Downstairs,Recessed Lighting,Separate Dining Room,Soaking Tub,Walk-In Closet(s) |
|---|---|
| Flooring | Hardwood,Tile |
| Total Fireplaces | 1 |
| Fireplace Features | Gas Log |
| Basement (Y/N) | No |
| Air Conditioning Y/N | Yes |
| Heating Y/N | Yes |
| Window Features | Insulated Windows |
| Fireplace Y/N | Yes |
| Above Grade Finished Area | 2985.0 |
| Half Baths | 1 |
| Laundry Features | Laundry Room,Main Level |
| Total Bedrooms | 4 |
| LivingAreaSource | Tax Records |
| Total Baths | 4 |
Exterior Features
| Exterior Amenities | Rain Gutters |
|---|---|
| Fencing | None |
| Parking Features | Concrete,Garage,Garage Door Opener |
| Lot Features | Sloped |
| Water Source | Public |
| Lot Size Area | 0.33 |
| Foundation Details | Brick/Mortar |
| Spa | No |
| Building Area Total | 2948.0 |
| Lot Dimensions | 121x141 |
| Lot Size Acres | 0.33 |
| Road Surface Type | Asphalt |
| Waterfront Y/N | No |
| Road Frontage Type | City Street |
| Other Equipment | None |
| Crops Included Y/N | No |
| Road Responsibility | Public Maintained Road |
| Horse Y/N | No |
| Irrigation Water Rights Y/N | No |
Amenities
- Foreclosure
- Views
- Short Sale
- New Construction
- Adult 55+
- Lease To Own
- No HOA Fees
- Furnished
- Primary On Main
- Air Conditioning
- Seller Finance
- Green
- Fixer Upper
- Horse
- Golf
- Fireplace
- Deck
- Garage
- Basement
- Pool
Property vs Single Family Average in 37311
Price
Taxes

