


















Address
121 Park Creek Drive Nw, Cleveland, TN
Price
$ 425,000
Property Attributes
- MLS#1537705
- TypeSingle Family
- Listing Status Contingent
- CountyBradley
- CityCleveland
- NeighborhoodRidgestone Park
- Zip37312
- StyleRanch
- Year Built1996
- Taxes$ 2882
- Price$ 425,000
- Bedrooms3
- Full Bathrooms2
- Half Bathrooms0
- Sqr Footage2100
- Lot Size0.44 Acres
Data Source:
Greater Chattanooga MLS (GCAR)
Property Description
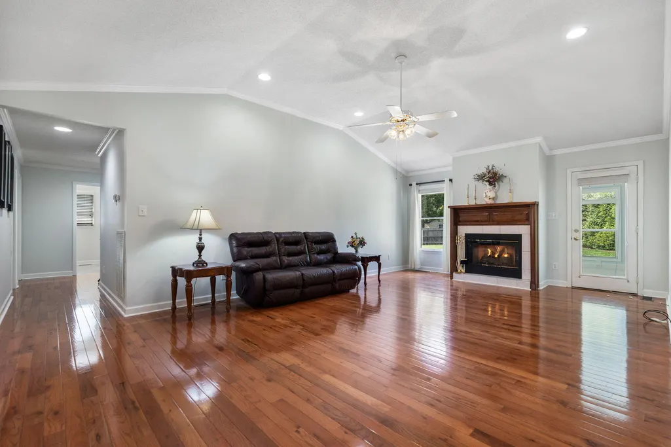
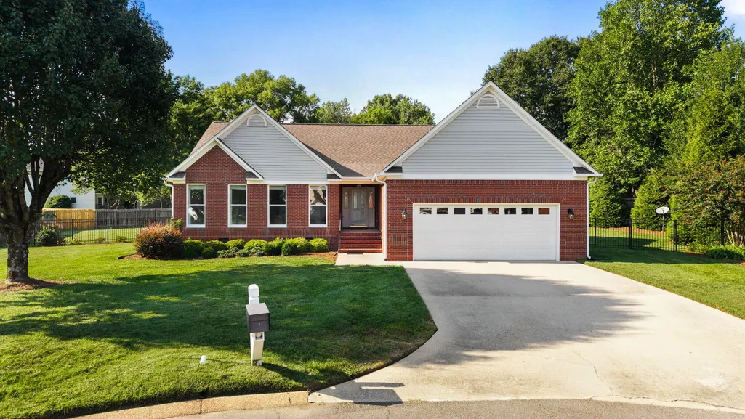
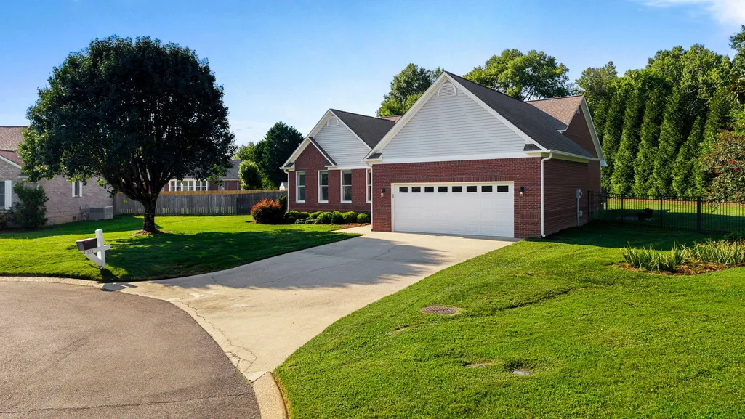
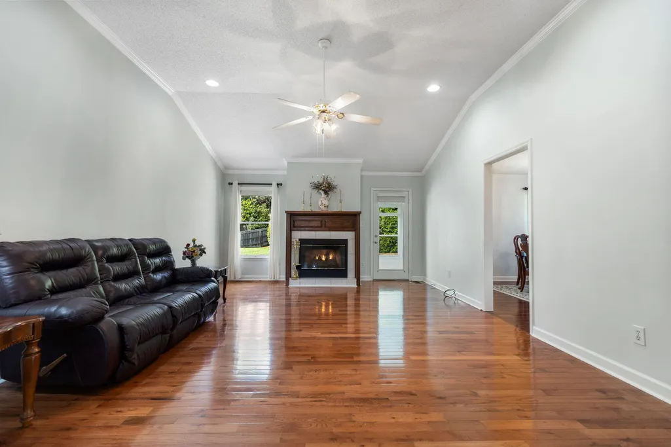
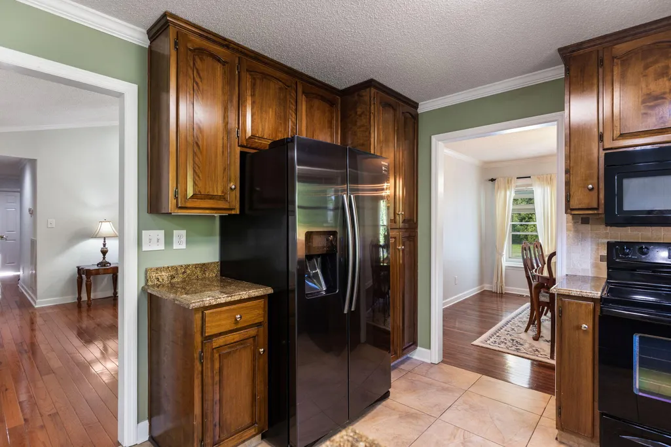
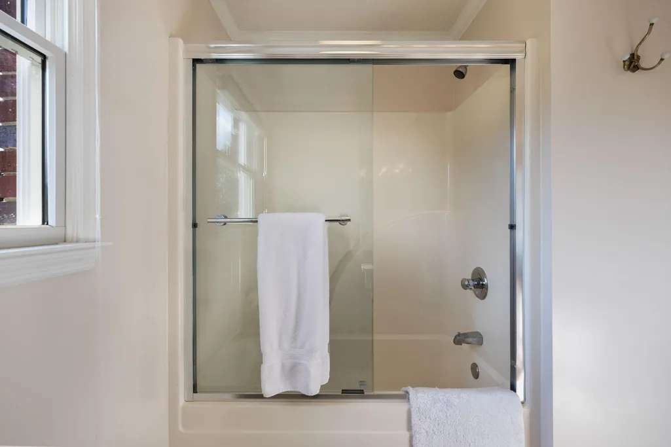
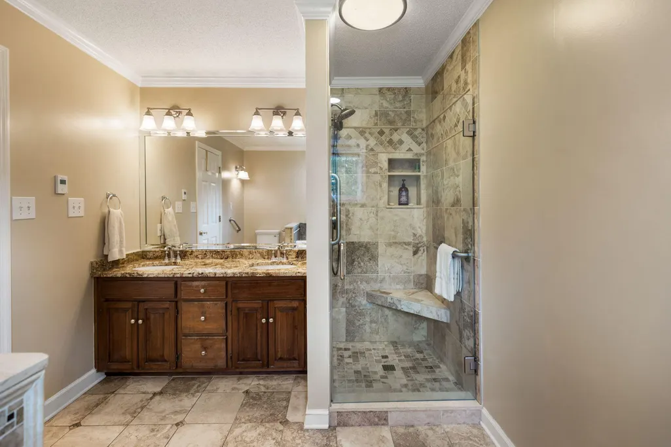
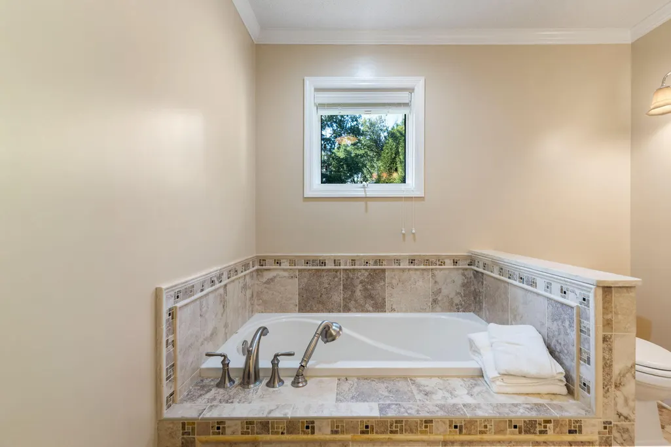
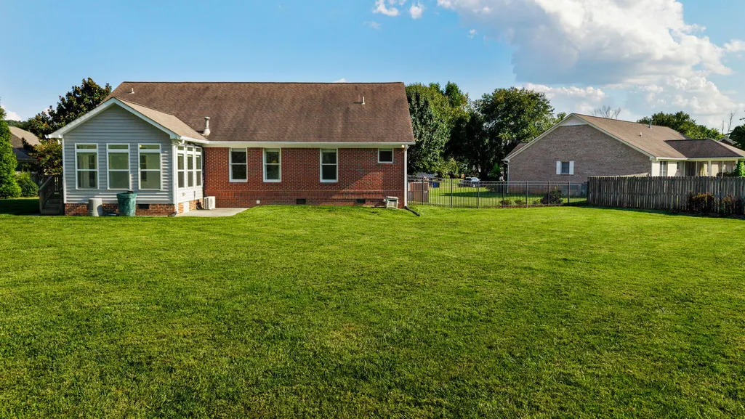
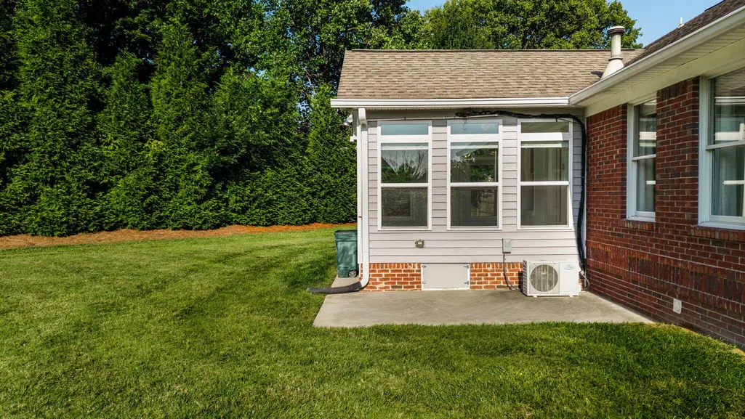
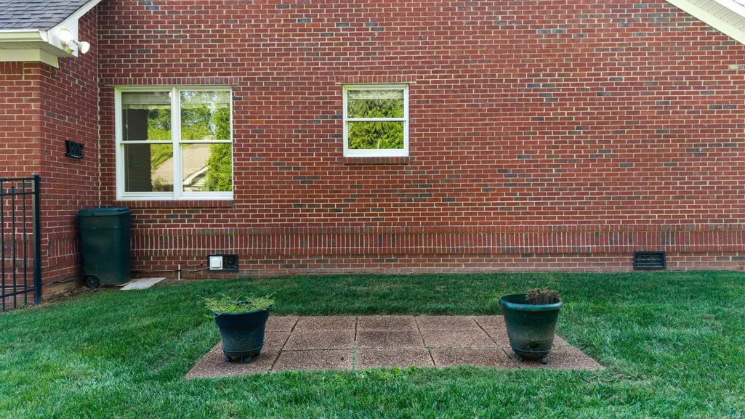
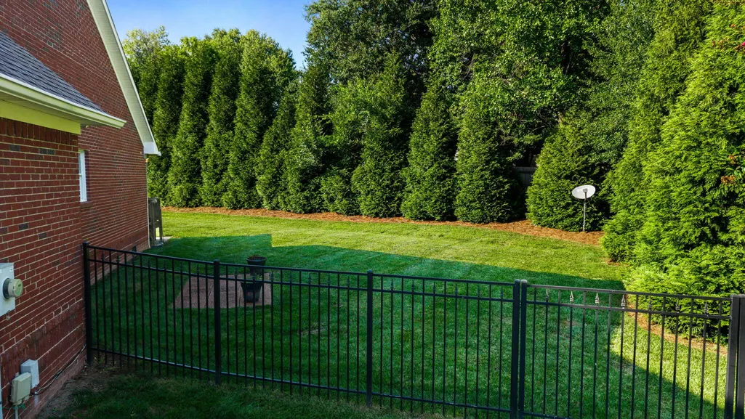
This well-maintained, move-in ready RANCH home offers approximately 2,100 square feet with 3 bedrooms and 2 full baths, all situated on a large lot in a quiet cul-de-sac setting located in the desirable Ridgestone Park subdivision in Cleveland, TN. Inside, you'll find a spacious living room with vaulted ceilings, abundant natural light, hardwood flooring, and a cozy fireplace. The kitchen features beautiful cabinetry, granite countertops, island seating, and a convenient dining area, along with a formal dining room for additional gathering space. The home also offers a finished sunroom, laundry/mud room, walk-in closets in every bedroom, and two walk-in closets in the primary suite. The bathrooms feature elegant finishes, including a spa-like primary bath. Additional updates and features include a new A/C unit in 2024, an encapsulated crawl space, and accessible features including a ramp inside the garage plus floored attic storage space. Step outside to enjoy the large, fenced backyard with mature landscaping, offering plenty of space for outdoor living, gardening, pets, or entertaining. Convenient Cleveland location (just off Freewill Road) with space, comfort, and charm all in one. Located near schools, shopping, dining, and I-75, this home offers the best of quiet cul-de-sac living with easy access to Cleveland amenities.
| Elementary School | Middle School | High School |
|---|---|---|
| Candy's Creek Cherokee Elementary Elementary School | Cleveland Middle Middle School | Cleveland High High School |
| Price History | |
|---|---|
| 9/1/2026 | Listed $425,000 |
General Features
| Sewer | Public Sewer |
|---|---|
| Heating | Central,Electric |
| Cooling | Central Air,Electric |
| Utilities | Electricity Connected,Natural Gas Connected,Sewer Connected,Water Connected,Underground Utilities |
| Possession | Close Of Escrow |
| Roof | Shingle |
| Appliances | Refrigerator,Microwave,Electric Oven,Dishwasher |
| Garage Spaces | 2 |
| Patio/Porch Features | Front Porch |
| Architectural Style | Ranch |
| Security Features | Smoke Detector(s) |
| Construction Materials | Brick |
| Year Built | 1996 |
| Levels | One |
| Property Subtype | Single Family Residence |
| County | Bradley |
| New Construction | false |
| Property Type | Residential |
| HOA | false |
| Attached Garage | true |
| Subdivision Name | Ridgestone Park |
| Garage Y/N | true |
| Full Baths | 2 |
| Status | Contingent |
| Directions | West on 25th, continue on Georgetown Rd, left onto Freewill Rd, left into Ridgestone Park, left onto Park Creek Drive. |
| High School | Cleveland High |
| City | Cleveland |
| Senior Community Y/N | false |
| Lot Size Units | Acres |
| Lot Size Square Feet | 19166.4 |
| Carport Y/N | false |
| Listing Terms | Cash,Conventional,FHA,VA Loan |
| Elementary School | Candy's Creek Cherokee Elementary |
| Tax Annual Amount | 2882.4 |
| Home Warranty Y/N | false |
| Middle/Junior High School | Cleveland Middle |
| Additional Parcels Y/N | false |
| Standard Status | Pending |
| Legal Description | Lot 48 |
| Sewer_co_Public_sp_Sewer | true |
| Heating_co_Central | true |
| Utilities_co_Underground_sp_Utilities | true |
Interior Features
| Interior Amenities | Ceiling Fan(s),Granite Counters,Open Floorplan,Primary Downstairs |
|---|---|
| Basement | Crawl Space |
| Flooring | Carpet,Hardwood,Tile |
| Total Fireplaces | 1 |
| Fireplace Features | Gas Log,Great Room |
| Basement (Y/N) | false |
| Air Conditioning Y/N | true |
| Heating Y/N | true |
| Fireplace Y/N | true |
| Above Grade Finished Area | 2100 |
| Laundry Features | Laundry Room,Main Level |
| Total Bedrooms | 3 |
| LivingAreaSource | Owner |
| Total Baths | 2 |
Exterior Features
| Exterior Amenities | Private Yard,Rain Gutters |
|---|---|
| Fencing | Fenced |
| Parking Features | Concrete,Driveway,Garage,Garage Door Opener |
| Lot Features | Cul-De-Sac,Level |
| Water Source | Public |
| Lot Size Area | 0.44 |
| Foundation Details | Block |
| Building Area Total | 2100 |
| Lot Dimensions | 40x125x129x91x158x17 |
| Lot Size Acres | 0.44 |
| Road Surface Type | Paved |
| Waterfront Y/N | false |
| Road Frontage Type | City Street |
Amenities
- Foreclosure
- Views
- Short Sale
- New Construction
- Adult 55+
- Lease To Own
- No HOA Fees
- Furnished
- Primary On Main
- Air Conditioning
- Seller Finance
- Green
- Fixer Upper
- Horse
- Golf
- Fireplace
- Deck
- Garage
- Basement
- Pool
Property vs Single Family Average in 37312
Price
Taxes
Year Built

