
Address
1823 Mccallie Ferry Road, Soddy Daisy, TN
Price
$ 885,000
Property Attributes
- MLS#1537731
- TypeSingle Family
- Listing Status Active
- CountyHamilton
- CitySoddy Daisy
- AreaCounty
- NeighborhoodPine Ridge
- Zip37379
- StyleSingle Family Residence
- Year Built2026
- Price$ 885,000
- Bedrooms4
- Full Bathrooms3
- Half Bathrooms1
- Sqr Footage2410
- Lot Size6.2 Acres
Data Source:
Greater Chattanooga MLS (GCAR)
Property Description
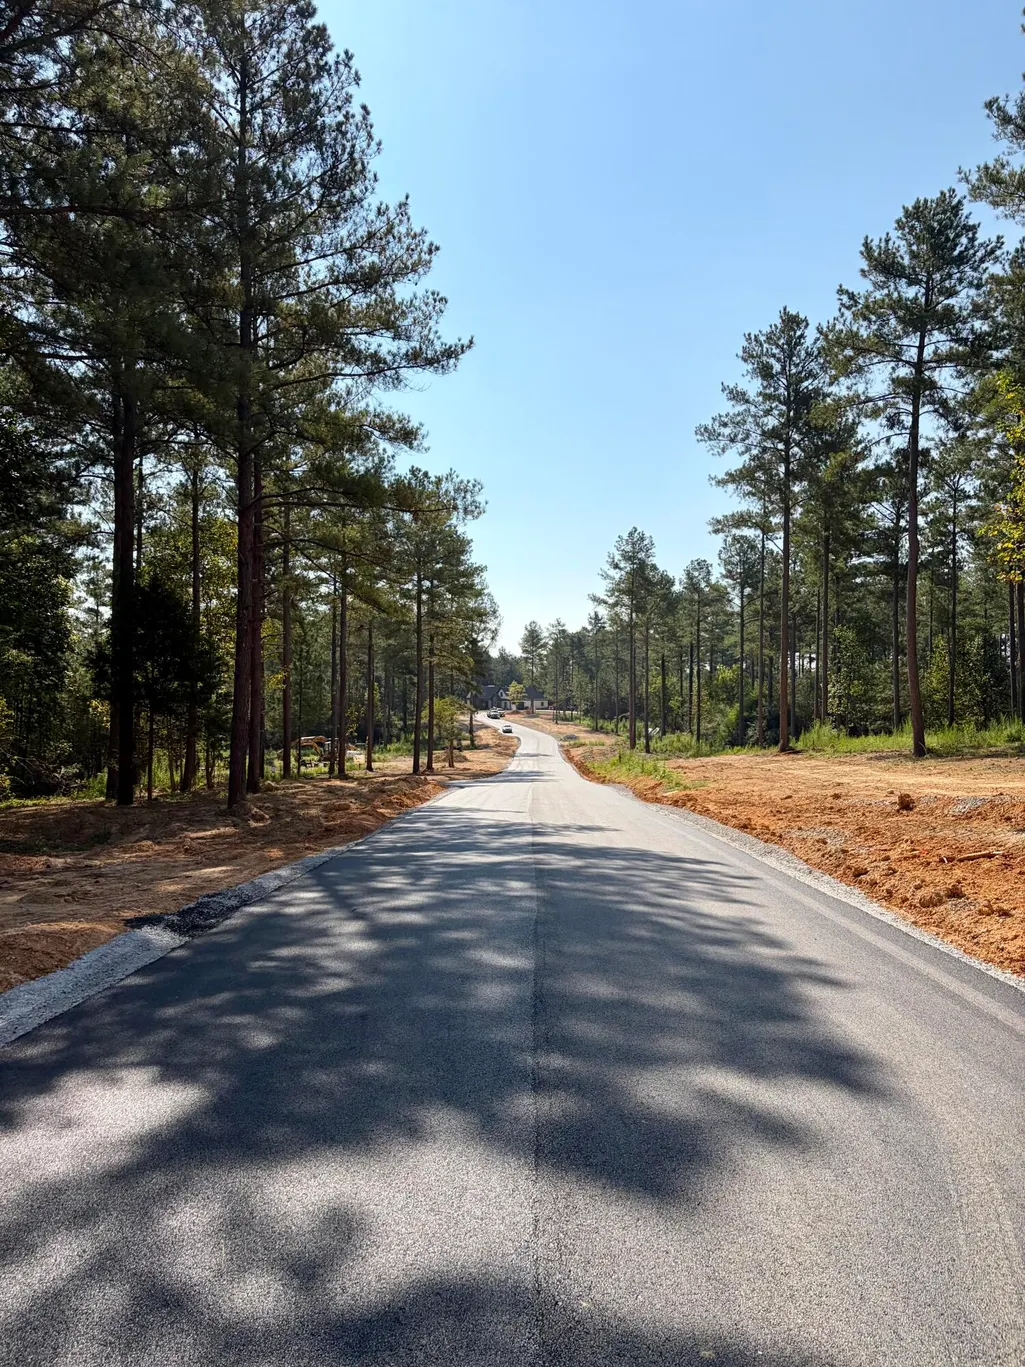
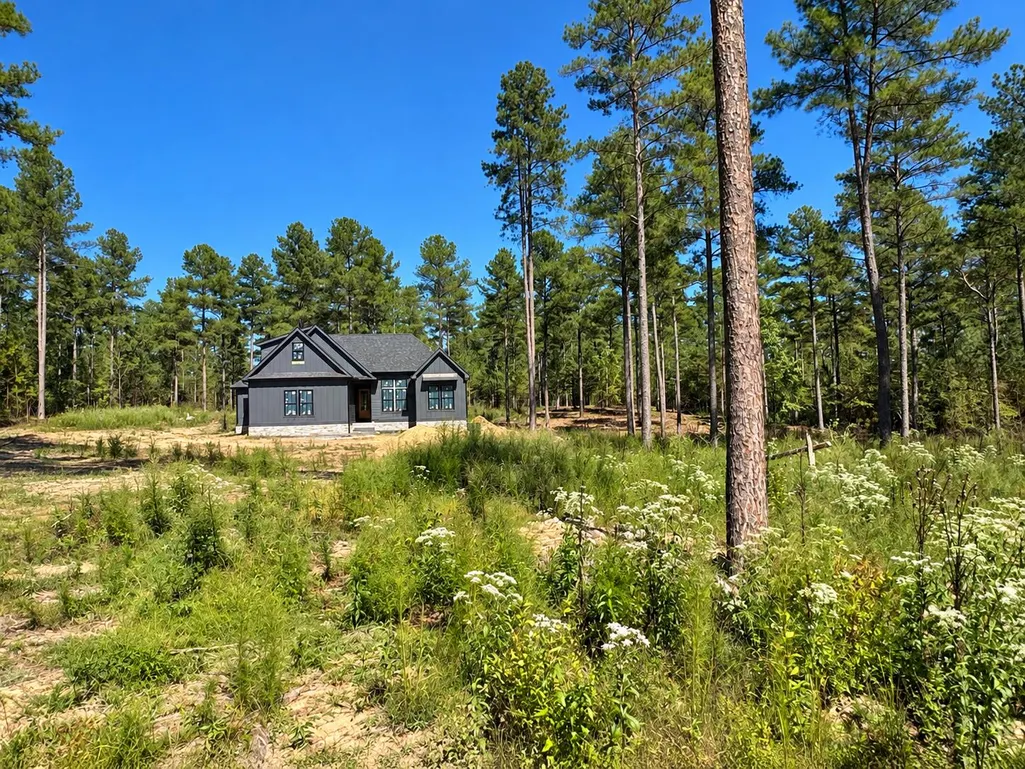
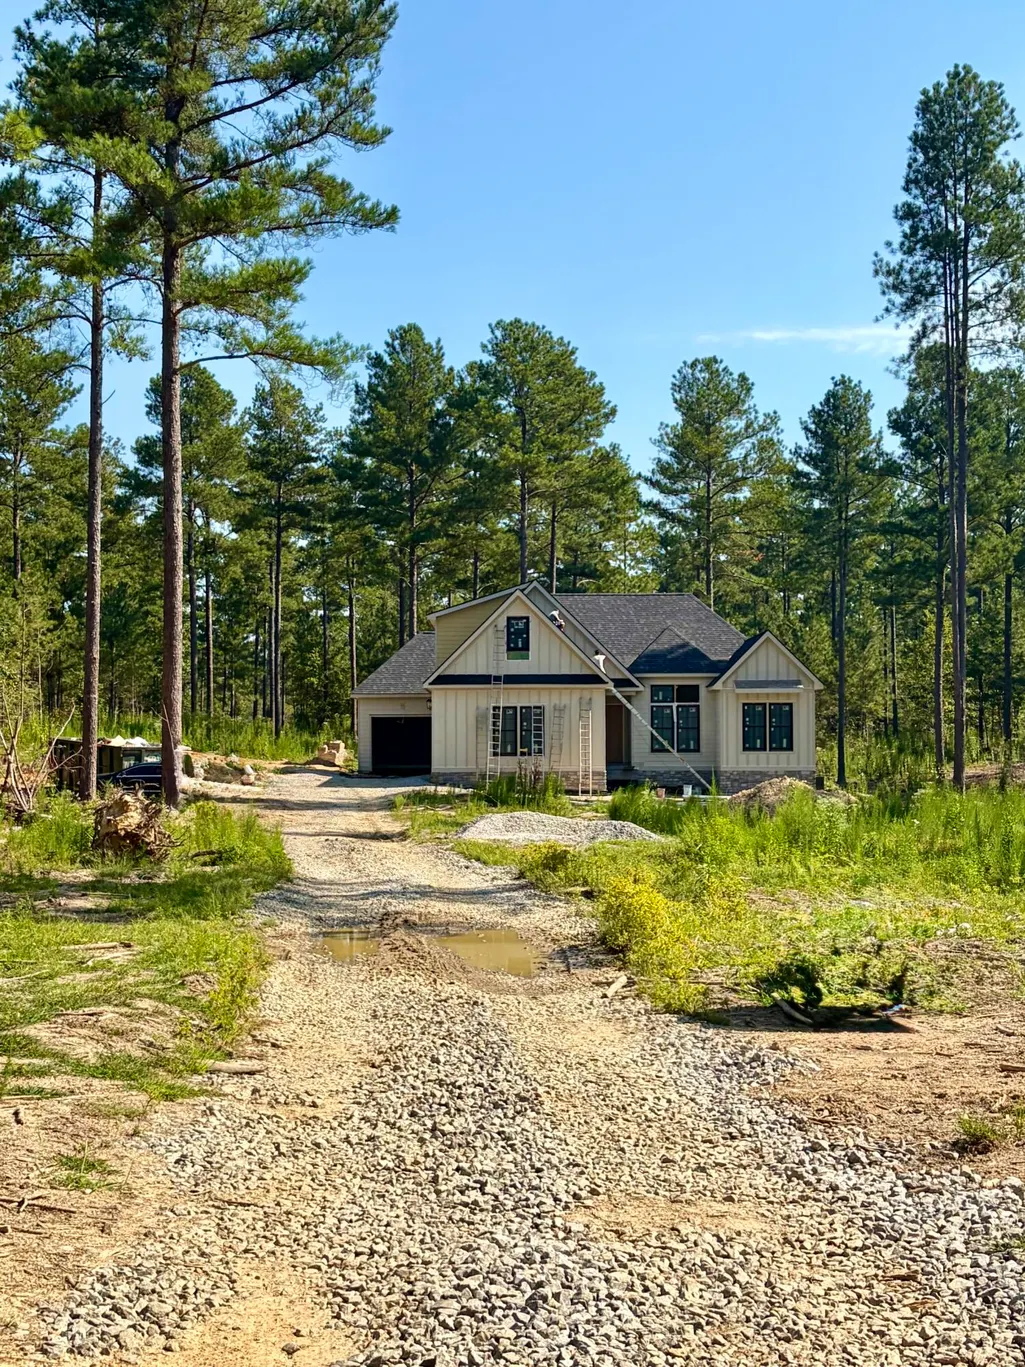
New Community Builder Incentive! Builder offering $20,000 on all spec inventory in this new community and $15,000 on any pre-sale home where buyer chooses the lot and floor plan. Welcome to an exceptional new gated community by River Stone Construction, nestled in the scenic beauty of Soddy-Daisy. This thoughtfully designed enclave offers a rare opportunity to own a custom-crafted home on expansive 5+ acre homesites, ranging from semi-wooded to fully wooded tracts--perfect for those seeking privacy, space, and a connection to nature. Homes in this exclusive community start in the mid $700s and showcase River Stone Construction's signature craftsmanship, blending timeless design with modern functionality. Each homesite provides ample room for outdoor living, recreation, and the potential to create your own private retreat, all while enjoying the security and serenity of gated access. Conveniently located just minutes from everyday amenities, yet tucked away in a peaceful setting, this community offers the best of both worlds--tranquil living with easy access to nearby dining, shopping, and outdoor recreation. Whether you're dreaming of a private wooded escape or a homesite with open, usable land, this is a unique opportunity to build your ideal lifestyle in one of the area's most desirable settings. This home is at Drywall, Cabinet and Trim install stage. Estimated completion end of September/October.
| Elementary School | Middle School | High School |
|---|---|---|
| North Hamilton Co Elementary Elementary School | Sale Creek Middle Middle School | Sale Creek High High School |
| Price History | |
|---|---|
| 7/20/2026 | Listed $885,000 |
General Features
| Sewer | Septic Tank |
|---|---|
| Heating | Central |
| Cooling | Central Air,Multi Units |
| Utilities | Electricity Connected,Natural Gas Connected,Water Connected |
| Possession | Close Of Escrow |
| Roof | Shingle |
| Appliances | Wine Cooler,Tankless Water Heater,Range Hood,Oven,Microwave,Gas Water Heater,Gas Range,Dishwasher |
| HOA Fee | 100 |
| Garage Spaces | 3 |
| Patio/Porch Features | Covered,Deck,Front Porch,Porch - Covered |
| Construction Materials | Cement Siding |
| Year Built | 2026 |
| Property Subtype | Single Family Residence |
| Community Features | Gated |
| Assoc Fee Paid Per | Monthly |
| County | Hamilton |
| New Construction | true |
| Property Type | Residential |
| HOA | true |
| Attached Garage | true |
| Subdivision Name | Pine Ridge |
| Garage Y/N | true |
| Total Rooms | 11 |
| Full Baths | 3 |
| Status | Active |
| Directions | Take 27N from downtown Chattanooga. Take 27 towards Dayton. Turn right onto McCallie Ferry Road. Community is about 2 miles down. |
| High School | Sale Creek High |
| City | Soddy Daisy |
| Senior Community Y/N | false |
| MLS Area | County |
| Lot Size Units | Acres |
| Lot Size Square Feet | 270072 |
| Carport Y/N | false |
| Listing Terms | Cash,Conventional,VA Loan |
| Elementary School | North Hamilton Co Elementary |
| Home Warranty Y/N | false |
| Middle/Junior High School | Sale Creek Middle |
| Property Condition | Under Construction |
| MLS Area Minor | County |
| Additional Parcels Y/N | false |
| Builder Name | River Stone Construction, LLC |
| Standard Status | Active |
| Legal Description | Lot 36 Pine Ridge |
| Sewer_co_Septic_sp_Tank | true |
| Heating_co_Central | true |
Interior Features
| Interior Amenities | Breakfast Bar,Ceiling Fan(s),Double Vanity,Eat-in Kitchen,Granite Counters,Kitchen Island,Open Floorplan,Pantry,Primary Downstairs,Recessed Lighting,Separate Shower,Soaking Tub,Tub/shower Combo,Vaulted Ceiling(s),Walk-In Closet(s) |
|---|---|
| Basement | Crawl Space |
| Flooring | Carpet,Tile |
| Fireplace Features | Gas Log,Great Room,Stone |
| Basement (Y/N) | false |
| Air Conditioning Y/N | true |
| Heating Y/N | true |
| Window Features | Insulated Windows,Vinyl Frames |
| Fireplace Y/N | true |
| Above Grade Finished Area | 2410 |
| Half Baths | 1 |
| Laundry Features | Laundry Room |
| Total Bedrooms | 4 |
| LivingAreaSource | Plans |
| Total Baths | 4 |
Exterior Features
| Exterior Amenities | None |
|---|---|
| Parking Features | Garage Faces Front,Garage Faces Side |
| Lot Features | Wooded |
| Water Source | Public |
| Lot Size Area | 6.2 |
| Foundation Details | Block,Stone |
| Building Area Total | 2410 |
| Lot Dimensions | 0x0 |
| Lot Size Acres | 6.2 |
| Waterfront Y/N | false |
Amenities
- Foreclosure
- Views
- Short Sale
- New Construction
- Adult 55+
- Lease To Own
- No HOA Fees
- Furnished
- Primary On Main
- Air Conditioning
- Seller Finance
- Green
- Fixer Upper
- Horse
- Golf
- Fireplace
- Deck
- Garage
- Basement
- Pool
Property vs Single Family Average in 37379
Price
Year Built

