













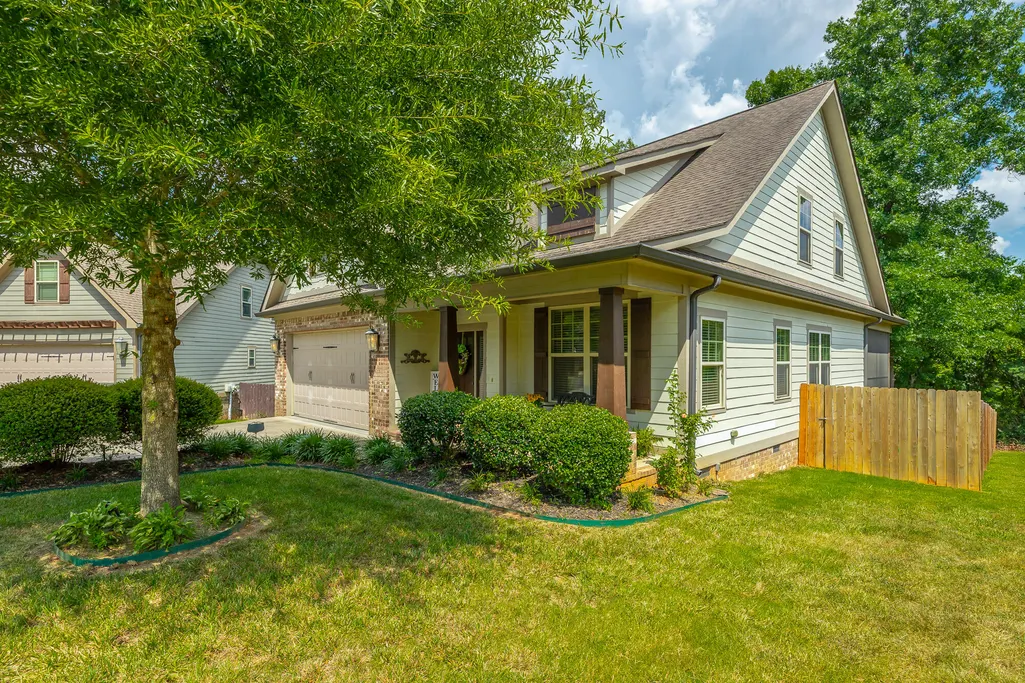
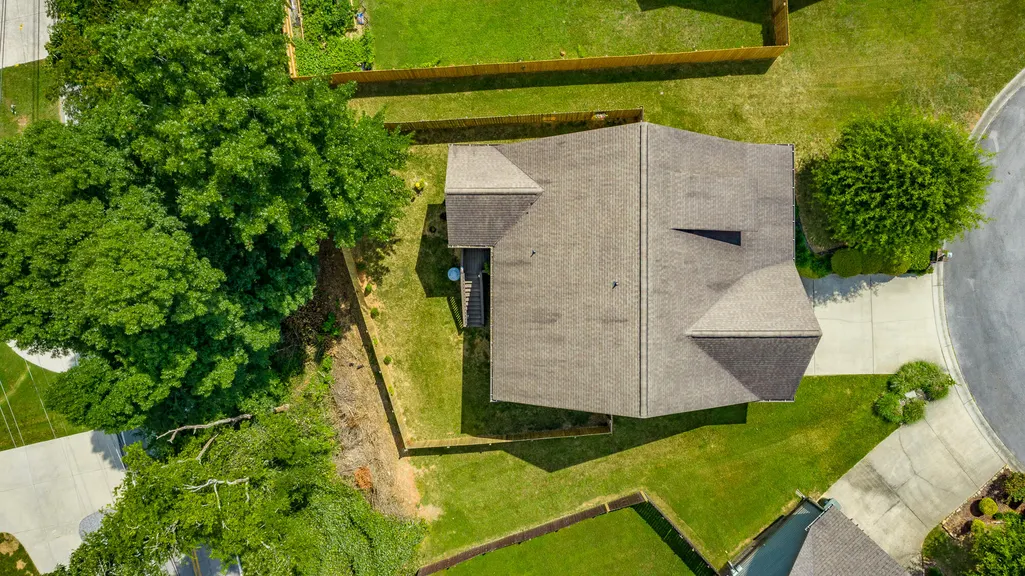
Address
7317 Huntley Lane, Chattanooga, TN
Price
$ 485,000
Property Attributes
- MLS#1538112
- TypeSingle Family
- Listing Status Active
- CountyHamilton
- CityChattanooga
- AreaChattanooga
- NeighborhoodHuntley Gates
- Zip37421
- StyleSingle Family Residence
- Year Built2014
- Taxes$ 3665
- Price$ 485,000
- Bedrooms3
- Full Bathrooms2
- Half Bathrooms1
- Sqr Footage1946
- Lot Size0.32 Acres
Data Source:
Greater Chattanooga MLS (GCAR)
Property Description
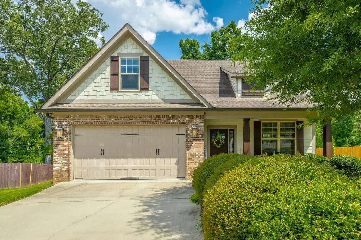
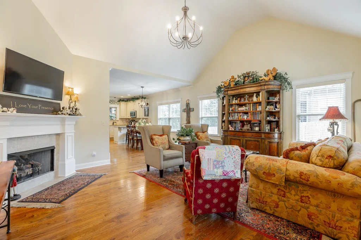
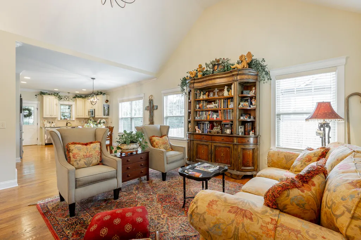
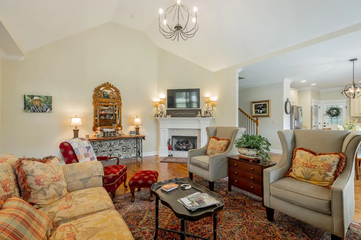
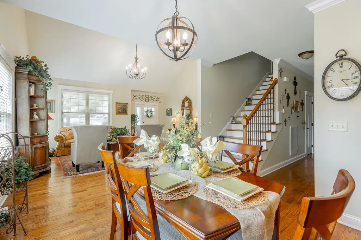
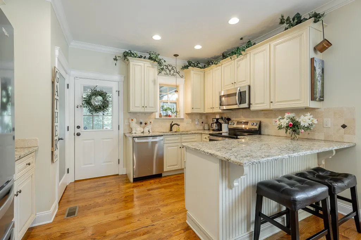
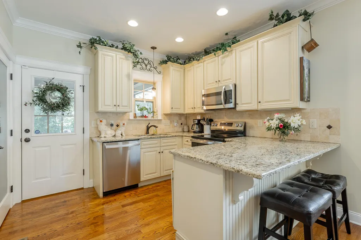
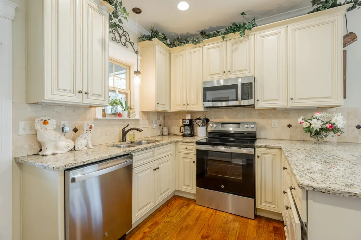
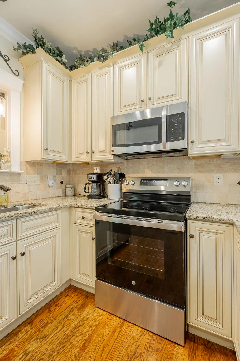
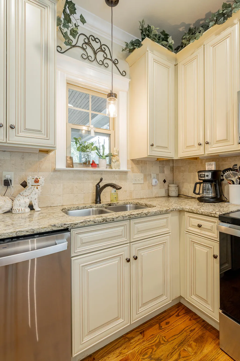
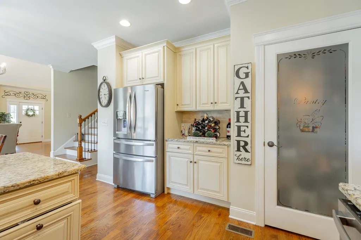
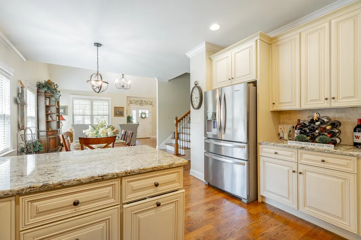
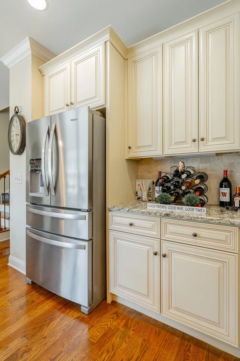
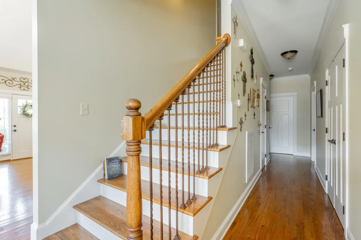
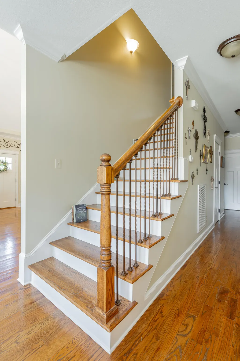
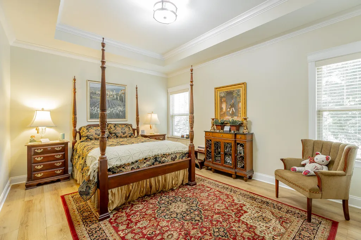
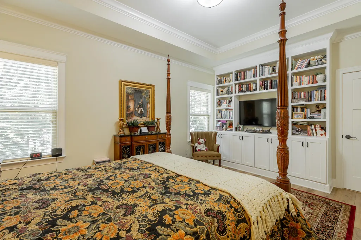
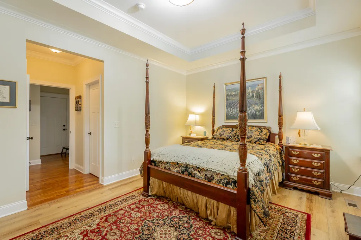
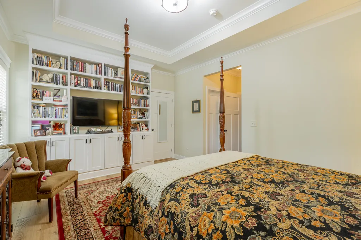
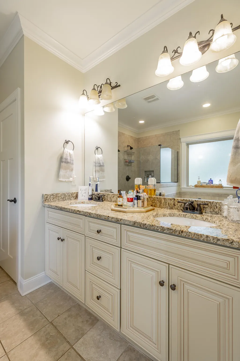
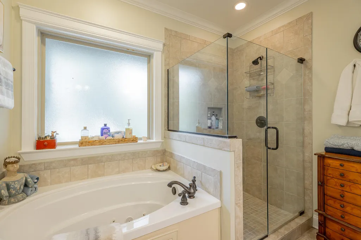
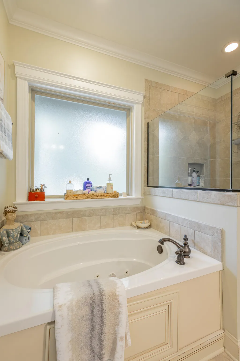
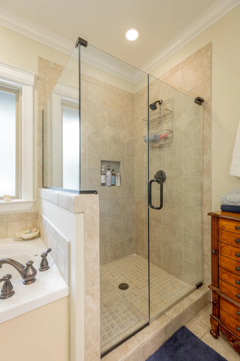
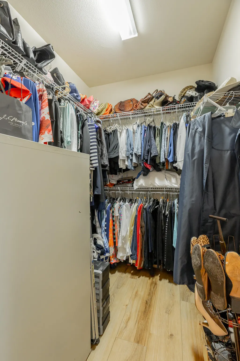
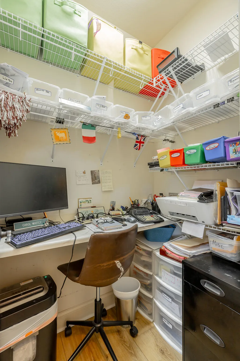
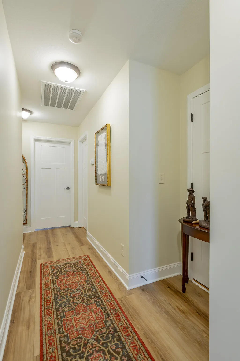
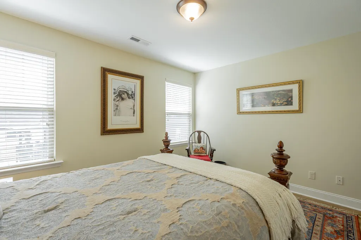
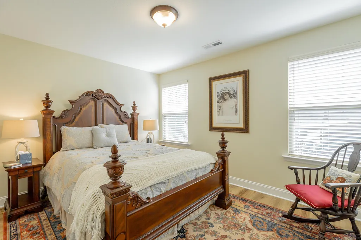
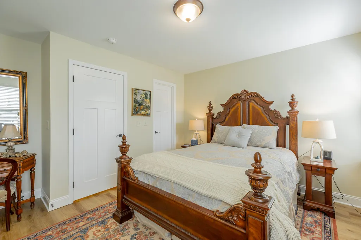
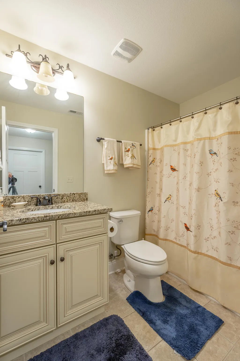
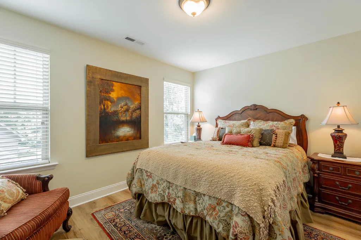
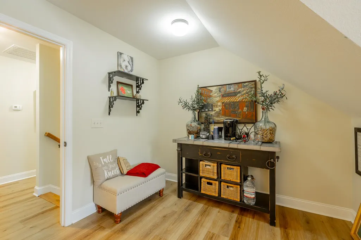
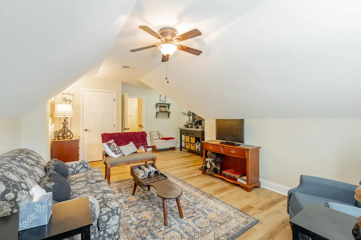
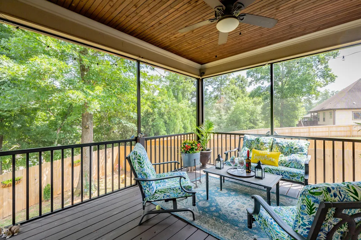
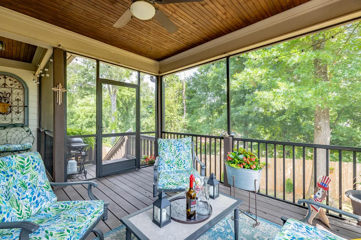
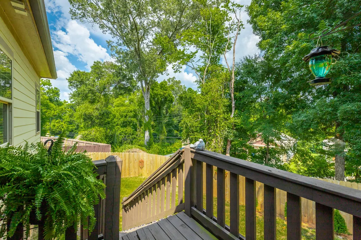
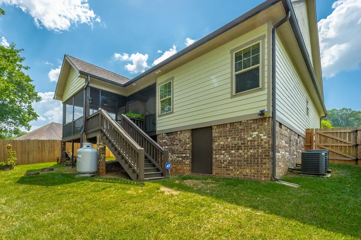
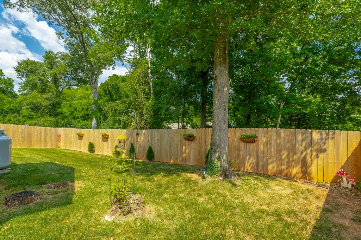
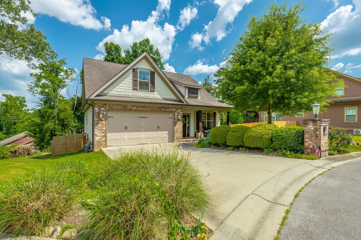
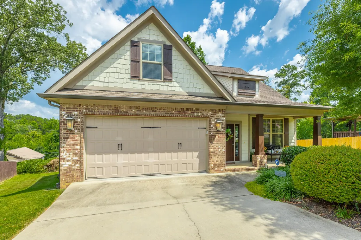
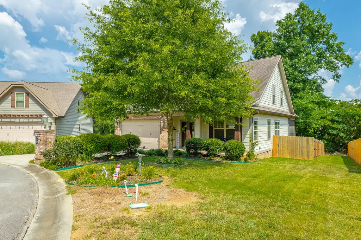
Discover the charm of this cozy three-bedroom, two-and-a-half-bathroom home, perfectly nestled in a serene neighborhood that offers unparalleled convenience. Featuring hardwood floors throughout the main living space new water heater, fenced in yard, up dated light fixtures, newer appliances, screened in back porch and, Just moments away is Hamilton Place Mall, making shopping and dining a breeze. Step inside to find a main floor designed for modern living, where an open layout is bathed in natural light, creating a warm and inviting ambiance. The main floor master suite is a true retreat, featuring his and her walk-in closets that provide more than enough storage. Venturing upstairs, you'll find two additional bedrooms, each with spacious walk-in closets, offering personal havens for family or guests. A versatile bonus room, complete with its own closet, adds flexibility to this well-thought-out design, making it perfect for an office, playroom, or guest space. The covered back deck is the perfect space to unwind or entertain while enjoying the tranquility of your surroundings. This home seamlessly blends comfort with modern amenities, all within a location that fosters a balanced lifestyle, making it an ideal choice for anyone seeking both convenience and serenity. All information is deemed reliable, but not guaranteed. Buyer to verify all pertinent information.
| Price History | |
|---|---|
| 7/5/2026 | Listed $485,000 |
| 8/15/2026 | 4$470,000 |
| 9/15/2026 | 3$460,000 |
General Features
| Sewer | Public Sewer |
|---|---|
| Heating | Central,Electric |
| Cooling | Central Air,Electric |
| Utilities | Cable Available,Electricity Available,Phone Available,Sewer Connected,Underground Utilities |
| Possession | Close Of Escrow |
| Roof | Shingle |
| Appliances | Refrigerator,Microwave,Free-Standing Electric Range,Electric Water Heater,Dishwasher |
| HOA Fee | 50 |
| Garage Spaces | 2 |
| Patio/Porch Features | Covered,Deck,Patio,Porch,Porch - Covered |
| Construction Materials | Fiber Cement,Stone |
| Year Built | 2014 |
| Levels | Two |
| Property Subtype | Single Family Residence |
| Assoc Fee Paid Per | Monthly |
| County | Hamilton |
| New Construction | false |
| Property Type | Residential |
| HOA | true |
| Attached Garage | true |
| Subdivision Name | Huntley Gates |
| Garage Y/N | true |
| Total Rooms | 7 |
| Full Baths | 2 |
| Status | Active |
| Directions | From I-75 N take exit 3A for E. Brainerd Rd, right onto E. Brainerd Rd, right onto Gunbarrel Rd, right into Huntley Gates, home on right in cul-de-sac. |
| High School | East Hamilton |
| City | Chattanooga |
| Senior Community Y/N | false |
| MLS Area | Chattanooga |
| Lot Size Units | Acres |
| Lot Size Square Feet | 13939.2 |
| Carport Y/N | false |
| Listing Terms | Cash,Conventional,FHA,USDA Loan,VA Loan |
| Elementary School | East Brainerd Elementary |
| Land Lease Y/N | No |
| Tax Annual Amount | 3665.36 |
| Home Warranty Y/N | false |
| Middle/Junior High School | East Hamilton |
| Lease Renewal Y/N | No |
| MLS Area Minor | Chattanooga |
| Additional Parcels Y/N | false |
| Lease Considered Y/N | No |
| Rent Control Y/N | No |
| Structure Type | Free Standing Building |
| Standard Status | Active |
| MobileHomeRemainsYN | No |
| Legal Description | Lt 14 Huntley Gate Sub Pb 98 Pg 65 Out Of 158L-E-17 For 2014 |
| Sewer_co_Public_sp_Sewer | true |
| Heating_co_Central | true |
| Utilities_co_Cable_sp_Available | true |
| Utilities_co_Electricity_sp_Available | true |
| Utilities_co_Underground_sp_Utilities | true |
Interior Features
| Interior Amenities | En Suite,Granite Counters,Open Floorplan,Primary Downstairs,Separate Shower,Tub/shower Combo,Walk-In Closet(s),Whirlpool Tub |
|---|---|
| Basement | Crawl Space |
| Flooring | Carpet,Hardwood,Tile |
| Total Fireplaces | 1 |
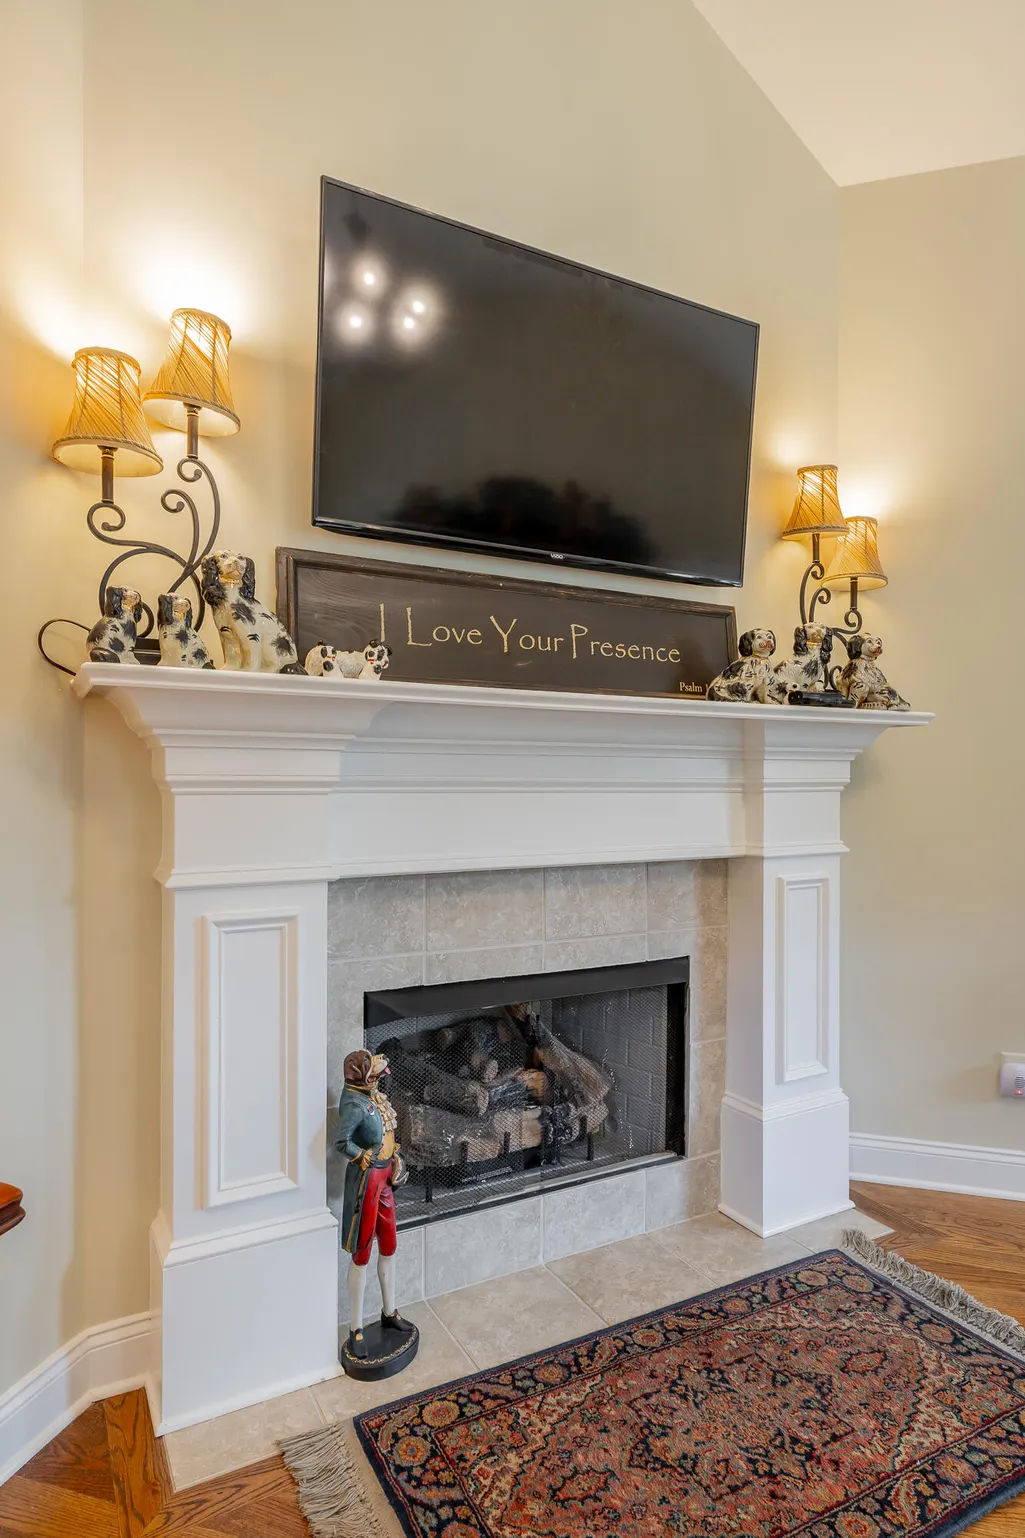
| Fireplace Features | Gas Log,Great Room |
| Basement (Y/N) | false |
| Air Conditioning Y/N | true |
| Heating Y/N | true |
| Window Features | Vinyl Frames |
| Fireplace Y/N | true |
| Above Grade Finished Area | 1946 |
| Half Baths | 1 |
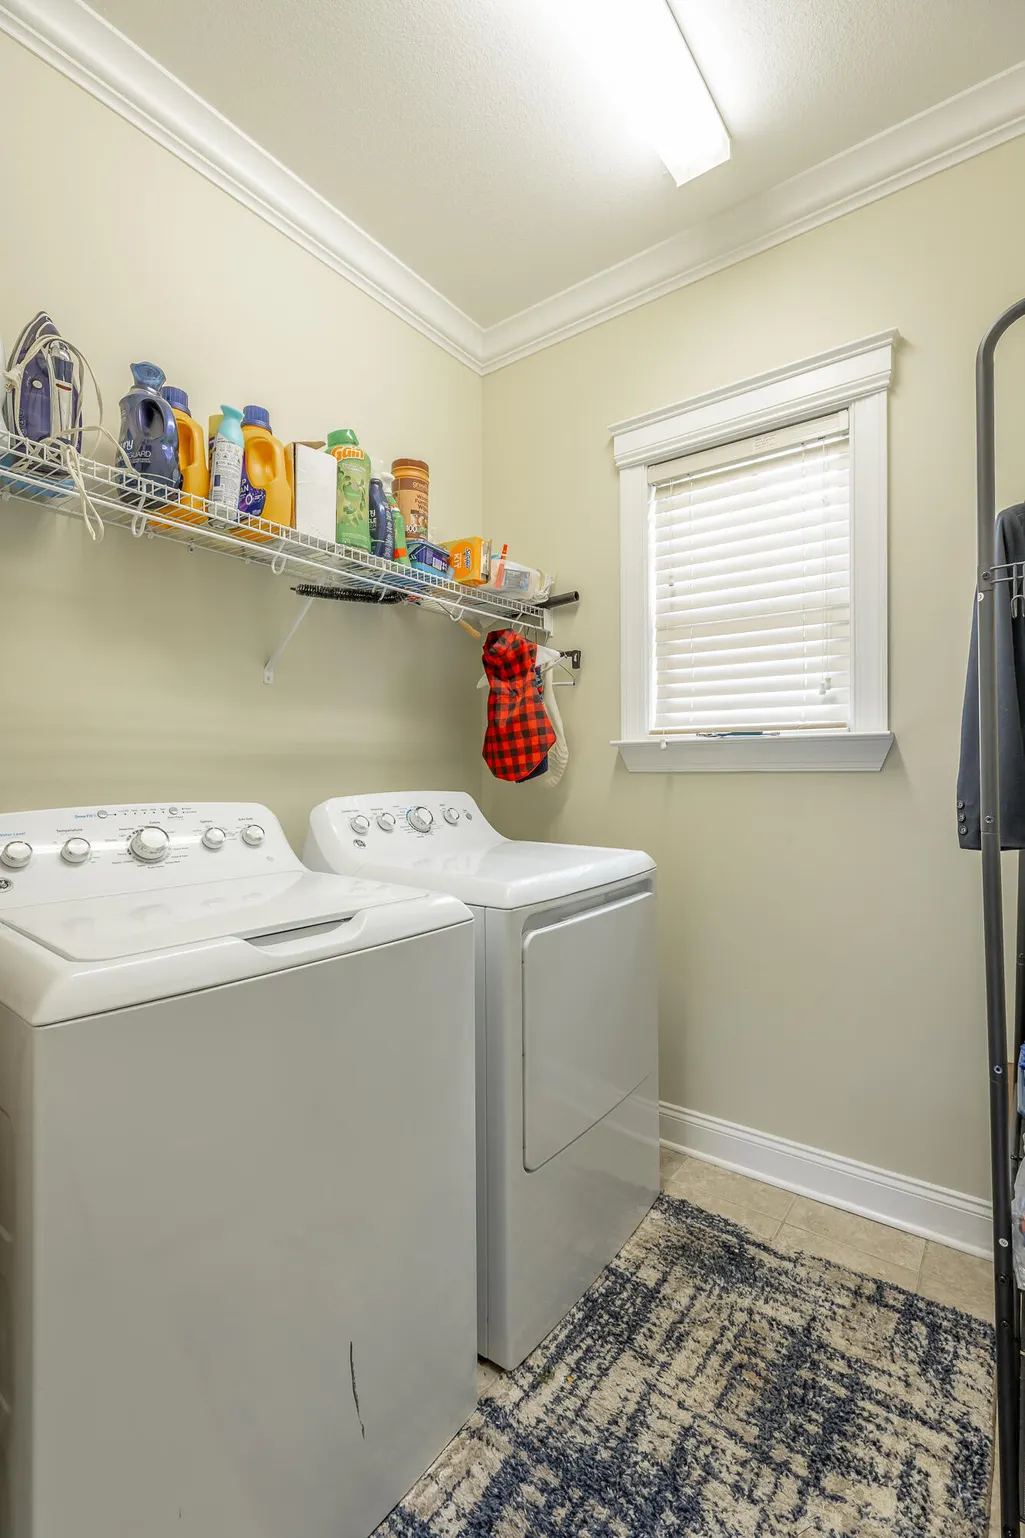
| Laundry Features | Laundry Room |
| Total Bedrooms | 3 |
| LivingAreaSource | Tax Records |
| Total Baths | 3 |
Exterior Features
| Exterior Amenities | Private Yard,Rain Gutters,Other |
|---|---|
| Parking Features | Kitchen Level |
| Lot Features | Gentle Sloping,Level,Sloped,Split Possible |
| Water Source | Public |
| Lot Size Area | 0.32 |
| Foundation Details | Brick/Mortar,Stone |
| Spa | No |
| Building Area Total | 1946 |
| Lot Dimensions | 42.28X151.35 |
| Lot Size Acres | 0.32 |
| Waterfront Y/N | false |
| Crops Included Y/N | No |
| Horse Y/N | No |
| Irrigation Water Rights Y/N | No |
Amenities
- Foreclosure
- Views
- Short Sale
- New Construction
- Adult 55+
- Lease To Own
- No HOA Fees
- Furnished
- Primary On Main
- Air Conditioning
- Seller Finance
- Green
- Fixer Upper
- Horse
- Golf
- Fireplace
- Deck
- Garage
- Basement
- Pool
Property vs Single Family Average in 37421
Price
Taxes
Year Built
 © 2026 Chattanooga Association of Realtors. All rights reserved. Information deemed to be reliable but not guaranteed. The data relating to real estate for sale on this website comes from the Chattanooga Association of Realtors and the Broker Reciprocity Program.sm. Real estate listings held by brokerage firms other than REMAX Renaissance Realtors are marked with the BR logo and detailed information about them includes the name of the listing brokers. Listing broker has attempted to offer accurate
