
















Address
910 Mockingbird Drive, Chattanooga, TN
Price
$ 595,000
Property Attributes
- MLS#1538558
- TypeSingle Family
- Listing Status Contingent
- CountyHamilton
- CityChattanooga
- AreaEast Ridge
- NeighborhoodHarris Hills
- Zip37412
- StyleOther
- Year Built1975
- Taxes$ 2950
- Price$ 595,000
- Bedrooms5
- Full Bathrooms4
- Half Bathrooms0
- Sqr Footage5466
- Lot Size1.3 Acres
Data Source:
Greater Chattanooga MLS (GCAR)
Property Description
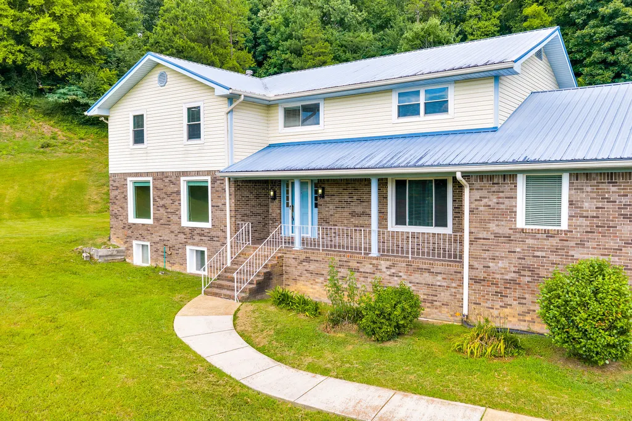
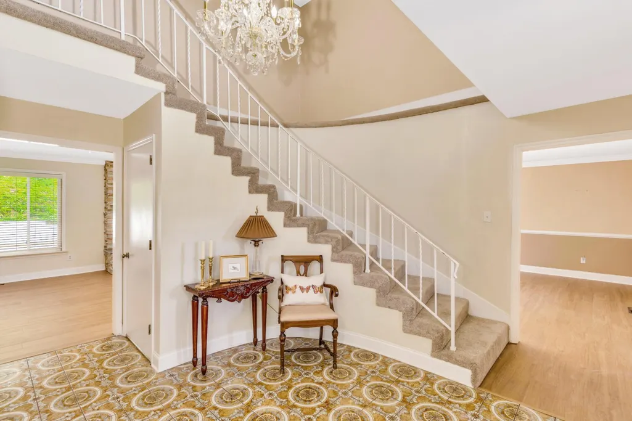
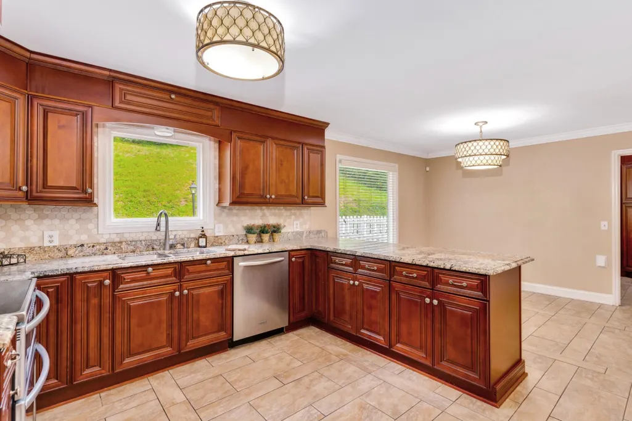
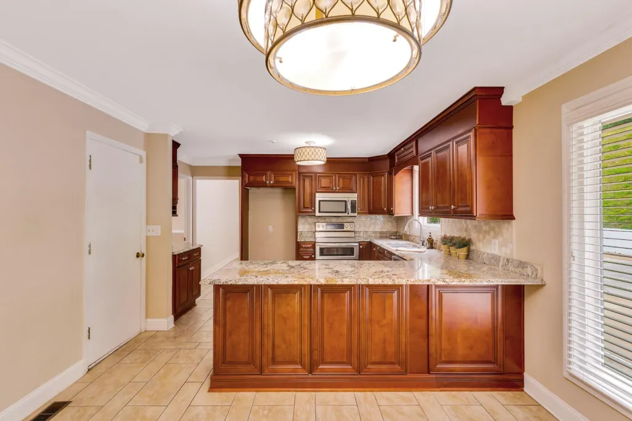
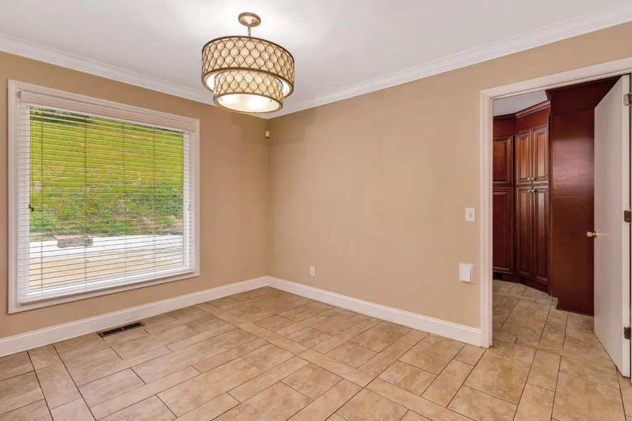
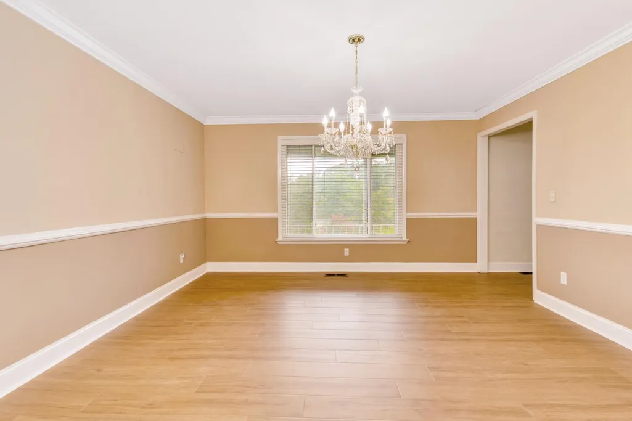
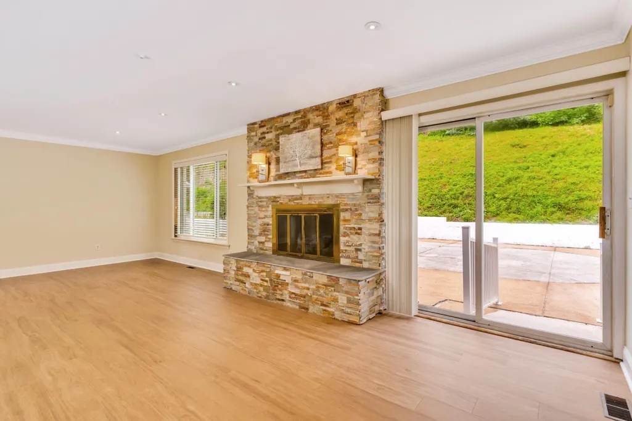
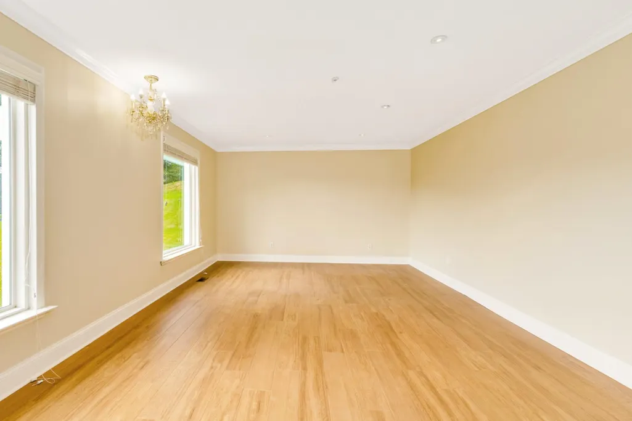
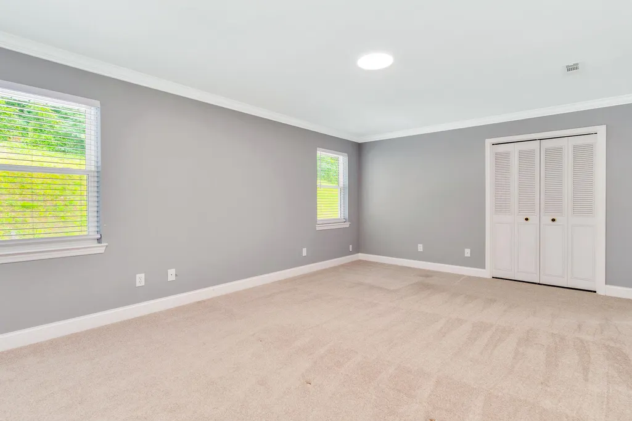
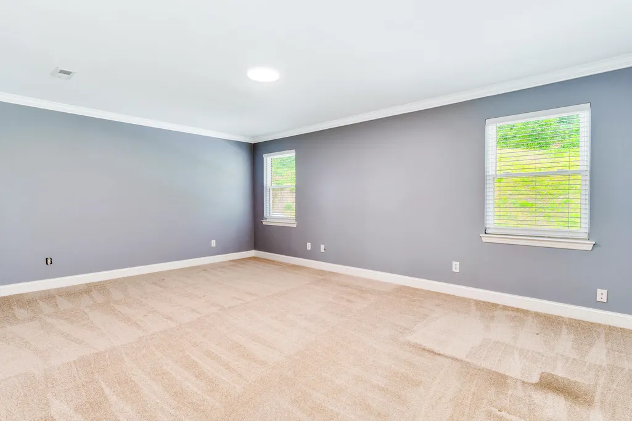
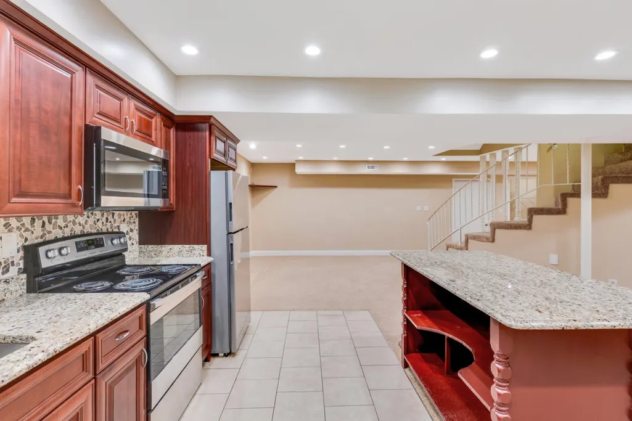
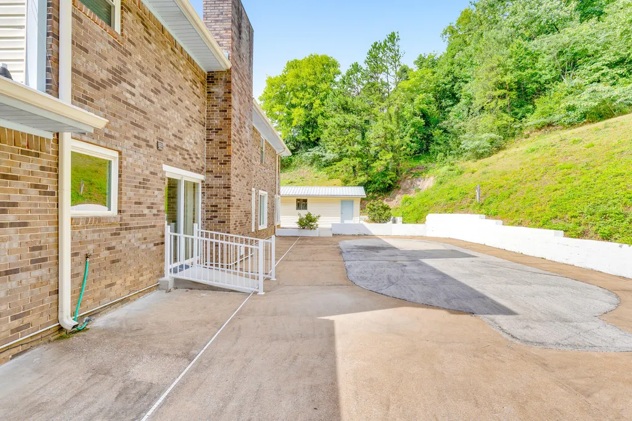
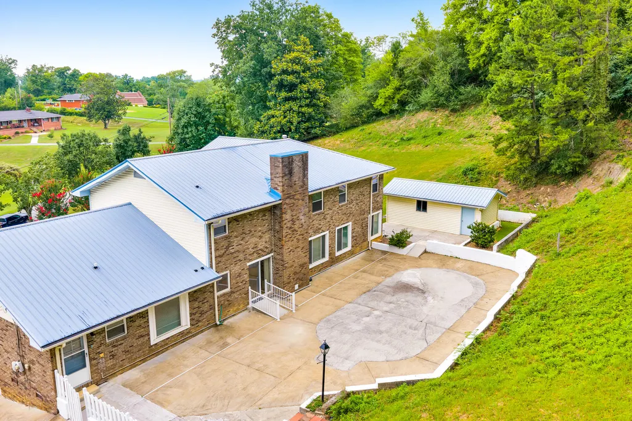
Welcome to 910 Mockingbird Drive, where appearances can be deceiving! From the street, you would never imagine just how much living space this beautifully finished two-story home has to offer--including a fully finished basement! Boasting 5 spacious bedrooms and 4 full bathrooms, this home provides plenty of room for everyone to spread out and enjoy their own space. The thoughtfully designed floor plan includes an updated kitchen, a laundry room with pantry storage, a welcoming living room, a cozy den, and generously sized bedrooms. The sellers have invested in numerous upgrades, including beautiful beveled-edge luxury vinyl plank flooring and fresh paint throughout many areas of the home, creating a move-in-ready feel. Just when you think you've seen it all, head downstairs to discover the impressive finished basement. Complete with a cozy fireplace, an oversized family room, space for a dining area, a full bathroom, and a second laundry hookup, this versatile level is ideal for multi-generational living, a college student, guests, or even a private in-law suite. Finally, don't overlook the storage shed! Plenty of room for storage, lawn equipment and more! Conveniently located just minutes from I-75, you'll enjoy quick access to Chattanooga, Ringgold, Dalton, and surrounding areas while still enjoying the comfort of an established neighborhood. With incredible square footage, flexible living spaces, and only a few finishing touches left to make it your own, this home is an exceptional value. Schedule your private showing today--homes offering this much space and versatility don't stay on the market for long!
| Price History | |
|---|---|
| 7/11/2026 | Listed $595,000 |
General Features
| Sewer | Public Sewer |
|---|---|
| Heating | Central,Electric |
| Cooling | Central Air,Electric |
| Utilities | Cable Connected,Electricity Connected,Natural Gas Connected,Phone Connected,Sewer Connected,Water Connected |
| Possession | Close Of Escrow |
| Roof | Aluminum,Metal |
| Appliances | Water Heater,Vented Exhaust Fan,Refrigerator,Range Hood,Microwave,Gas Water Heater,Free-Standing Electric Range,Electric Range,Disposal,Dishwasher |
| Garage Spaces | 2 |
| Patio/Porch Features | Front Porch,Patio,Porch - Covered |
| Architectural Style | Other |
| Pool Features | None |
| Security Features | Building Security,Security Service,Security System Leased,Smoke Detector(s) |
| Construction Materials | Block,Brick,HardiPlank Type |
| Year Built | 1975 |
| View | Mountain(s),Neighborhood |
| Stories Count | 2 |
| Levels | Two |
| Property Subtype | Single Family Residence |
| Community Features | Street Lights |
| County | Hamilton |
| New Construction | false |
| Property Type | Residential |
| HOA | false |
| Attached Garage | true |
| Subdivision Name | Harris Hills |
| Garage Y/N | true |
| Other Structures | Outbuilding,Storage |
| Total Rooms | 13 |
| Full Baths | 4 |
| Status | Contingent |
| Directions | I-75 South to E. Ridge Exit. Left on Hwy 41. Left on S. Sanctuary, Rt on Bluebird Cr, Rt on Harris Ln, Rt on Mockingbird Dr. Home on Left, Sign in Yard. Ample parking and turnaround at top of driveway |
| High School | East Ridge High |
| City | Chattanooga |
| Senior Community Y/N | false |
| MLS Area | East Ridge |
| Lot Size Units | Acres |
| Lot Size Square Feet | 56661 |
| Carport Y/N | false |
| Listing Terms | Cash,Conventional,FHA |
| Elementary School | Spring Creek Elementary |
| Land Lease Y/N | No |
| Tax Annual Amount | 2950 |
| Home Warranty Y/N | false |
| Middle/Junior High School | East Ridge Middle |
| Property Condition | Updated/Remodeled |
| Lease Renewal Y/N | No |
| MLS Area Minor | East Ridge |
| Additional Parcels Y/N | false |
| Lease Considered Y/N | No |
| Rent Control Y/N | No |
| Structure Type | House |
| Standard Status | Pending |
| MobileHomeRemainsYN | No |
| Legal Description | Lot 21 Harris Hills S/D Pb 18 Pg 80 |
| Sewer_co_Public_sp_Sewer | true |
| Heating_co_Central | true |
| Utilities_co_Cable_sp_Connected | true |
| Year Built Effective | 2025 |
Interior Features
| Interior Amenities | Breakfast Bar,Breakfast Room,Ceiling Fan(s),Central Vacuum,Chandelier,Crown Molding,Double Vanity,Eat-in Kitchen,En Suite,Entrance Foyer,Granite Counters,High Speed Internet,Pantry,Recessed Lighting,S |
|---|---|
| Basement | Finished,Full |
| Flooring | Carpet,Ceramic Tile,Luxury Vinyl,Tile |
| Fireplace Features | Basement,Den,Gas Log,Gas Starter,Wood Burning |
| Basement (Y/N) | true |
| Air Conditioning Y/N | true |
| Heating Y/N | true |
| Window Features | Insulated Windows,Vinyl Frames |
| Fireplace Y/N | true |
| Above Grade Finished Area | 3756 |
| Laundry Features | Gas Dryer Hookup,Inside,Laundry Room,Main Level,Washer Hookup |
| Total Bedrooms | 5 |
| Below Grade Finished Area | 1710 |
| LivingAreaSource | Owner |
| Total Baths | 4 |
Exterior Features
| Exterior Amenities | Private Yard,Rain Gutters,Storage |
|---|---|
| Fencing | Back Yard,Fenced,Front Yard,Partial,Wood |
| Parking Features | Concrete,Driveway,Garage,Garage Door Opener,Garage Faces Side |
| Lot Features | Irregular Lot,Landscaped,Sloped,Sloped Down,Views |
| Water Source | Public |
| Inclusions | Free Standing Electric Range, Dishwasher, Vent Hood, Microwave, Garbage Disposal in Main Kitchen. Stainless Refrigerator, Free Standing Range. Microwave in Basement. |
| Lot Size Area | 1.3 |
| Foundation Details | Block |
| Spa | false |
| Building Area Total | 5466 |
| Lot Dimensions | 210x278x2567x237 |
| Lot Size Acres | 1.3 |
| Road Surface Type | Asphalt |
| Waterfront Y/N | false |
| Road Frontage Type | City Street |
| Other Equipment | Dehumidifier |
| Crops Included Y/N | No |
| Road Responsibility | Public Maintained Road |
| Horse Y/N | No |
| Irrigation Water Rights Y/N | No |
Amenities
- Foreclosure
- Views
- Short Sale
- New Construction
- Adult 55+
- Lease To Own
- No HOA Fees
- Furnished
- Primary On Main
- Air Conditioning
- Seller Finance
- Green
- Fixer Upper
- Horse
- Golf
- Fireplace
- Deck
- Garage
- Basement
- Pool
Property vs Single Family Average in 37412
Price
Taxes
Year Built
 © 2026 Chattanooga Association of Realtors. All rights reserved. Information deemed to be reliable but not guaranteed. The data relating to real estate for sale on this website comes from the Chattanooga Association of Realtors and the Broker Reciprocity Program.sm. Real estate listings held by brokerage firms other than REMAX Renaissance Realtors are marked with the BR logo and detailed information about them includes the name of the listing brokers. Listing broker has attempted to offer accurate
