












Address
4162 Barnsley Loop, Ooltewah, TN
Price
$ 485,000
Property Attributes
- MLS#1538758
- TypeSingle Family
- Listing Status Active
- CountyHamilton
- CityOoltewah
- AreaCollegedale
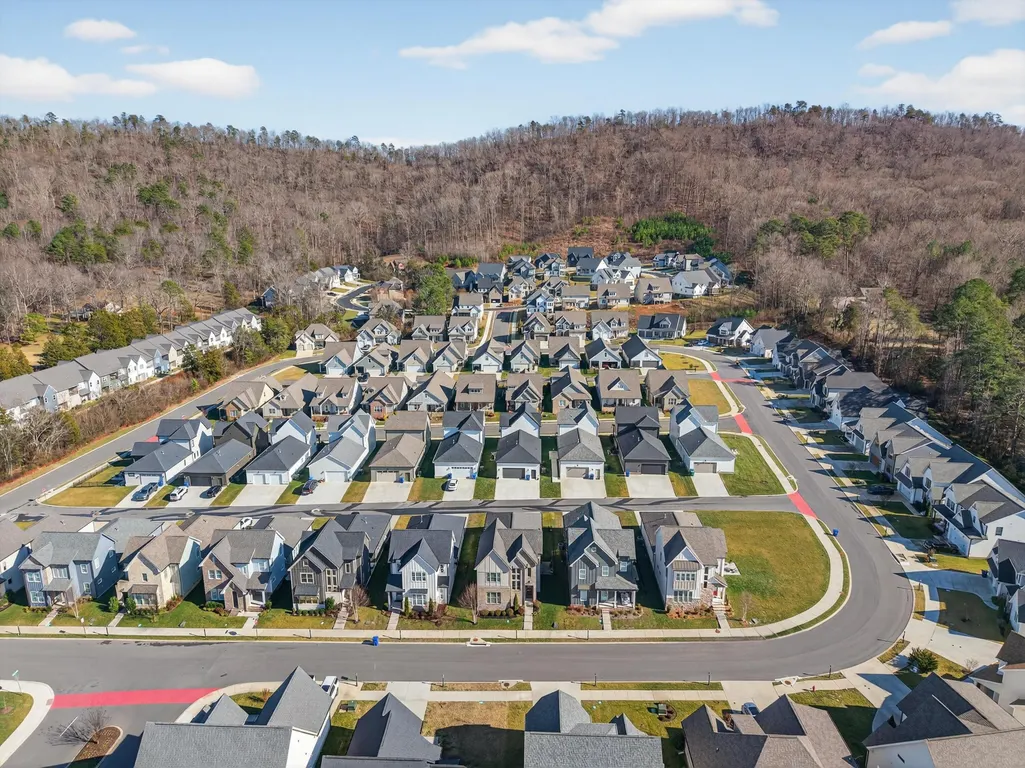
- NeighborhoodBarnsley Park
- Zip37363
- StyleSingle Family Residence
- Year Built2021
- Taxes$ 3349
- Price$ 485,000
- Bedrooms4
- Full Bathrooms3
- Half Bathrooms0
- Sqr Footage2451
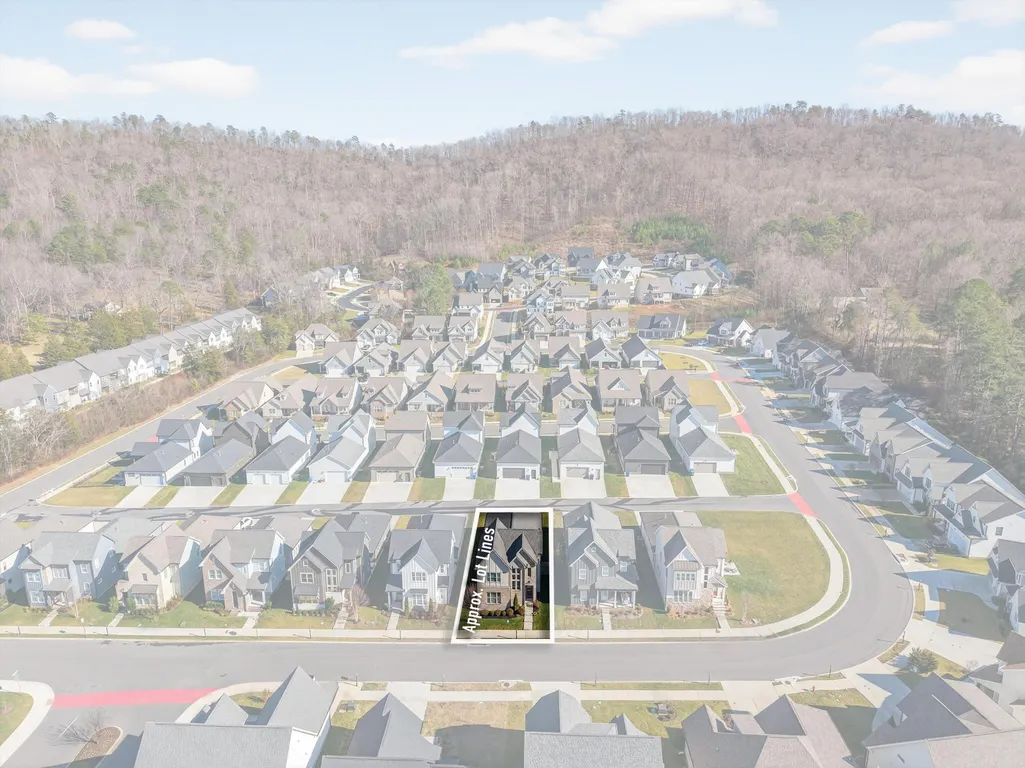
- Lot Size0.12 Acres
Data Source:
Greater Chattanooga MLS (GCAR)
Property Description
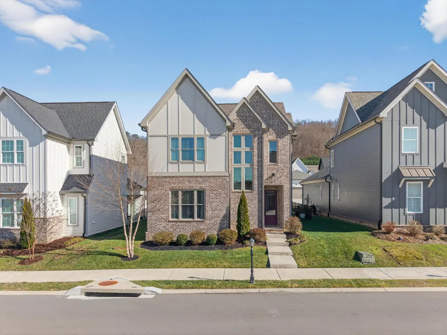
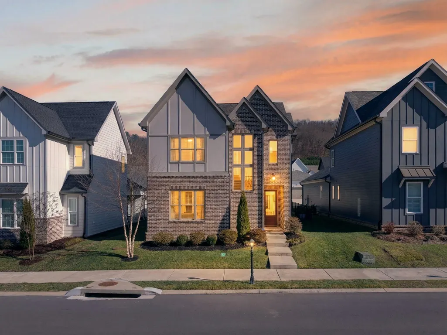
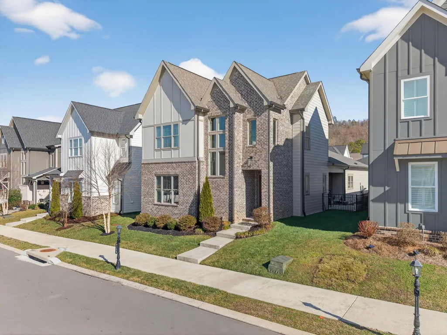
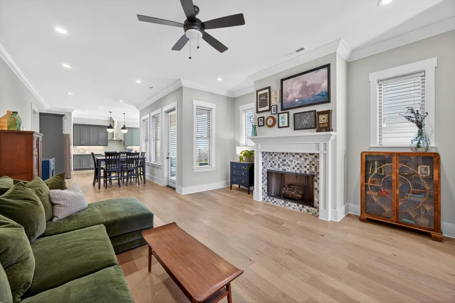
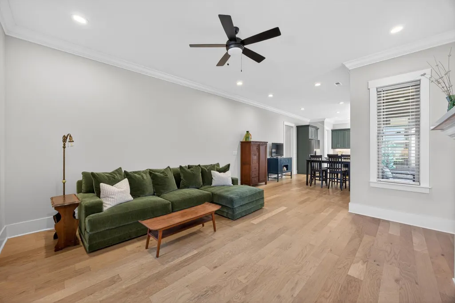
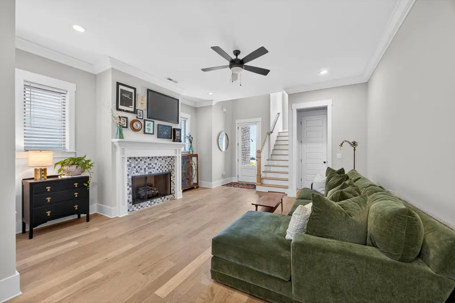
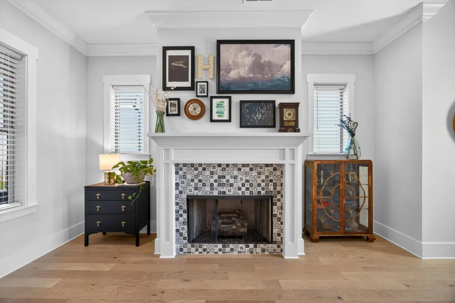
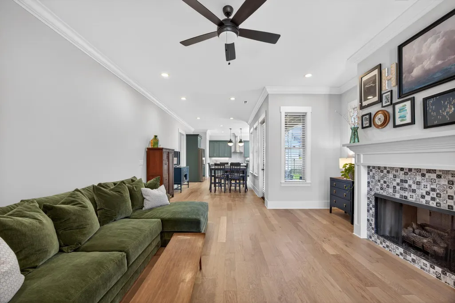
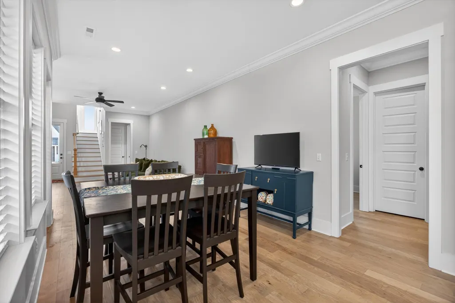
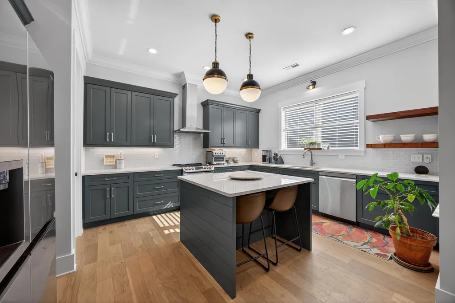
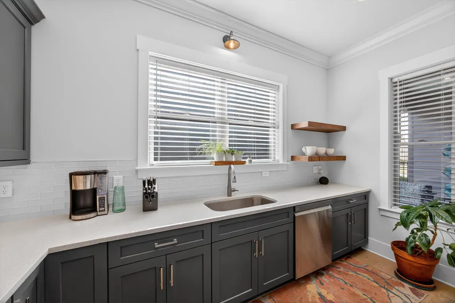
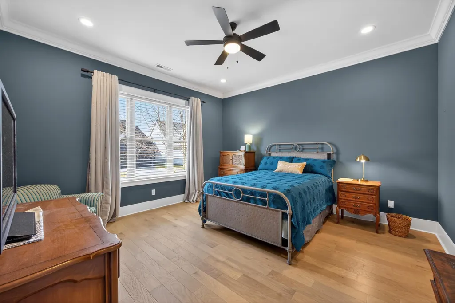
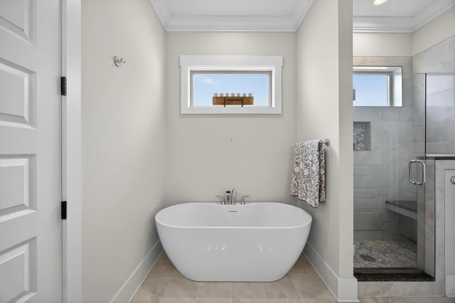
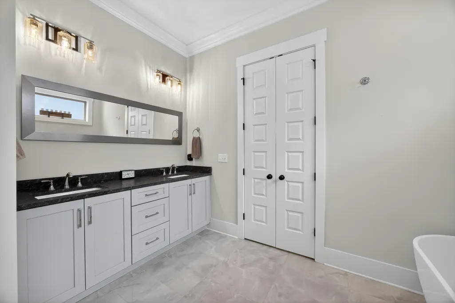
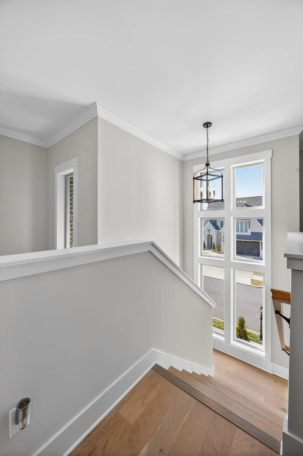
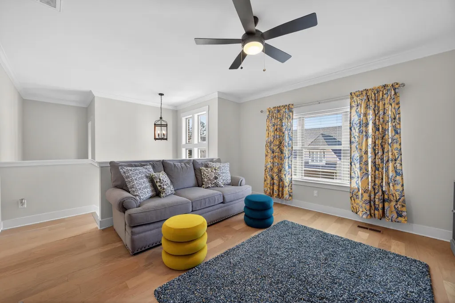
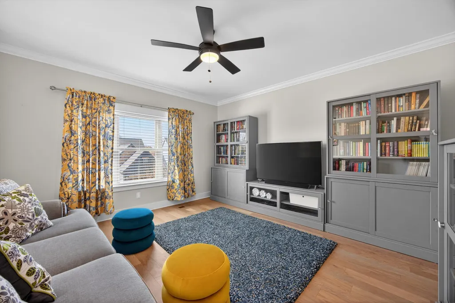
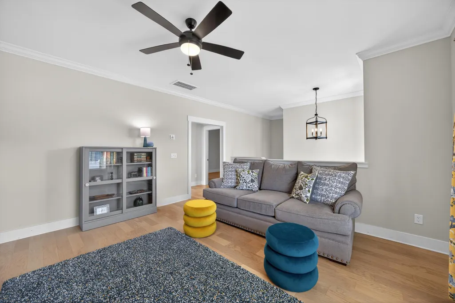
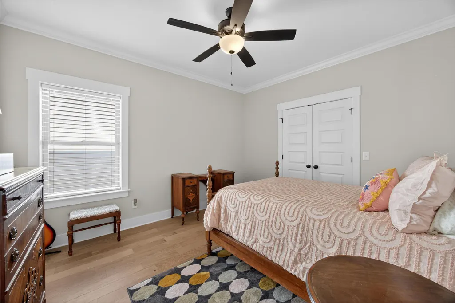
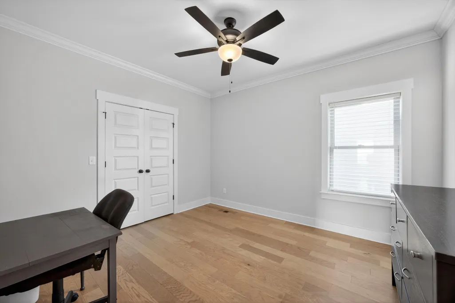
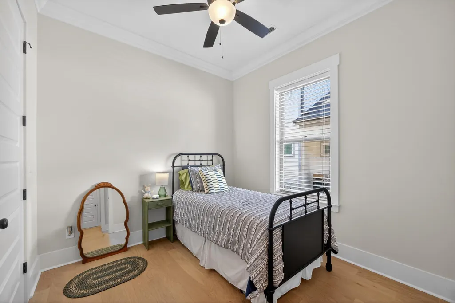
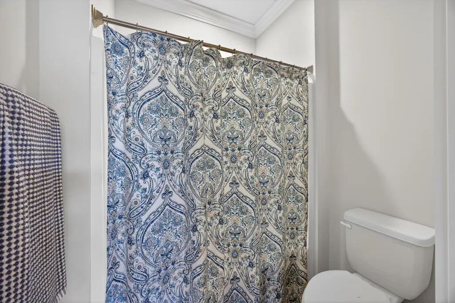
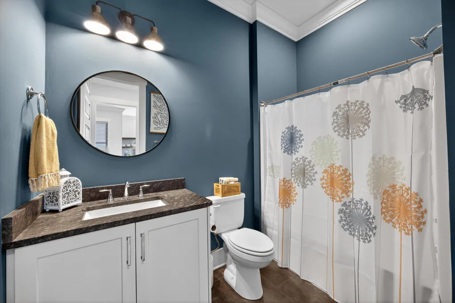
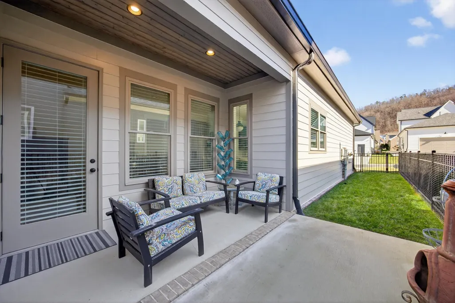
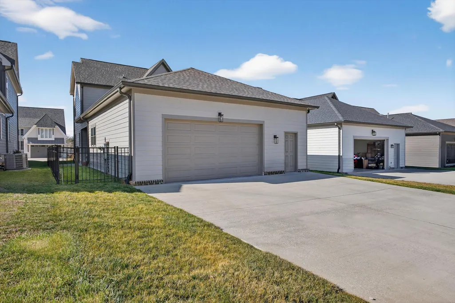
Welcome to 4162 Barnsley Loop, where elevated design, thoughtful details, and everyday comfort come together in the heart of Ooltewah. Offering just over 2,400 square feet of beautifully designed living space, this exceptional home features 3 bedrooms plus a dedicated office with a closet and adjacent full bath, providing the flexibility to easily serve as a 4th bedroom or guest suite. The main level primary suite is a private retreat, complete with a spa inspired bath featuring double vanities, a separate tiled shower, soaking tub, and spacious walk in closet. The open concept main level makes an immediate impression with soaring 10 foot ceilings, impressive 8 foot doors, rich hardwood flooring, and an inviting living room centered around a cozy fireplace. At the heart of the home, the beautifully appointed kitchen offers abundant custom cabinetry, stylish open shelving, a tiled backsplash, an oversized pantry, and a large granite topped island perfect for gathering, entertaining, and everyday living. Upstairs, you'll find two additional bedrooms, each with walk in closets, a full bath, and a versatile den that can serve as a media room, playroom, home gym, or second living area. Outdoor spaces include a welcoming covered front porch and side patio, offering the perfect setting for morning coffee or relaxing evenings. An oversized rear entry garage provides additional convenience and ample storage. Blending style, function, and a flexible floor plan, this Ooltewah home is one you won't want to miss. Schedule your private showing today!
| Elementary School | Middle School | High School |
|---|---|---|
| Wolftever Elementary Elementary School | Ooltewah Middle Middle School | Ooltewah High School |
| Price History | |
|---|---|
| 8/12/2026 | Listed $485,000 |
General Features
| Sewer | Public Sewer |
|---|---|
| Heating | Central,Electric,Natural Gas |
| Cooling | Central Air,Electric,Multi Units |
| Utilities | Cable Available,Electricity Connected,Natural Gas Connected,Phone Available,Sewer Connected,Water Connected,Underground Utilities |
| Possession | Close Of Escrow |
| Roof | Asphalt,Shingle |
| Appliances | Tankless Water Heater,Microwave,Free-Standing Electric Range,Disposal,Dishwasher |
| HOA Fee | 800 |
| Garage Spaces | 2 |
| Patio/Porch Features | Covered,Deck,Patio,Porch,Porch - Covered |
| Security Features | Smoke Detector(s) |
| Construction Materials | Brick,Fiber Cement,Stone |
| Year Built | 2021 |
| Levels | One and One Half |
| Property Subtype | Single Family Residence |
| Community Features | Sidewalks |
| Assoc Fee Paid Per | Annually |
| County | Hamilton |
| New Construction | false |
| Property Type | Residential |
| HOA | true |
| Attached Garage | true |
| Subdivision Name | Barnsley Park |
| Garage Y/N | true |
| Total Rooms | 8 |
| Full Baths | 3 |
| Status | Active |
| Directions | From the intersection of E Brainerd Rd and Ooltewah Ringgold Rd, turn left onto Ooltewah Ringgold Rd. Continue approximately 2 miles; the subdivision will be on the right. |
| High School | Ooltewah |
| City | Ooltewah |
| Senior Community Y/N | false |
| MLS Area | Collegedale |
| Lot Size Units | Acres |
| Lot Size Square Feet | 5227.2 |
| Carport Y/N | false |
| Listing Terms | Cash,Conventional,FHA,VA Loan |
| Elementary School | Wolftever Elementary |
| Tax Annual Amount | 3349.08 |
| Home Warranty Y/N | false |
| Middle/Junior High School | Ooltewah Middle |
| MLS Area Minor | Collegedale |
| Additional Parcels Y/N | false |
| Standard Status | Active |
| Occupancy Type | Owner |
| Legal Description | LT 104 BARNSLEY PARK PUD PHASE 1 PB 116 PGS 103 & 104 OUT OF 150 244 F OR 2020 |
| Sewer_co_Public_sp_Sewer | true |
| Heating_co_Central | true |
| Utilities_co_Cable_sp_Available | true |
| Utilities_co_Underground_sp_Utilities | true |
Interior Features
| Interior Amenities | Double Vanity,Eat-in Kitchen,Granite Counters,High Ceilings,Open Floorplan,Pantry,Primary Downstairs,Separate Dining Room,Separate Shower,Tub/shower Combo,Walk-In Closet(s) |
|---|---|
| Flooring | Carpet,Hardwood,Tile |
| Total Fireplaces | 1 |
| Fireplace Features | Gas Log,Living Room |
| Basement (Y/N) | false |
| Air Conditioning Y/N | true |
| Heating Y/N | true |
| Window Features | Insulated Windows,Vinyl Frames |
| Fireplace Y/N | true |
| Above Grade Finished Area | 2451 |
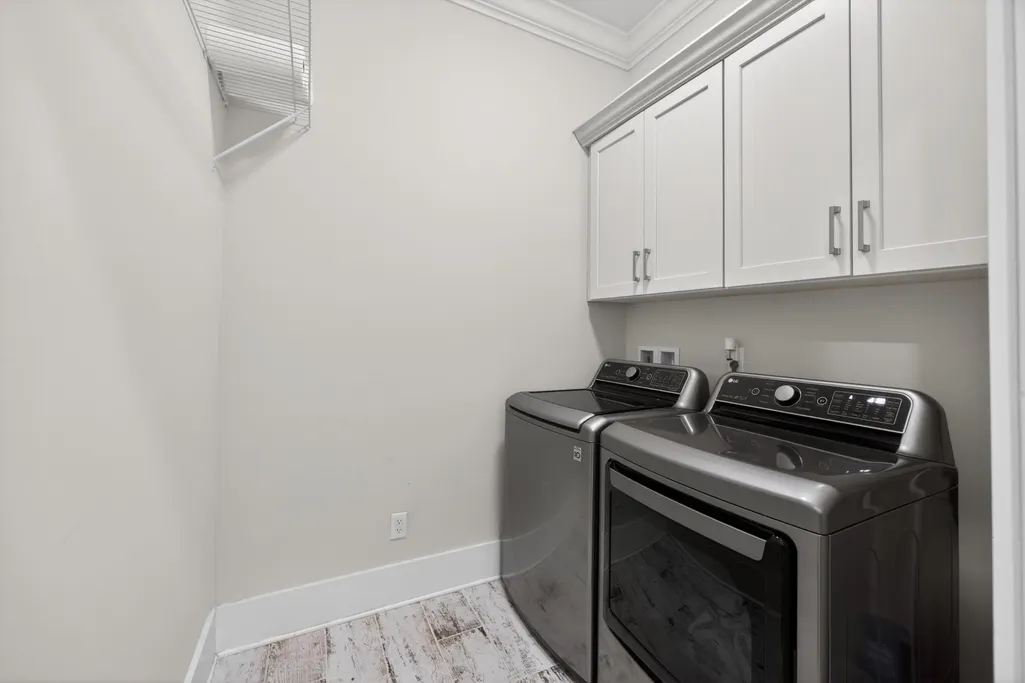
| Laundry Features | Electric Dryer Hookup,Gas Dryer Hookup,Laundry Room,Washer Hookup |
| Total Bedrooms | 4 |
| LivingAreaSource | Owner |
| Total Baths | 3 |
Exterior Features
| Exterior Amenities | Private Yard |
|---|---|
| Parking Features | Garage Faces Rear,Kitchen Level |
| Lot Features | Level,Split Possible,Sprinklers In Front,Sprinklers In Rear |
| Water Source | Public |
| Lot Size Area | 0.12 |
| Foundation Details | Block |
| Building Area Total | 2451 |
| Lot Dimensions | 45 x 120 |
| Lot Size Acres | 0.12 |
| Road Surface Type | Asphalt,Paved |
| Waterfront Y/N | false |
Amenities
- Foreclosure
- Views
- Short Sale
- New Construction
- Adult 55+
- Lease To Own
- No HOA Fees
- Furnished
- Primary On Main
- Air Conditioning
- Seller Finance
- Green
- Fixer Upper
- Horse
- Golf
- Fireplace
- Deck
- Garage
- Basement
- Pool
Property vs Single Family Average in 37363
Price
Taxes
Year Built

