










Address
26 N Parkdale Avenue, Chattanooga, TN
Price
$ 312,000
Property Attributes
- MLS#1538923
- TypeSingle Family
- Listing Status Active
- CountyHamilton
- CityChattanooga
- AreaChattanooga
- NeighborhoodBelvoir Park Rev
- Zip37411
- StyleSingle Family Residence
- Year Built1925
- Taxes$ 2673
- Price$ 312,000
- Bedrooms3
- Full Bathrooms2
- Half Bathrooms0
- Sqr Footage1236
- Lot Size0.23 Acres
Data Source:
Greater Chattanooga MLS (GCAR)
Property Description
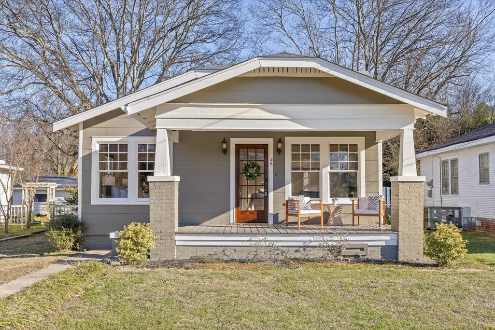
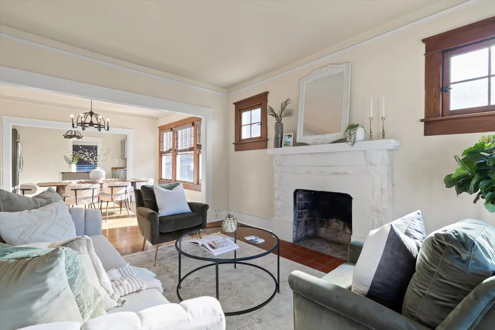
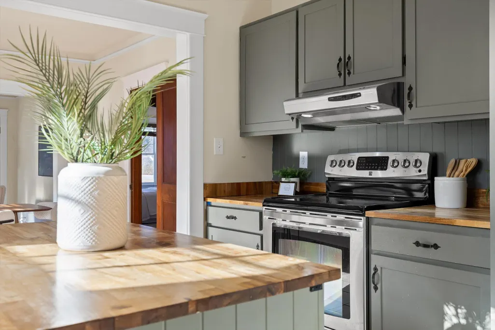
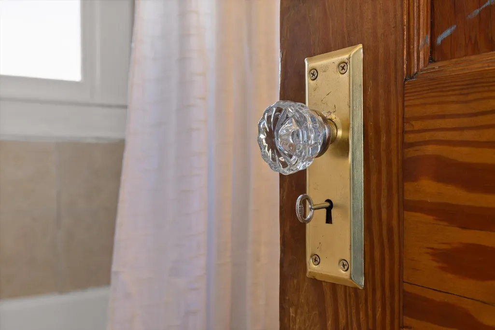
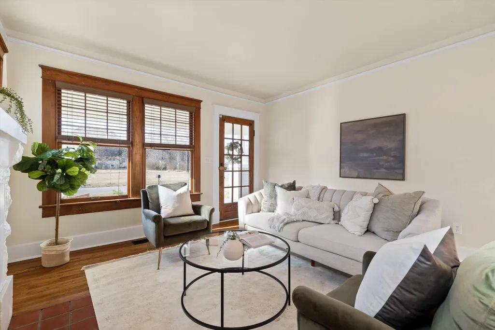
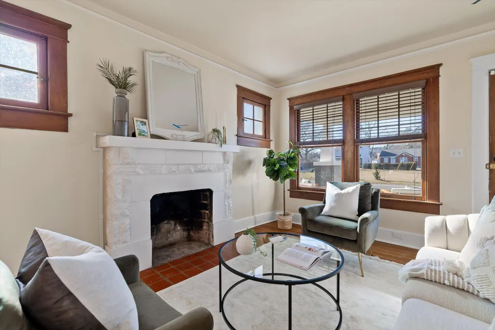
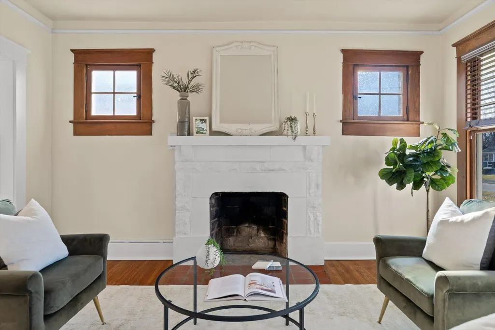
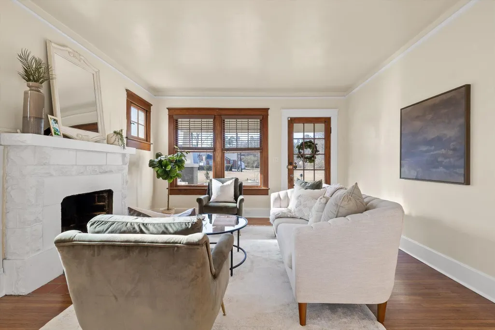
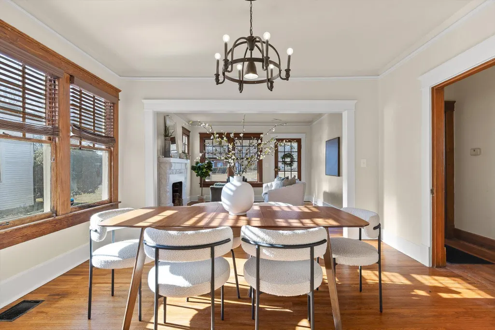
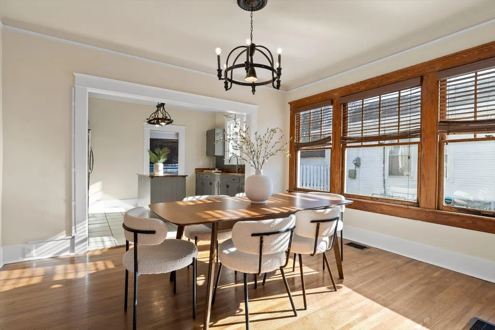
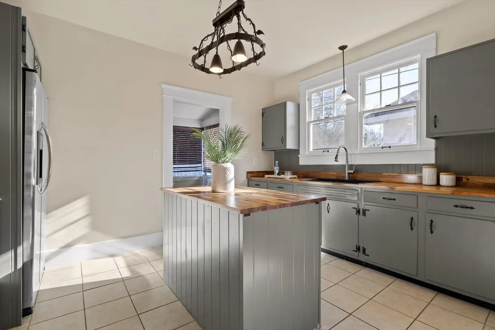
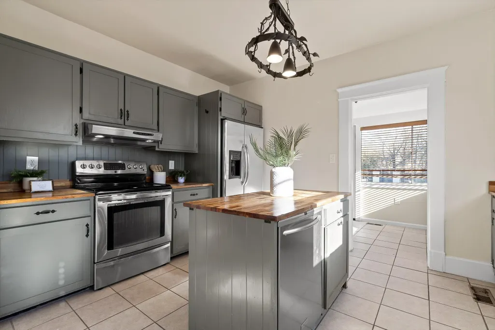
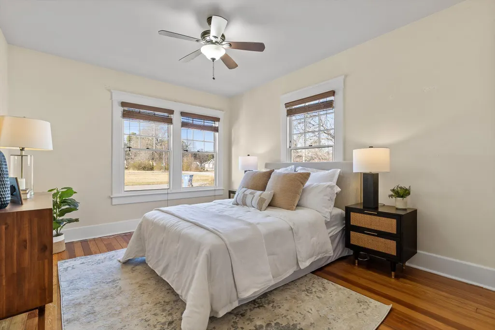
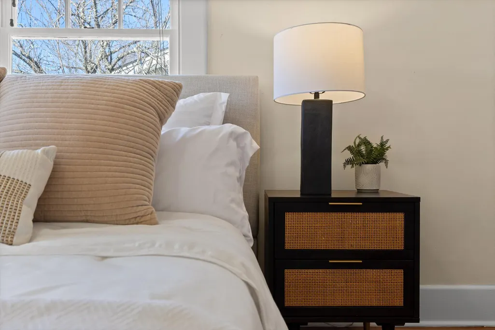
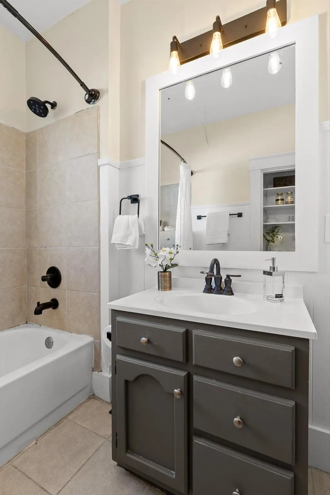
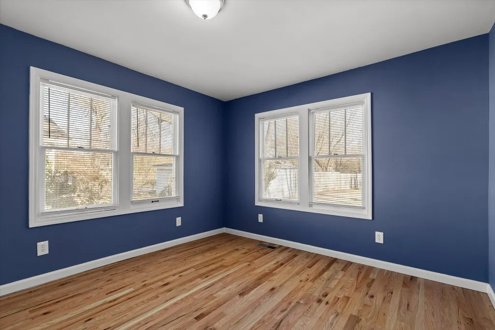
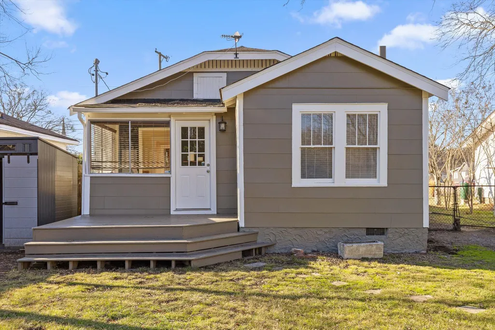
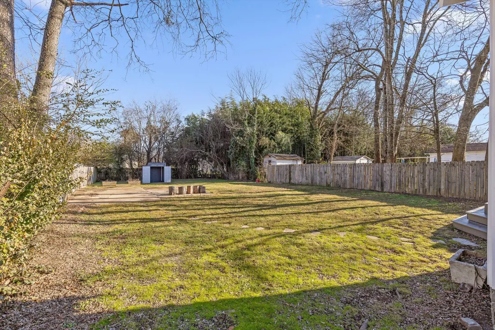
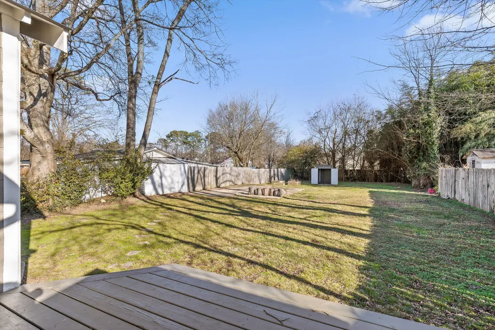
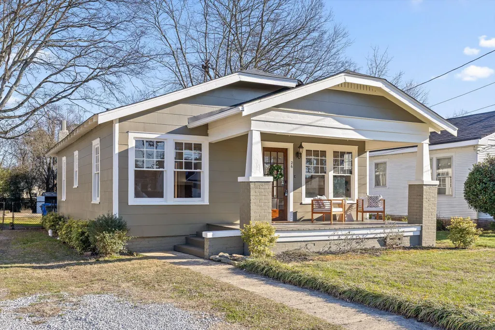
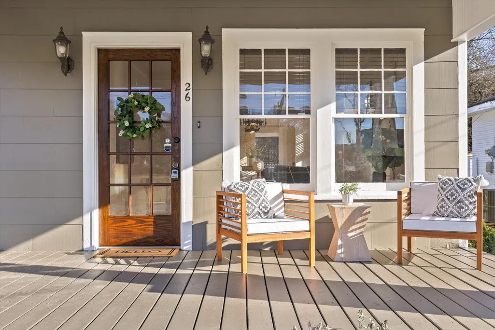
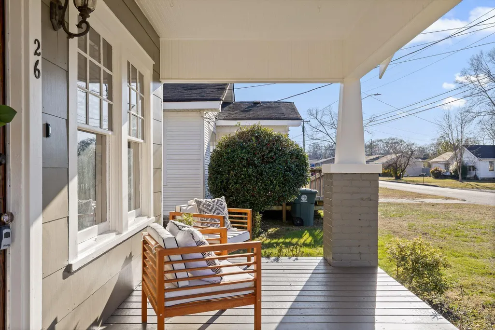
Discover the timeless appeal of this beautifully maintained 1920s bungalow, ideally located across from a neighborhood park and just minutes from all that Chattanooga has to offer. A spacious front porch provides a warm welcome, leading into an interior filled with original character, including extensive trim work, rich hardwood floors, classic doors, and a charming fireplace that reflects the home's historic charm. Natural light fills the living spaces, enhancing the inviting layout and warm atmosphere throughout. Offering three bedrooms and two full bathrooms, the home is designed for both comfortable everyday living and easy entertaining. The generously sized kitchen flows into a convenient mudroom, with access to a large, level, fully fenced backyard that's perfect for outdoor gatherings, gardening, or relaxing evenings at home. Beyond its timeless character, this home offers valuable recent updates that provide added peace of mind, including a new water heater, a new sewer main line, and fresh exterior paint. These significant improvements allow the next owner to enjoy the home's historic charm while benefiting from important modern upgrades. Blending vintage craftsmanship with thoughtful updates, this bungalow presents a rare opportunity to own a home full of character, warmth, and lasting value in an exceptional location. Call today to schedule your private showing!
| Price History | |
|---|---|
| 7/17/2026 | Listed $315,000 |
| 9/4/2026 | 1$312,000 |
General Features
| Sewer | Public Sewer |
|---|---|
| Heating | Central,Natural Gas |
| Cooling | Central Air,Electric |
| Utilities | Cable Available,Electricity Available,Phone Available,Sewer Connected |
| Possession | Close Of Escrow |
| Roof | Shingle |
| Appliances | Refrigerator,Gas Water Heater,Free-Standing Electric Range,Dishwasher |
| Patio/Porch Features | Deck,Patio,Porch,Porch - Covered |
| Construction Materials | Brick,Other |
| Year Built | 1925 |
| Levels | One |
| Property Subtype | Single Family Residence |
| County | Hamilton |
| New Construction | false |
| Property Type | Residential |
| HOA | false |
| Attached Garage | false |
| Subdivision Name | Belvoir Park Rev |
| Garage Y/N | false |
| Other Structures | Outbuilding |
| Total Rooms | 9 |
| Full Baths | 2 |
| Status | Active |
| Directions | From BMW of Chattanooga> Turn right onto Hickory Valley Rd. > Merge onto I-75 N toward Knoxville. > Keep left to merge onto I-24 W toward Downtown Chattanooga. > Take Exit 178 for US-27 N. > Take the |
| High School | Brainerd High |
| City | Chattanooga |
| Senior Community Y/N | false |
| MLS Area | Chattanooga |
| Lot Size Units | Acres |
| Lot Size Square Feet | 10018.8 |
| Carport Y/N | false |
| Listing Terms | Cash,Conventional,FHA,VA Loan |
| Elementary School | Barger Academy of Fine Arts |
| Land Lease Y/N | No |
| Tax Annual Amount | 2673.86 |
| Home Warranty Y/N | false |
| Middle/Junior High School | Dalewood Middle |
| Lease Renewal Y/N | No |
| MLS Area Minor | Chattanooga |
| Additional Parcels Y/N | false |
| Lease Considered Y/N | No |
| Rent Control Y/N | No |
| Structure Type | Free Standing Building |
| Standard Status | Active |
| MobileHomeRemainsYN | No |
| Legal Description | 0097 01 22 Lot 5 & 7 Blk 5 Belvoi R Park Rev Pb 8 Pg 49 |
| Sewer_co_Public_sp_Sewer | true |
| Heating_co_Central | true |
| Utilities_co_Cable_sp_Available | true |
| Utilities_co_Electricity_sp_Available | true |
Interior Features
| Interior Amenities | Open Floorplan,Primary Downstairs,Separate Shower,Tub/shower Combo |
|---|---|
| Flooring | Hardwood,Tile |
| Total Fireplaces | 1 |
| Fireplace Features | Living Room |
| Basement (Y/N) | false |
| Air Conditioning Y/N | true |
| Heating Y/N | true |
| Window Features | Wood Frames |
| Fireplace Y/N | true |
| Above Grade Finished Area | 1236 |
| Laundry Features | Laundry Room |
| Total Bedrooms | 3 |
| LivingAreaSource | Tax Records |
| Total Baths | 2 |
Exterior Features
| Exterior Amenities | Rain Gutters |
|---|---|
| Fencing | Fenced |
| Parking Features | Off Street |
| Lot Features | Level |
| Water Source | Public |
| Lot Size Area | 0.23 |
| Foundation Details | Block |
| Spa | false |
| Building Area Total | 1236 |
| Lot Dimensions | 50X200 |
| Lot Size Acres | 0.23 |
| Waterfront Y/N | false |
| Crops Included Y/N | No |
| Horse Y/N | No |
| Irrigation Water Rights Y/N | No |
Amenities
- Foreclosure
- Views
- Short Sale
- New Construction
- Adult 55+
- Lease To Own
- No HOA Fees
- Furnished
- Primary On Main
- Air Conditioning
- Seller Finance
- Green
- Fixer Upper
- Horse
- Golf
- Fireplace
- Deck
- Garage
- Basement
- Pool
Property vs Single Family Average in 37411
Price
Taxes
Year Built

