








Address
902 Dennis Avenue, Jasper, TN
Price
$ 329,500
Property Attributes
- MLS#1539127
- TypeSingle Family
- Listing Status Contingent
- CountyMarion
- CityJasper
- NeighborhoodGamble 2nd Addn
- Zip37347
- StyleRanch
- Year Built1962
- Taxes$ 697
- Price$ 329,500
- Bedrooms3
- Full Bathrooms1
- Half Bathrooms0
- Sqr Footage1125
- Lot Size0.46 Acres
Data Source:
Greater Chattanooga MLS (GCAR)
Property Description
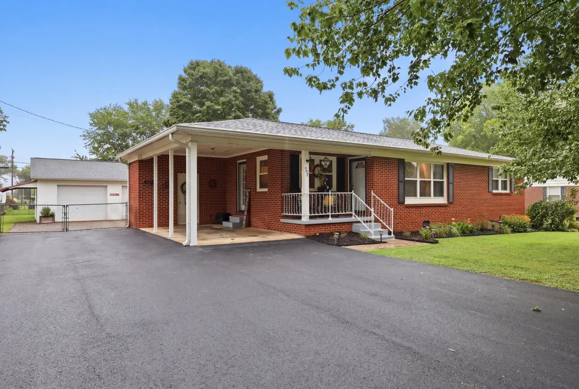
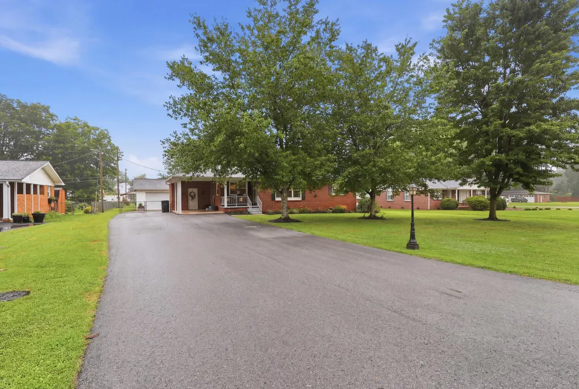
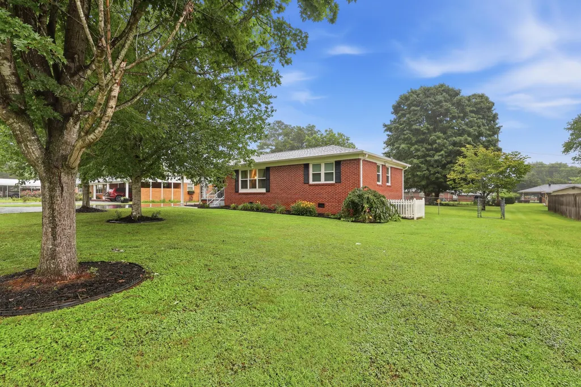
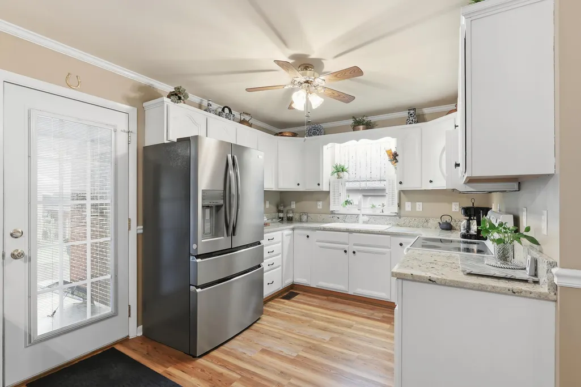
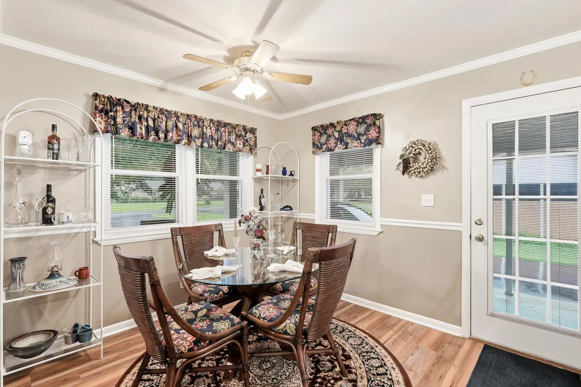
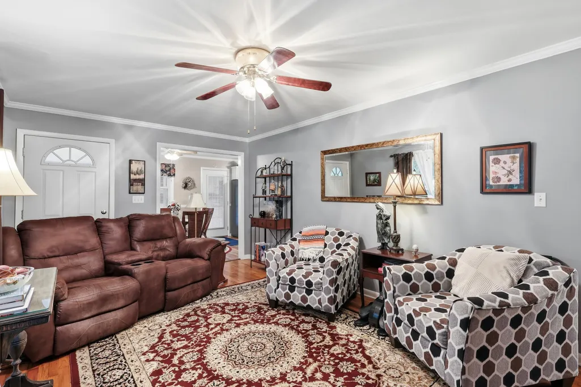
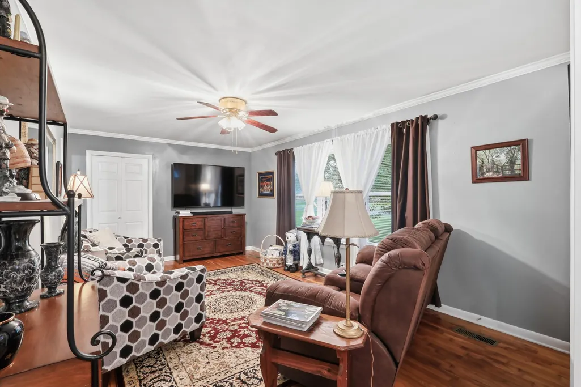
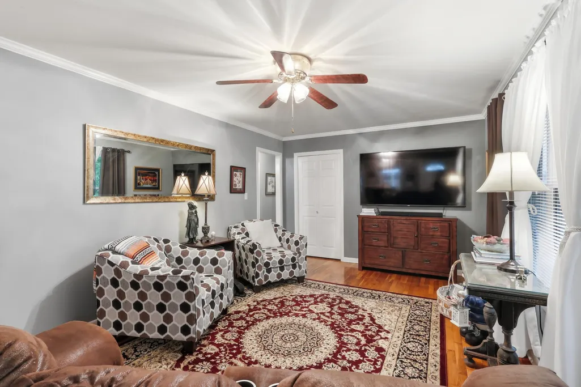
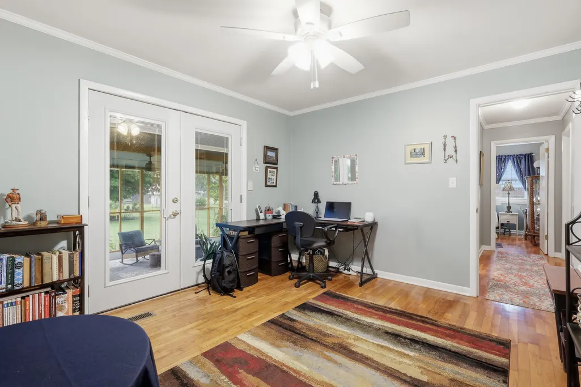
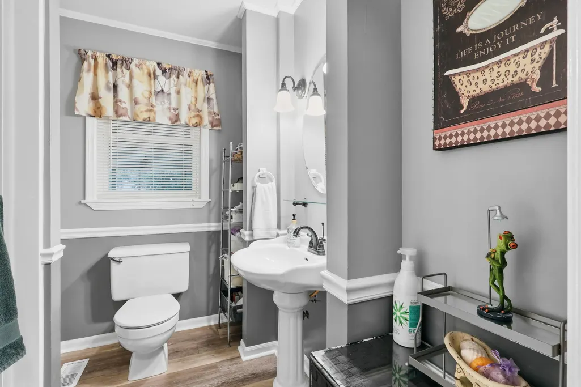
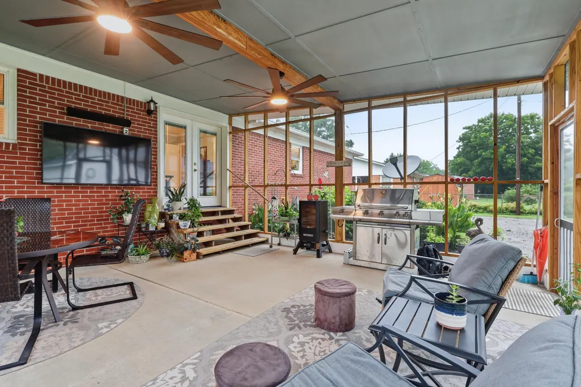
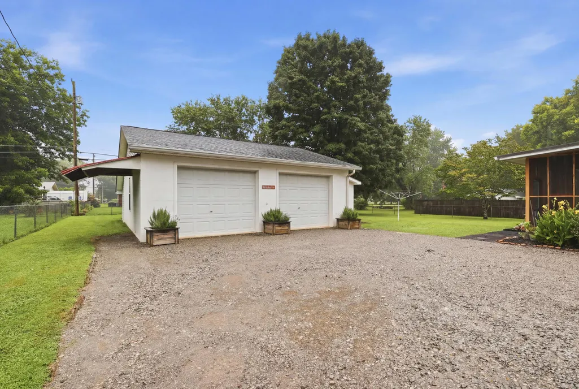
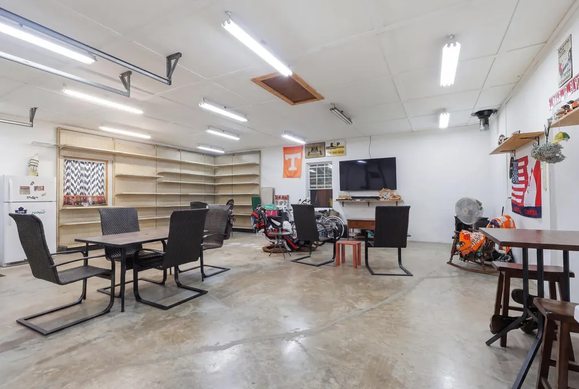
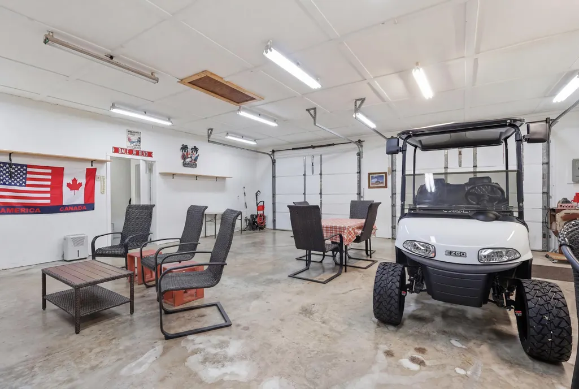
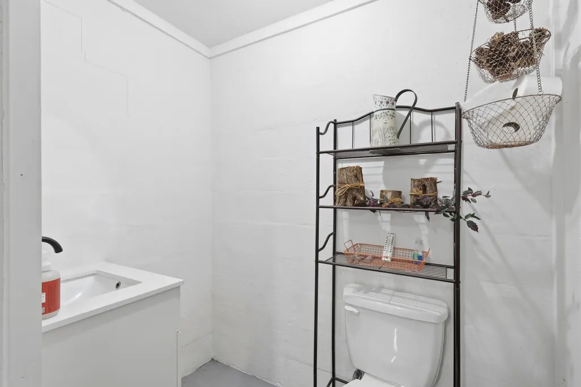
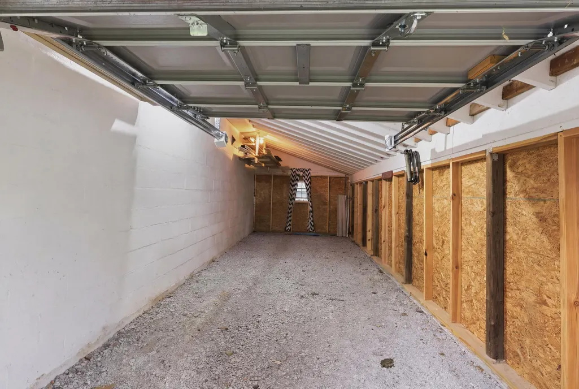
Small in size, but big in charm and character! Welcome to this beautifully maintained 3-bedroom, 1 bath home in Jasper, located in the Marion County School District. This inviting home features original hardwood floors and LVP throughout, a fully renovated bathroom, and updates that provide comfort and peace of mind for the next homeowner. Major improvements include a new roof installed in 2026, an HVAC system and energy efficient windows replaced in 2018. The crawl space features a vapor barrier and insulated floors for improved energy efficiency and moisture protection, adding to the home's overall care and maintenance. The third bedroom is currently being used as a home office and offers wonderful flexibility for a bedroom, office, or additional living space. This room features beautiful French doors leading to the covered screened-in porch, creating a unique space to enjoy the outdoors while remaining comfortable year-round. A standout feature of this property is the immaculate detached garage/workshop. This incredible space includes natural gas, a half bathroom, abundant storage, and room for hobbies, projects, entertaining, or a game room. An additional storage area provides space for lawn equipment and outdoor items. Enjoy beautiful mountain views, including views of Jasper Highland, from the front porch. Located in a welcoming neighborhood with convenient access to Jasper amenities and the Marion County School District, this home offers charm, functionality, and exceptional value. Schedule your private showing today and see all this wonderful property has to offer!
| Price History | |
|---|---|
| 7/20/2026 | Listed $329,500 |
General Features
| Sewer | Public Sewer |
|---|---|
| Heating | Natural Gas |
| Cooling | Central Air |
| Utilities | Cable Connected,Electricity Connected,Natural Gas Connected,Phone Available,Sewer Connected,Water Connected |
| Possession | Close Of Escrow |
| Roof | Shingle |
| Appliances | Water Heater,Self Cleaning Oven,Range Hood,Plumbed For Ice Maker,Oven,Microwave,Electric Water Heater,Electric Range,Electric Oven,Electric Cooktop |
| Garage Spaces | 2 |
| Patio/Porch Features | Covered,Front Porch,Rear Porch,Screened |
| Architectural Style | Ranch |
| Construction Materials | Brick |
| Year Built | 1962 |
| View | Mountain(s) |
| Stories Count | 1 |
| Levels | One |
| Property Subtype | Single Family Residence |
| Community Features | Street Lights |
| Accessibility | Accessible Central Living Area |
| County | Marion |
| New Construction | false |
| Property Type | Residential |
| HOA | false |
| Attached Garage | false |
| Subdivision Name | Gamble 2nd Addn |
| Garage Y/N | true |
| Other Structures | Garage(s),Storage |
| Total Rooms | 8 |
| Full Baths | 1 |
| Status | Contingent |
| Directions | From Chattanooga, take I-24 West toward Nashville. Take Exit 155 for Jasper/Dunlap toward TN -28. Continue toward Jasper. Turn onto Betsy Pack Drive, then turn left onto Gamble Lane. Turn right onto D |
| High School | Marion County High |
| City | Jasper |
| Senior Community Y/N | false |
| Lot Size Units | Acres |
| Lot Size Square Feet | 20037.6 |
| Carport Y/N | false |
| Listing Terms | Cash,Conventional,FHA,VA Loan |
| Elementary School | Jasper Elementary |
| Land Lease Y/N | No |
| Tax Annual Amount | 697.47 |
| Home Warranty Y/N | false |
| Middle/Junior High School | Jasper Middle |
| Lease Renewal Y/N | No |
| Additional Parcels Y/N | false |
| Lease Considered Y/N | No |
| Rent Control Y/N | No |
| Structure Type | House |
| Standard Status | Pending |
| Occupancy Type | Owner |
| MobileHomeRemainsYN | No |
| Legal Description | Gamble 2 , Block B, Lot 9, Dimensions 100x200 Parcel 107 H A 02000 000 |
| Sewer_co_Public_sp_Sewer | true |
| Utilities_co_Cable_sp_Connected | true |
Interior Features
| Interior Amenities | Ceiling Fan(s),Eat-in Kitchen,Granite Counters,High Speed Internet,Plumbed |
|---|---|
| Basement | Crawl Space |
| Flooring | Hardwood,Luxury Vinyl |
| Basement (Y/N) | false |
| Air Conditioning Y/N | true |
| Heating Y/N | true |
| Window Features | Double Pane Windows |
| Fireplace Y/N | false |
| Above Grade Finished Area | 1125 |
| Laundry Features | In Carport |
| Total Bedrooms | 3 |
| LivingAreaSource | Tax Records |
| Total Baths | 1 |
Exterior Features
| Exterior Amenities | Rain Gutters,Storage |
|---|---|
| Fencing | Back Yard,Chain Link |
| Parking Features | Asphalt,Garage Faces Front |
| Lot Features | Back Yard,Few Trees,Front Yard,Paved,Views |
| Water Source | Public |
| Lot Size Area | 0.46 |
| Foundation Details | Block |
| Spa | No |
| Building Area Total | 1125 |
| Lot Dimensions | 100X200 |
| Lot Size Acres | 0.46 |
| Road Surface Type | Asphalt |
| Waterfront Y/N | false |
| Crops Included Y/N | No |
| Horse Y/N | No |
| Irrigation Water Rights Y/N | No |
Amenities
- Foreclosure
- Views
- Short Sale
- New Construction
- Adult 55+
- Lease To Own
- No HOA Fees
- Furnished
- Primary On Main
- Air Conditioning
- Seller Finance
- Green
- Fixer Upper
- Horse
- Golf
- Fireplace
- Deck
- Garage
- Basement
- Pool
Property vs Single Family Average in 37347
Price
Taxes
Year Built
 © 2026 Chattanooga Association of Realtors. All rights reserved. Information deemed to be reliable but not guaranteed. The data relating to real estate for sale on this website comes from the Chattanooga Association of Realtors and the Broker Reciprocity Program.sm. Real estate listings held by brokerage firms other than REMAX Renaissance Realtors are marked with the BR logo and detailed information about them includes the name of the listing brokers. Listing broker has attempted to offer accurate
