











Address
540 Nw Clintons Pass, Cleveland, TN
Price
$ 469,000
Property Attributes
- MLS#1539277
- TypeSingle Family
- Listing Status Active
- CountyBradley
- CityCleveland
- NeighborhoodSilver Springs
- Zip37312
- StyleContemporary
- Year Built2015
- Taxes$ 2529
- Price$ 469,000
- Bedrooms4
- Full Bathrooms3
- Half Bathrooms1
- Sqr Footage2595
- Lot Size0.18 Acres
Data Source:
Greater Chattanooga MLS (GCAR)
Property Description
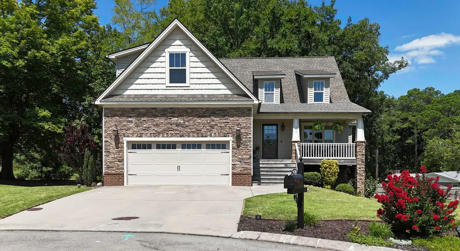
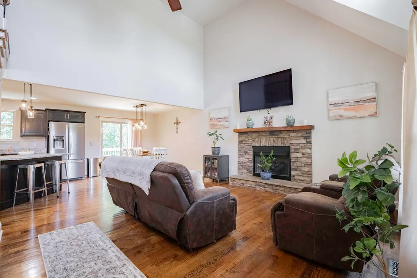
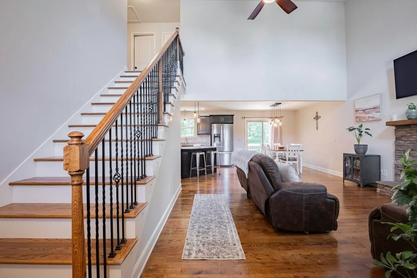
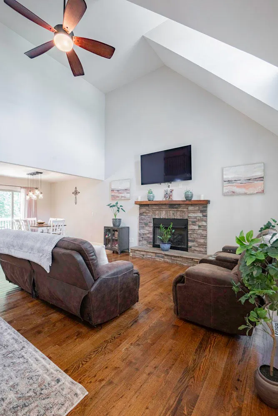
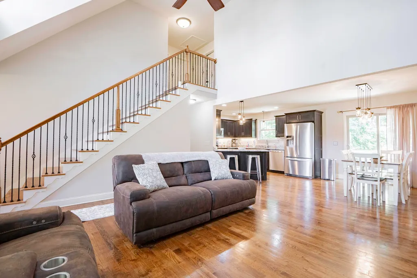
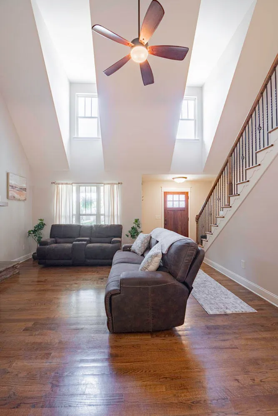
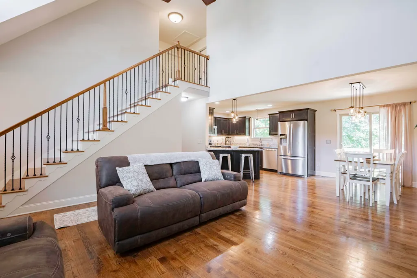
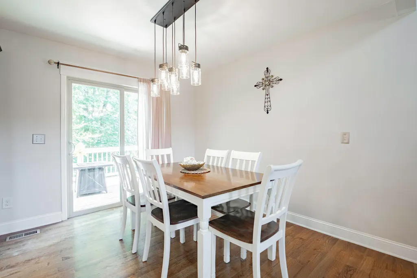
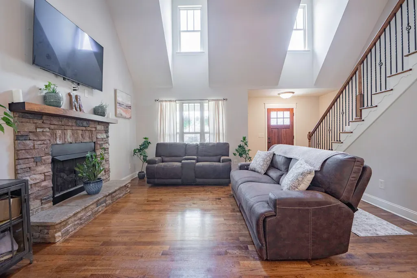
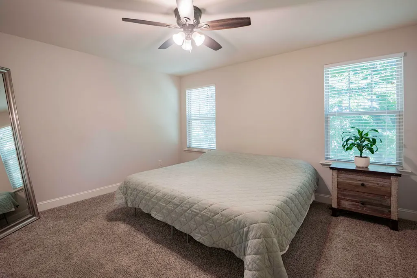
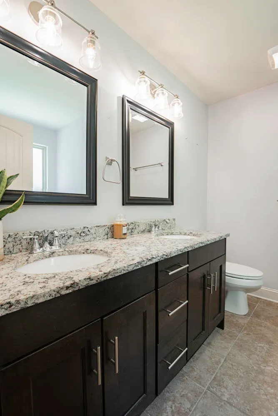
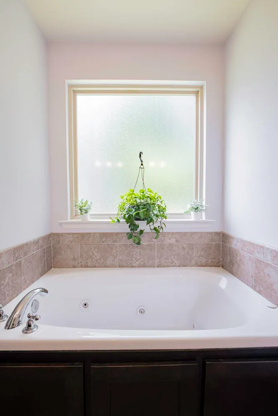
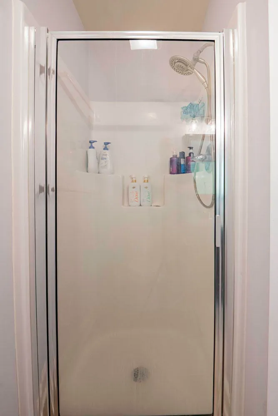
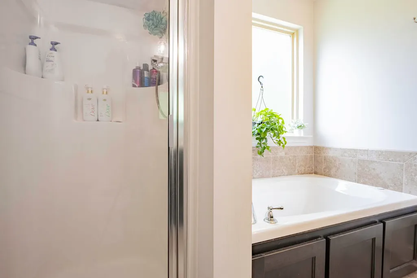
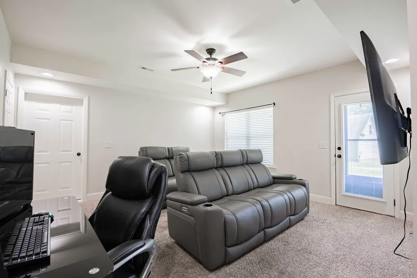
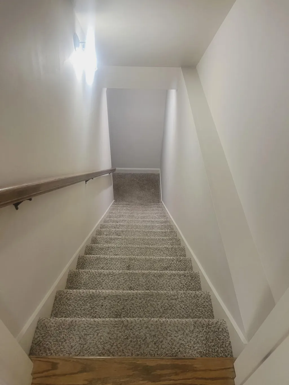
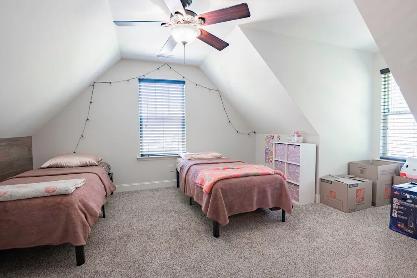
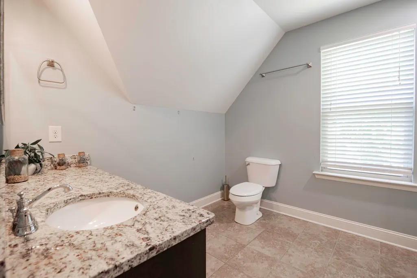
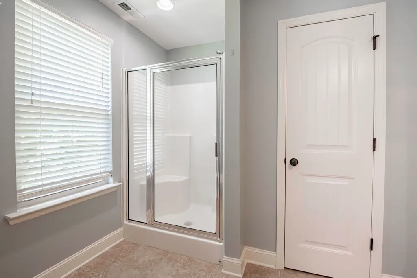
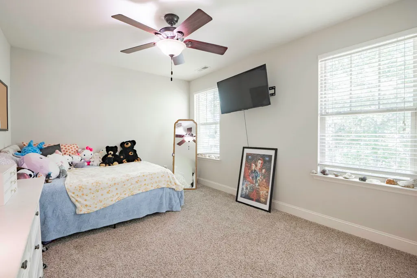
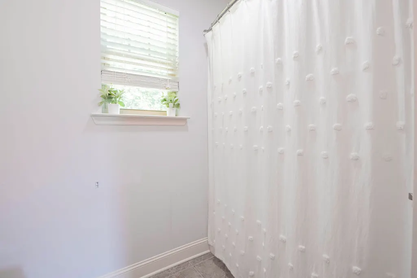
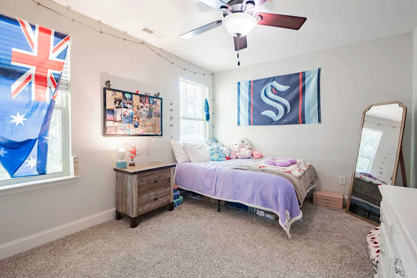
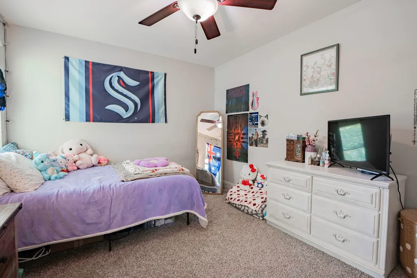
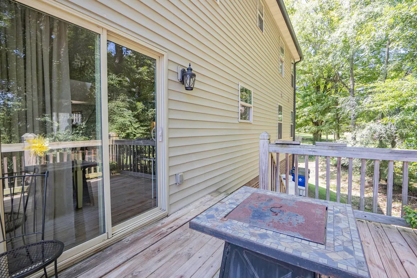
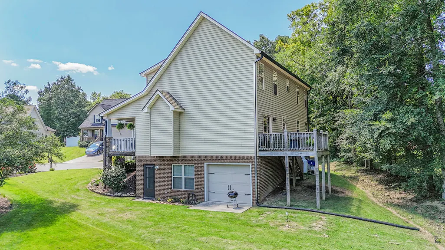
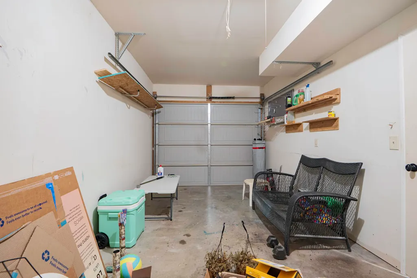
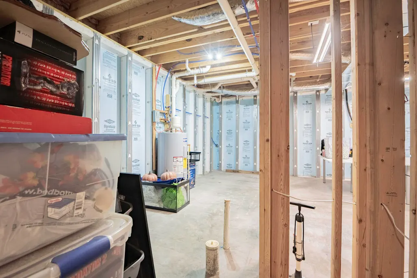
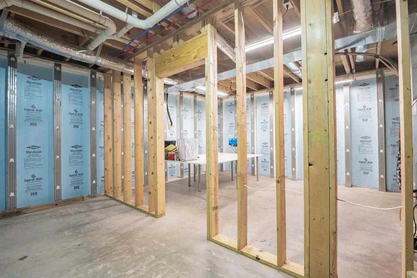
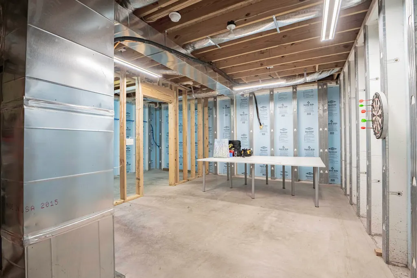
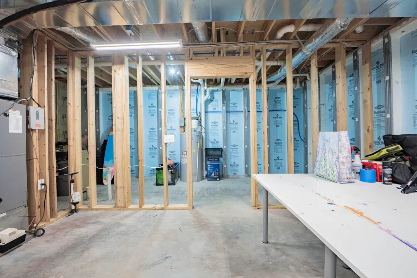
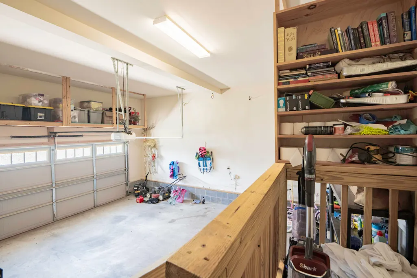
Welcome to 540 NW Clintons Pass in the highly desirable Silver Springs community of Cleveland, Tennessee. Thoughtfully designed and impeccably maintained, this exceptional home offers the perfect balance of timeless elegance, spacious living, and everyday comfort. A charming covered front porch provides a warm welcome and the perfect place to relax and enjoy the peaceful surroundings. Inside, the open-concept floor plan is ideal for both entertaining and everyday living. The inviting great room is anchored by a stunning stacked-stone fireplace, while beautiful hardwood flooring flows throughout the main living areas and into the well-appointed kitchen. The kitchen is designed to impress with granite countertops, stainless steel appliances, a large center island with bar seating, and ample cabinetry, making it as functional as it is stylish. The spacious primary suite is conveniently located on the main level and serves as a private retreat, complete with a walk-in closet and a luxurious ensuite bath featuring a jetted soaking tub, separate tiled shower, and dual vanities. Upstairs, you'll find three generously sized bedrooms and two full bathrooms. One of the bedrooms offers exceptional flexibility and could easily serve as a private teen suite, media room, or bonus space, complete with two walk-in closets. Every bathroom is finished with granite countertops and tile flooring, adding a cohesive touch of quality throughout the home. The lower level expands the home's versatility with a comfortable den, abundant storage, and a dedicated workshop featuring its own garage door--perfect for hobbies, projects, or additional workspace. Combining quality craftsmanship, thoughtful design, and an outstanding location, this immaculate Silver Springs residence is truly move-in ready and offers everything today's buyers are looking for.
| Price History | |
|---|---|
| 7/23/2026 | Listed $495,000 |
| 8/4/2026 | 3$485,000 |
| 8/26/2026 | 2$478,000 |
| 9/10/2026 | 2$469,000 |
General Features
| Sewer | Public Sewer |
|---|---|
| Heating | Central,Electric |
| Cooling | Central Air,Electric |
| Utilities | Cable Available,Electricity Available,Phone Available,Sewer Connected,Underground Utilities |
| Possession | Close Of Escrow |
| Roof | Shingle |
| Appliances | Refrigerator,Microwave,Free-Standing Electric Range,Electric Water Heater,Double Oven,Disposal,Dishwasher |
| Garage Spaces | 2 |
| Patio/Porch Features | Deck,Patio,Porch,Porch - Covered |
| Architectural Style | Contemporary |
| Security Features | Smoke Detector(s) |
| Construction Materials | Stone,Vinyl Siding |
| Year Built | 2015 |
| Levels | Two |
| Property Subtype | Single Family Residence |
| County | Bradley |
| New Construction | false |
| Property Type | Residential |
| HOA | false |
| Attached Garage | true |
| Subdivision Name | Silver Springs |
| Garage Y/N | true |
| Total Rooms | 7 |
| Full Baths | 3 |
| Status | Active |
| Directions | From I-75N, take Exit 25 toward Cleveland, turn right onto Georgetown Road, left onto Candies Lane, continue straight onto Silver Springs Trail. Turn right on Walnut Creek Trail, left on Clintons Pass |
| High School | Cleveland High |
| City | Cleveland |
| Senior Community Y/N | false |
| Lot Size Units | Acres |
| Lot Size Square Feet | 7959 |
| Carport Y/N | false |
| Listing Terms | Cash,Conventional,FHA,VA Loan |
| Elementary School | Candy's Creek Cherokee Elementary |
| Land Lease Y/N | No |
| Tax Annual Amount | 2529.43 |
| Home Warranty Y/N | false |
| Middle/Junior High School | Cleveland Middle |
| Lease Renewal Y/N | No |
| Additional Parcels Y/N | false |
| Lease Considered Y/N | No |
| Rent Control Y/N | No |
| Structure Type | House |
| Standard Status | Active |
| Occupancy Type | Owner |
| MobileHomeRemainsYN | No |
| Legal Description | Lot 55 35.209130°/-84.909515° |
| Sewer_co_Public_sp_Sewer | true |
| Heating_co_Central | true |
| Utilities_co_Cable_sp_Available | true |
| Utilities_co_Electricity_sp_Available | true |
| Utilities_co_Underground_sp_Utilities | true |
Interior Features
| Interior Amenities | Cathedral Ceiling(s),En Suite,Granite Counters,Open Floorplan,Primary Downstairs,Separate Shower,Walk-In Closet(s),Whirlpool Tub |
|---|---|
| Basement | Full |
| Flooring | Carpet,Hardwood,Tile |
| Fireplace Features | Den,Family Room |
| Basement (Y/N) | true |
| Air Conditioning Y/N | true |
| Heating Y/N | true |
| Window Features | Insulated Windows,Vinyl Frames |
| Fireplace Y/N | true |
| Above Grade Finished Area | 2595 |
| Half Baths | 1 |
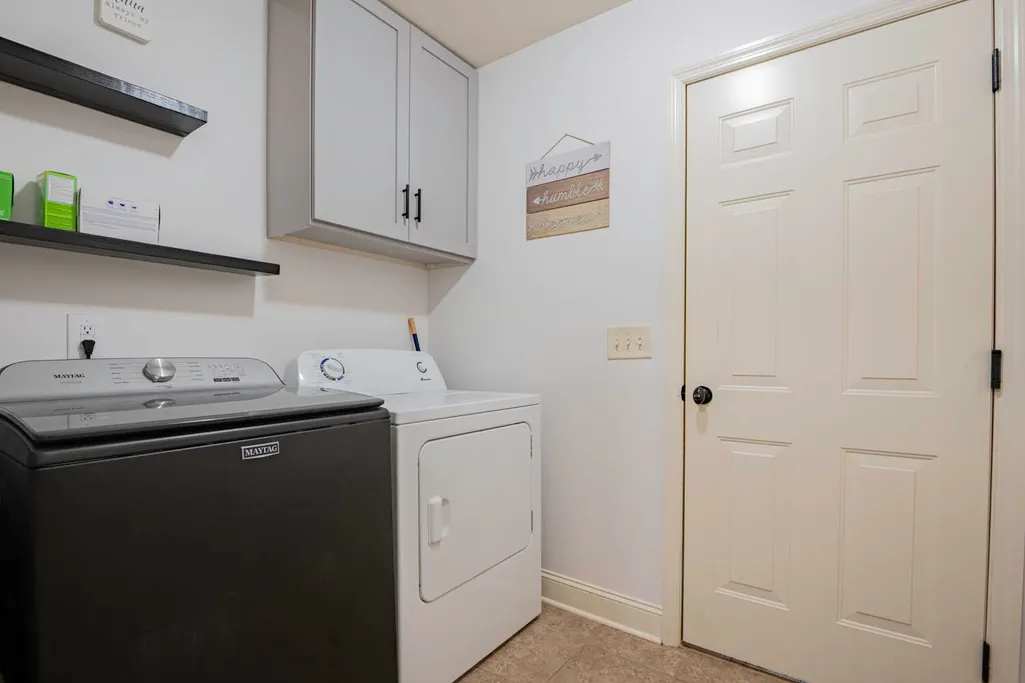
| Laundry Features | Electric Dryer Hookup,Laundry Room,Washer Hookup |
| Total Bedrooms | 4 |
| LivingAreaSource | Tax Records |
| Total Baths | 4 |
Exterior Features
| Exterior Amenities | Private Yard |
|---|---|
| Parking Features | Driveway,Garage Door Opener,Off Street |
| Lot Features | Cul-De-Sac |
| Water Source | Public |
| Lot Size Area | 0.18 |
| Foundation Details | Concrete Perimeter |
| Spa | false |
| Building Area Total | 2595 |
| Lot Dimensions | 11X28X123X10X123X82 |
| Lot Size Acres | 0.18 |
| Waterfront Y/N | false |
| Crops Included Y/N | No |
| Horse Y/N | No |
| Irrigation Water Rights Y/N | No |
Amenities
- Foreclosure
- Views
- Short Sale
- New Construction
- Adult 55+
- Lease To Own
- No HOA Fees
- Furnished
- Primary On Main
- Air Conditioning
- Seller Finance
- Green
- Fixer Upper
- Horse
- Golf
- Fireplace
- Deck
- Garage
- Basement
- Pool
Property vs Single Family Average in 37312
Price
Taxes
Year Built
 © 2026 Chattanooga Association of Realtors. All rights reserved. Information deemed to be reliable but not guaranteed. The data relating to real estate for sale on this website comes from the Chattanooga Association of Realtors and the Broker Reciprocity Program.sm. Real estate listings held by brokerage firms other than REMAX Renaissance Realtors are marked with the BR logo and detailed information about them includes the name of the listing brokers. Listing broker has attempted to offer accurate
