







Address
8422 Kennerly Court, Ooltewah, TN
Price
$ 392,500
Property Attributes
- MLS#1539472
- TypeSingle Family
- Listing Status Active
- CountyHamilton
- CityOoltewah
- AreaCollegedale
- NeighborhoodProvidence Point
- Zip37363
- StyleOther
- Year Built2015
- Taxes$ 1570
- Price$ 392,500
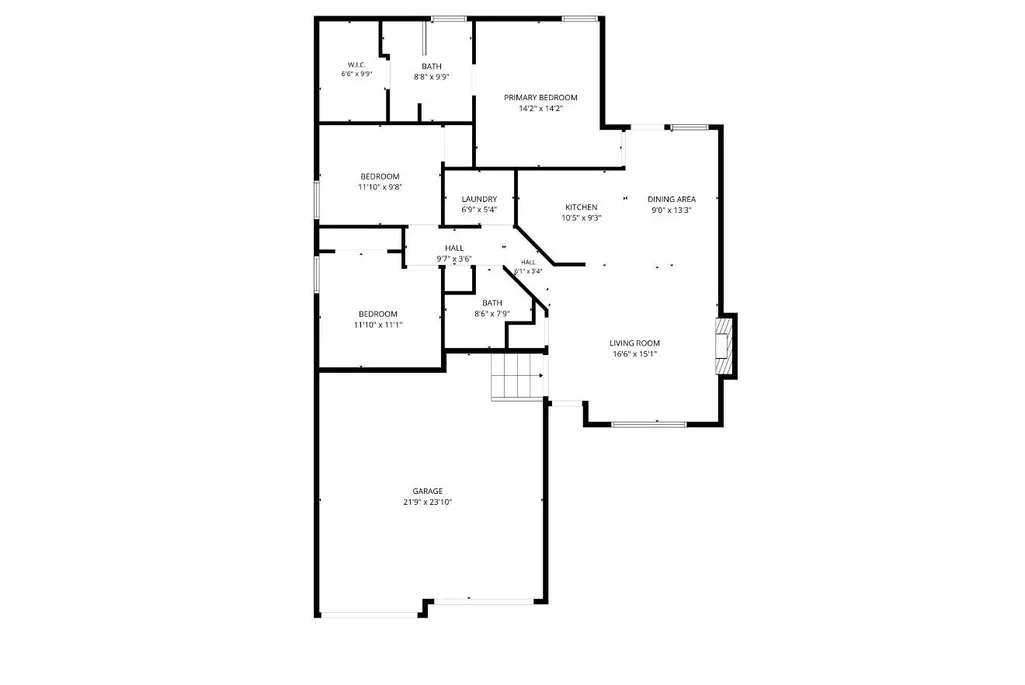
- Bedrooms3
- Full Bathrooms2
- Half Bathrooms0
- Sqr Footage1386
- Lot Size0.2 Acres
Data Source:
Greater Chattanooga MLS (GCAR)
Property Description
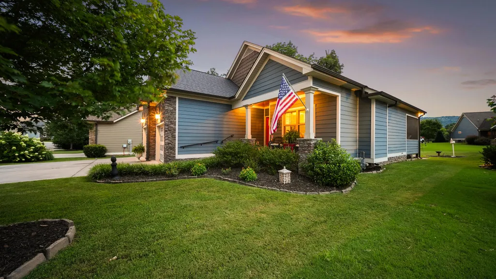
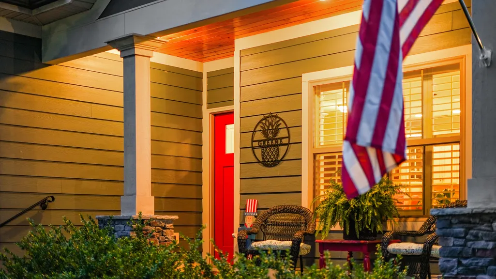
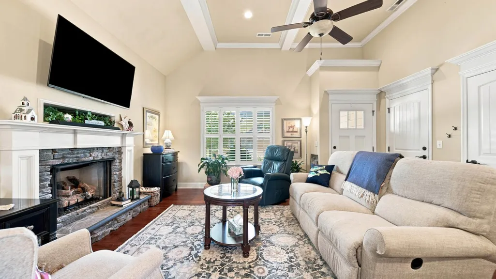
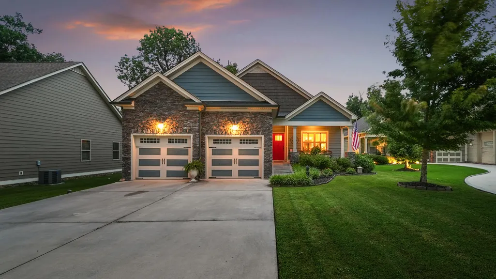
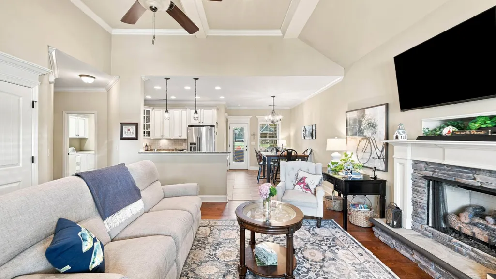
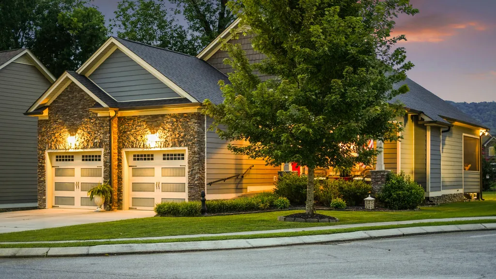
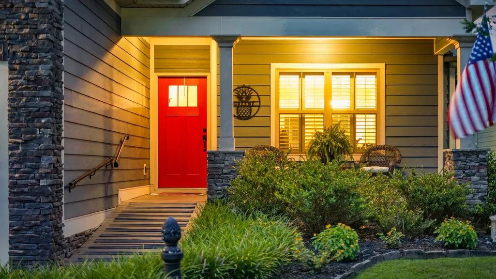
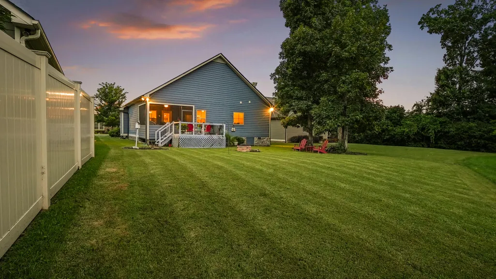
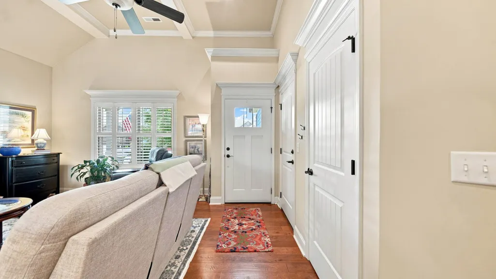
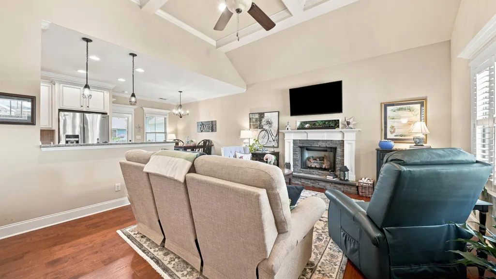
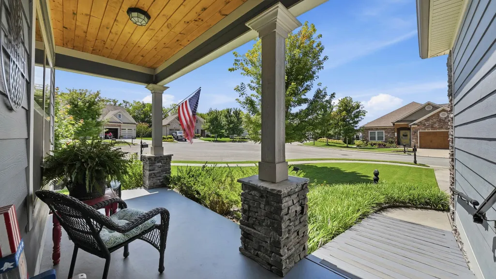
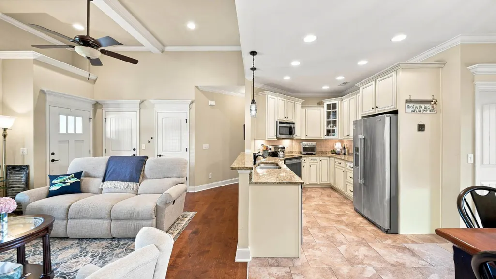
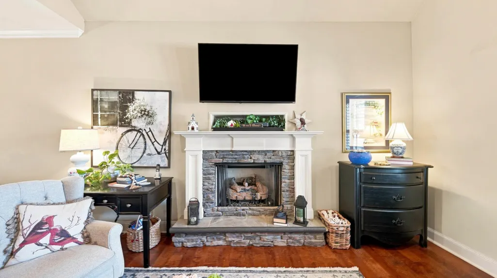
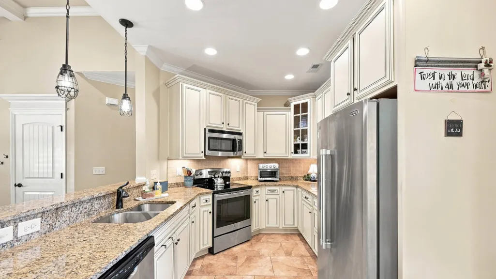
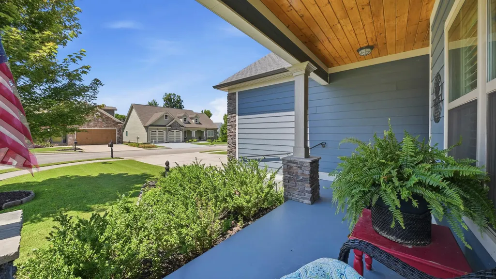
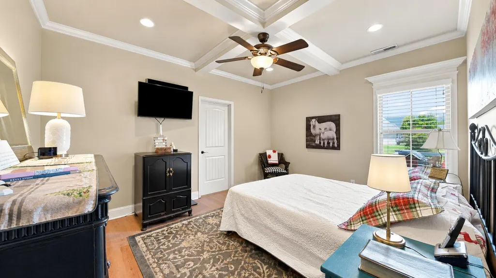
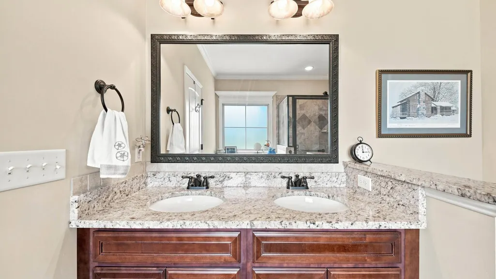
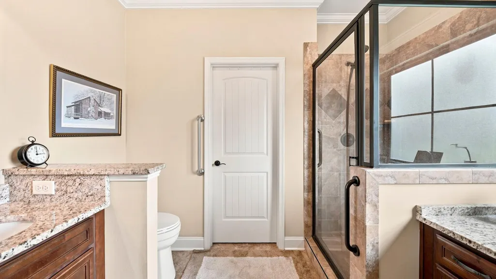
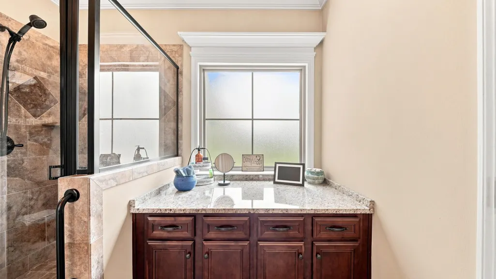
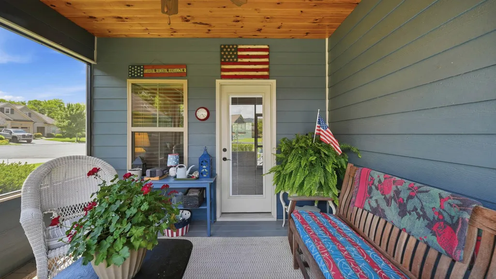
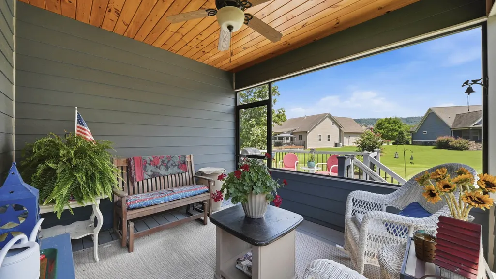
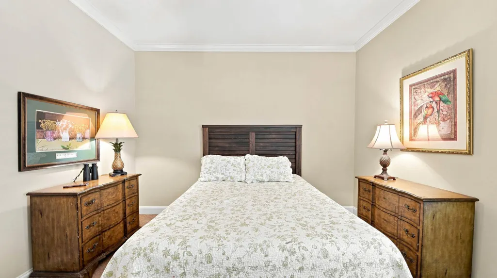
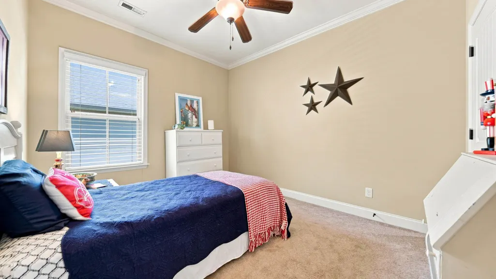
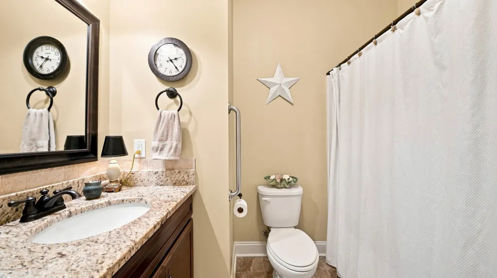
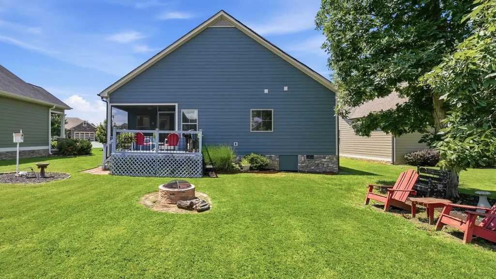
~ Providence Point ~ Welcome to 8422 Kennerly Court -- a meticulously maintained 3-bedroom, 2-bathroom single-family home tucked away on a peaceful cul-de-sac, offered by its original owner for the very first time. Pride of ownership shines throughout, from the well-kept interior to the beautifully cared-for grounds. Relax and unwind on the screened-in porch, the perfect spot for morning coffee or evening gatherings, rain or shine. The cul-de-sac setting means less traffic, more privacy, and a quiet, tucked-away feel -- ideal for anyone craving a peaceful retreat. Inside, you'll find a home that's been lovingly maintained and is truly move-in ready -- no guesswork, no deferred maintenance, just a solid home waiting for its next chapter. This is a rare opportunity to own a one-owner home with a proven history of care, in a location that's hard to come by. Don't miss your chance -- schedule your showing today!
| Price History | |
|---|---|
| 7/27/2026 | Listed $395,000 |
| 9/11/2026 | 1$392,500 |
General Features
| Sewer | Public Sewer |
|---|---|
| Heating | Central,Electric,Natural Gas |
| Cooling | Ceiling Fan(s),Central Air |
| Utilities | Cable Available,Cable Connected,Electricity Available,Electricity Connected,Natural Gas Available,Natural Gas Connected,Phone Available,Sewer Available,Sewer Connected,Water Available,Water Connected, |
| Possession | Close Of Escrow |
| Appliances | Washer/Dryer,Stainless Steel Appliance(s),Microwave,Free-Standing Refrigerator,Free-Standing Electric Range,Electric Water Heater,Dishwasher |
| HOA Fee | 275 |
| Garage Spaces | 2 |
| Association Fee Includes | Maintenance Grounds |
| Patio/Porch Features | Deck,Front Porch,Porch - Screened,Rear Porch |
| Architectural Style | Other |
| Pool Features | None |
| Security Features | Smoke Detector(s) |
| Construction Materials | HardiPlank Type,Stone |
| Year Built | 2015 |
| Stories Count | 1 |
| Levels | One |
| Property Subtype | Single Family Residence |
| Community Features | Sidewalks,Street Lights,Pond |
| Assoc Fee Paid Per | Annually |
| County | Hamilton |
| New Construction | false |
| Property Type | Residential |
| Association Amenities | Landscaping,Maintenance Grounds,Pond Year Round |
| HOA | true |
| Attached Garage | true |
| Subdivision Name | Providence Point |
| Garage Y/N | true |
| Other Structures | None |
| Full Baths | 2 |
| Status | Active |
| Directions | Take I-75 N to Exit 11, turn left onto Lee Hwy, turn right onto Mountain View Rd, at the roundabout, take the second exit onto Ooltewah-Georgetown Rd, turn left onto Roy Ln, turn right onto Skybrook D |
| High School | Ooltewah |
| City | Ooltewah |
| Senior Community Y/N | false |
| MLS Area | Collegedale |
| Lot Size Units | Acres |
| Lot Size Square Feet | 8712 |
| Carport Y/N | false |
| Listing Terms | Cash,Conventional,FHA,VA Loan |
| Spa Features | None |
| Elementary School | Ooltewah Elementary |
| Land Lease Y/N | No |
| Tax Annual Amount | 1570.55 |
| Home Warranty Y/N | false |
| Middle/Junior High School | Ooltewah Middle |
| Lease Renewal Y/N | No |
| MLS Area Minor | Collegedale |
| Additional Parcels Y/N | false |
| Lease Considered Y/N | No |
| Rent Control Y/N | No |
| Structure Type | House |
| Standard Status | Active |
| Occupancy Type | Owner |
| MobileHomeRemainsYN | No |
| Legal Description | Lt 64 Providence Point Ph 2 Pb98 Pg 131 Out Of 104-21 For 2014 |
| Sewer_co_Public_sp_Sewer | true |
| Heating_co_Central | true |
| Utilities_co_Cable_sp_Available | true |
| Utilities_co_Cable_sp_Connected | true |
| Utilities_co_Electricity_sp_Available | true |
| Utilities_co_Natural_sp_Gas_sp_Available | true |
| Utilities_co_Underground_sp_Utilities | true |
Interior Features
| Interior Amenities | Ceiling Fan(s),Coffered Ceiling(s),Crown Molding,Double Vanity,Eat-in Kitchen,En Suite,Granite Counters,High Ceilings,High Speed Internet,Open Floorplan,Plumbed,Primary Downstairs,Separate Shower,Tub/ |
|---|---|
| Basement | None |
| Flooring | Hardwood,Tile |
| Total Fireplaces | 1 |
| Fireplace Features | Fire Pit,Gas Log,Insert,Living Room |
| Basement (Y/N) | false |
| Air Conditioning Y/N | true |
| Heating Y/N | true |
| Window Features | Blinds,Plantation Shutters |
| Fireplace Y/N | true |
| Above Grade Finished Area | 1386 |
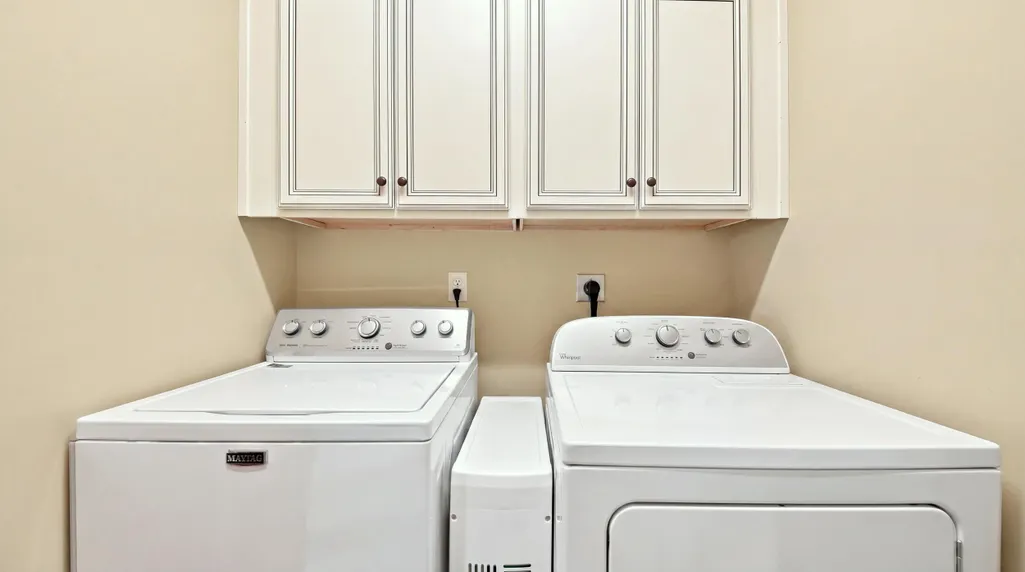
| Laundry Features | Electric Dryer Hookup,In Hall,Inside,Laundry Room,Main Level,Washer Hookup |
| Total Bedrooms | 3 |
| LivingAreaSource | Tax Records |
| Total Baths | 2 |
Exterior Features
| Exterior Amenities | Fire Pit,Private Yard |
|---|---|
| Fencing | None |
| Parking Features | Concrete,Driveway,Garage Door Opener,Garage Faces Front |
| Lot Features | Back Yard,Cleared,Cul-De-Sac,Front Yard,Level |
| Water Source | Public |
| Lot Size Area | 0.2 |
| Foundation Details | Stone |
| Spa | false |
| Building Area Total | 1386 |
| Lot Dimensions | 74.34X136.92 |
| Lot Size Acres | 0.2 |
| Road Surface Type | Paved |
| Waterfront Y/N | false |
| Road Frontage Type | City Street |
| Other Equipment | None |
| Crops Included Y/N | No |
| Horse Y/N | No |
| Irrigation Water Rights Y/N | No |
Amenities
- Foreclosure
- Views
- Short Sale
- New Construction
- Adult 55+
- Lease To Own
- No HOA Fees
- Furnished
- Primary On Main
- Air Conditioning
- Seller Finance
- Green
- Fixer Upper
- Horse
- Golf
- Fireplace
- Deck
- Garage
- Basement
- Pool
Property vs Single Family Average in 37363
Price
Taxes
Year Built

