


Address
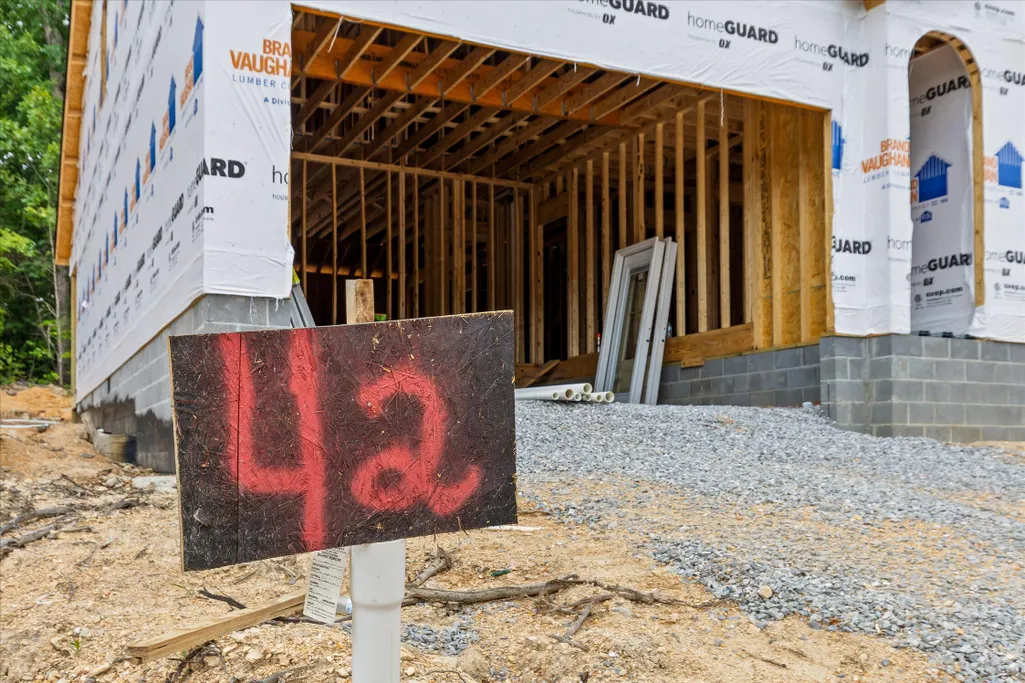
42 Wallaby Way, Harrison, TN
Price
$ 569,000
Property Attributes
- MLS#1539623
- TypeSingle Family
- Listing Status Active
- CountyHamilton
- CityHarrison
- AreaChattanooga
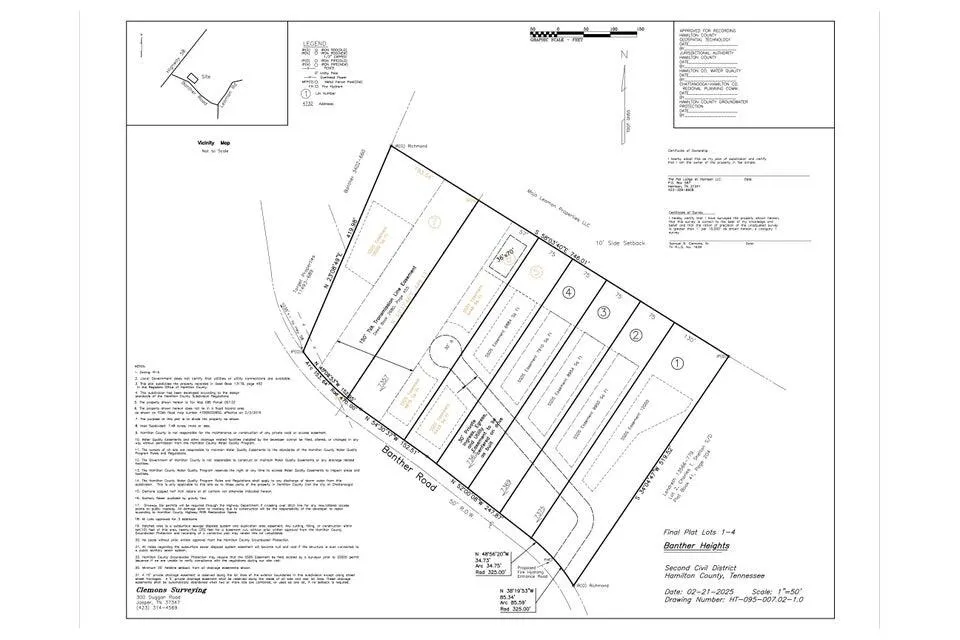
- NeighborhoodBanther Heights
- Zip37341
- StyleSingle Family Residence
- Year Built2026
- Taxes$ 189
- Price$ 569,000
- Bedrooms4
- Full Bathrooms3
- Half Bathrooms0
- Sqr Footage2103
- Lot Size0.79 Acres
Data Source:
Greater Chattanooga MLS (GCAR)
Property Description
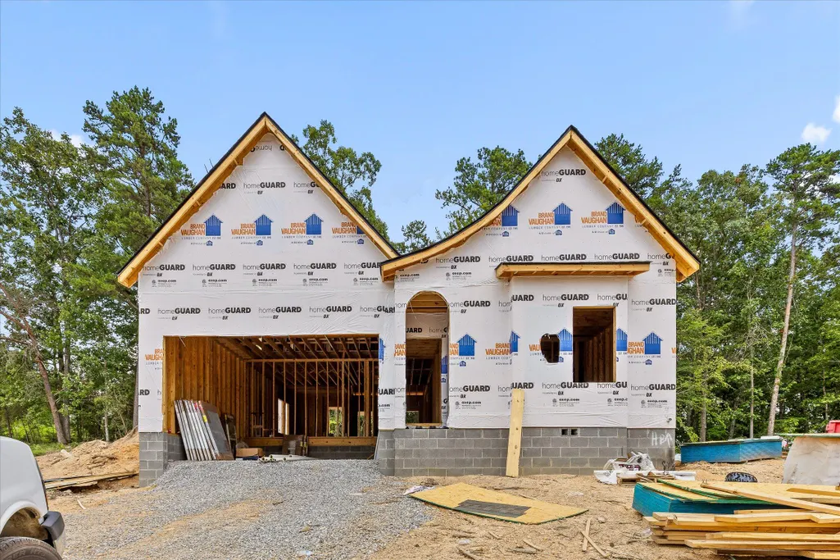
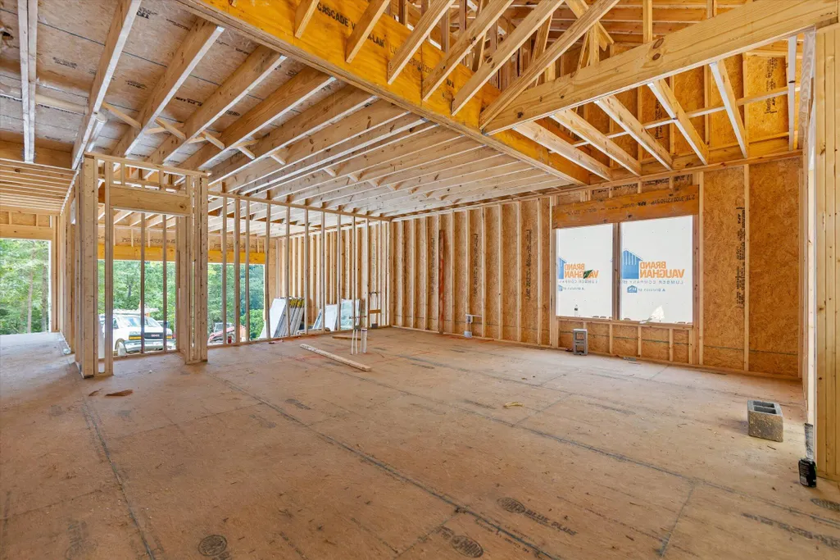
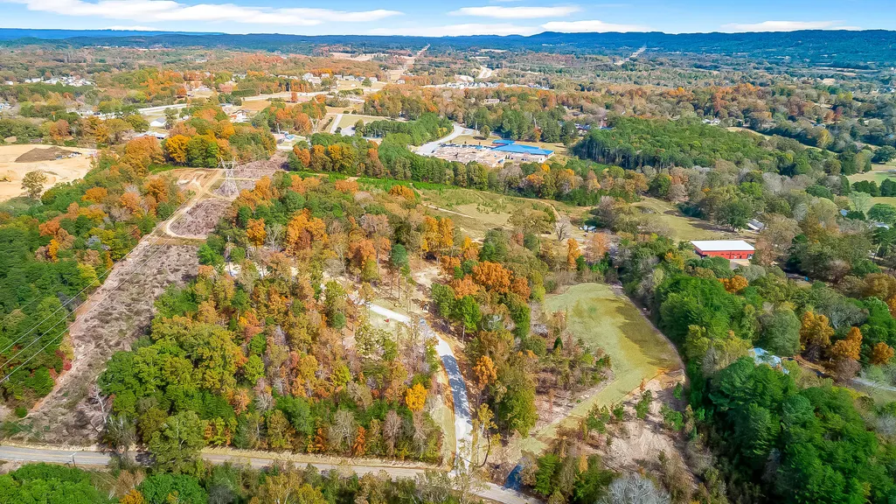
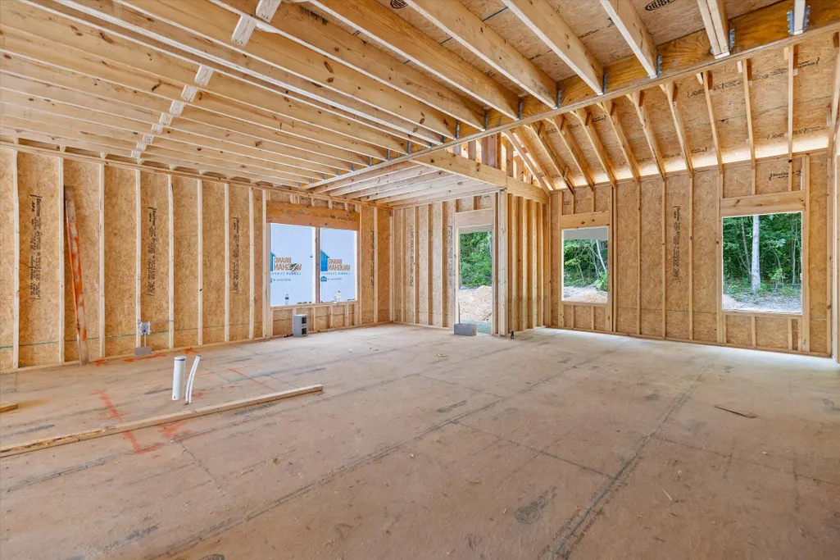
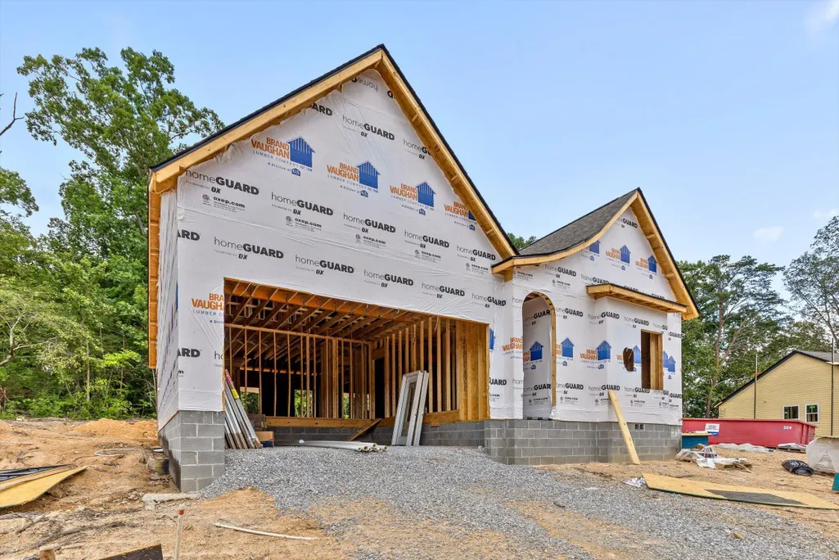
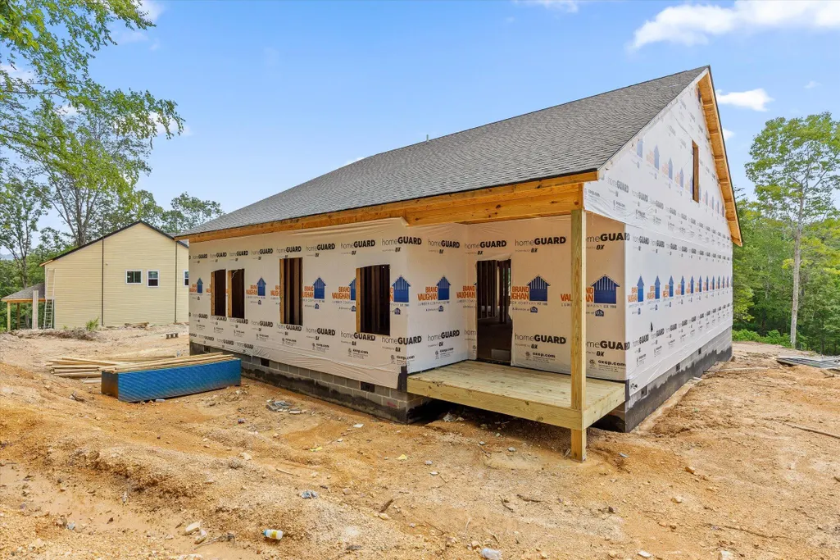
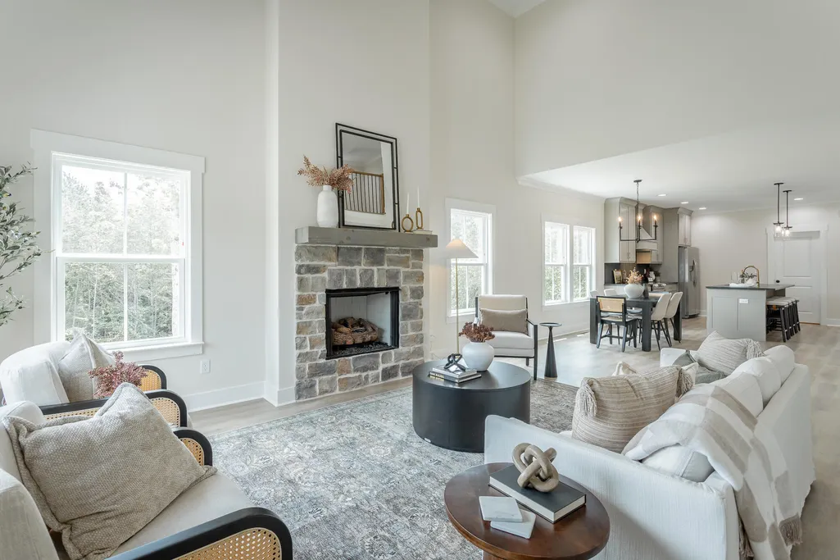
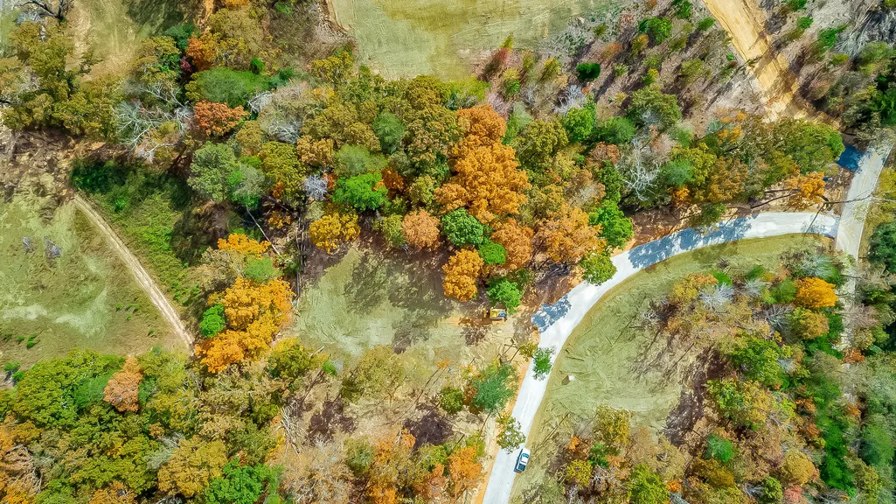
Welcome to Banther Heights, an exclusive seven-home enclave where timeless Tudor-inspired architecture meets thoughtfully designed modern living. Tucked beneath a canopy of mature hardwoods, this private collection of homes offers a rare opportunity to own new construction in a setting defined by natural beauty, generous estate-style homesites, and lasting privacy. From the moment you turn into Banther Heights, there's an unmistakable feeling that you've arrived somewhere special. The winding approach, mature trees, and thoughtfully positioned homes create a setting that feels secluded and timeless, where every season unfolds like a scene from a favorite film. With only seven homes ever to be built, opportunities like this are exceptionally rare. This residence lives far larger than its footprint, featuring soaring ceilings, expansive windows, and an open, light-filled floor plan that blends the character of Tudor-inspired design with the functionality today's buyers desire. Thoughtfully selected finishes, a private rear porch, and peaceful views of mature foliage create an inviting retreat for everyday living and entertaining. While the setting feels worlds away, convenience is never compromised. Enjoy quick access to Volkswagen, Ooltewah, Cambridge Square, Booker T. Washington State Park, Lake Chickamauga, Harrison Bay, Savannah Bay, grocery stores, restaurants, and everyday amenities, with downtown Chattanooga just a short drive away. Built by one of Chattanooga's premier builders, Banther Heights offers exceptional craftsmanship, enduring quality, and the rare opportunity to own in an intimate enclave that simply cannot be recreated.
| Elementary School | Middle School | High School |
|---|---|---|
| Snow Hill Elementary Elementary School | Hunter Middle Middle School | Ooltewah High School |
| Price History | |
|---|---|
| 9/8/2026 | Listed $569,000 |
General Features
| Sewer | Septic Tank |
|---|---|
| Cooling | Central Air |
| Utilities | Electricity Available |
| Possession | Close Of Escrow |
| HOA Fee | 25 |
| Garage Spaces | 2 |
| Construction Materials | Other |
| Year Built | 2026 |
| Property Subtype | Single Family Residence |
| Assoc Fee Paid Per | Monthly |
| County | Hamilton |
| New Construction | true |
| Property Type | Residential |
| Association Amenities | Maintenance |
| HOA | true |
| Attached Garage | true |
| Subdivision Name | Banther Heights |
| Garage Y/N | true |
| Full Baths | 3 |
| Status | Active |
| Directions | From Hwy 58, turn onto Champion Rd, continue straight as it becomes Snow Hill Rd, then turn left onto Banther Rd -- the home will be ahead on your right. |
| High School | Ooltewah |
| City | Harrison |
| Senior Community Y/N | false |
| MLS Area | Chattanooga |
| Lot Size Units | Acres |
| Lot Size Square Feet | 34412.4 |
| Carport Y/N | false |
| Listing Terms | Cash,Conventional |
| Elementary School | Snow Hill Elementary |
| Tax Annual Amount | 189.46 |
| Home Warranty Y/N | false |
| Middle/Junior High School | Hunter Middle |
| Property Condition | Under Construction |
| MLS Area Minor | Chattanooga |
| Additional Parcels Y/N | false |
| Builder Name | SW Home Design |
| Standard Status | Active |
| Legal Description | LT 5 BANTHER HEIGHTS PHASE 2 PB 134 PG 65 OUT OF 095 007.02 FOR 2025 |
| Sewer_co_Septic_sp_Tank | true |
| Utilities_co_Electricity_sp_Available | true |
Interior Features
| Basement (Y/N) | false |
|---|---|
| Air Conditioning Y/N | true |
| Fireplace Y/N | true |
| Above Grade Finished Area | 2103 |
| Total Bedrooms | 4 |
| LivingAreaSource | Builder |
| Total Baths | 3 |
Exterior Features
| Exterior Amenities | Other |
|---|---|
| Parking Features | Garage |
| Lot Features | Private |
| Water Source | Public |
| Lot Size Area | 0.79 |
| Foundation Details | Block |
| Building Area Total | 2103 |
| Lot Dimensions | irregular |
| Lot Size Acres | 0.79 |
| Road Surface Type | Asphalt |
| Waterfront Y/N | false |
| Road Frontage Type | Private Road |
| Road Responsibility | Road Maintenance Agreement |
Amenities
- Foreclosure
- Views
- Short Sale
- New Construction
- Adult 55+
- Lease To Own
- No HOA Fees
- Furnished
- Primary On Main
- Air Conditioning
- Seller Finance
- Green
- Fixer Upper
- Horse
- Golf
- Fireplace
- Deck
- Garage
- Basement
- Pool
Property vs Single Family Average in 37341
Price
Taxes
Year Built

