









Address
54 Kriswood Drive, Rossville, GA
Price
$ 289,900
Property Attributes
- MLS#1539683
- TypeSingle Family
- Listing Status Contingent
- CountyWalker
- CityRossville
- NeighborhoodBentley Place
- Zip30741
- StyleRanch
- Year Built1964
- Taxes$ 2018
- Price$ 289,900
- Bedrooms3
- Full Bathrooms2
- Half Bathrooms0
- Sqr Footage1788
- Lot Size0.35 Acres
Data Source:
Greater Chattanooga MLS (GCAR)
Property Description
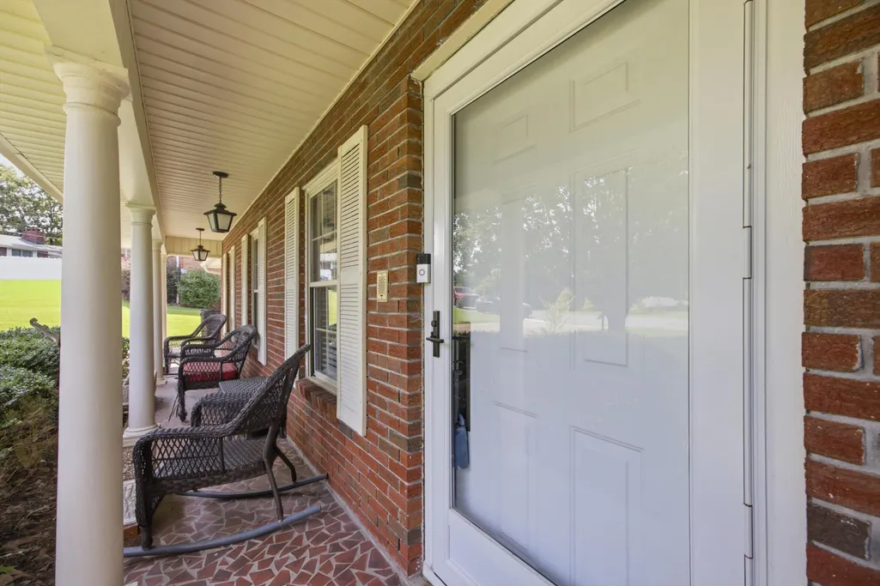
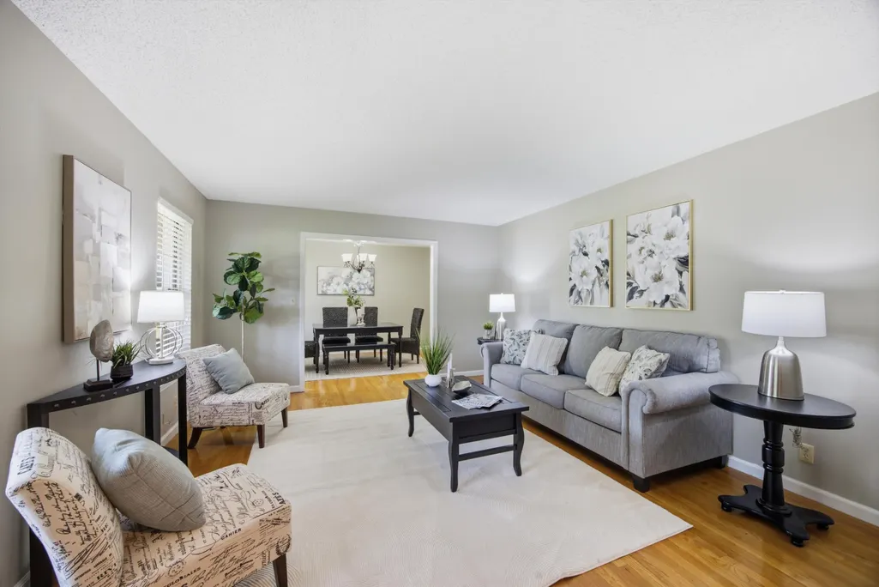
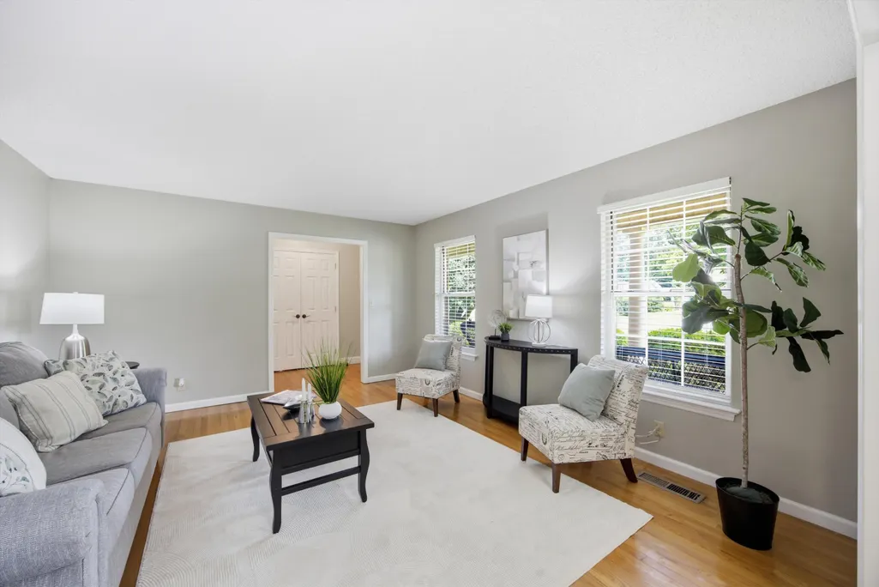
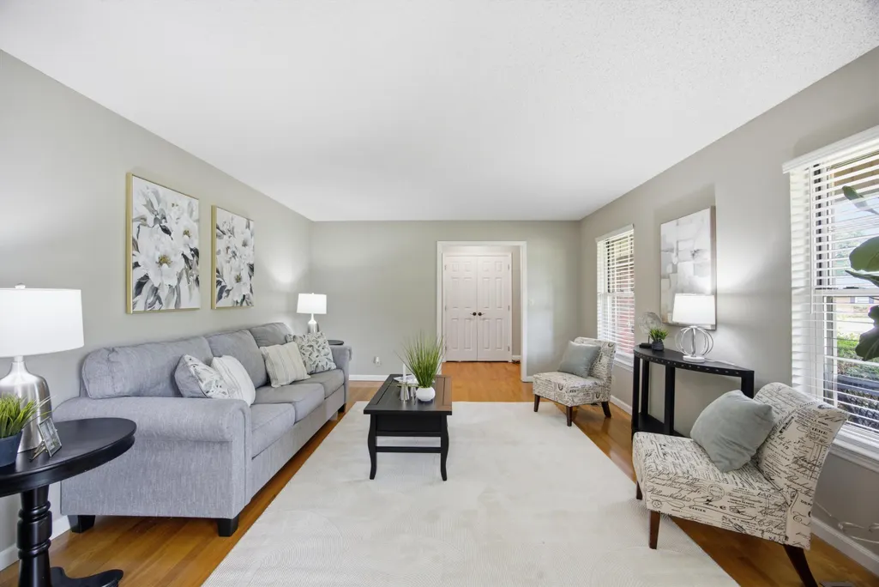
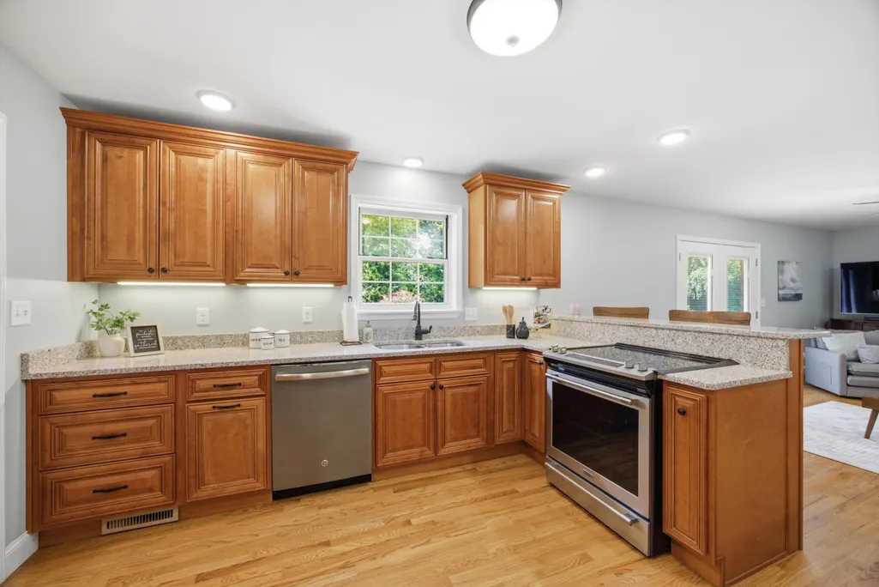
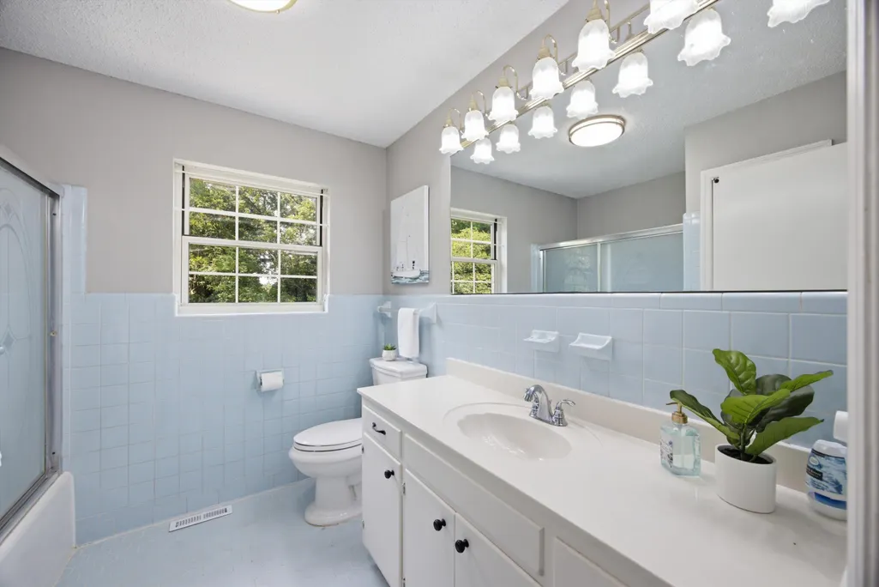
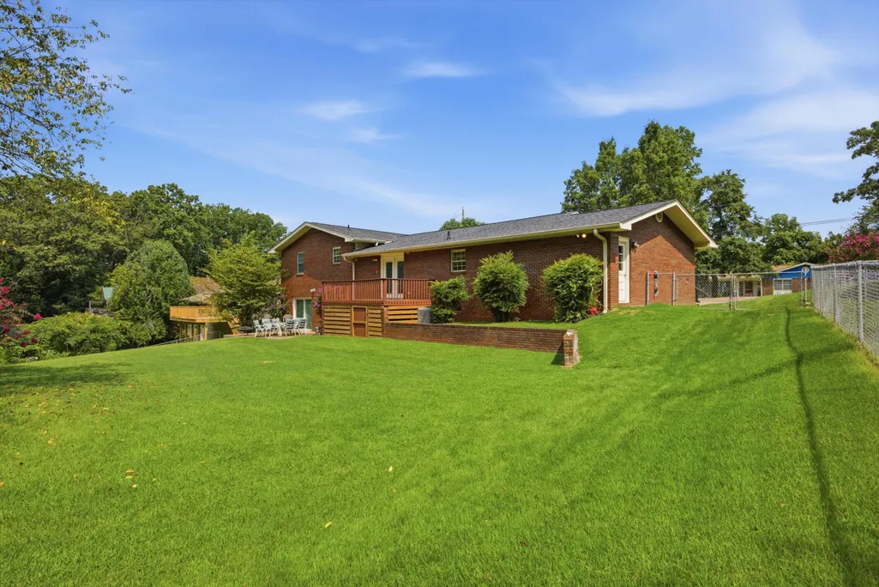
From the moment you arrive, you'll appreciate the pride of ownership that shines throughout this beautifully maintained all-brick home. This property offers the perfect blend of comfort, space, & peace of mind. Inside, you'll find no carpet anywhere, just beautiful hardwood & tile flooring throughout. The spacious den opens seamlessly to the updated kitchen, creating the perfect gathering space for everyday living & entertaining. The kitchen was thoughtfully renovated with new cabinets, granite countertops, under-cabinet lighting, & modern finishes, while updated lighting & neutral paint give the home a fresh, inviting feel. All of the bedrooms are generously sized, & the primary suite offers dual closets & a private ensuite bath with a walk-in shower. The current owners have taken exceptional care of this home, giving buyers confidence from day one. Enjoy added peace of mind with a professionally encapsulated crawl space complete with a dehumidifier, along with numerous updates including vinyl windows, exterior doors, roof (2018), HVAC ductwork (2018), garage door & opener (2020-2021), water heater (2026). Need room to grow? The unfinished basement offers approximately 924 sq. ft. of expansion potential, providing endless possibilities for a media room, home gym, guest suite, workshop, or additional living space. The pool table will remain, making it the perfect place to gather. Outside, you'll love the oversized deck & patio overlooking the expansive, park-like backyard with lush grass & plenty of room to entertain, garden, play, or simply relax & enjoy the outdoors. If you've been searching for a move-in ready home that's been lovingly maintained, offers modern updates, EPB internet, generous living spaces, & room to grow, this is one you won't want to miss. Schedule your private showing today! miss. Schedule your private showing today!
| Price History | |
|---|---|
| 7/29/2026 | Listed $300,000 |
| 8/21/2026 | 4$289,900 |
General Features
| Sewer | Septic Tank |
|---|---|
| Heating | Central,Electric |
| Cooling | Ceiling Fan(s),Central Air,Electric |
| Utilities | Electricity Connected,Sewer Not Available,Water Connected |
| Possession | Close Of Escrow |
| Roof | Shingle |
| Appliances | Electric Water Heater,Electric Range,Dishwasher |
| Garage Spaces | 1 |
| Patio/Porch Features | Deck,Front Porch,Patio |
| Architectural Style | Ranch |
| Pool Features | None |
| Construction Materials | Brick |
| Year Built | 1964 |
| Levels | Two |
| Property Subtype | Single Family Residence |
| Community Features | None |
| County | Walker |
| New Construction | false |
| Property Type | Residential |
| HOA | false |
| Attached Garage | true |
| Subdivision Name | Bentley Place |
| Garage Y/N | true |
| Other Structures | Outbuilding |
| Total Rooms | 10 |
| Full Baths | 2 |
| Status | Contingent |
| Directions | West on LaFayette Rd., left onto Callan Dr., left onto Kriswood Dr., home is on the left. |
| High School | Ridgeland High School |
| City | Rossville |
| Senior Community Y/N | false |
| Lot Size Units | Acres |
| Lot Size Square Feet | 15246 |
| Carport Y/N | false |
| Listing Terms | Cash,Conventional,FHA,VA Loan |
| Elementary School | Rossville Elementary |
| Land Lease Y/N | No |
| Tax Annual Amount | 2018.47 |
| Home Warranty Y/N | false |
| Middle/Junior High School | Rossville Middle |
| Property Condition | Updated/Remodeled |
| Lease Renewal Y/N | No |
| Additional Parcels Y/N | false |
| Lease Considered Y/N | No |
| Rent Control Y/N | No |
| Structure Type | House |
| Standard Status | Pending |
| Occupancy Type | Vacant |
| MobileHomeRemainsYN | No |
| Legal Description | LOT 32 BENTLEY PLACE LANDLOT: 47 LANDDIST: 9/4 |
| Sewer_co_Septic_sp_Tank | true |
| Heating_co_Central | true |
Interior Features
| Interior Amenities | Breakfast Bar,Ceiling Fan(s),En Suite,Entrance Foyer,Granite Counters,Recessed Lighting,Separate Dining Room,Storage |
|---|---|
| Basement | Crawl Space,Partial,Unfinished |
| Flooring | Hardwood,Tile |
| Basement (Y/N) | true |
| Air Conditioning Y/N | true |
| Heating Y/N | true |
| Window Features | Vinyl Frames |
| Fireplace Y/N | false |
| Above Grade Finished Area | 1788 |
| Laundry Features | Electric Dryer Hookup,Laundry Room |
| Total Bedrooms | 3 |
| LivingAreaSource | Tax Records |
| Total Baths | 2 |
Exterior Features
| Exterior Amenities | Private Yard,Storage |
|---|---|
| Fencing | Back Yard,Chain Link |
| Parking Features | Concrete,Driveway,Garage,Garage Door Opener,Garage Faces Front,Kitchen Level |
| Lot Features | Back Yard,Front Yard,Gentle Sloping,Level |
| Water Source | Public |
| Lot Size Area | 0.35 |
| Foundation Details | Block |
| Spa | No |
| Building Area Total | 1788 |
| Lot Dimensions | 82x145x116x143 |
| Lot Size Acres | 0.35 |
| Road Surface Type | Asphalt |
| Waterfront Y/N | false |
| Road Frontage Type | County Road |
| Crops Included Y/N | No |
| Road Responsibility | Public Maintained Road |
| Horse Y/N | No |
| Irrigation Water Rights Y/N | No |
Amenities
- Foreclosure
- Views
- Short Sale
- New Construction
- Adult 55+
- Lease To Own
- No HOA Fees
- Furnished
- Primary On Main
- Air Conditioning
- Seller Finance
- Green
- Fixer Upper
- Horse
- Golf
- Fireplace
- Deck
- Garage
- Basement
- Pool
Property vs Single Family Average in 30741
Price
Taxes
Year Built

