







Address
821 Belvoir Terrace, Chattanooga, TN
Price
$ 299,000
Property Attributes
- MLS#1539701
- TypeSingle Family
- Listing Status Active
- CountyHamilton
- CityChattanooga
- AreaChattanooga
- NeighborhoodBelvoir Terr Ests
- Zip37412
- StyleRanch
- Year Built1950
- Taxes$ 1977
- Price$ 299,000
- Bedrooms3
- Full Bathrooms2
- Half Bathrooms0
- Sqr Footage1718
- Lot Size0.35 Acres
Data Source:
Greater Chattanooga MLS (GCAR)
Property Description
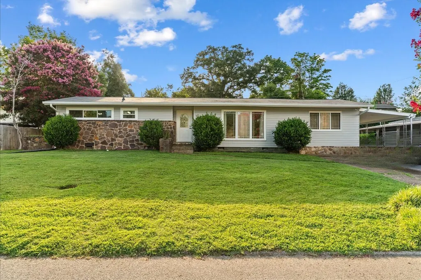
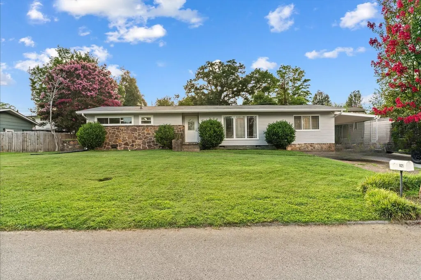
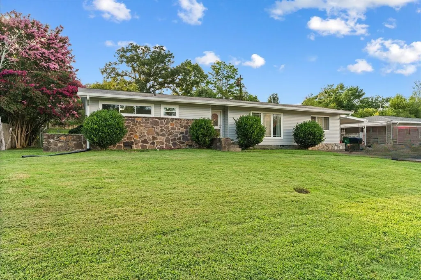
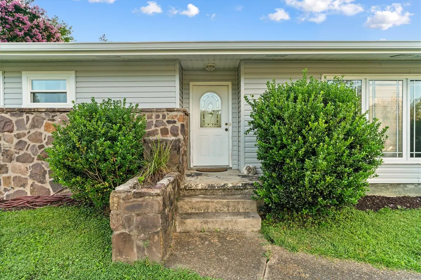
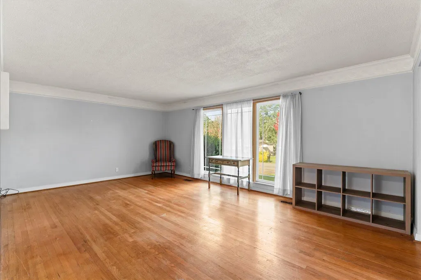
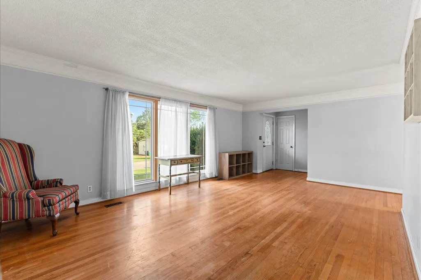
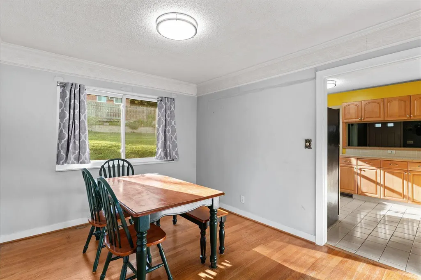
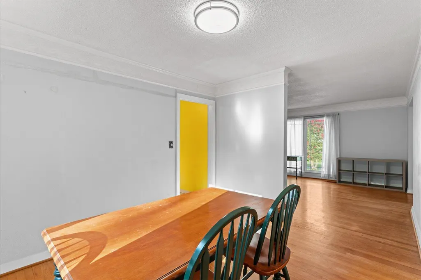
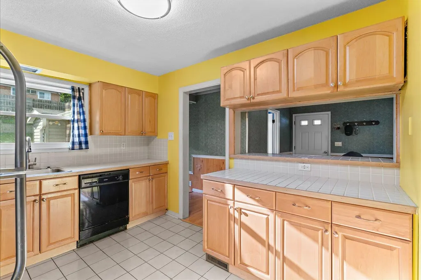
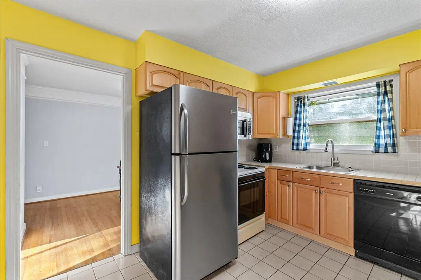
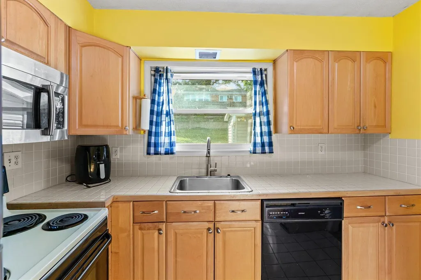
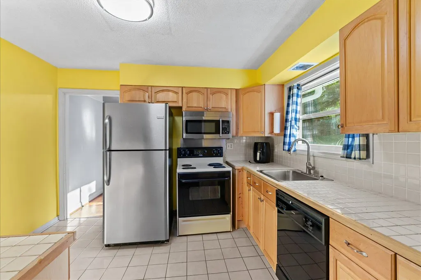
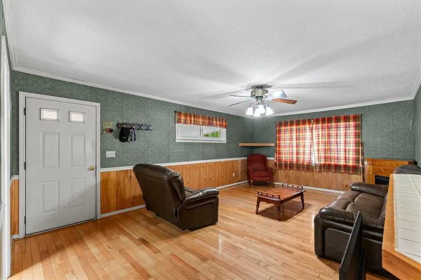
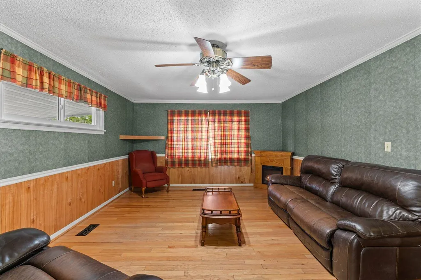
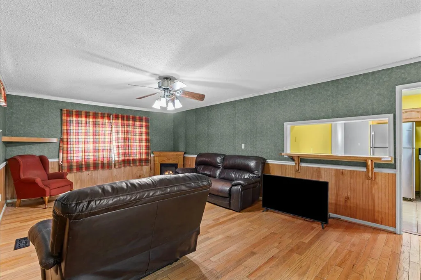
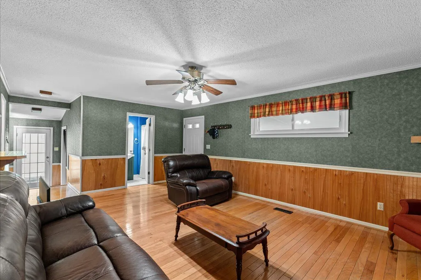
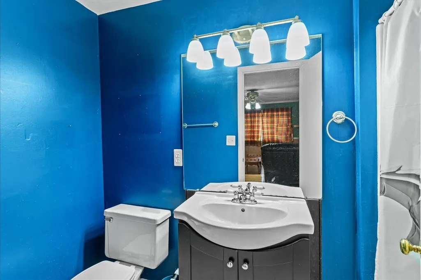
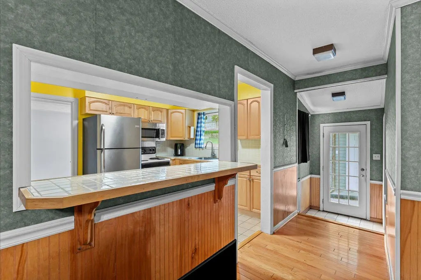
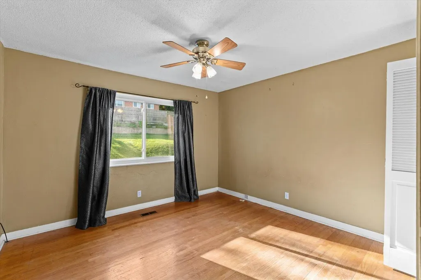
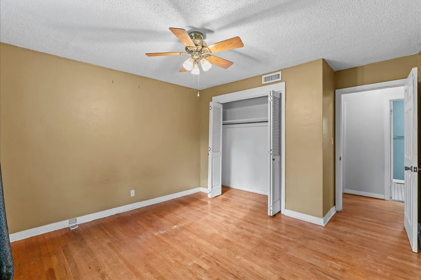
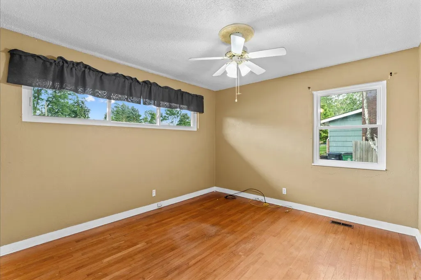
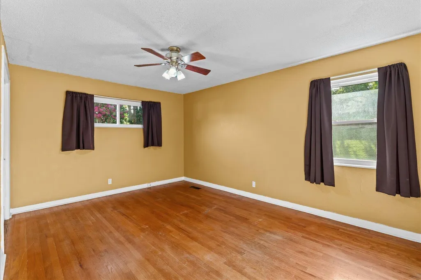
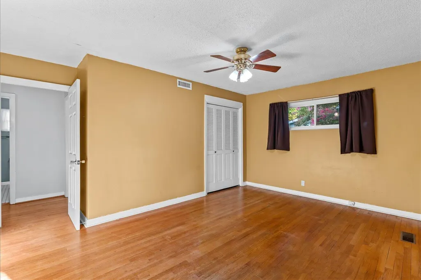
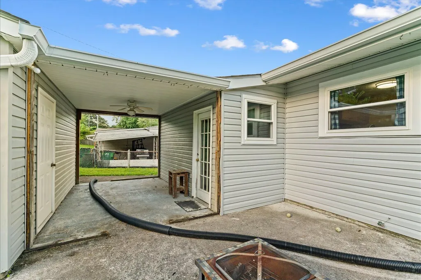
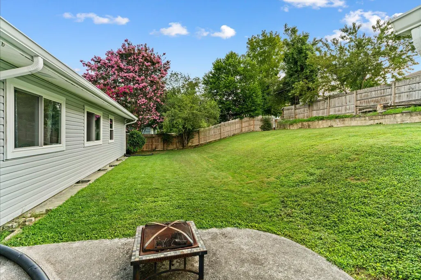
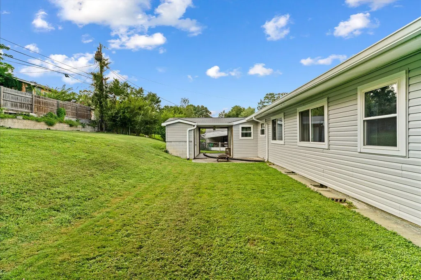
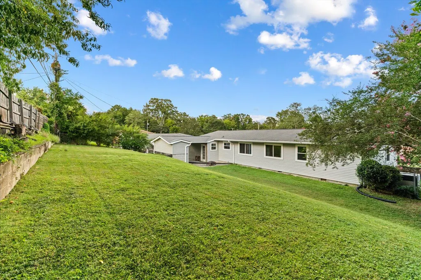
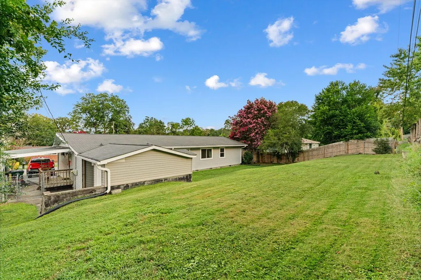
Welcome to 821 Belvoir Terrace, a classic, ranch style, Chattanooga home full of charm, character, and opportunity! Built in 1950, this 3-bedroom, 2-bath home offers 1,718 square feet of comfortable living space with a functional floor plan and plenty of room to make it your own. Whether you're searching for your first home, an investment property, or a place to add your personal touch, this home offers endless possibilities. The exterior features new siding, enhancing the home's curb appeal while providing lasting value. A covered carport with an attached storage room provides convenient parking along with valuable space for tools, lawn equipment, seasonal décor, or additional storage. The yard offers plenty of room to enjoy outdoor living, gardening, or entertaining family and friends. Ideally located in Chattanooga, you'll enjoy easy access to downtown, shopping, dining, schools, parks, and major highways, making everyday living both convenient and enjoyable. If you've been looking for a home with solid bones, classic character, and the opportunity to create something uniquely yours, 821 Belvoir Terrace is ready to welcome you home. Schedule your private showing today!
| Price History | |
|---|---|
| 7/29/2026 | Listed $309,900 |
| 9/11/2026 | 4$299,000 |
General Features
| Sewer | Public Sewer |
|---|---|
| Heating | Central,Electric |
| Cooling | Central Air,Electric |
| Utilities | Cable Available,Electricity Connected,Natural Gas Available,Phone Available,Sewer Connected,Water Connected |
| Possession | Close Of Escrow |
| Roof | Shingle |
| Appliances | Washer/Dryer,Refrigerator,Electric Water Heater,Electric Range,Dishwasher |
| Patio/Porch Features | Front Porch,Porch - Covered,Rear Porch |
| Architectural Style | Ranch |
| Pool Features | None |
| Construction Materials | Stone,Vinyl Siding |
| Year Built | 1950 |
| Stories Count | 1 |
| Levels | One |
| Property Subtype | Single Family Residence |
| County | Hamilton |
| New Construction | false |
| Property Type | Residential |
| HOA | false |
| Attached Garage | false |
| Subdivision Name | Belvoir Terr Ests |
| Garage Y/N | false |
| Total Rooms | 8 |
| Full Baths | 2 |
| Status | Active |
| Directions | I-75 S take exit 2 Chattanooga/i-59 Birmingham onto I-24 W. in 1.3 miles take Exit 184 towards Moore Rd in app. 1 mile turn left onto Belvoir Ave I-24 E. Then in app .5 miles turn right on Belvoir Cre |
| High School | East Ridge High |
| City | Chattanooga |
| Senior Community Y/N | false |
| MLS Area | Chattanooga |
| Lot Size Units | Acres |
| Lot Size Square Feet | 15246 |
| Carport Spaces | 1 |
| Carport Y/N | true |
| Listing Terms | Cash,Conventional,FHA,VA Loan |
| Spa Features | None |
| Elementary School | East Ridge Elementary |
| Land Lease Y/N | No |
| Tax Annual Amount | 1977.61 |
| Home Warranty Y/N | false |
| Middle/Junior High School | East Ridge Middle |
| Lease Renewal Y/N | No |
| MLS Area Minor | Chattanooga |
| Additional Parcels Y/N | false |
| Lease Considered Y/N | No |
| Rent Control Y/N | No |
| Virtual Tour | https://www.zillow.com/view-imx/f0804365-3cbd-4afb-b0af-d9e32fa459df?setAttribution=mls&wl=true&initialViewType=pano&utm_source=dashboard |
| Structure Type | House |
| Standard Status | Active |
| MobileHomeRemainsYN | No |
| Legal Description | Lt 54 Belvoir Terrace Estates 2nd U Nit Pb 17 Pg 44 |
| Sewer_co_Public_sp_Sewer | true |
| Heating_co_Central | true |
| Utilities_co_Cable_sp_Available | true |
| Utilities_co_Natural_sp_Gas_sp_Available | true |
Interior Features
| Interior Amenities | High Speed Internet,Separate Dining Room,Tile Counters |
|---|---|
| Basement | None |
| Flooring | Hardwood,Tile |
| Basement (Y/N) | false |
| Air Conditioning Y/N | true |
| Heating Y/N | true |
| Window Features | Vinyl Frames |
| Fireplace Y/N | false |
| Above Grade Finished Area | 1718 |
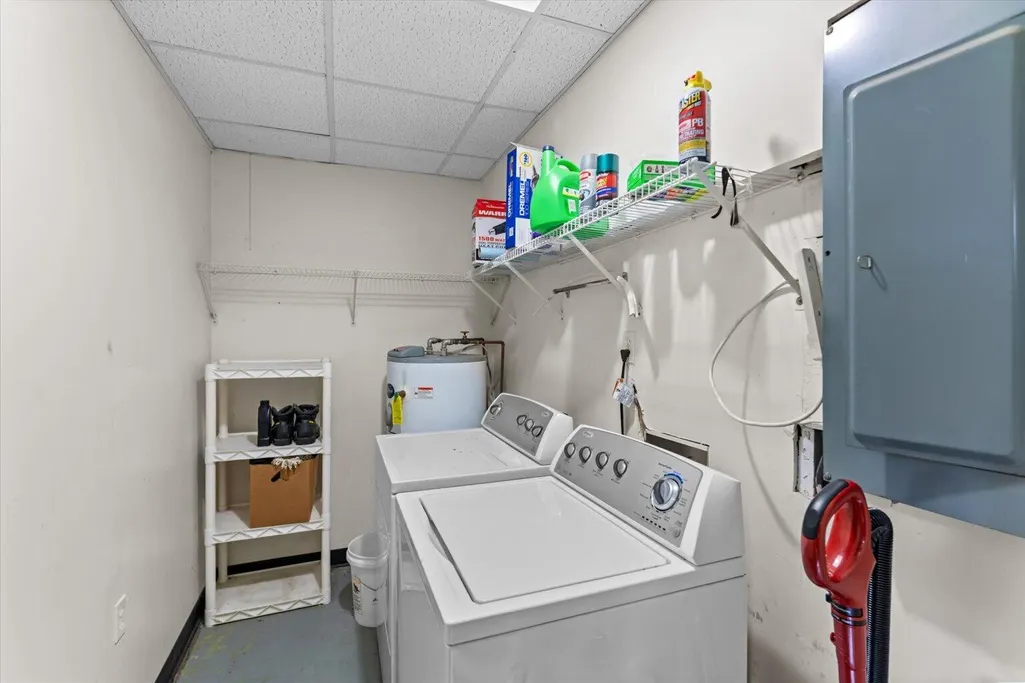
| Laundry Features | Laundry Room |
| Total Bedrooms | 3 |
| LivingAreaSource | Tax Records |
| Total Baths | 2 |
Exterior Features
| Exterior Amenities | Rain Gutters,Storage |
|---|---|
| Fencing | Back Yard,Chain Link |
| Parking Features | Driveway |
| Lot Features | City Lot |
| Water Source | Public |
| Lot Size Area | 0.35 |
| Foundation Details | Block,Stone |
| Spa | No |
| Building Area Total | 1718 |
| Lot Dimensions | 95x108x95x109 |
| Lot Size Acres | 0.35 |
| Road Surface Type | Asphalt,Paved |
| Waterfront Y/N | false |
| Road Frontage Type | City Street |
| Crops Included Y/N | No |
| Road Responsibility | Public Maintained Road |
| Horse Y/N | No |
| Irrigation Water Rights Y/N | No |
Amenities
- Foreclosure
- Views
- Short Sale
- New Construction
- Adult 55+
- Lease To Own
- No HOA Fees
- Furnished
- Primary On Main
- Air Conditioning
- Seller Finance
- Green
- Fixer Upper
- Horse
- Golf
- Fireplace
- Deck
- Garage
- Basement
- Pool
Property vs Single Family Average in 37412
Price
Taxes
Year Built

