




Address
7835 Vervena Drive, Ooltewah, TN
Price
$ 769,000
Property Attributes
- MLS#1539839
- TypeSingle Family
- Listing Status Pending
- CountyHamilton
- CityOoltewah
- AreaCounty
- NeighborhoodBlackstone Creek at Meadow Stream
- Zip37363
- StyleSingle Family Residence
- Year Built2026
- Taxes$ 246
- Price$ 769,000
- Bedrooms4
- Full Bathrooms3
- Half Bathrooms1
- Sqr Footage3520
- Lot Size0.22 Acres
Data Source:
Greater Chattanooga MLS (GCAR)
Property Description
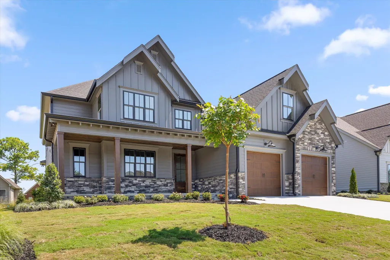
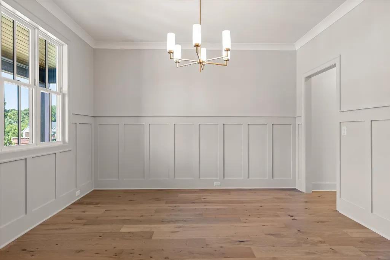
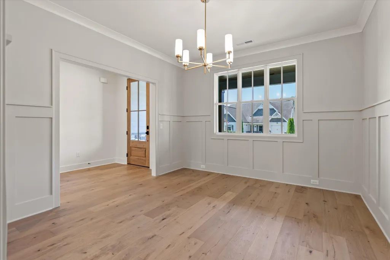
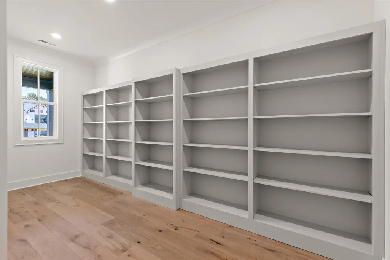
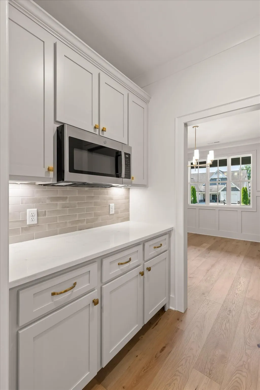
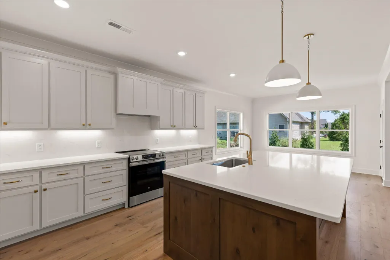
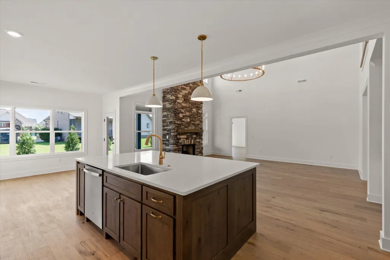
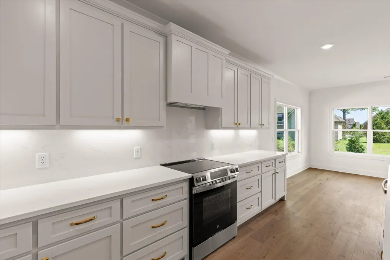
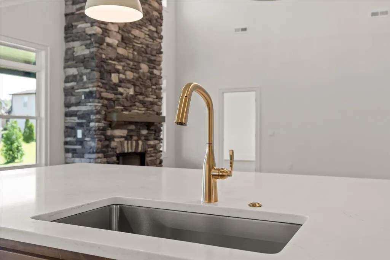
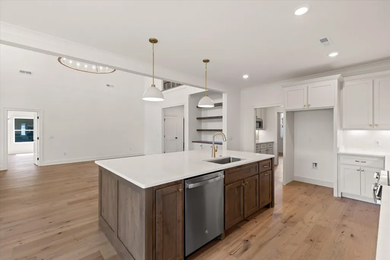
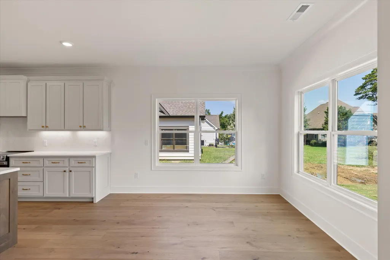
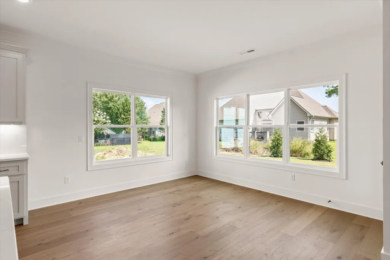
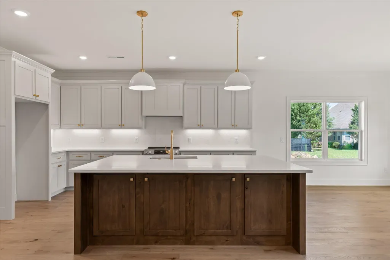
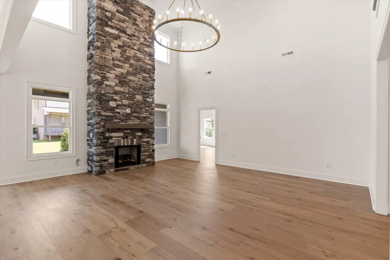
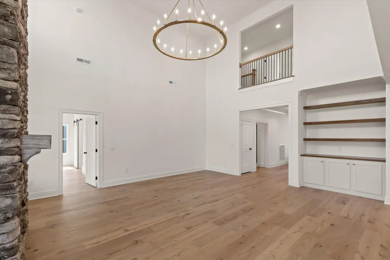
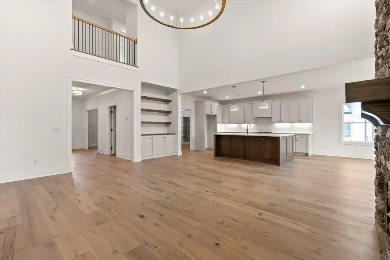
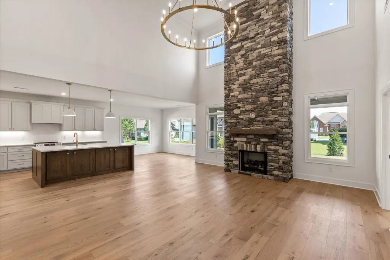
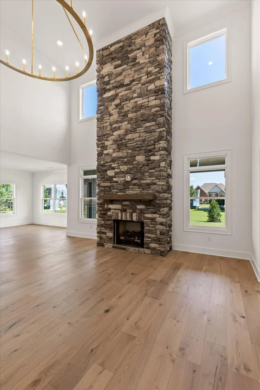
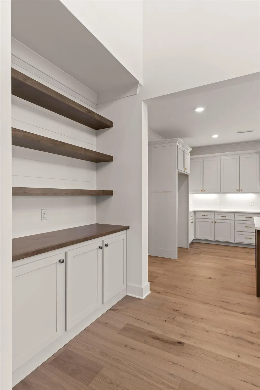
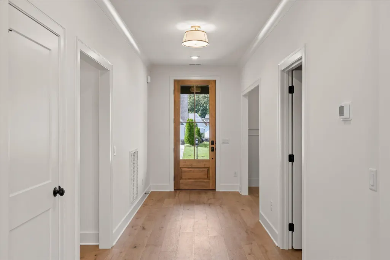
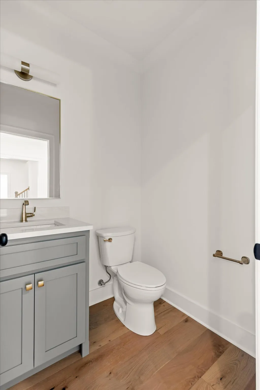
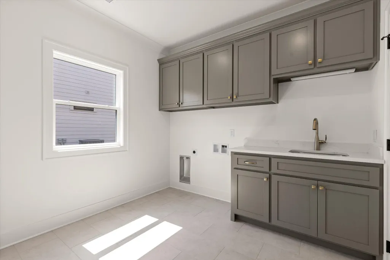
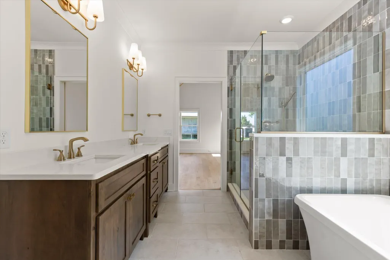
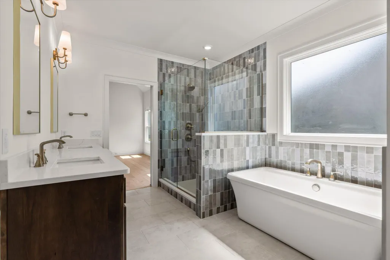
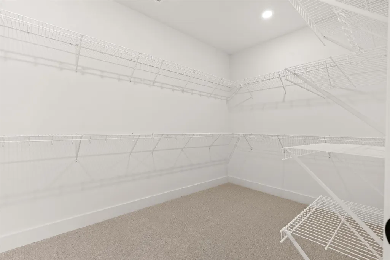
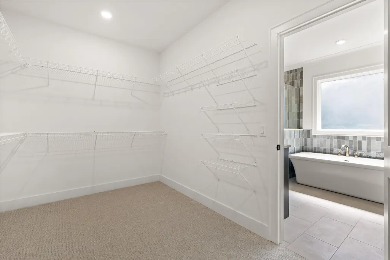
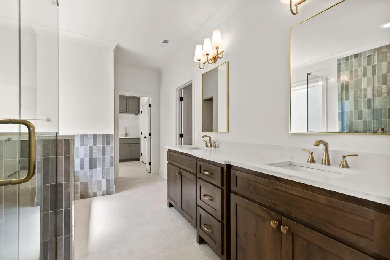
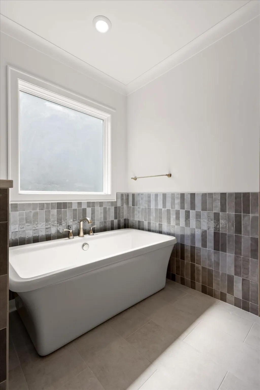
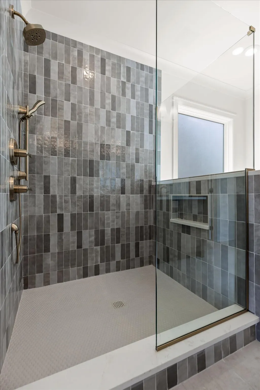
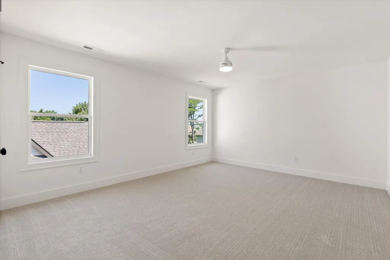
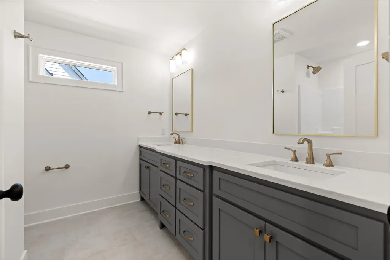
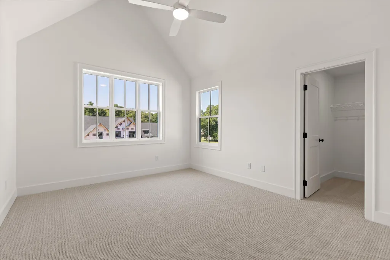
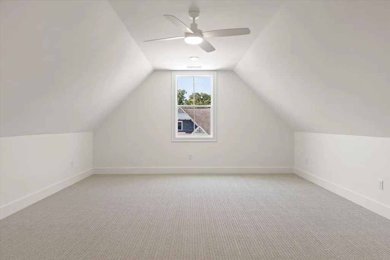
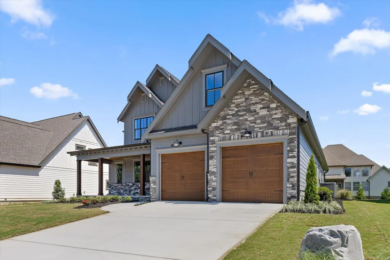
This gorgeous new construction farmhouse style home in Blackstone Creek is our popular Stonecroft floor plan. This home features 4 bedrooms and 3.5 baths, formal dining room, open concept kitchen/living room with custom cabinetry and quartz countertops, eat - in kitchen area, the walk in pantry of your dreams, butler's pantry, mudroom, guest powder bath, laundry room complete with sink and custom cabinetry, master on the main, 2 full baths upstairs with 3 guest rooms, one of the guest rooms also works well as a bonus. Please verify all Information. Information is to the best of our knowledge but needs to be verified.
| Elementary School | Middle School | High School |
|---|---|---|
| Ooltewah Elementary Elementary School | Hunter Middle Middle School | Ooltewah High School |
| Price History | |
|---|---|
| 9/5/2026 | Listed $769,000 |
General Features
| Sewer | Public Sewer |
|---|---|
| Heating | Electric |
| Cooling | Electric,Multi Units |
| Utilities | Electricity Available,Sewer Connected,Underground Utilities |
| Possession | Close Of Escrow |
| Roof | Asphalt,Shingle |
| Appliances | Microwave,Free-Standing Electric Range,Electric Water Heater,Disposal,Dishwasher |
| HOA Fee | 300 |
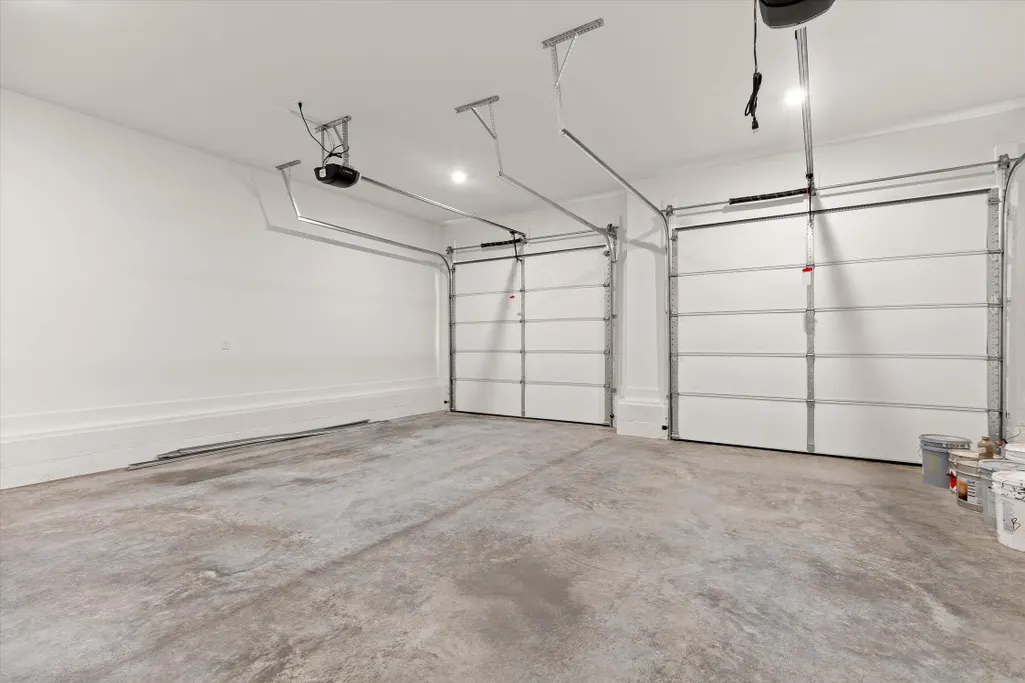
| Garage Spaces | 2 |
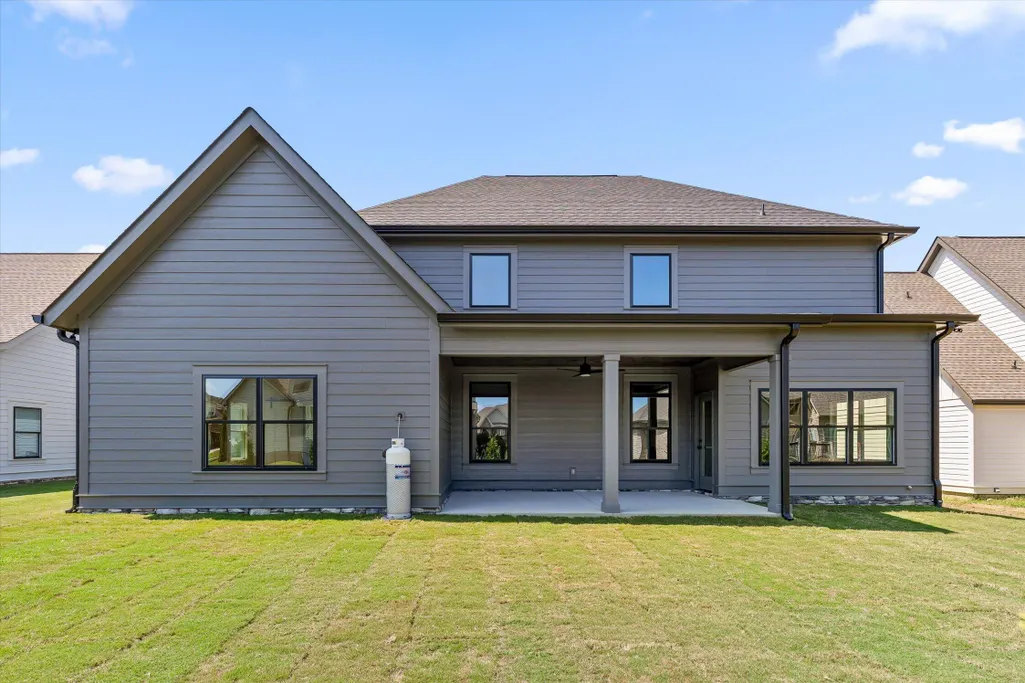
| Patio/Porch Features | Covered,Deck,Patio,Porch,Porch - Covered |
| Security Features | Smoke Detector(s) |
| Construction Materials | Stone,Other |
| Year Built | 2026 |
| Stories Count | 2 |
| Levels | Two |
| Property Subtype | Single Family Residence |
| Community Features | Sidewalks |
| Assoc Fee Paid Per | Annually |
| County | Hamilton |
| New Construction | true |
| Property Type | Residential |
| HOA | true |
| Attached Garage | true |
| Subdivision Name | Blackstone Creek at Meadow Stream |
| Garage Y/N | true |
| Total Rooms | 14 |
| Full Baths | 3 |
| Status | Pending |
| Directions | Ooltewah Exit 11 left under interstate, Right on Mtn. View Road. Left at Blanche, Right on Tranquility, Left Trout Lily, Left into Blackstone Creek Subdivision, Left onto Vervena. |
| High School | Ooltewah |
| City | Ooltewah |
| Senior Community Y/N | false |
| MLS Area | County |
| Lot Size Units | Acres |
| Lot Size Square Feet | 9375 |
| Carport Y/N | false |
| Listing Terms | Cash,Conventional |
| Elementary School | Ooltewah Elementary |
| Tax Annual Amount | 246.3 |
| Home Warranty Y/N | false |
| Middle/Junior High School | Hunter Middle |
| MLS Area Minor | County |
| Additional Parcels Y/N | false |
| Structure Type | Free Standing Building |
| Builder Name | JMB Construction LLC |
| Standard Status | Pending |
| Legal Description | LT 5 BLACKSTONE CREEK SUB PB 109 PG 154 OUT OF 114-096 FOR 2018 |
| Sewer_co_Public_sp_Sewer | true |
| Utilities_co_Electricity_sp_Available | true |
| Utilities_co_Underground_sp_Utilities | true |
Interior Features
| Interior Amenities | Cathedral Ceiling(s),Eat-in Kitchen,High Ceilings,Open Floorplan,Pantry,Primary Downstairs,Separate Dining Room,Separate Shower,Soaking Tub,Walk-In Closet(s) |
|---|---|
| Flooring | Carpet,Tile |
| Total Fireplaces | 1 |
| Fireplace Features | Gas Log,Gas Starter,Living Room |
| Basement (Y/N) | false |
| Air Conditioning Y/N | true |
| Heating Y/N | true |
| Window Features | Vinyl Frames |
| Fireplace Y/N | true |
| Above Grade Finished Area | 3520 |
| Half Baths | 1 |
| Laundry Features | Electric Dryer Hookup,Laundry Room,Washer Hookup |
| Total Bedrooms | 4 |
| LivingAreaSource | Builder |
| Total Baths | 4 |
Exterior Features
| Exterior Amenities | Lighting |
|---|---|
| Parking Features | Garage Door Opener,Garage Faces Front,Kitchen Level |
| Lot Features | Level,Sprinklers In Front,Sprinklers In Rear |
| Water Source | Public |
| Lot Size Area | 0.22 |
| Foundation Details | Block,Slab |
| Building Area Total | 3520 |
| Lot Dimensions | 75x123 |
| Lot Size Acres | 0.22 |
| Waterfront Y/N | false |
Amenities
- Foreclosure
- Views
- Short Sale
- New Construction
- Adult 55+
- Lease To Own
- No HOA Fees
- Furnished
- Primary On Main
- Air Conditioning
- Seller Finance
- Green
- Fixer Upper
- Horse
- Golf
- Fireplace
- Deck
- Garage
- Basement
- Pool
Property vs Single Family Average in 37363
Price
Taxes
Year Built

