



Address
8311 Igou Gap Road, Chattanooga, TN
Price
$ 275,000
Property Attributes
- MLS#1540260
- TypeSingle Family
- Listing Status Contingent
- CountyHamilton
- CityChattanooga
- AreaChattanooga
- NeighborhoodLe Jon Acres
- Zip37421
- StyleRanch
- Year Built1960
- Taxes$ 1929
- Price$ 275,000
- Bedrooms2
- Full Bathrooms1
- Half Bathrooms0
- Sqr Footage1131
- Lot Size0.65 Acres
Data Source:
Greater Chattanooga MLS (GCAR)
Property Description
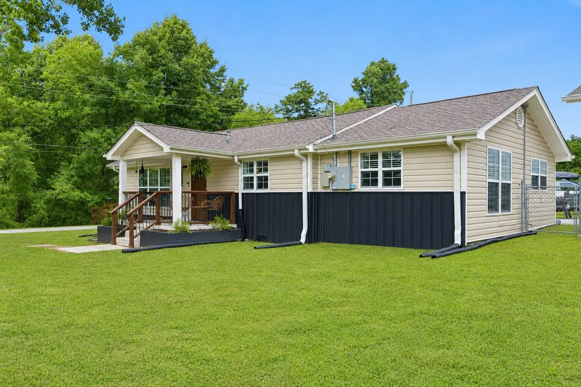
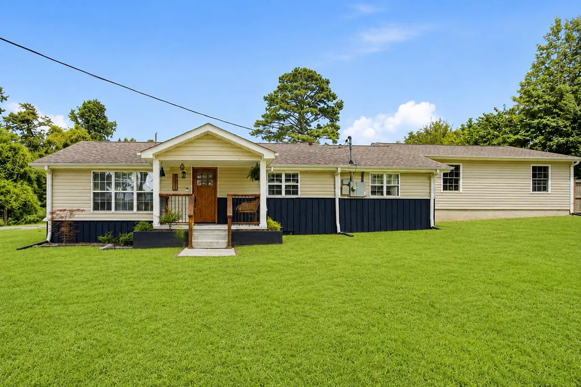
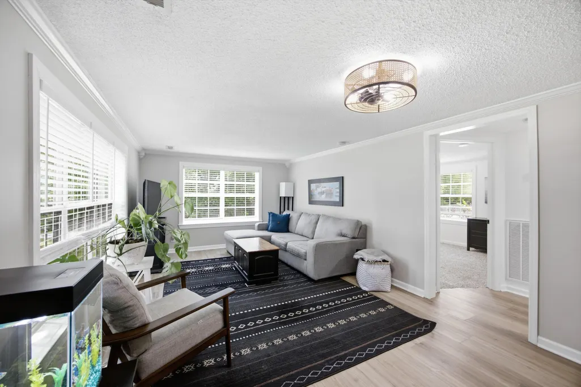
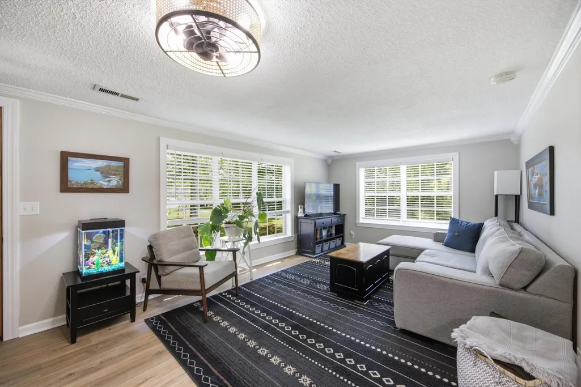
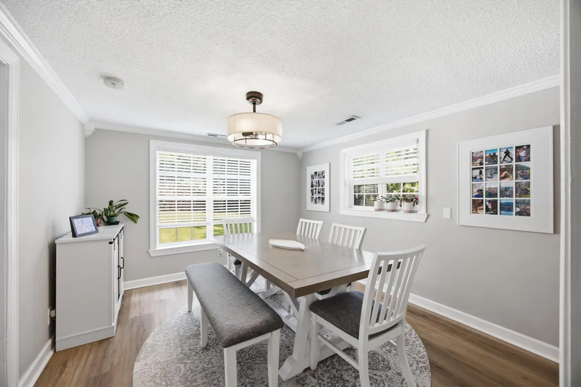
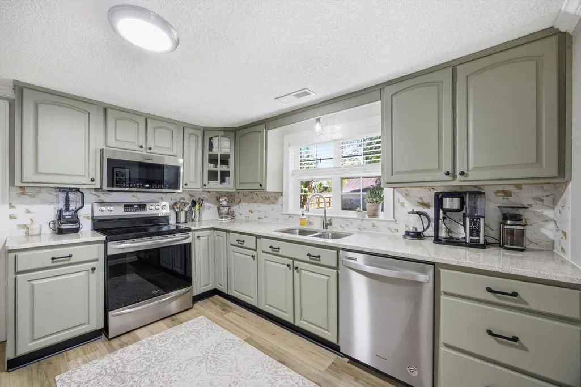
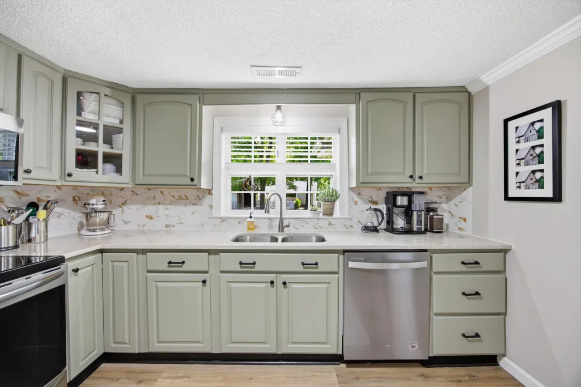
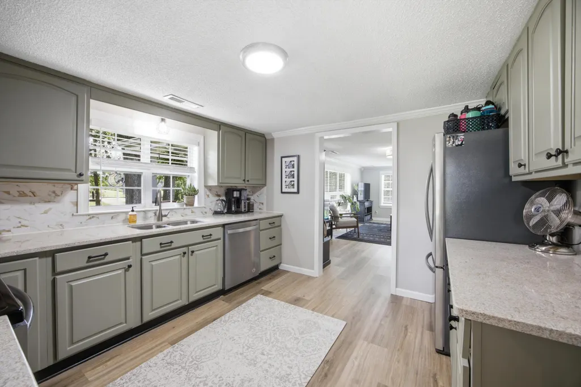
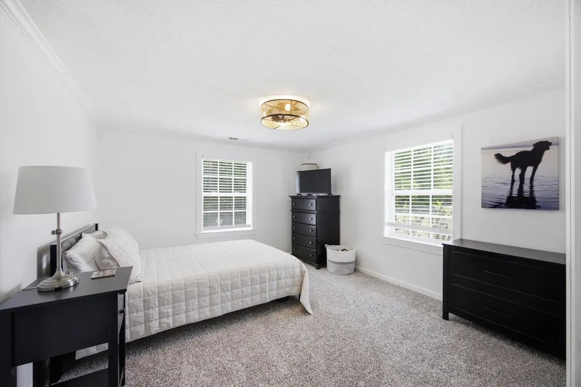
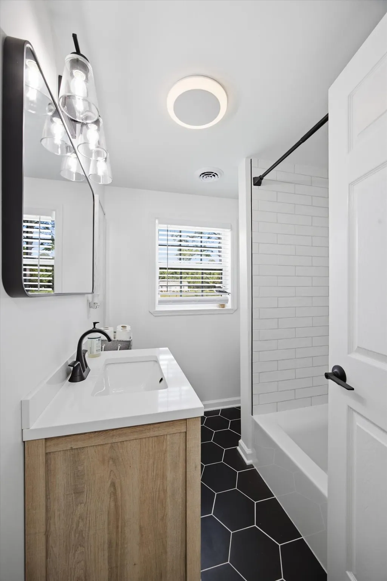
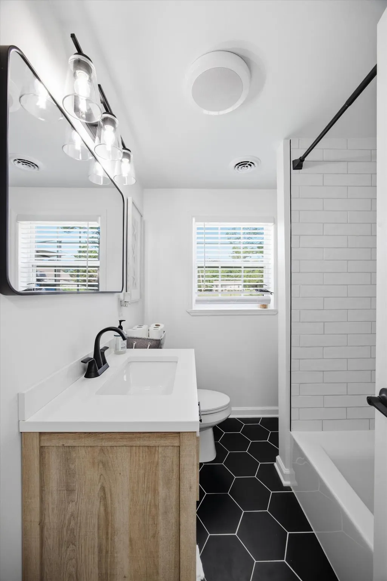
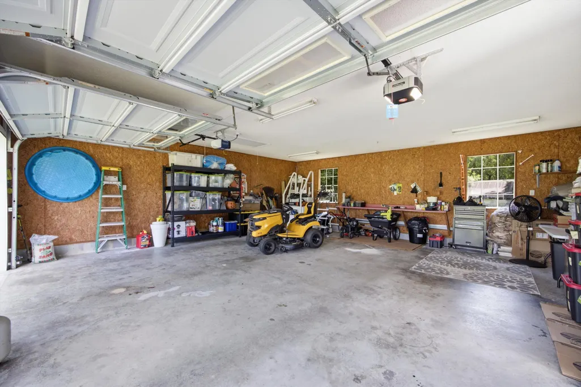
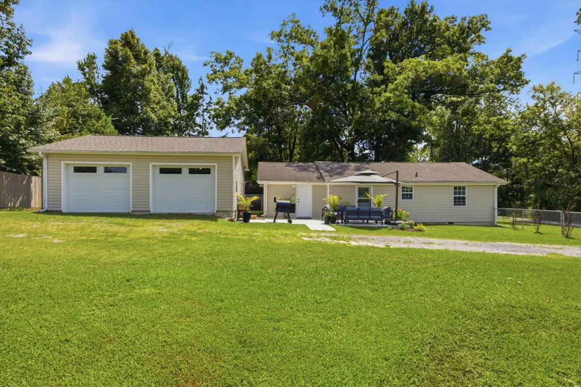
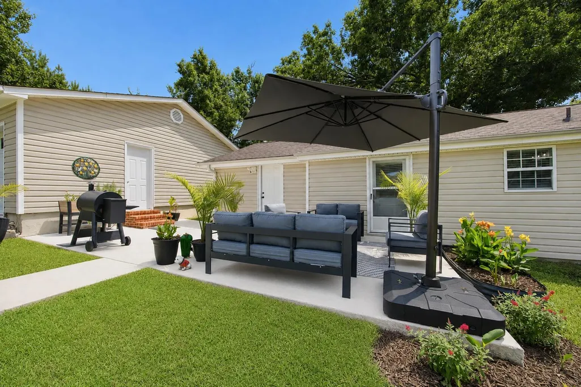
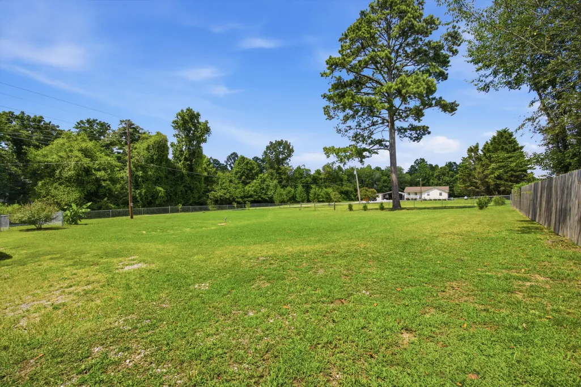
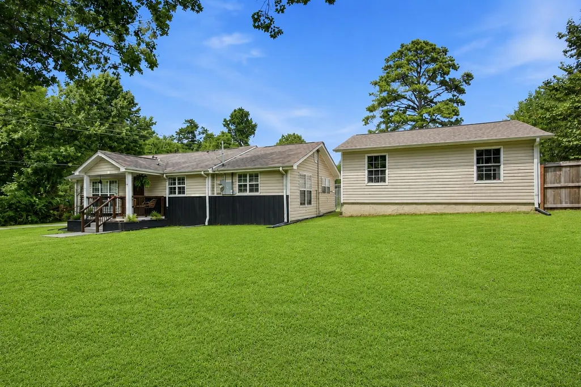
Welcome home to this beautifully renovated 2-bedroom, 1-bath home that's move-in ready and packed with updates! Situated on a huge level lot, this property offers the perfect blend of comfort, convenience, and outdoor space. The oversized detached two-car garage features a new roof and provides endless possibilities for parking, storage, hobbies, or the car enthusiast. Enjoy relaxing or entertaining on the oversized patio. There's also an above-ground pool that is negotiable for even more backyard fun. Inside, you'll love the abundance of natural light and the fresh, modern finishes throughout. The updated kitchen features granite countertops, a stylish backsplash, stainless steel appliances and a pantry. There's plenty of room to host gatherings in the dining room...dining table is negotiable. Luxury vinyl plank and tile flooring run through the main areas. The spacious laundry room offers plenty of room for a freezer and additional storage. The completely renovated bathroom boasts tile flooring, a beautiful tile shower, a new vanity, and even a built-in wireless speaker for a touch of everyday luxury. The current owner has completed numerous upgrades, making this home truly move-in ready. Conveniently located just minutes from I-75, shopping, restaurants, schools, and hospitals, this is a fantastic opportunity to enjoy a beautifully updated home in an ideal Chattanooga location. Schedule your showing today!
| Elementary School | Middle School | High School |
|---|---|---|
| East Brainerd Elementary Elementary School | East Hamilton Middle School | East Hamilton High School |
| Price History | |
|---|---|
| 8/11/2026 | Listed $275,000 |
General Features
| Sewer | Public Sewer |
|---|---|
| Heating | Central,Electric |
| Cooling | Central Air,Electric |
| Utilities | Electricity Connected,Sewer Connected,Water Connected |
| Possession | Close Of Escrow |
| Roof | Shingle |
| Appliances | Microwave,Free-Standing Electric Range,Electric Water Heater,Electric Range,Dishwasher |
| Garage Spaces | 2 |
| Patio/Porch Features | Porch,Porch - Covered,Rear Porch |
| Architectural Style | Ranch |
| Pool Features | Above Ground |
| Construction Materials | Metal Siding,Vinyl Siding |
| Year Built | 1960 |
| Levels | One |
| Property Subtype | Single Family Residence |
| County | Hamilton |
| New Construction | false |
| Property Type | Residential |
| HOA | false |
| Attached Garage | false |
| Subdivision Name | Le Jon Acres |
| Garage Y/N | true |
| Other Structures | Garage(s) |
| Total Rooms | 7 |
| Full Baths | 1 |
| Status | Contingent |
| Directions | From 75 take E. Brainard Exit. left onto Jenkins Rd., at round about go right onto Igou gap Rd., turn left onto gravel drive at 8311 Igou Gap. Shared drive. Home is on the right. |
| High School | East Hamilton |
| City | Chattanooga |
| Senior Community Y/N | false |
| MLS Area | Chattanooga |
| Lot Size Units | Acres |
| Lot Size Square Feet | 28314 |
| Carport Y/N | false |
| Listing Terms | Cash,Conventional,FHA,VA Loan |
| Spa Features | Above Ground,See Remarks |
| Elementary School | East Brainerd Elementary |
| Tax Annual Amount | 1929.59 |
| Home Warranty Y/N | false |
| Middle/Junior High School | East Hamilton |
| Property Condition | Updated/Remodeled |
| MLS Area Minor | Chattanooga |
| Additional Parcels Y/N | false |
| Structure Type | House |
| Standard Status | Pending |
| Occupancy Type | Owner |
| Legal Description | PT LT 45 LE JON ACRES PB15 PG123 32 52 02 021A |
| Sewer_co_Public_sp_Sewer | true |
| Heating_co_Central | true |
Interior Features
| Interior Amenities | Ceiling Fan(s),Crown Molding,Granite Counters,Pantry,Separate Dining Room |
|---|---|
| Basement | Crawl Space |
| Flooring | Luxury Vinyl,Tile |
| Basement (Y/N) | false |
| Air Conditioning Y/N | true |
| Heating Y/N | true |
| Window Features | Vinyl Frames |
| Fireplace Y/N | false |
| Above Grade Finished Area | 1131 |
| Laundry Features | Inside,Laundry Room |
| Total Bedrooms | 2 |
| LivingAreaSource | Appraiser |
| Total Baths | 1 |
Exterior Features
| Exterior Amenities | Other |
|---|---|
| Fencing | Chain Link,Full |
| Parking Features | Driveway,Garage,Garage Door Opener,Garage Faces Rear |
| Lot Features | Level |
| Water Source | Public |
| Lot Size Area | 0.65 |
| Foundation Details | Block |
| Building Area Total | 1131 |
| Lot Dimensions | 202X140 |
| Lot Size Acres | 0.65 |
| Road Surface Type | Gravel |
| Waterfront Y/N | false |
| Road Frontage Type | Easement |
| Other Equipment | None |
Amenities
- Foreclosure
- Views
- Short Sale
- New Construction
- Adult 55+
- Lease To Own
- No HOA Fees
- Furnished
- Primary On Main
- Air Conditioning
- Seller Finance
- Green
- Fixer Upper
- Horse
- Golf
- Fireplace
- Deck
- Garage
- Basement
- Pool
Property vs Single Family Average in 37421
Price
Taxes
Year Built

