
Open House Sat, Sep 26th 2:00 PM - 4:00 PM



Address
131 Bear Trace Nw, Cleveland, TN
Price
$ 598,000
Property Attributes
- MLS#1540262
- TypeSingle Family
- Listing Status Active
- CountyBRADLEY
- CityCleveland
- NeighborhoodEagle Creek
- Zip37312
- StyleContemporary
- Taxes$ 1868
- Price$ 598,000
- Bedrooms4
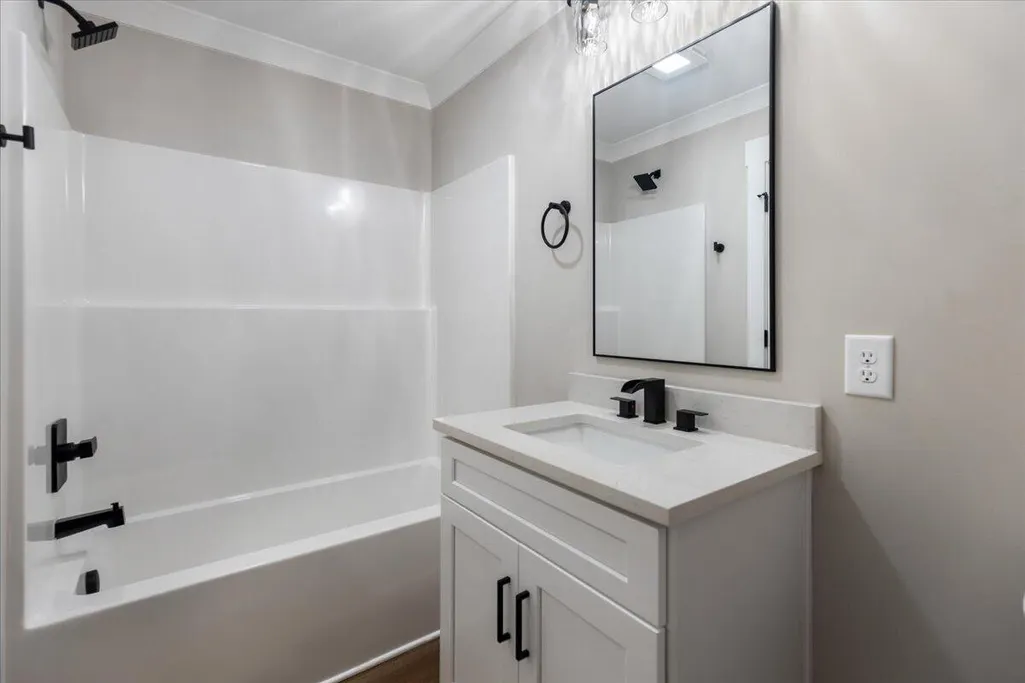
- Full Bathrooms3
- Half Bathrooms0
- Sqr Footage2800
- Lot Size0.31 Acres
Data Source:
Greater Chattanooga MLS (GCAR)
Property Description
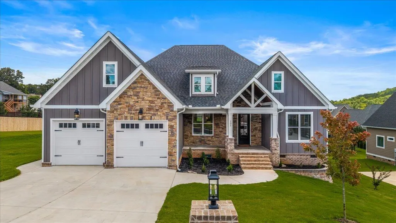
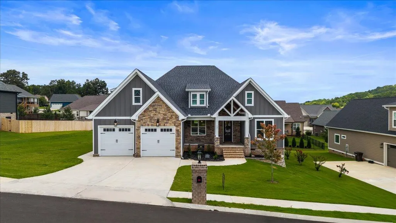
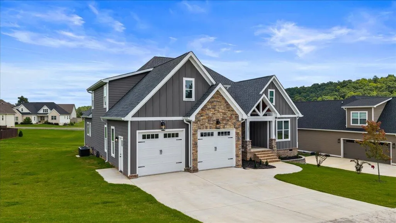
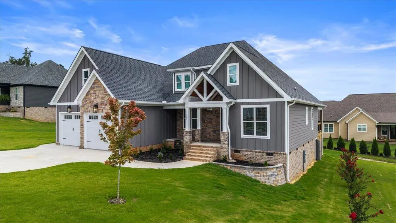
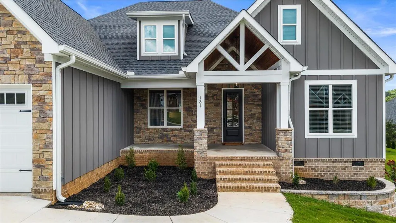
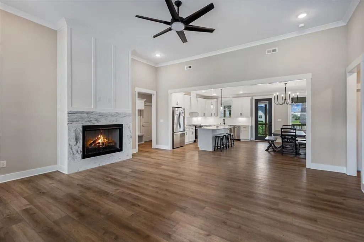
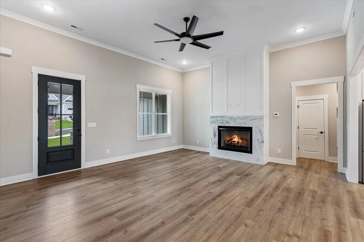
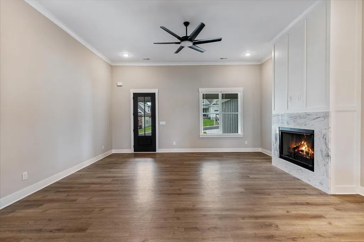
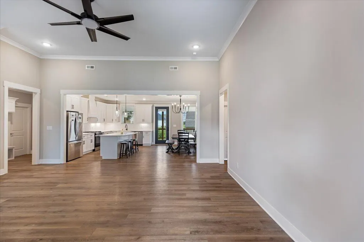
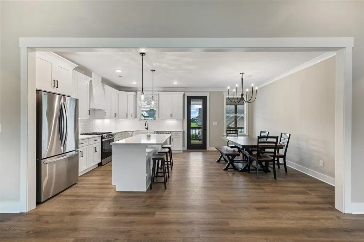
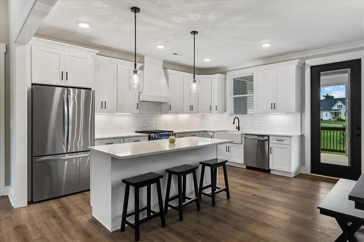
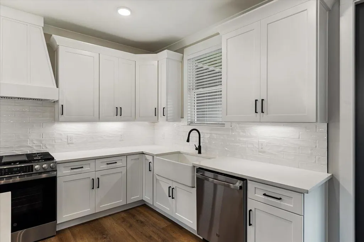
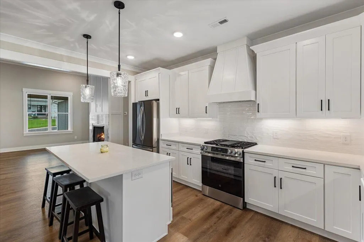
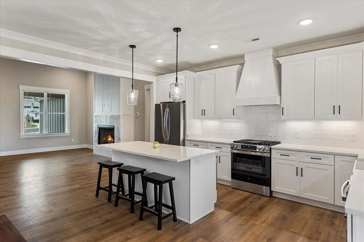
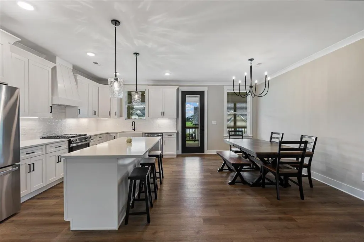
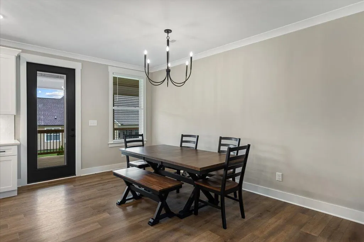
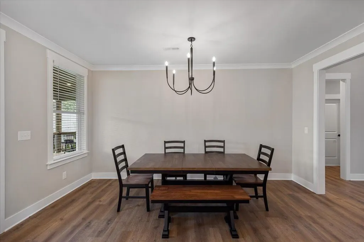
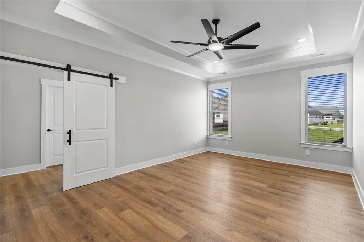
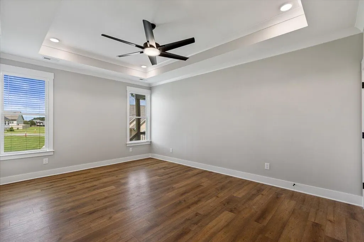
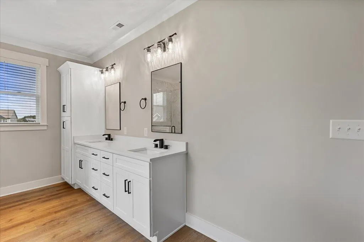
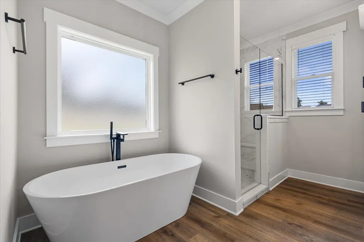
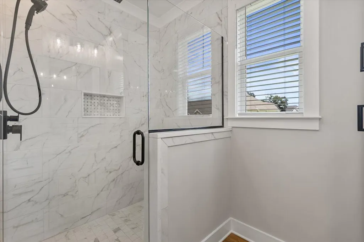
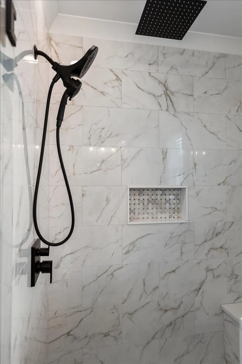
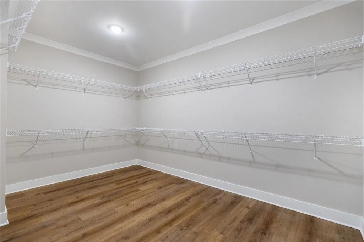
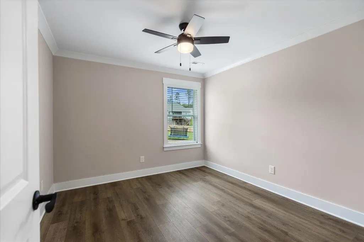
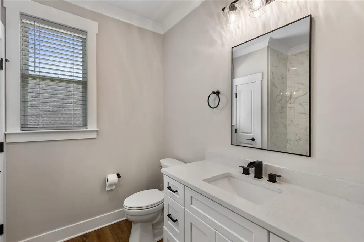
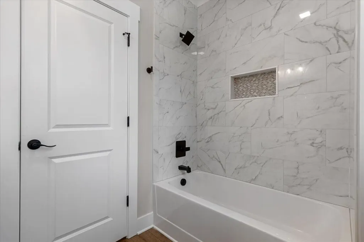
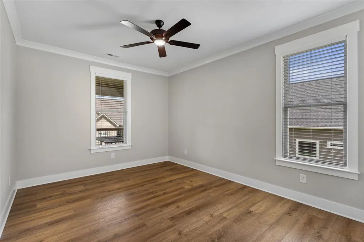
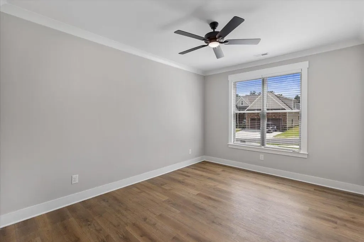
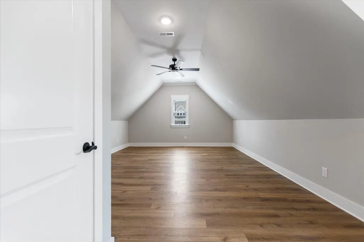
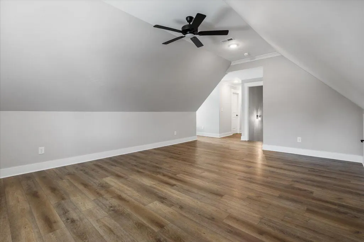
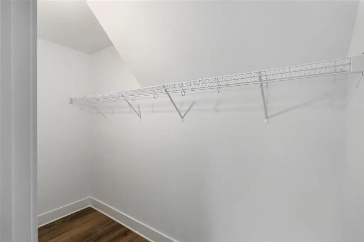
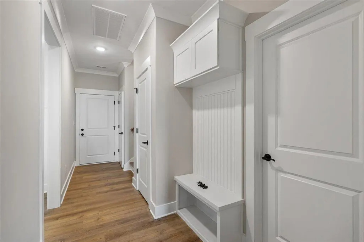
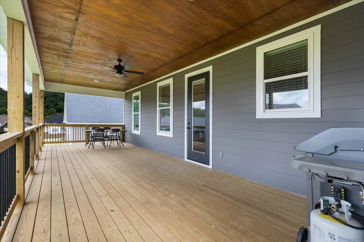
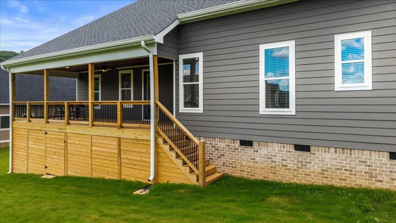
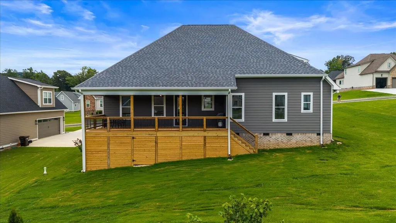
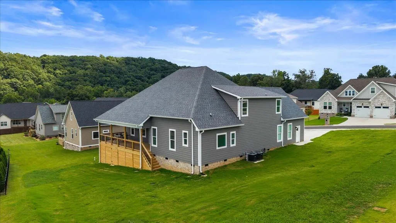
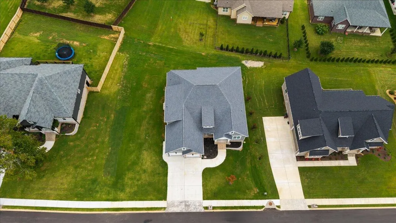
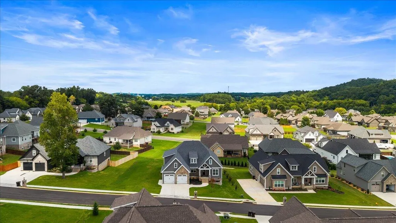
OPEN HOUSE every Saturday & Sunday between 2-4 pm. Stunning, spacious NEW CONSTRUCTION in a gated community! This 4-bedroom, 3-full-bath with a bonus room home offers an open floor plan perfect for everyday living and entertaining. Custom finishes throughout include a ducted range hood, crown molding, and stainless steel appliances. Enjoy outdoor living on the huge back deck overlooking a large, sodded yard. The wide driveway and oversized garage offer parking for 2-3 vehicles plus a workshop area -- a dream setup for hobbyists or extra storage needs. Additional storage can be found in the expansive crawlspace and under-deck area, which includes a poured concrete pad. Buyers will love the $2,500 builder's decorating allowance, making it easy to add those personal finishing touches from day one. Located in Eagle Creek, a sought-after gated community in Northwest Cleveland, TN, residents enjoy resort-style amenities including a pool, clubhouse, community activities, food truck events, and beautiful greenspace along Mouse Creek. Don't miss this one -- schedule your private showing today! Owner Agent.
| Elementary School | Middle School | High School |
|---|---|---|
| Hopewell Elementary | Ocoee Middle | Walker Valley High |
| Price History | |
|---|---|
| 8/6/2026 | Listed $598,000 |
General Features
| Sewer | Public Sewer |
|---|---|
| Heating | Central |
| Cooling | Ceiling Fan(s),Central Air |
| Utilities | Electricity Connected,Sewer Connected,Water Connected |
| Possession | Close Of Escrow |
| Roof | Shingle |
| Appliances | Refrigerator,Microwave,Gas Range,Gas Oven,Gas Cooktop,Dishwasher |
| HOA Fee | 700.0 |
| Garage Spaces | 2.0 |
| Association Fee Includes | None |
| Patio/Porch Features | Covered,Front Porch,Rear Porch |
| Architectural Style | Contemporary |
| Pool Features | Community |
| Construction Materials | HardiPlank Type,Stone |
| Year Built | 2026 |
| Levels | Two |
| Property Subtype | Single Family Residence |
| Community Features | Clubhouse,Pool,Sidewalks |
| Assoc Fee Paid Per | Annually |
| County | Bradley |
| New Construction | Yes |
| Property Type | Residential |
| HOA | Yes |
| Attached Garage | Yes |
| Subdivision Name | Eagle Creek |
| Garage Y/N | Yes |
| Other Structures | None |
| Full Baths | 3 |
| Status | Active |
| Directions | Take Mouse Creek Road NW towards Charleston,Turn right onto Eagle Creek Road NW into Eagle Creek subdivision,turn left on Bear Trace Lane NW home is on the left |
| High School | Walker Valley High |
| City | Cleveland |
| Senior Community Y/N | No |
| Lot Size Units | Acres |
| Lot Size Square Feet | 13503.6 |
| Carport Y/N | No |
| Listing Terms | Cash,Conventional,FHA,VA Loan |
| Elementary School | Hopewell Elementary |
| Land Lease Y/N | No |
| Tax Annual Amount | 1868.0 |
| Home Warranty Y/N | No |
| Middle/Junior High School | Ocoee Middle |
| Lease Renewal Y/N | No |
| Additional Parcels Y/N | No |
| Lease Considered Y/N | No |
| Rent Control Y/N | No |
| Standard Status | Active |
| MobileHomeRemainsYN | No |
| Legal Description | 015p H 003.00 |
| Sewer_co_Public_sp_Sewer | True |
| Heating_co_Central | True |
Interior Features
| Interior Amenities | Ceiling Fan(s),Crown Molding,Eat-in Kitchen,Kitchen Island,Open Floorplan,Primary Downstairs,Soaking Tub,Walk-In Closet(s) |
|---|---|
| Basement | Crawl Space |
| Flooring | Luxury Vinyl,Tile |
| Basement (Y/N) | No |
| Air Conditioning Y/N | Yes |
| Heating Y/N | Yes |
| Fireplace Y/N | No |
| Above Grade Finished Area | 2800.0 |
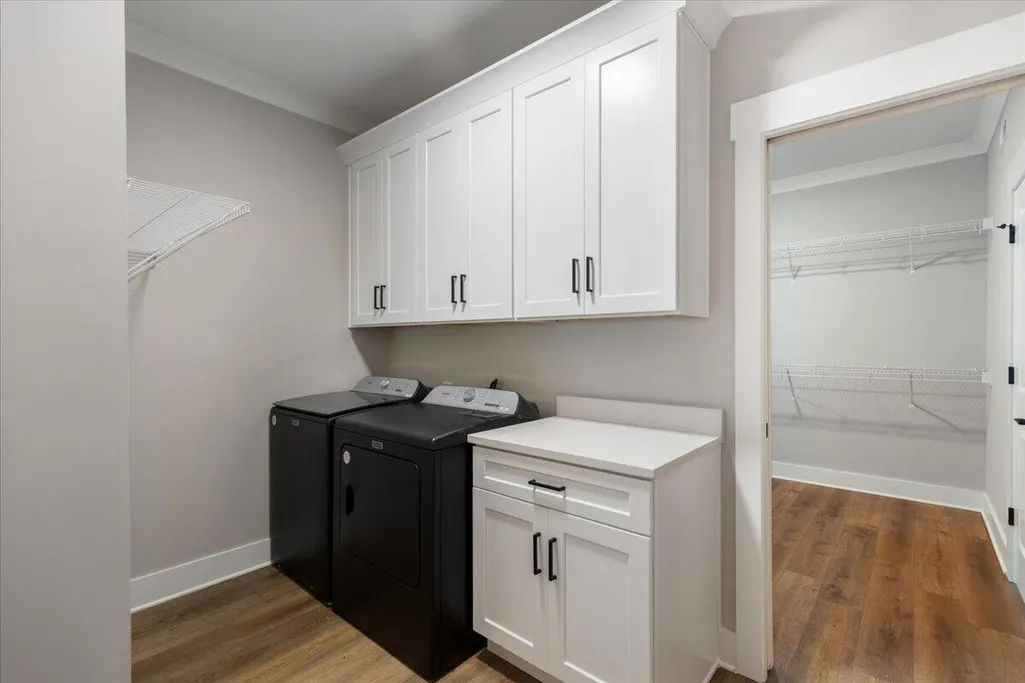
| Laundry Features | Laundry Room,Main Level |
| Total Bedrooms | 4 |
| Below Grade Finished Area | 0.0 |
| LivingAreaSource | Builder |
| Total Baths | 3 |
Exterior Features
| Exterior Amenities | Rain Gutters |
|---|---|
| Parking Features | Driveway,Garage |
| Lot Features | Cleared,Level |
| Water Source | Public |
| Lot Size Area | 0.31 |
| Foundation Details | Block |
| Spa | No |
| Building Area Total | 2800.0 |
| Lot Dimensions | 103.36/102 X 141.08/124.12 |
| Lot Size Acres | 0.31 |
| Road Surface Type | Paved |
| Waterfront Y/N | No |
| Road Frontage Type | County Road |
| Crops Included Y/N | No |
| Horse Y/N | No |
| Irrigation Water Rights Y/N | No |
Amenities
- Foreclosure
- Views
- Short Sale
- New Construction
- Adult 55+
- Lease To Own
- No HOA Fees
- Furnished
- Primary On Main
- Air Conditioning
- Seller Finance
- Green
- Fixer Upper
- Horse
- Golf
- Fireplace
- Deck
- Garage
- Basement
- Pool
Property vs Single Family Average in 37312
Price
Taxes

