


Address
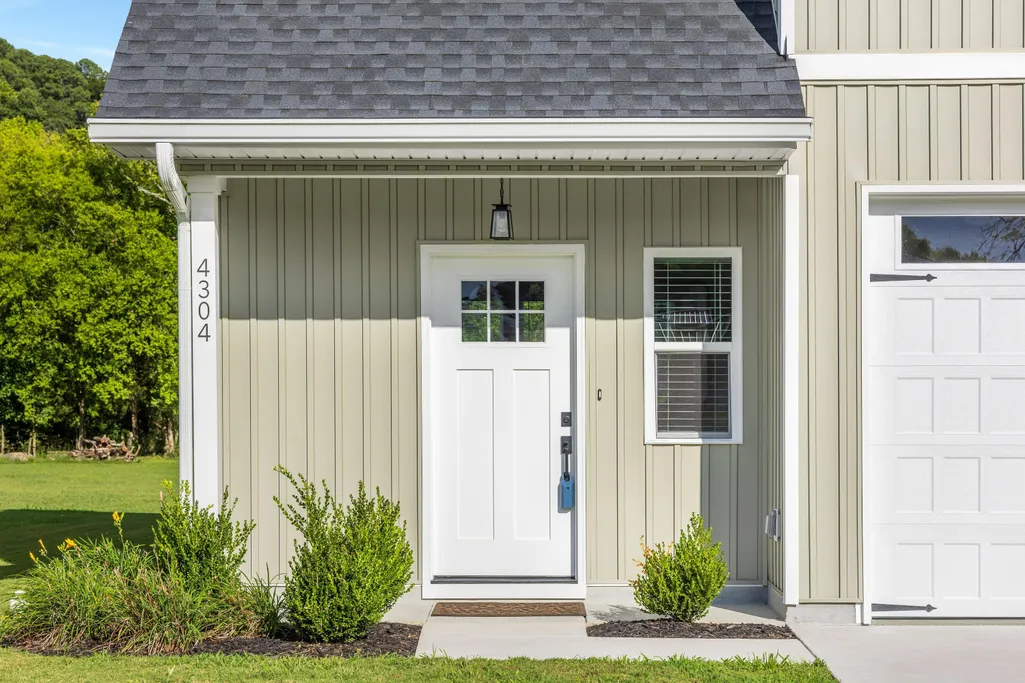
4304 Pine Street, Chattanooga, TN
Price
$ 355,000
Property Attributes
- MLS#1540359
- TypeSingle Family
- Listing Status Active
- CountyHamilton
- CityChattanooga
- AreaChattanooga
- NeighborhoodTown Of Kings Point
- Zip37406
- StyleA-Frame
- Year Built2024
- Taxes$ 2567
- Price$ 355,000
- Bedrooms3
- Full Bathrooms2
- Half Bathrooms1
- Sqr Footage1556
- Lot Size0.22 Acres
Data Source:
Greater Chattanooga MLS (GCAR)
Property Description
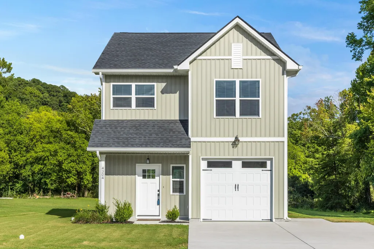
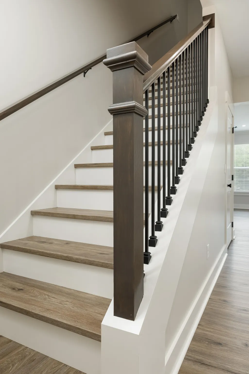
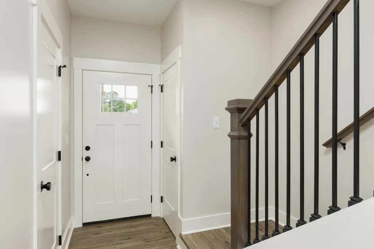
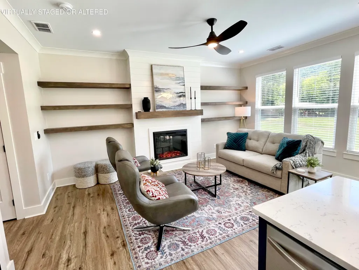
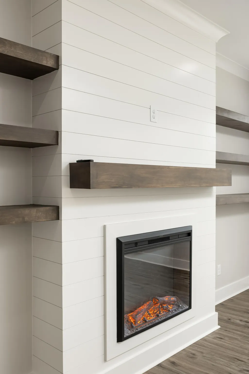
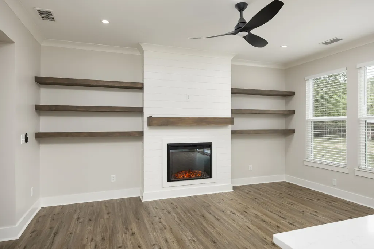
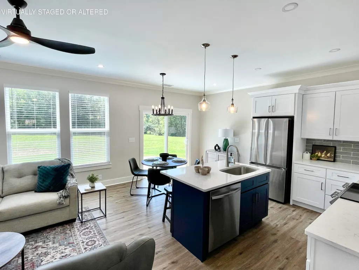
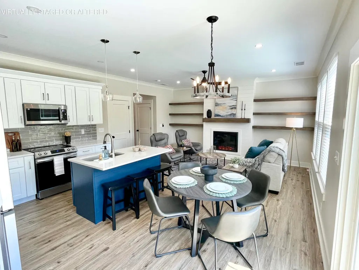
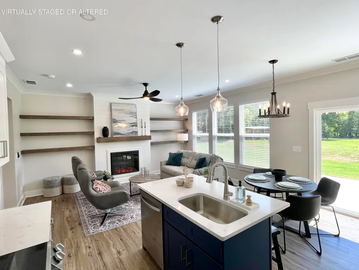
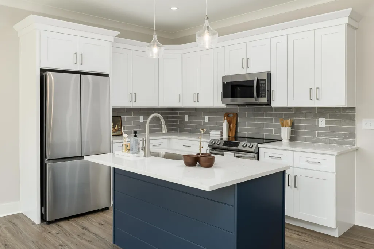
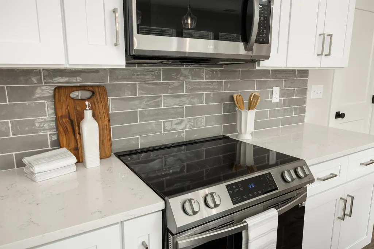
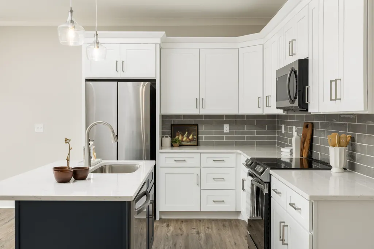
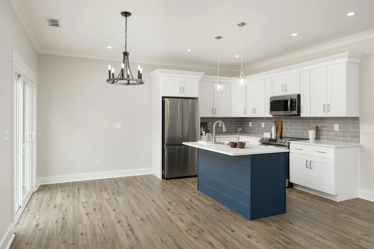
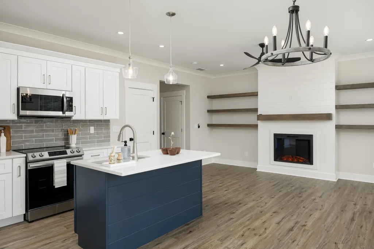
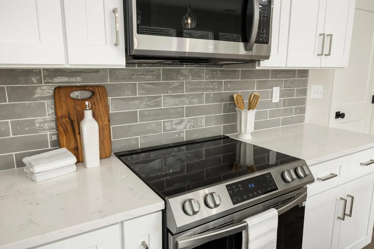
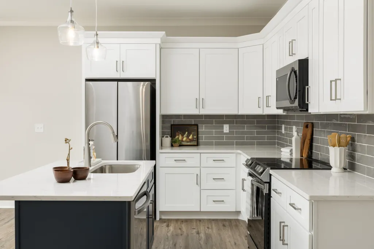
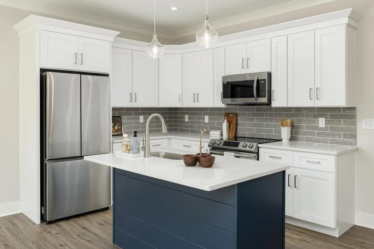
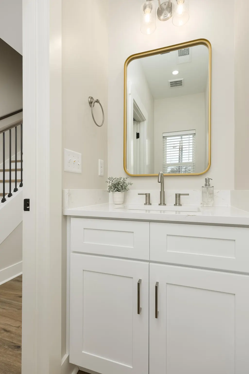
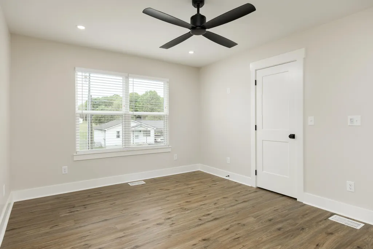
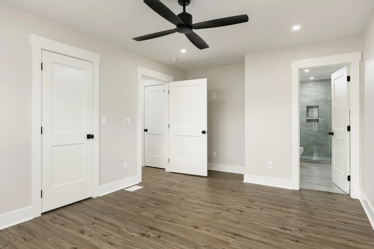
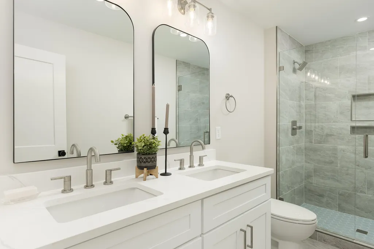
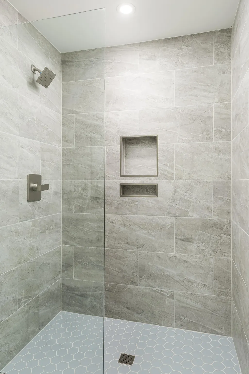
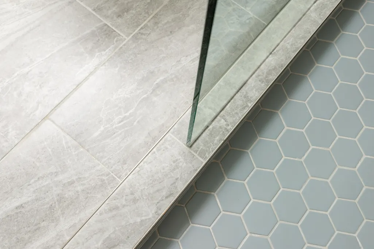
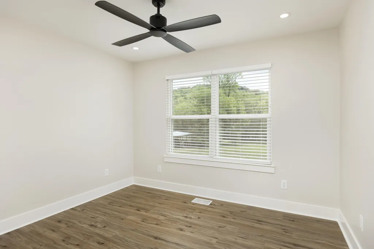
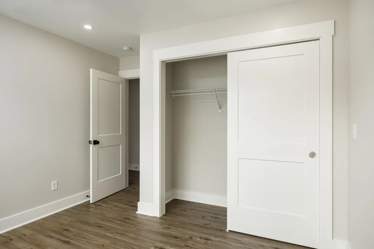
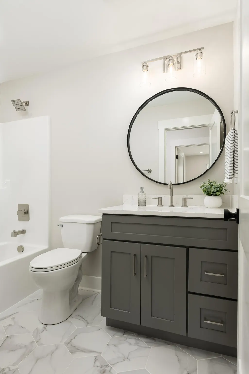
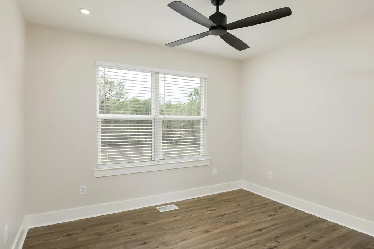
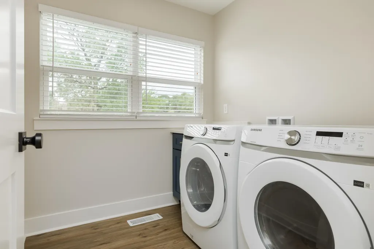
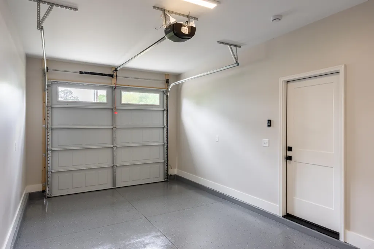
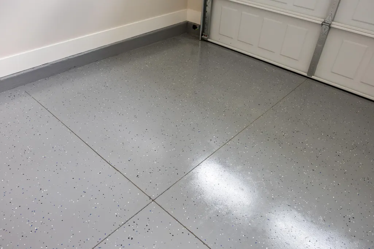
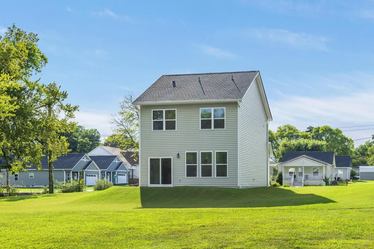
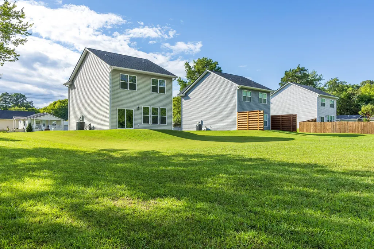
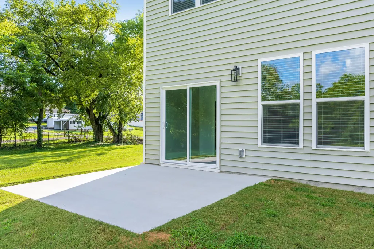
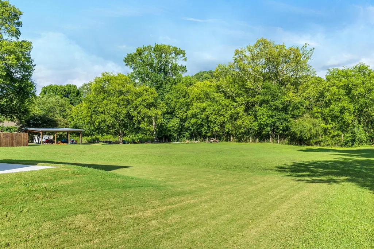
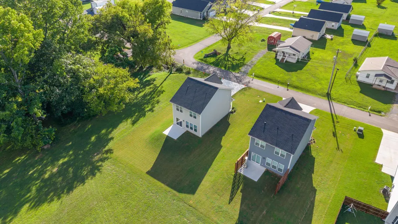
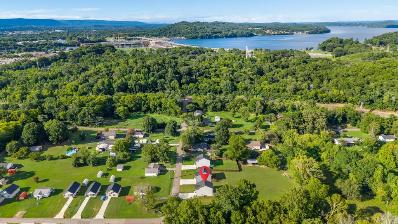
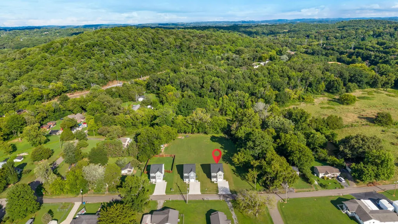
Beautiful like-new 3-bedroom, 2.5-bath home with a 1-car garage featuring an open-concept floor plan designed for modern living. Featuring neutral flooring and a cozy fireplace, the spacious living area flows into a modern kitchen complete with shaker-style cabinets, quartz countertops, pantry, and never used stainless steel appliances--perfect for everyday living and entertaining. The spacious primary suite includes a double vanity, tiled shower, and tile flooring. All appliances convey, including the refrigerator, washer, and dryer, providing a truly move-in-ready opportunity. Enjoy the private backyard, perfect for relaxing, entertaining, or outdoor activities. The attached garage is equipped with a 240-volt outlet for EV charging. Conveniently located with easy access to downtown Chattanooga, Volkswagen, Hamilton Place, shopping, dining, and major highways. Offering quality finishes, modern amenities, and an excellent location, this home is must-see. Schedule your private showing today!
| Price History | |
|---|---|
| 8/7/2026 | Listed $355,000 |
General Features
| Sewer | Public Sewer |
|---|---|
| Heating | Central,Electric |
| Cooling | Central Air,Electric |
| Utilities | Electricity Connected,Sewer Connected,Water Connected |
| Possession | Close Of Escrow |
| Roof | Asphalt,Shingle |
| Appliances | Washer,Microwave,Free-Standing Electric Range,Dryer,Dishwasher |
| Garage Spaces | 1 |
| Patio/Porch Features | Patio |
| Architectural Style | A-Frame |
| Construction Materials | Vinyl Siding |
| Year Built | 2024 |
| Levels | Two |
| Property Subtype | Single Family Residence |
| Community Features | None |
| County | Hamilton |
| New Construction | false |
| Property Type | Residential |
| HOA | false |
| Attached Garage | true |
| Subdivision Name | Town Of Kings Point |
| Garage Y/N | true |
| Full Baths | 2 |
| Status | Active |
| Directions | From I-75 S take exit 4 for TN-153N toward Chickamauga Dam/Airport. Take exit 5B for TN-17 S. Turn right onto S Access Rd. Turn left on Benton Dr. Turn left on Harrison Pike. Left on Pine St, house is |
| High School | Brainerd High |
| City | Chattanooga |
| Senior Community Y/N | false |
| MLS Area | Chattanooga |
| Lot Size Units | Acres |
| Lot Size Square Feet | 9583.2 |
| Carport Y/N | false |
| Listing Terms | Cash,Conventional,FHA,VA Loan |
| Elementary School | Harrison Elementary |
| Land Lease Y/N | No |
| Tax Annual Amount | 2567.91 |
| Home Warranty Y/N | false |
| Middle/Junior High School | Dalewood Middle |
| Lease Renewal Y/N | No |
| MLS Area Minor | Chattanooga |
| Additional Parcels Y/N | false |
| Lease Considered Y/N | No |
| Rent Control Y/N | No |
| Structure Type | House |
| Standard Status | Active |
| MobileHomeRemainsYN | No |
| Legal Description | LT 4 CAROLE MOSS PB P2 PGS 76-78 REV PB 128 PG 51 REV PB 132 PG 15 OUT OF 128B B 006 FOR 2024 |
| Sewer_co_Public_sp_Sewer | true |
| Heating_co_Central | true |
Interior Features
| Interior Amenities | Crown Molding,Double Vanity,En Suite,Kitchen Island,Tub/shower Combo |
|---|---|
| Flooring | Luxury Vinyl |
| Fireplace Features | Electric |
| Basement (Y/N) | false |
| Air Conditioning Y/N | true |
| Heating Y/N | true |
| Window Features | Insulated Windows,Vinyl Frames |
| Fireplace Y/N | true |
| Above Grade Finished Area | 1556 |
| Half Baths | 1 |
| Laundry Features | Laundry Room |
| Total Bedrooms | 3 |
| LivingAreaSource | Builder |
| Total Baths | 3 |
Exterior Features
| Exterior Amenities | Lighting |
|---|---|
| Fencing | None |
| Parking Features | Concrete,Driveway |
| Lot Features | Back Yard,Cleared,Level |
| Water Source | Public |
| Lot Size Area | 0.22 |
| Foundation Details | Slab |
| Spa | No |
| Building Area Total | 1556 |
| Lot Dimensions | 67.37x136.66x95.58x36.42x111.80 |
| Lot Size Acres | 0.22 |
| Road Surface Type | Asphalt |
| Waterfront Y/N | false |
| Crops Included Y/N | No |
| Road Responsibility | Public Maintained Road |
| Horse Y/N | No |
| Irrigation Water Rights Y/N | No |
Amenities
- Foreclosure
- Views
- Short Sale
- New Construction
- Adult 55+
- Lease To Own
- No HOA Fees
- Furnished
- Primary On Main
- Air Conditioning
- Seller Finance
- Green
- Fixer Upper
- Horse
- Golf
- Fireplace
- Deck
- Garage
- Basement
- Pool
Property vs Single Family Average in 37406
Price
Taxes
Year Built
 © 2026 Chattanooga Association of Realtors. All rights reserved. Information deemed to be reliable but not guaranteed. The data relating to real estate for sale on this website comes from the Chattanooga Association of Realtors and the Broker Reciprocity Program.sm. Real estate listings held by brokerage firms other than REMAX Renaissance Realtors are marked with the BR logo and detailed information about them includes the name of the listing brokers. Listing broker has attempted to offer accurate
