
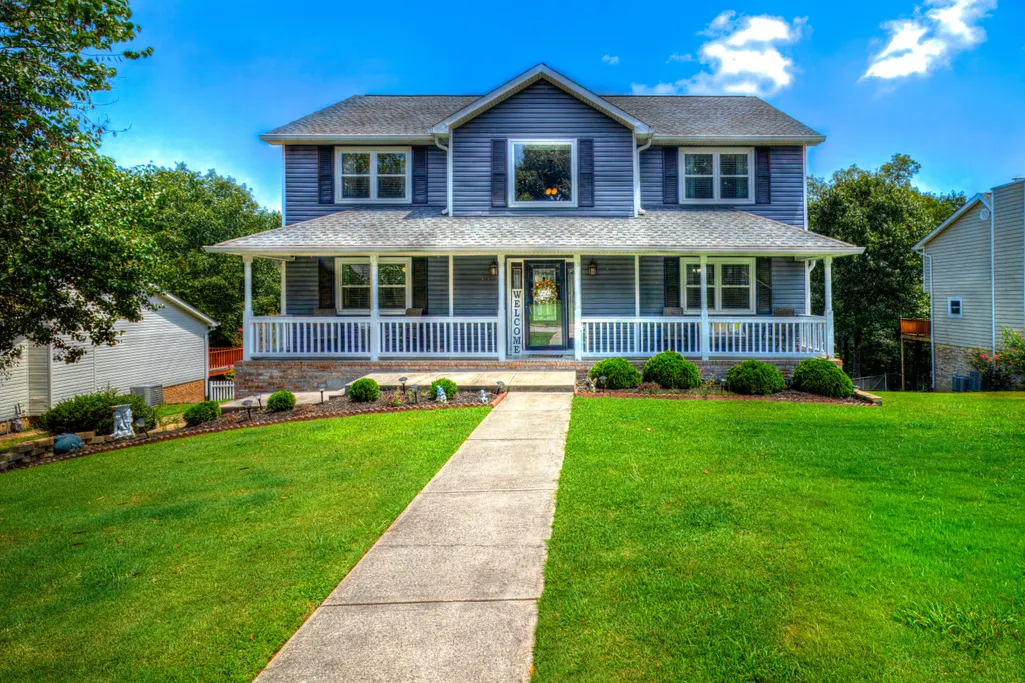
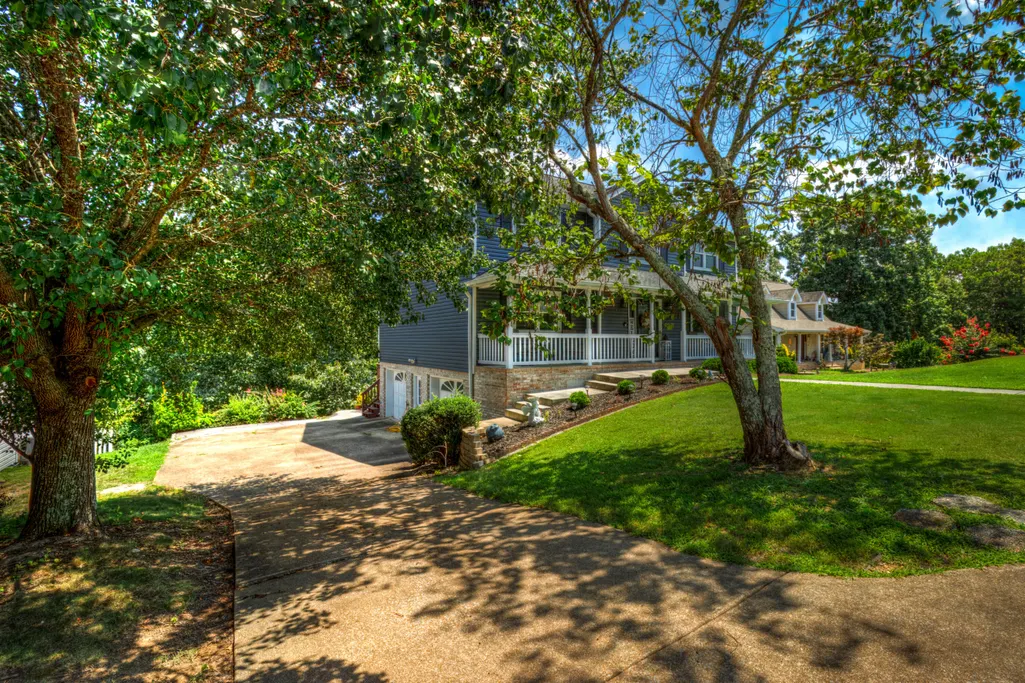
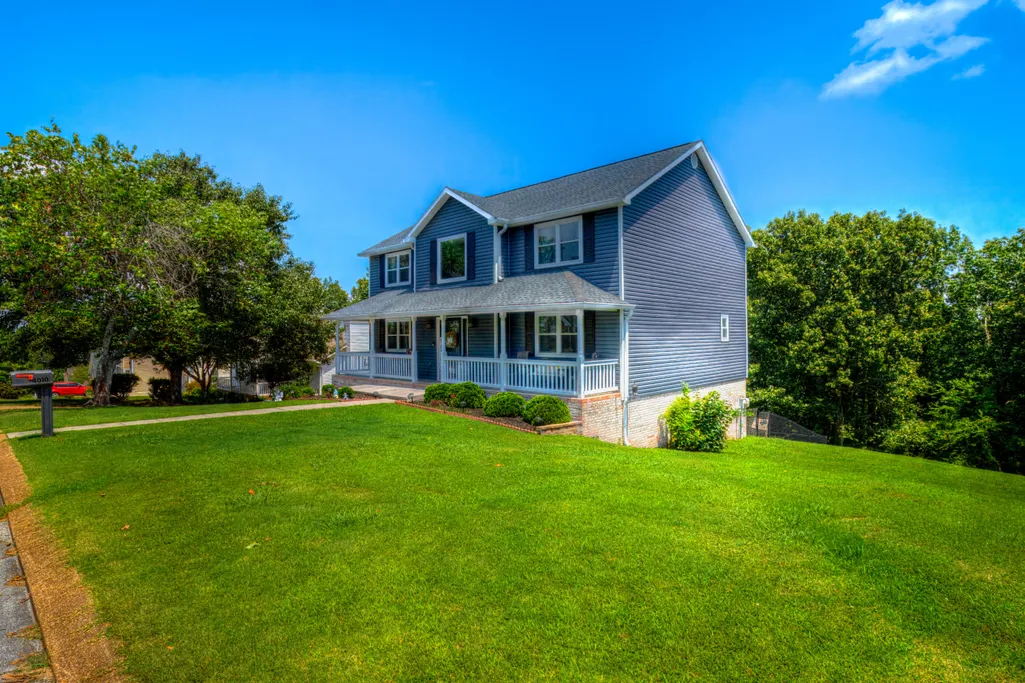
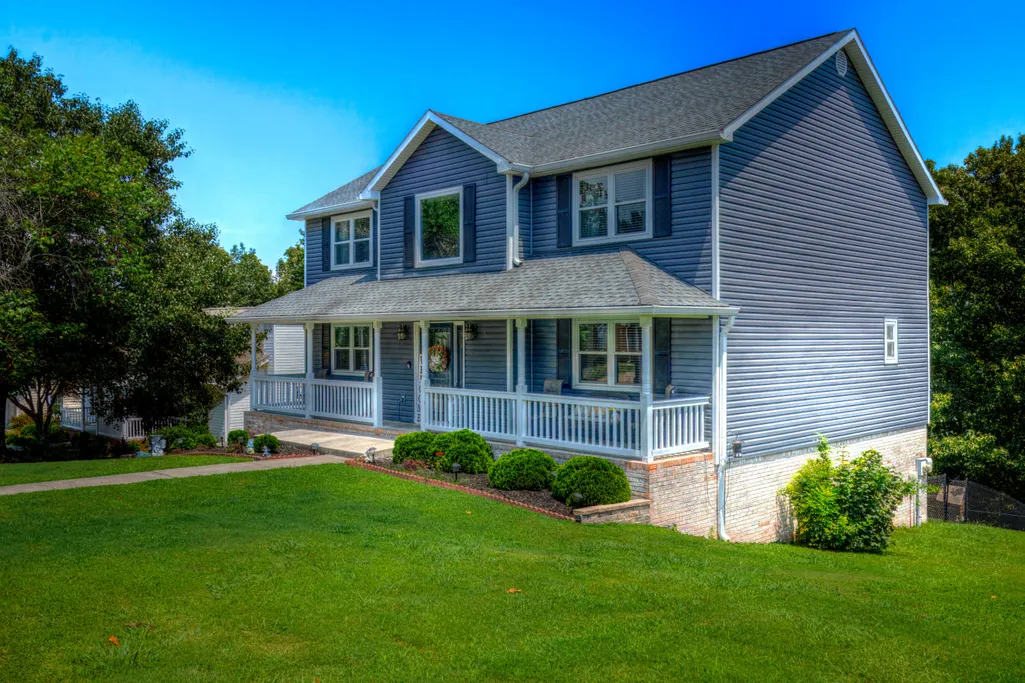

Address
4010 Banner Crest Drive, Ooltewah, TN
Price
$ 488,500
Property Attributes
- MLS#1540483
- TypeSingle Family
- Listing Status Active
- CountyHamilton
- CityOoltewah
- AreaCounty
- NeighborhoodFlagstone
- Zip37363
- StyleOther
- Year Built1995
- Taxes$ 1573
- Price$ 488,500
- Bedrooms4
- Full Bathrooms2
- Half Bathrooms1
- Sqr Footage2585
- Lot Size0.4 Acres
Data Source:
Greater Chattanooga MLS (GCAR)
Property Description
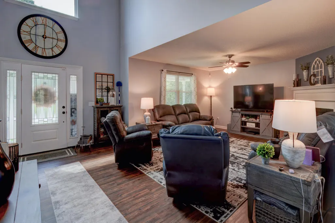
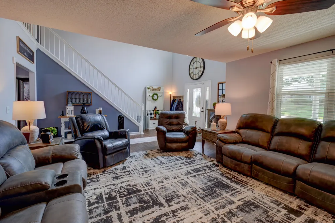
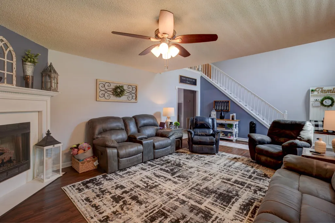
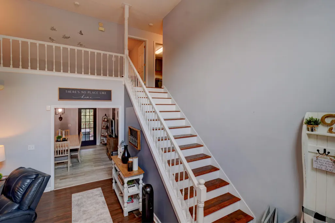
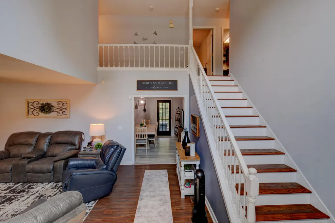
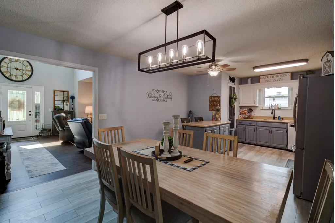
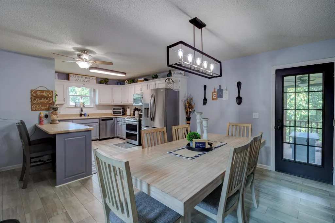
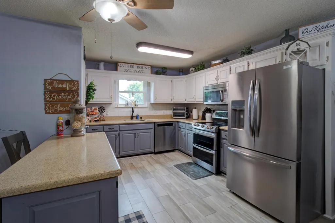
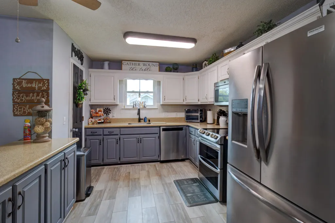
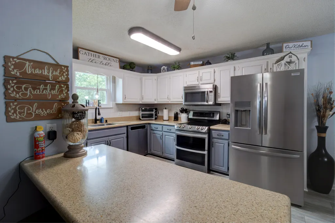
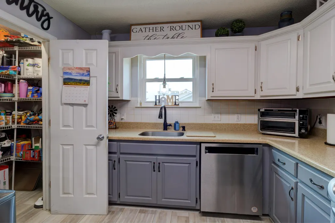
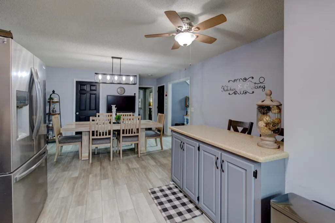
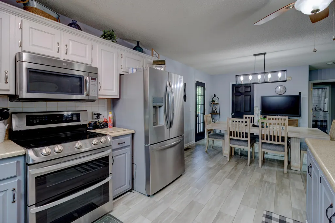
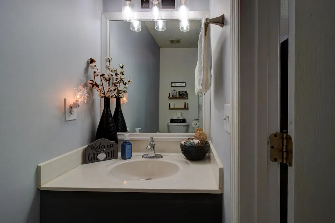
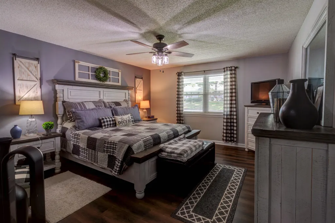
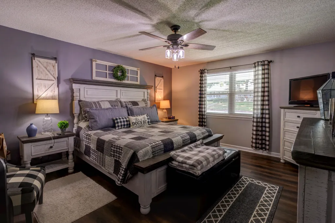
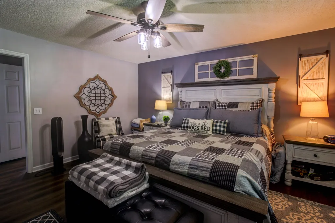
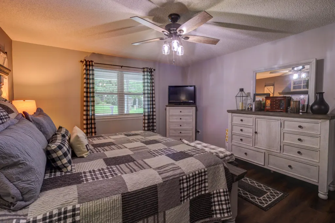
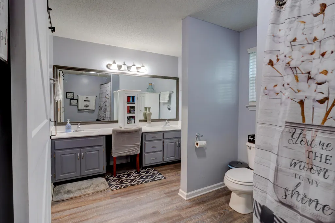
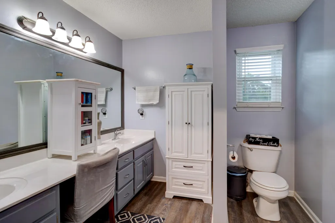
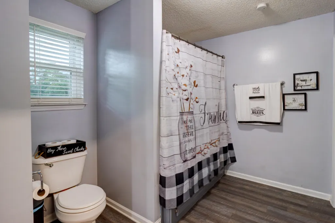
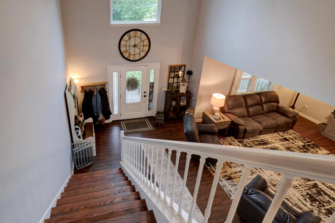
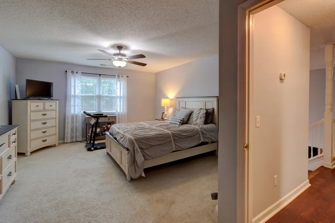
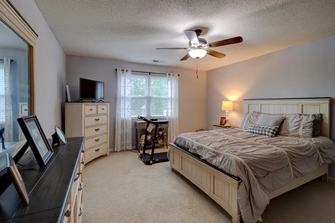
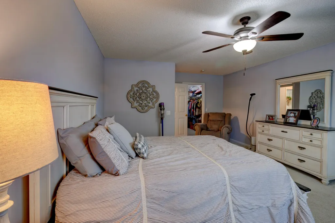
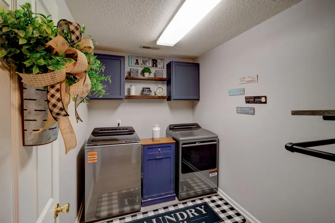
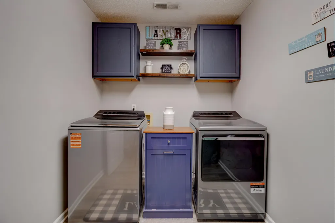
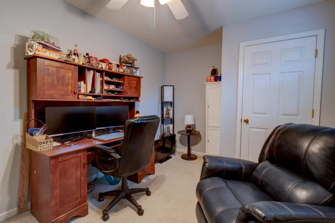
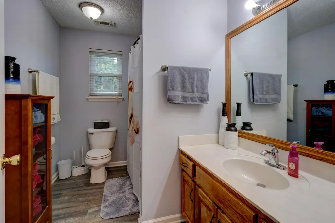
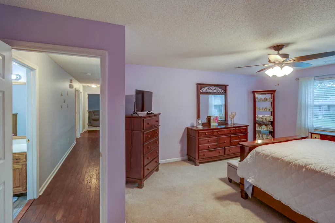
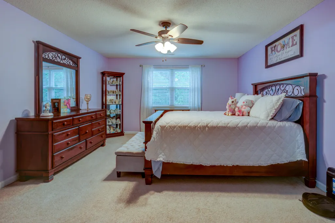
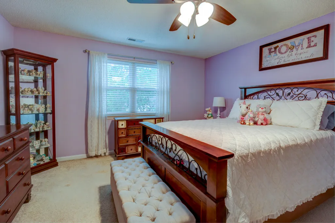
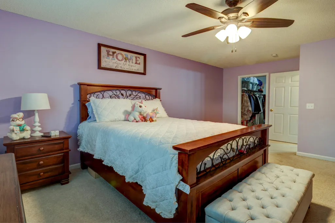
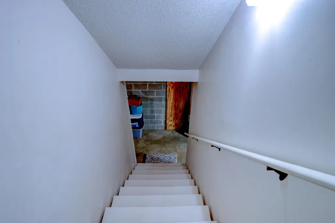
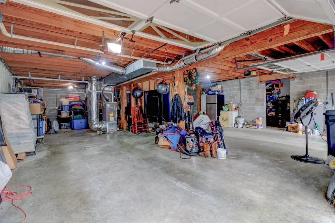
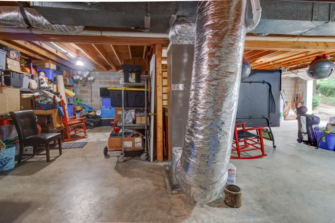
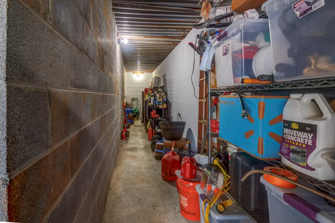
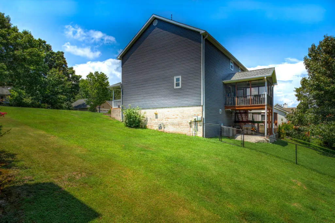
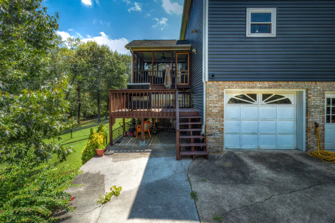
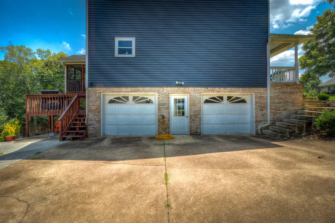
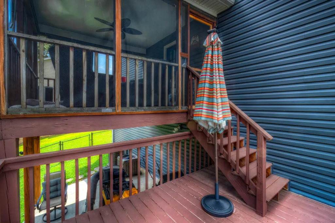
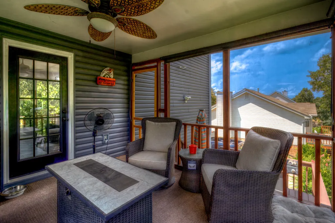
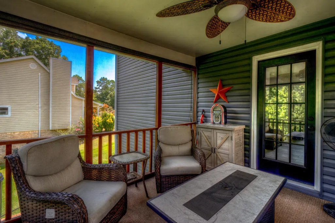
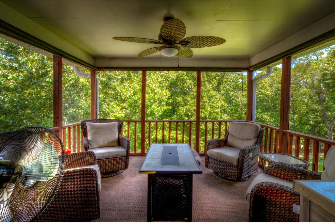
Beautiful spacious 4 bedroom home. Very private backyard. Prime location. Large screened porch. Fenced backyard. This home is better than new, has new windows, vinyl siding, gutters and many updates. 644 sq ft unfinished area in basement, can be finished or used for storage. Also can use an area for storm shelter. Open floor plan. Great room with fireplace. Dream kitchen and dining. Upstairs has 3 bedrooms, laundry, lots of walk-in closets. Master bedroom is on main floor with adjoining bath. Also 1/2 bath is on the main for guest. Room for everyone!
| Price History | |
|---|---|
| 8/10/2026 | Listed $488,500 |
General Features
| Sewer | Public Sewer |
|---|---|
| Heating | Central,Natural Gas |
| Cooling | Ceiling Fan(s),Central Air,Dual |
| Utilities | Cable Available,Electricity Available,Phone Available,Underground Utilities |
| Possession | Negotiable |
| Roof | Shingle |
| Appliances | Water Heater,Stainless Steel Appliance(s),Self Cleaning Oven,Microwave,Gas Water Heater,Free-Standing Electric Range,Electric Range,Dishwasher |
| Garage Spaces | 2 |
| Patio/Porch Features | Covered,Porch - Covered,Screened,Side Porch |
| Architectural Style | Other |
| Pool Features | None |
| Security Features | Security System,Smoke Detector(s) |
| Construction Materials | Brick,Vinyl Siding |
| Year Built | 1995 |
| Stories Count | 2 |
| Levels | Two |
| Property Subtype | Single Family Residence |
| Community Features | Pool |
| County | Hamilton |
| New Construction | false |
| Property Type | Residential |
| HOA | false |
| Attached Garage | true |
| Subdivision Name | Flagstone |
| Garage Y/N | true |
| Total Rooms | 10 |
| Full Baths | 2 |
| Status | Active |
| Directions | I-75 North, Exit 11 turn left, make a left on Hunter Road, left on Flagstone Drive, stay straight, turn left on Banner Crest. Home on left. |
| High School | Ooltewah |
| City | Ooltewah |
| Senior Community Y/N | false |
| MLS Area | County |
| Lot Size Units | Acres |
| Lot Size Square Feet | 17424 |
| Carport Y/N | false |
| Listing Terms | Conventional,FHA,VA Loan |
| Spa Features | None |
| Elementary School | Wallace A. Smith Elementary |
| Land Lease Y/N | No |
| Tax Annual Amount | 1573.2 |
| Home Warranty Y/N | false |
| Middle/Junior High School | Hunter Middle |
| Lease Renewal Y/N | No |
| MLS Area Minor | County |
| Additional Parcels Y/N | false |
| Lease Considered Y/N | No |
| Rent Control Y/N | No |
| Structure Type | None |
| Standard Status | Active |
| Occupancy Type | Owner |
| MobileHomeRemainsYN | No |
| Legal Description | LT 344 FLAGSTONE SUB UNIT 11 PB52 P G109 OUT OF 122-55 FOR 1994 |
| Sewer_co_Public_sp_Sewer | true |
| Heating_co_Central | true |
| Utilities_co_Cable_sp_Available | true |
| Utilities_co_Electricity_sp_Available | true |
| Utilities_co_Underground_sp_Utilities | true |
Interior Features
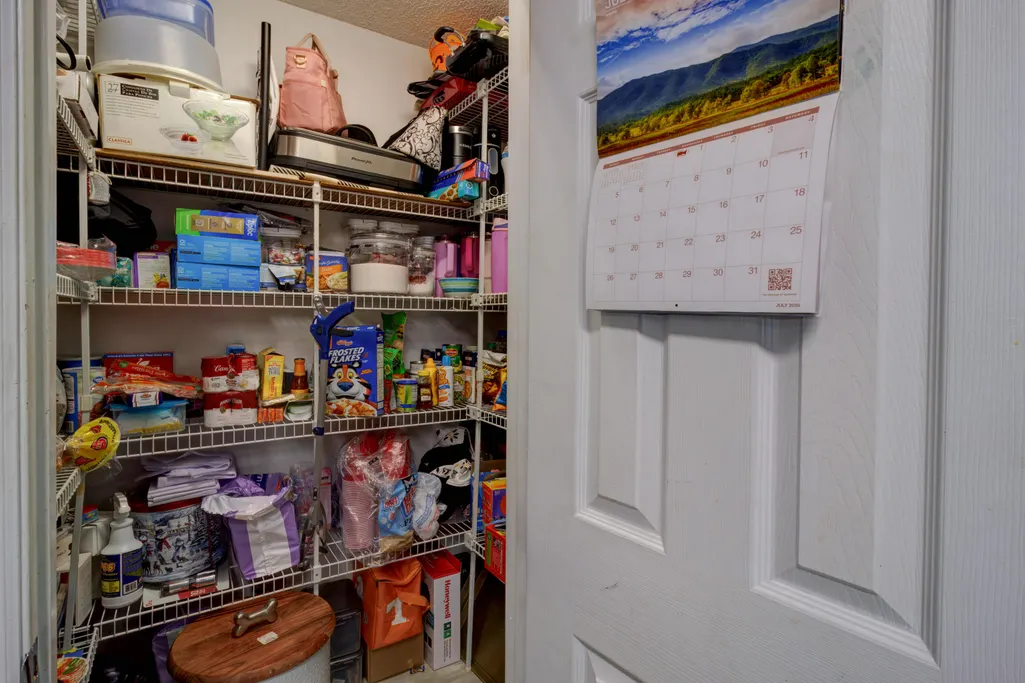
| Interior Amenities | Breakfast Bar,Ceiling Fan(s),Chandelier,Double Vanity,Eat-in Kitchen,Kitchen Island,Open Floorplan,Pantry,Split Bedrooms,Walk-In Closet(s) |
|---|---|
| Basement | Unfinished |
| Flooring | Carpet,Laminate |
| Fireplace Features | Great Room |
| Basement (Y/N) | true |
| Air Conditioning Y/N | true |
| Heating Y/N | true |
| Window Features | Vinyl Frames |
| Fireplace Y/N | true |
| Above Grade Finished Area | 2585 |
| Half Baths | 1 |
| Laundry Features | Electric Dryer Hookup,Laundry Room,Upper Level |
| Total Bedrooms | 4 |
| Below Grade Finished Area | 1297 |
| LivingAreaSource | Tax Records |
| Total Baths | 3 |
Exterior Features
| Exterior Amenities | None |
|---|---|
| Fencing | Back Yard,Fenced |
| Parking Features | Basement,Concrete,Garage Door Opener,Garage Faces Side |
| Lot Features | Level,Sloped Down,Wooded |
| Water Source | Public |
| Lot Size Area | 0.4 |
| Foundation Details | Concrete Perimeter |
| Spa | No |
| Building Area Total | 2585 |
| Lot Dimensions | 100.0X195.76 |
| Lot Size Acres | 0.4 |
| Road Surface Type | Asphalt |
| Waterfront Y/N | false |
| Crops Included Y/N | No |
| Road Responsibility | Public Maintained Road |
| Horse Y/N | No |
| Irrigation Water Rights Y/N | No |
Amenities
- Foreclosure
- Views
- Short Sale
- New Construction
- Adult 55+
- Lease To Own
- No HOA Fees
- Furnished
- Primary On Main
- Air Conditioning
- Seller Finance
- Green
- Fixer Upper
- Horse
- Golf
- Fireplace
- Deck
- Garage
- Basement
- Pool
Property vs Single Family Average in 37363
Price
Taxes
Year Built

