




Address
1749 Dogwood Drive, Chattanooga, TN
Price
$ 349,900
Property Attributes
- MLS#1540492
- TypeSingle Family
- Listing Status Active
- CountyHamilton
- CityChattanooga
- AreaChattanooga
- NeighborhoodNorth Brainerd
- Zip37406
- StyleA-Frame
- Year Built2026
- Taxes$ 1050
- Price$ 349,900
- Bedrooms4
- Full Bathrooms3
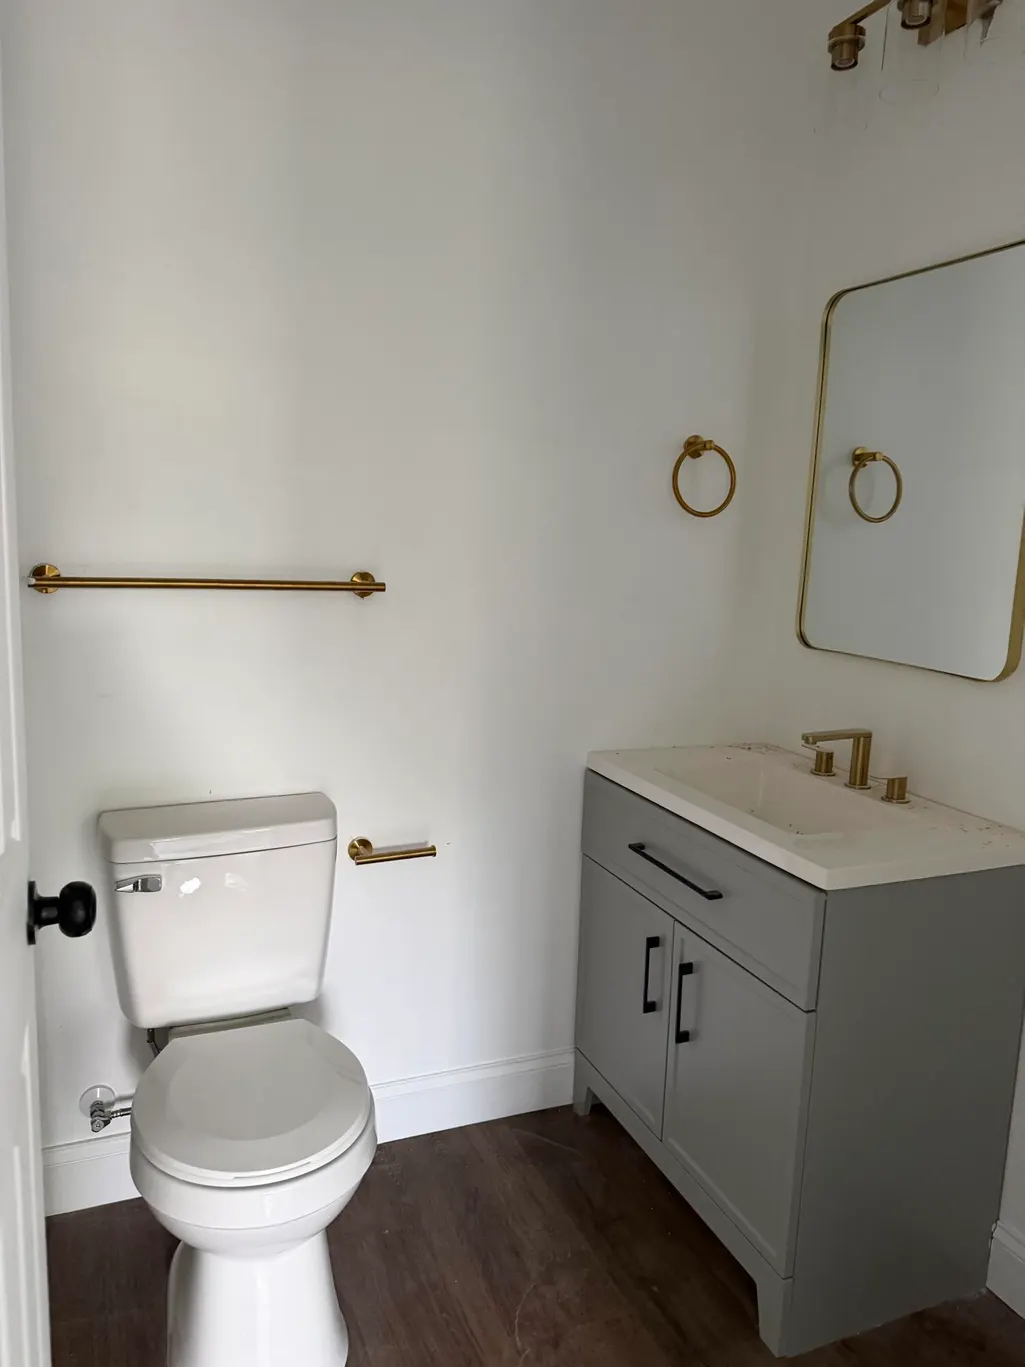
- Half Bathrooms1
- Sqr Footage1600
- Lot Size0.16 Acres
Data Source:
Greater Chattanooga MLS (GCAR)
Property Description
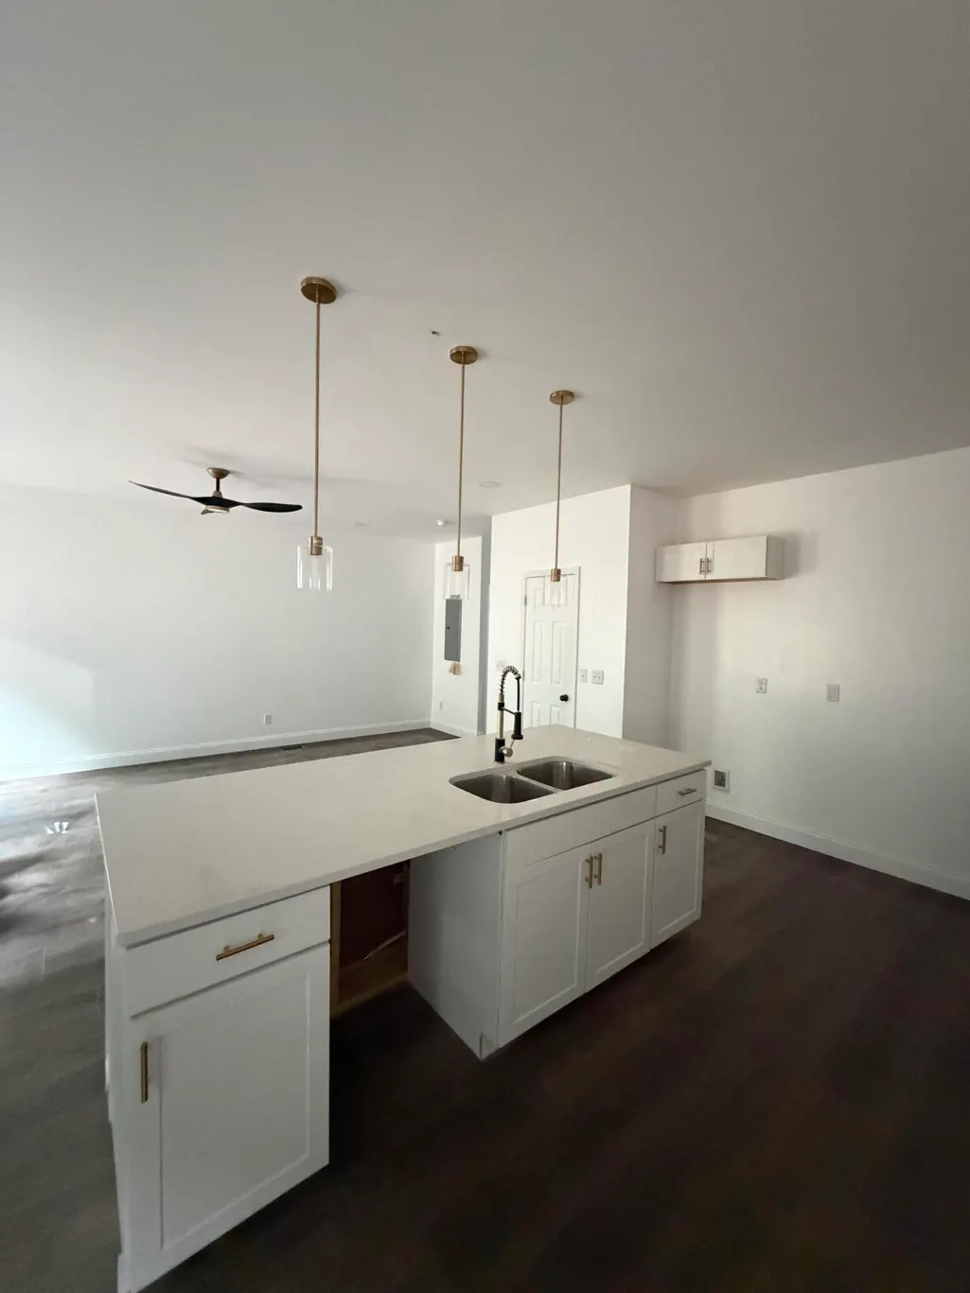
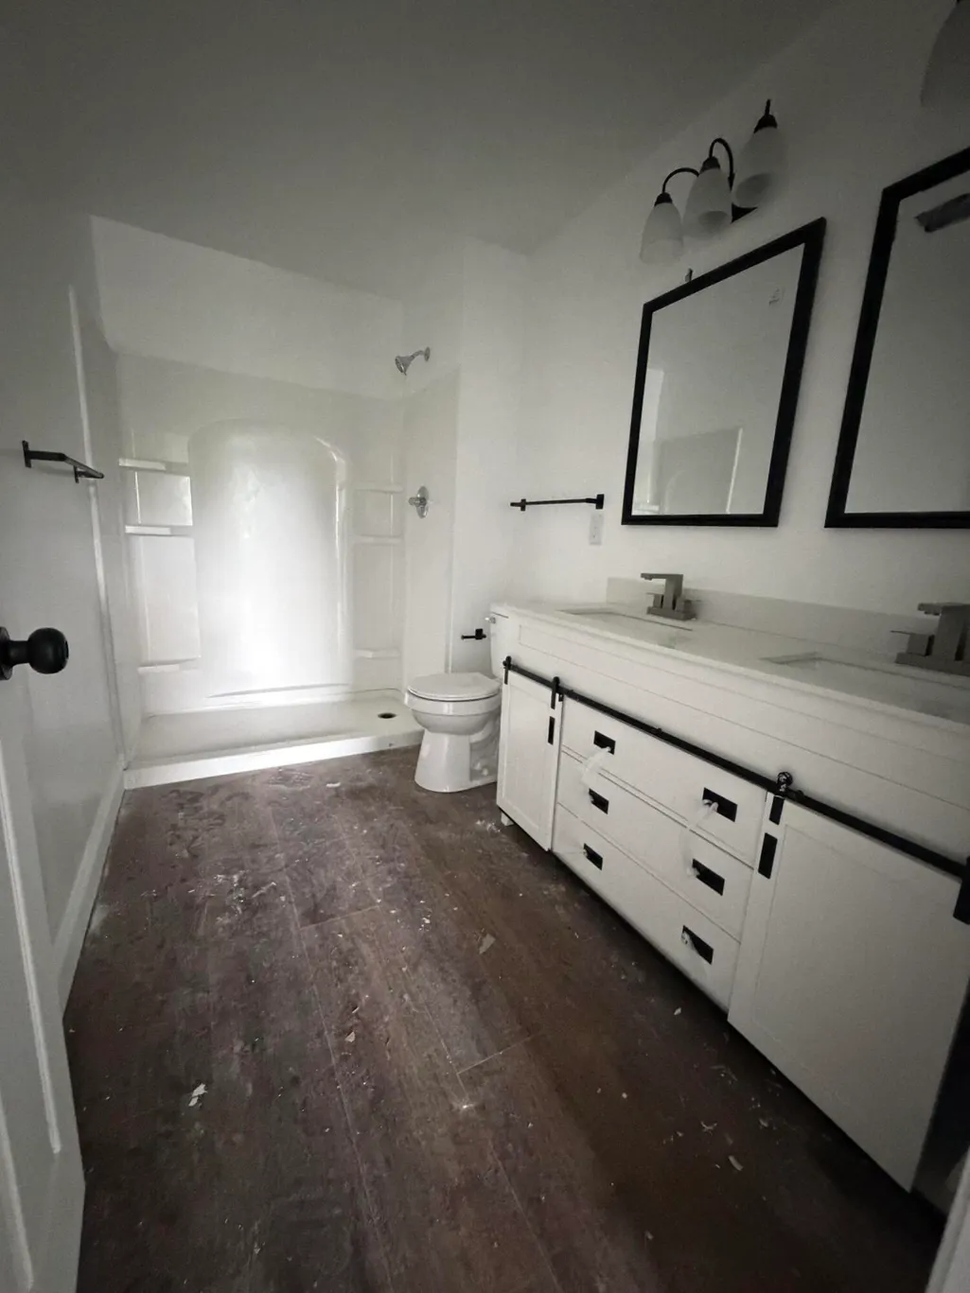
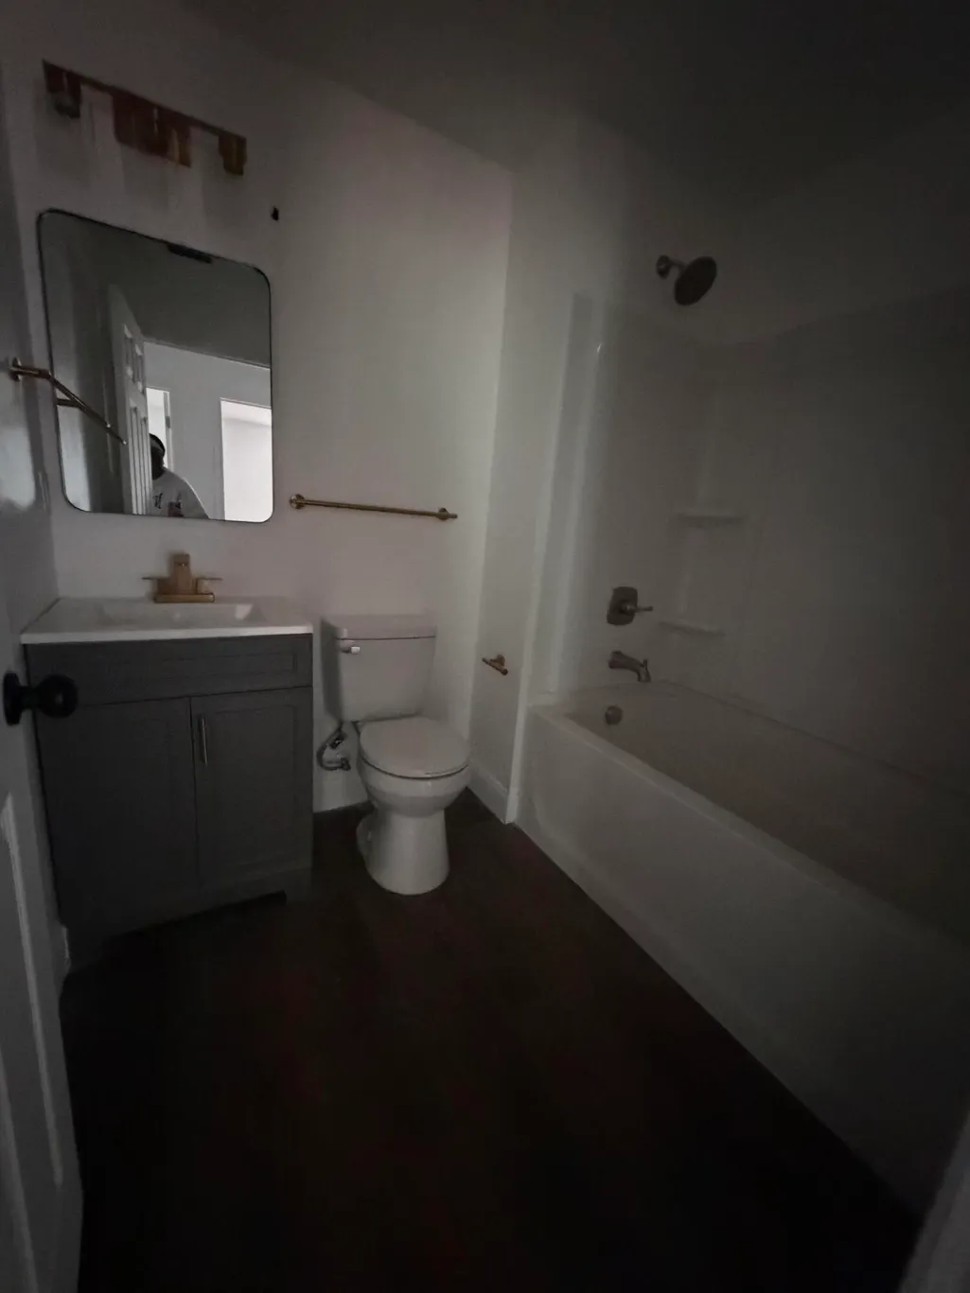
**Brand-New Modern Living!** ✨ Welcome to this stunning **4-bedroom, 3.5-bath new construction home**, thoughtfully designed with modern style and quality finishes throughout. Enjoy a spacious, inviting layout, sleek details, and beautiful hardware that gives the home a polished, upscale feel. **Move-in ready and built for modern living--this is one you don't want to miss!**
| Price History | |
|---|---|
| 8/11/2026 | Listed $349,900 |
General Features
| Sewer | Private Sewer |
|---|---|
| Heating | Central |
| Cooling | Ceiling Fan(s),Central Air |
| Utilities | Cable Available,Electricity Connected,Phone Available,Water Connected |
| Possession | Close Of Escrow |
| Roof | Shingle |
| Appliances | Water Heater,Microwave,Free-Standing Electric Range,Dishwasher |
| Patio/Porch Features | Front Porch,Patio,Porch,Rear Porch |
| Architectural Style | A-Frame |
| Security Features | Carbon Monoxide Detector(s),Smoke Detector(s) |
| Construction Materials | Block,Frame,Vinyl Siding |
| Year Built | 2026 |
| Stories Count | 2 |
| Levels | Two |
| Property Subtype | Single Family Residence |
| County | Hamilton |
| New Construction | true |
| Property Type | Residential |
| HOA | false |
| Attached Garage | false |
| Subdivision Name | North Brainerd |
| Garage Y/N | false |
| Total Rooms | 9 |
| Full Baths | 3 |
| Status | Active |
| Directions | Go towards East 6th Street on Market St (TN-8/TN-27), Turn right onto East 4th Street, keep left toward Riverside Dr/Tn-58 East go for 413 ft, continue on Riverside Dr. (TN-58 East) Go for 1.3 miles. |
| High School | Brainerd High |
| City | Chattanooga |
| Senior Community Y/N | false |
| MLS Area | Chattanooga |
| Lot Size Units | Acres |
| Lot Size Square Feet | 6969.6 |
| Carport Y/N | false |
| Listing Terms | Cash,Conventional,FHA,VA Loan |
| Elementary School | Woodmore Elementary |
| Land Lease Y/N | No |
| Tax Annual Amount | 1050 |
| Home Warranty Y/N | false |
| Middle/Junior High School | Dalewood Middle |
| Property Condition | Under Construction |
| Lease Renewal Y/N | No |
| MLS Area Minor | Chattanooga |
| Additional Parcels Y/N | false |
| Lease Considered Y/N | No |
| Rent Control Y/N | No |
| Structure Type | House |
| Standard Status | Active |
| Occupancy Type | Vacant |
| MobileHomeRemainsYN | No |
| Legal Description | Lt 6 Brandes Trace Pb 128 Pg 45 Rev Pb 128 Pg 143 Rev Pb 129 Pg 42 Out Of 137O G 005 For 2023 |
| Heating_co_Central | true |
| Utilities_co_Cable_sp_Available | true |
Interior Features
| Interior Amenities | Bar,Breakfast Nook,Ceiling Fan(s),Double Vanity,Eat-in Kitchen,Granite Counters,Kitchen Island,Recessed Lighting,Sitting Area,Tub/shower Combo,Walk-In Closet(s) |
|---|---|
| Basement | Crawl Space |
| Flooring | Plank,Vinyl |
| Basement (Y/N) | false |
| Air Conditioning Y/N | true |
| Heating Y/N | true |
| Window Features | Vinyl Frames |
| Fireplace Y/N | false |
| Above Grade Finished Area | 1790 |
| Half Baths | 1 |
| Laundry Features | Electric Dryer Hookup,Laundry Closet,Lower Level,Washer Hookup |
| Total Bedrooms | 4 |
| LivingAreaSource | Plans |
| Total Baths | 4 |
Exterior Features
| Exterior Amenities | Balcony,Private Yard,Rain Gutters |
|---|---|
| Parking Features | Concrete,Driveway |
| Lot Features | Front Yard |
| Water Source | Public |
| Lot Size Area | 0.16 |
| Foundation Details | Block,Brick/Mortar |
| Spa | false |
| Building Area Total | 1600 |
| Lot Dimensions | 61.85X57.36 |
| Lot Size Acres | 0.16 |
| Road Surface Type | Concrete |
| Waterfront Y/N | false |
| Crops Included Y/N | No |
| Horse Y/N | No |
| Irrigation Water Rights Y/N | No |
| Exterior_sp_Features_co_Balcony | true |
Amenities
- Foreclosure
- Views
- Short Sale
- New Construction
- Adult 55+
- Lease To Own
- No HOA Fees
- Furnished
- Primary On Main
- Air Conditioning
- Seller Finance
- Green
- Fixer Upper
- Horse
- Golf
- Fireplace
- Deck
- Garage
- Basement
- Pool
Property vs Single Family Average in 37406
Price
Taxes
Year Built
 © 2026 Chattanooga Association of Realtors. All rights reserved. Information deemed to be reliable but not guaranteed. The data relating to real estate for sale on this website comes from the Chattanooga Association of Realtors and the Broker Reciprocity Program.sm. Real estate listings held by brokerage firms other than REMAX Renaissance Realtors are marked with the BR logo and detailed information about them includes the name of the listing brokers. Listing broker has attempted to offer accurate
