















Address
8511 King Arthur Lane, Knoxville, TN
Price
$ 449,900
Property Attributes
- MLS#1540762
- TypeSingle Family
- Listing Status Active
- CountyKNOX
- CityKnoxville
- NeighborhoodWestland Manor
- Zip37923
- Style
- Taxes$ 1077
- Price$ 449,900
- Bedrooms3
- Full Bathrooms2
- Half Bathrooms1
- Sqr Footage2167
- Lot Size0.15 Acres
Data Source:
Greater Chattanooga MLS (GCAR)
Property Description
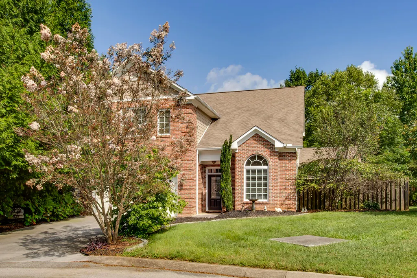
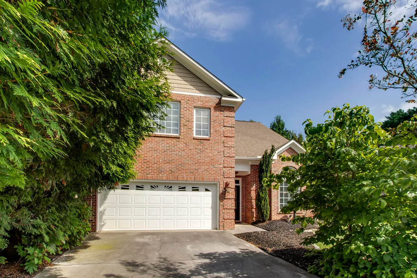
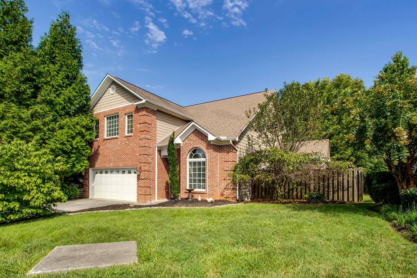
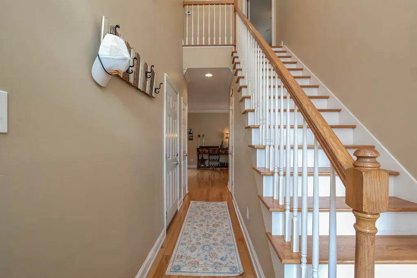
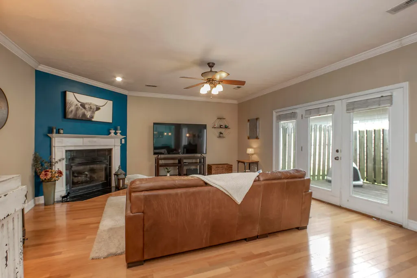
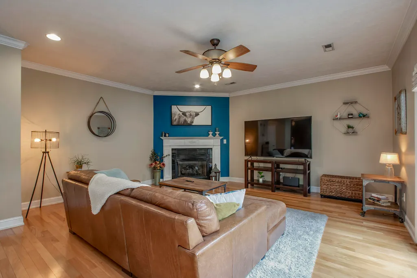
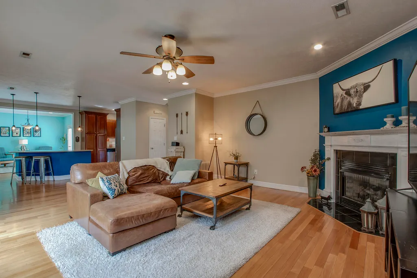
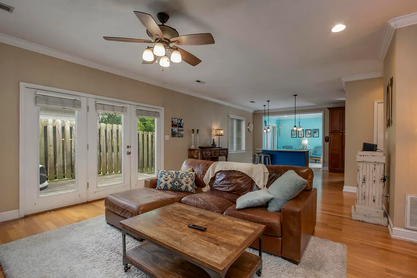
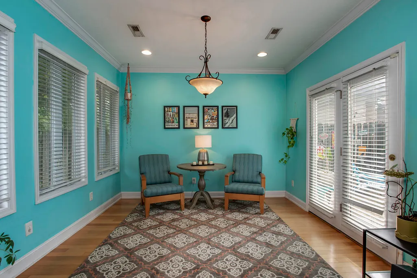
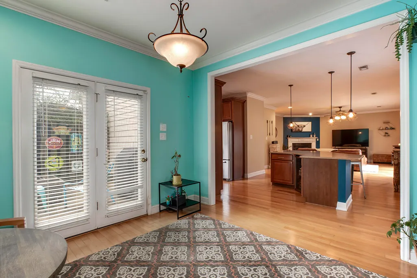
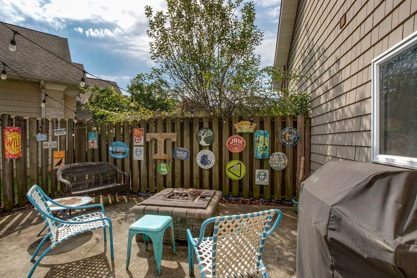
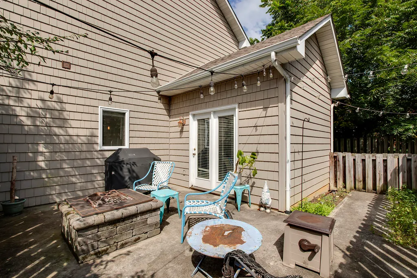
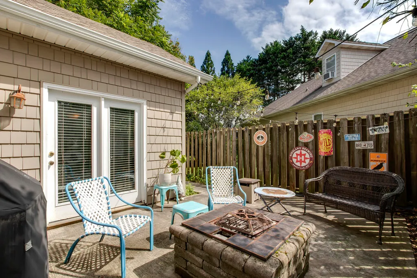
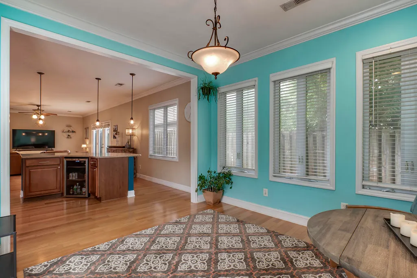
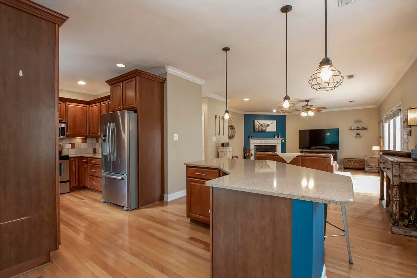
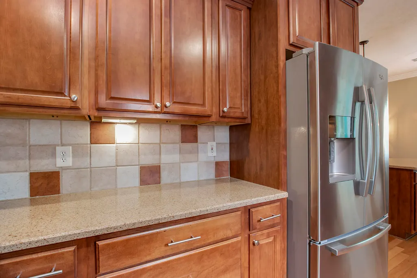
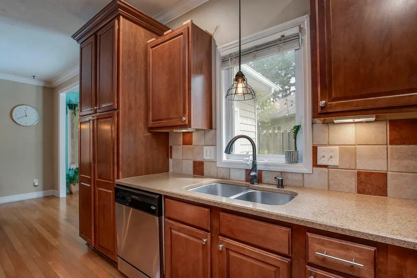
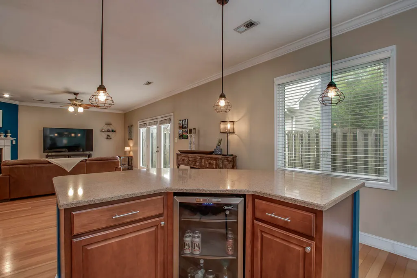
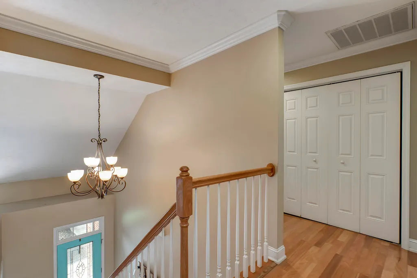
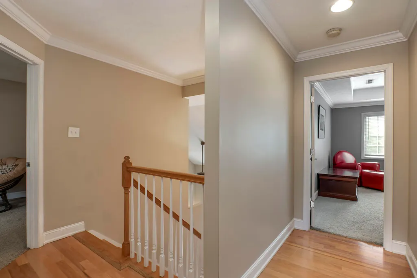
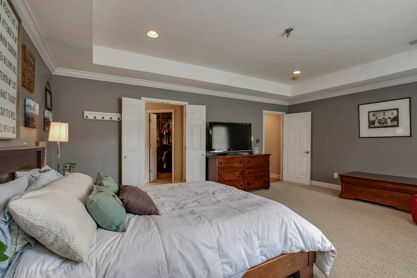
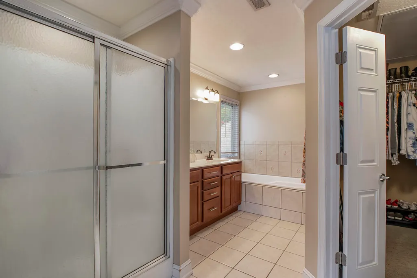
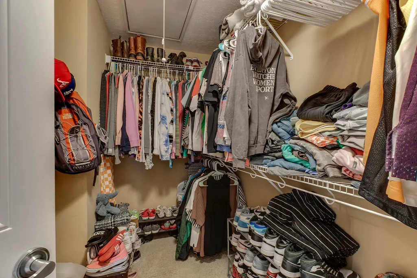
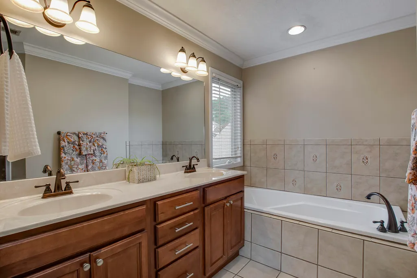
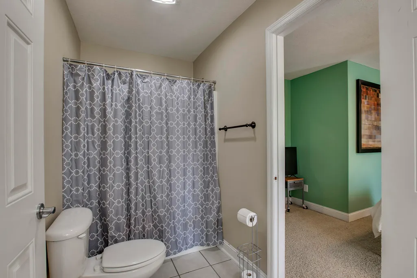
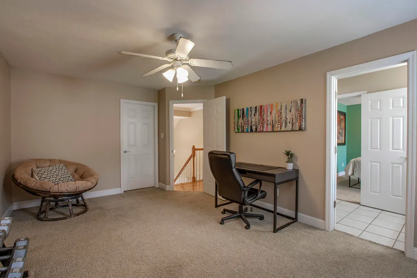
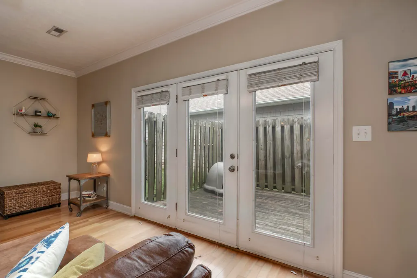
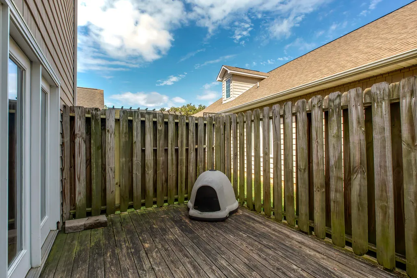
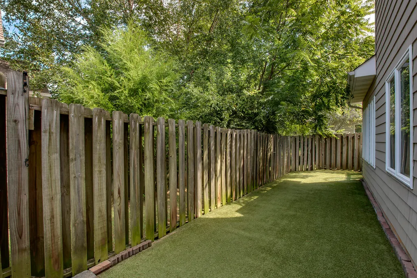
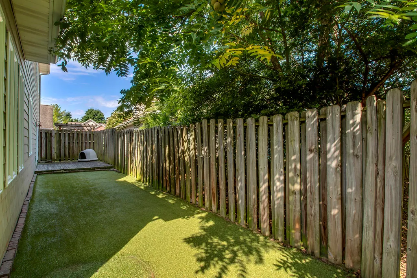
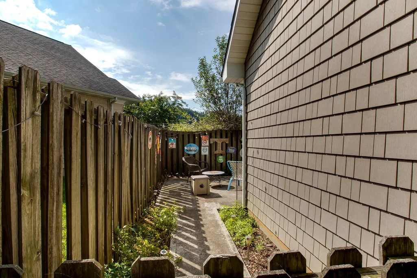
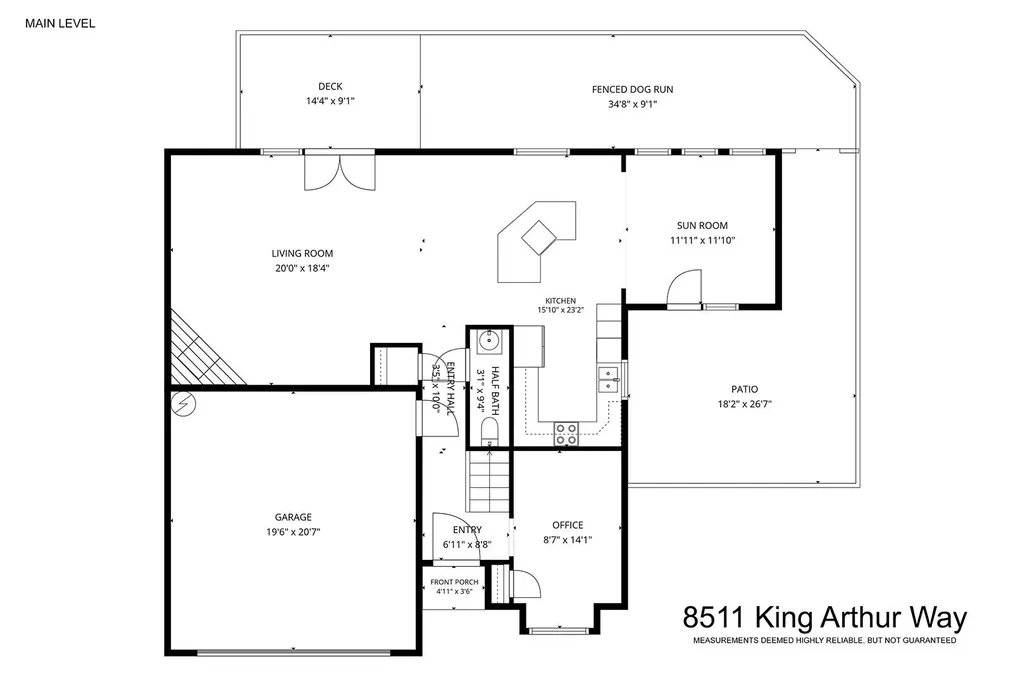
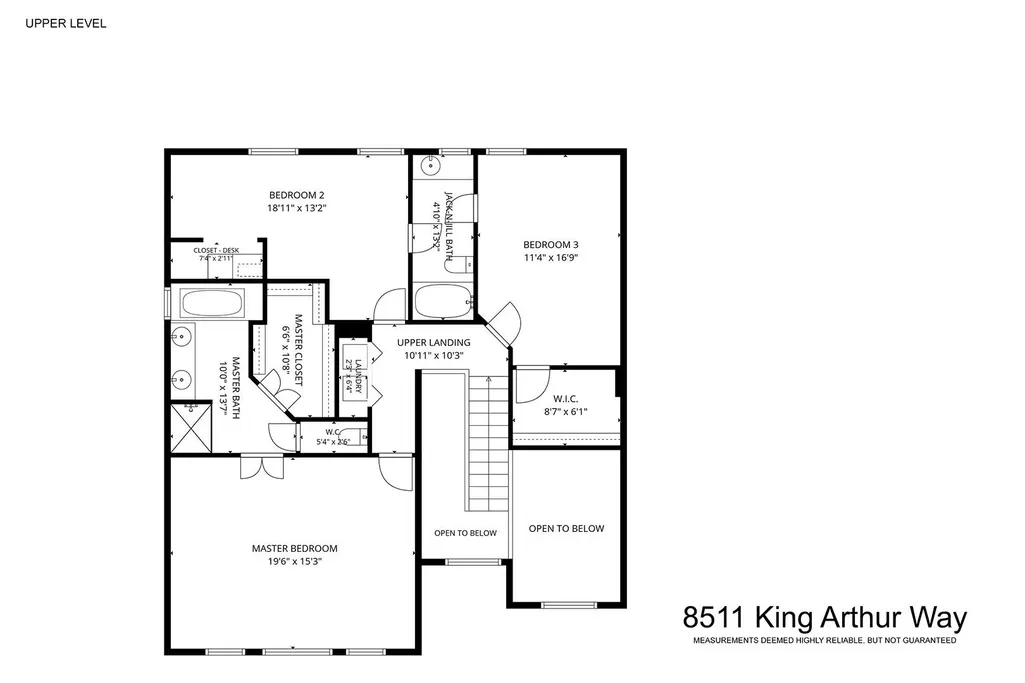
Situated on a quiet cul-de-sac in the sought-after Bluegrass area of West Knoxville, this beautifully maintained home offers the perfect blend of comfort, convenience, and low-maintenance living. The open-concept design creates an inviting space for gathering, with a spacious kitchen featuring a center island, stainless steel appliances, and a seamless connection to the living area anchored by a gas fireplace. Upstairs, the primary suite provides a relaxing retreat with a trey ceiling, walk-in closet, whirlpool tub, and separate shower. Outside, enjoy a private patio with a fire pit, along with a fenced pet area. Residents also enjoy access to a neighborhood pool and clubhouse. Conveniently located just minutes from shopping, dining, parks, and everyday amenities, this home offers an exceptional opportunity to enjoy one of West Knoxville's most desirable locations.
| Elementary School | Middle School | High School |
|---|---|---|
| Blue Grass Elementary | West Valley Middle School | Bearden High School |
| Price History | |
|---|---|
| 8/13/2026 | Listed $449,900 |
General Features
| Sewer | Public Sewer |
|---|---|
| Heating | Central |
| Cooling | Ceiling Fan(s),Central Air |
| Utilities | Electricity Connected,Natural Gas Connected |
| Possession | Close Of Escrow |
| Appliances | Refrigerator,Microwave,Disposal,Dishwasher |
| HOA Fee | 175.0 |
| Garage Spaces | 1.0 |
| Association Fee Includes | Maintenance Grounds,Trash,Other |
| Patio/Porch Features | Patio |
| Pool Features | Community |
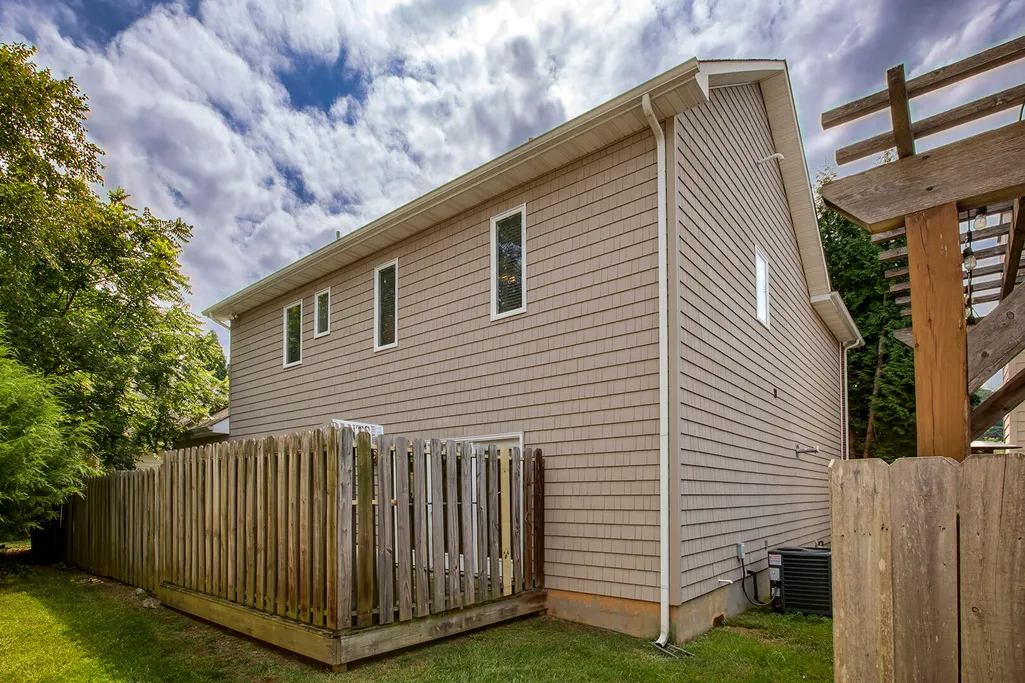
| Construction Materials | Brick,Vinyl Siding |
| Year Built | 2006 |
| Stories Count | 2 |
| Levels | Two |
| Property Subtype | Single Family Residence |
| Community Features | Clubhouse,Playground,Pool |
| Assoc Fee Paid Per | Monthly |
| County | Knox |
| New Construction | No |
| Property Type | Residential |
| Association Amenities | Barbecue,Clubhouse,Picnic Area,Playground,Pool |
| HOA | Yes |
| Attached Garage | Yes |
| Subdivision Name | Westland Manor |
| Garage Y/N | Yes |
| Total Rooms | 7 |
| Full Baths | 2 |
| Status | Active |
| Directions | Kingston Pike to Morrell to R on Westland to L on Gothic Manor to L on King Arthur. OR Kingston Pike to Ebenezer to L on Westland to L on Gothis Manor to L on King Arthur. House on L in Cud-de-s |
| High School | Bearden |
| City | Knoxville |
| Senior Community Y/N | No |
| Lot Size Units | Acres |
| Lot Size Square Feet | 6534.0 |
| Carport Y/N | No |
| Listing Terms | Cash,Conventional,FHA,VA Loan |
| Elementary School | Blue Grass Elementary |
| Land Lease Y/N | No |
| Tax Annual Amount | 1077.31 |
| Home Warranty Y/N | No |
| Middle/Junior High School | West Valley |
| Lease Renewal Y/N | No |
| Additional Parcels Y/N | No |
| Lease Considered Y/N | No |
| Rent Control Y/N | No |
| Standard Status | Active |
| MobileHomeRemainsYN | No |
| Legal Description | SUBDIVISIONNAME WESTLAND MANOR MAPPLATB 20051110 MAPPLATP 0042796 DIMENSIONS 41.91 X 82.87 X IRR |
| Sewer_co_Public_sp_Sewer | True |
| Heating_co_Central | True |
Interior Features
| Interior Amenities | Kitchen Island,Separate Shower,Walk-In Closet(s),Whirlpool Tub |
|---|---|
| Basement | None |
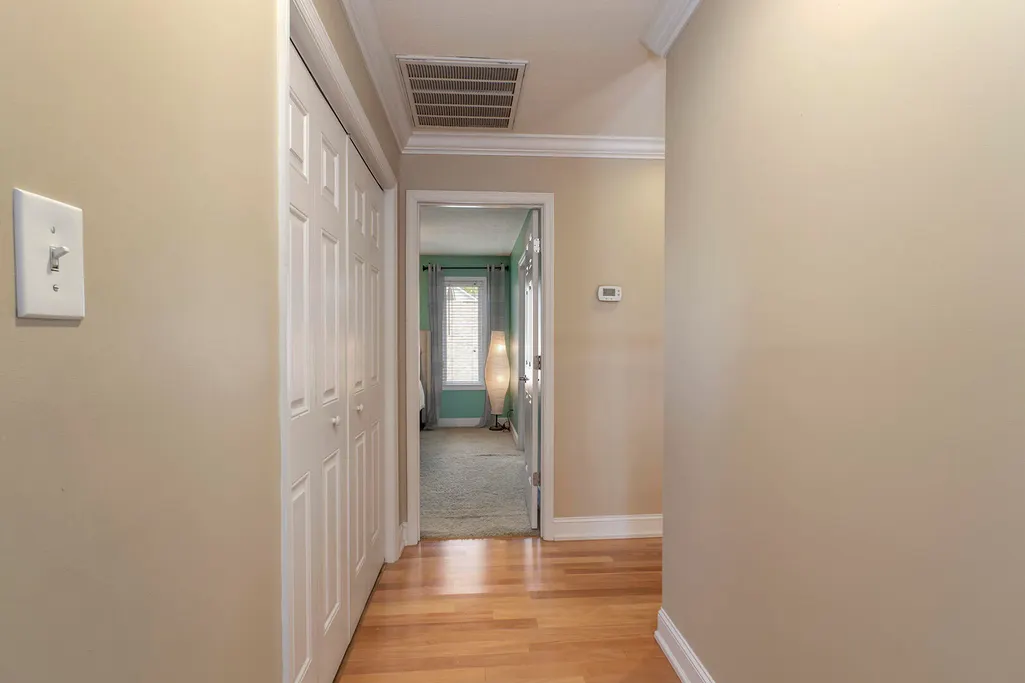
| Flooring | Carpet,Hardwood,Vinyl |
| Fireplace Features | Gas Log |
| Basement (Y/N) | No |
| Air Conditioning Y/N | Yes |
| Heating Y/N | Yes |
| Window Features | Vinyl Frames |
| Fireplace Y/N | Yes |
| Above Grade Finished Area | 0.0 |
| Half Baths | 1 |
| Laundry Features | Electric Dryer Hookup,Washer Hookup |
| Total Bedrooms | 3 |
| LivingAreaSource | Tax Records |
| Total Baths | 3 |
Exterior Features
| Exterior Amenities | Rain Gutters |
|---|---|
| Fencing | Wood |
| Parking Features | Garage Door Opener |
| Lot Features | Cul-De-Sac,Irregular Lot |
| Water Source | Public |
| Lot Size Area | 0.15 |
| Foundation Details | Slab |
| Spa | No |
| Building Area Total | 2167.0 |
| Lot Dimensions | 41.91 X 82.87 X IRR |
| Lot Size Acres | 0.15 |
| Waterfront Y/N | No |
| Crops Included Y/N | No |
| Horse Y/N | No |
| Irrigation Water Rights Y/N | No |
Amenities
- Foreclosure
- Views
- Short Sale
- New Construction
- Adult 55+
- Lease To Own
- No HOA Fees
- Furnished
- Primary On Main
- Air Conditioning
- Seller Finance
- Green
- Fixer Upper
- Horse
- Golf
- Fireplace
- Deck
- Garage
- Basement
- Pool
Property vs Single Family Average in 37923
Price
Taxes
 © 2026 Chattanooga Association of Realtors. All rights reserved. Information deemed to be reliable but not guaranteed. The data relating to real estate for sale on this website comes from the Chattanooga Association of Realtors and the Broker Reciprocity Program.sm. Real estate listings held by brokerage firms other than REMAX Renaissance Realtors are marked with the BR logo and detailed information about them includes the name of the listing brokers. Listing broker has attempted to offer accurate
