
Sold
Address
2639 Copper Cove, Ooltewah, TN
Price
$ 552,725
Property Attributes
- MLS#1540763
- TypeSingle Family
- Listing Status Closed
- CountyHAMILTON
- CityOoltewah
- AreaCounty
- NeighborhoodSkyfall
- Zip37363
- Style
- Taxes$ 2080
- Price$ 552,725
- Bedrooms3
- Full Bathrooms2
- Half Bathrooms1
- Sqr Footage1946
- Lot Size0.21 Acres
Data Source:
Greater Chattanooga MLS (GCAR)
Property Description
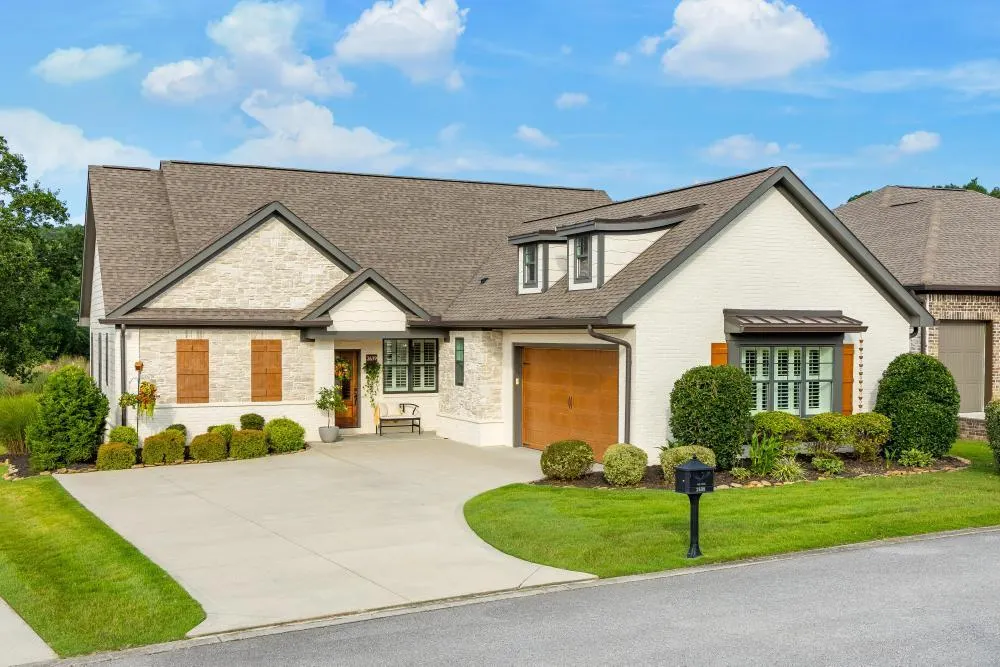
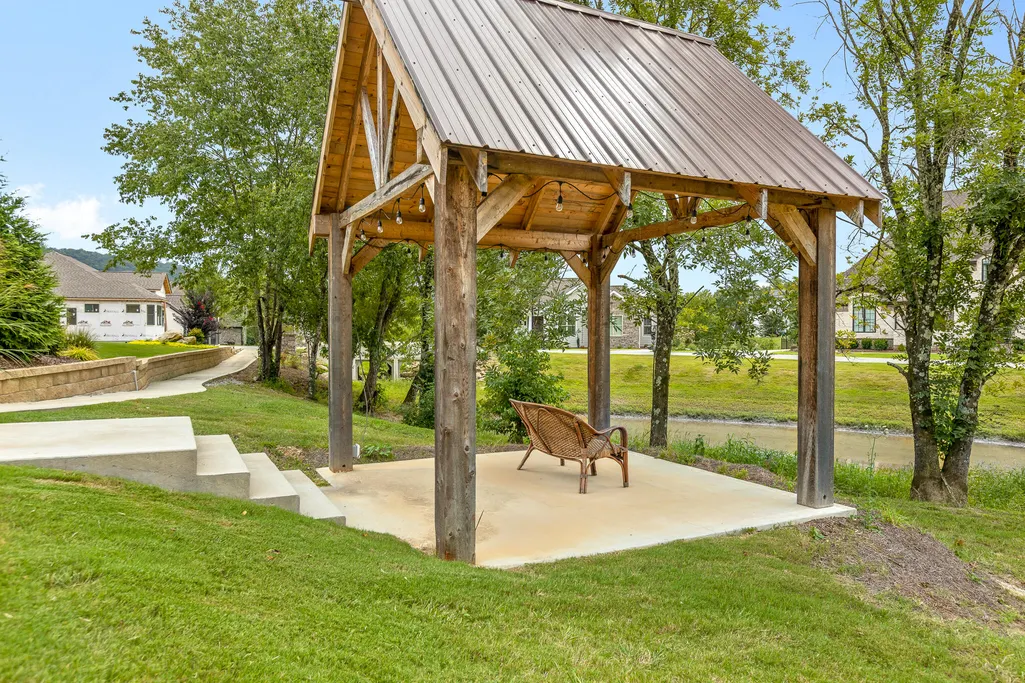
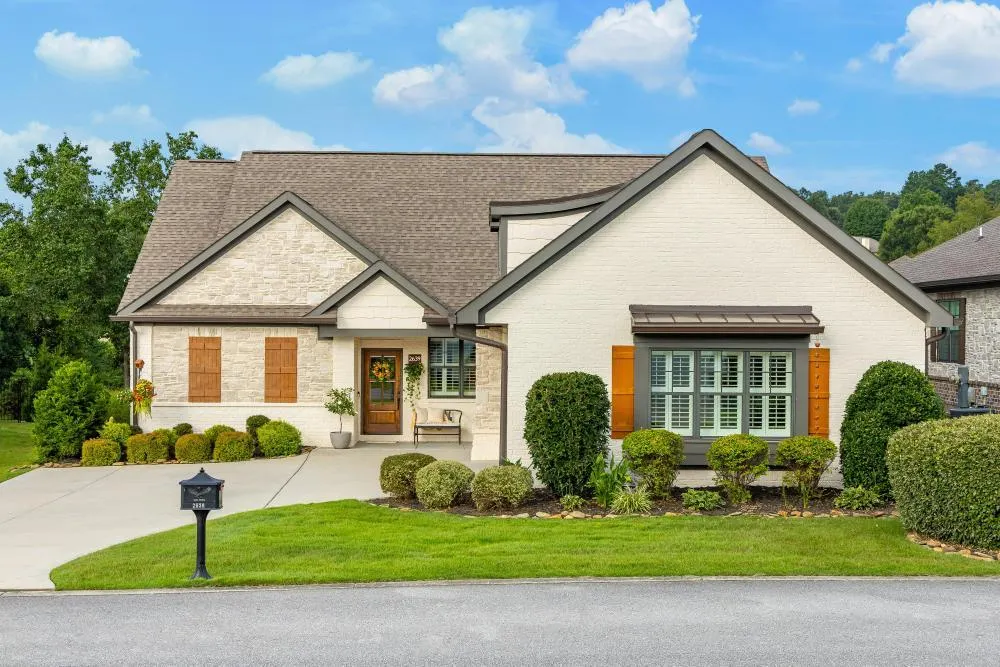
Welcome to 2639 Copper Cove. Nestled in Ooltewah's highly desirable Skyfall community, this beautifully appointed three-bedroom, two-bathroom, single-level home offers the perfect blend of comfort, high-quality craftsmanship, and low-maintenance living. No expense was spared to elevate this remarkable home. Step inside to an open floor plan accentuated by tall ceilings, crown molding, oak hardwood flooring throughout, custom plantation shutters by River City Blinds, and a thoughtful combination of recessed lighting and upgraded light fixtures. The kitchen is the true showpiece, featuring stunning quartz countertops, soft-close cabinetry with custom roll-out features, under-cabinet lighting, abundant counter space, and striking stainless steel appliances, including a new Kucht gas range with roll-out features, a spacious KitchenAid refrigerator, and eye-catching new copper pulls throughout. Added cabinetry provides extra storage and pantry space, making this kitchen as functional as it is beautiful. The kitchen opens seamlessly to the dining room and living room, creating an inviting, connected space for everyday living and entertaining alike. Built-ins and custom shelving surround the gas fireplace adding both beauty and function. You'll also love the thoughtful placement of electric outlets added to the floor and built directly into the entertainment center built-ins. The half bathroom near the main living area features custom-made wallpaper and an elegant pocket door, offering convenience to both the homeowner and guests. The primary suite is a true retreat featuring a spa-like bathroom complete with a walk-in tile shower, double vanities, and a large walk-in closet that includes a built-in quartz-topped vanity perfect for getting ready. On the opposite side of the home, the additional bedrooms connected by a jack-an-jill bathroom offer flexible space for family or guests. In the hallway, you'll find a dedicated office niche complete with custom built-in shelves and an oversized laundry room adding to everyday convenience. In the two car garage, mounted pegboards along with a partially floored attic space give you even more room for storage and organization. The screened-in back porch, finished with tile flooring and cedar tongue-and-groove detailing along the ceiling, is the perfect spot to unwind. Enjoy a level, fully fenced backyard, two concrete patios, a custom-made porch swing, curtains and tie backs, and a remote-controlled drop-down TV on the porch. Nature lovers will delight in the hummingbirds, butterflies, cardinals, bluebirds, and mockingbirds that frequent the yard, along with the peaceful sound of the creek behind the property during heavy rain. The landscaping is equally lovely, featuring butterfly bushes, hydrangeas, arborvitae, hostas, and calla lilies in both yellow and purple. Well maintained and built to last, the home features materials like brick and Hardie board siding, a tankless gas water heater, a Trane dual fuel system, a Nest thermostat, a Ring doorbell, and a second water meter added for even greater convenience. The home even earned its EPB Smart House certification, reflecting quality that goes far beyond what you can see. As impressive as the home is, the Skyfall community makes it even more special. With only 36 homes in the neighborhood, residents enjoy a true sense of community alongside a saltwater pool, elevated clubhouse, covered pavilion, and swings for gathering with neighbors, sidewalks, street lights, and walking trails. The HOA, at $975 quarterly, provides exceptional convenience by including lawn care and maintenance for the whole neighborhood and common areas, weed control, Tri Community Fire Department service, weekly trash pickup, and curbside recycling. Situated just minutes from Cambridge Square and Hamilton Place shopping, Skyfall offers a convenient location with the benefit of Hamilton County property taxes and no extra city tax. Come experience everything this lovely home and community have to offer!
| Elementary School | Middle School | High School |
|---|---|---|
| Apison Elementary Elementary School | East Hamilton Middle School | East Hamilton High School |
| Price History | |
|---|---|
| 9/5/2026 | Listed $560,000 |
General Features
| Elementary School | Apison Elementary |
|---|---|
| Additional Parcels Y/N | No |
| Pool Features | Community,In Ground |
| Patio/Porch Features | Patio,Porch - Covered,Porch - Screened |
| Legal Description | Lt 28 Skyfall Sub Pb 109 Pgs 19 & 2 0 Out Of 160 037.04 For 2017 |
| Levels | One |
| Rent Control Y/N | No |
| Year Built | 2019 |
| Association Fee Includes | Maintenance Grounds,Trash |
| Roof | Asphalt,Shingle |
| Utilities_co_Underground_sp_Utilities | True |
| MobileHomeRemainsYN | No |
| Utilities | Cable Available,Electricity Connected,Natural Gas Connected,Phone Available,Sewer Connected,Water Connected,Underground Utilities |
| Home Warranty Y/N | No |
| Lot Size Units | Acres |
| Heating_co_Central | True |
| Tax Annual Amount | 2080.68 |
| Garage Y/N | Yes |
| HOA | Yes |
| MLS Area | County |
| Sewer_co_Public_sp_Sewer | True |
| Appliances | Tankless Water Heater,Stainless Steel Appliance(s),Refrigerator,Microwave,Gas Range,Disposal,Dishwasher |
| Occupancy Type | Owner |
| Property Subtype | Single Family Residence |
| Lot Size Square Feet | 9147.6 |
| Waterfront Features | Creek |
| Listing Terms | Cash,Conventional,VA Loan |
| Property Type | Residential |
| Senior Community Y/N | No |
| Association Amenities | Clubhouse,Maintenance Grounds,Management,Party Room,Pool,Trash,Other |
| Garage Spaces | 2.0 |
| HOA Fee | 325.0 |
| Full Baths | 2 |
| Construction Materials | Brick,Fiber Cement,Stone |
| MLS Area Minor | County |
| Security Features | Smoke Detector(s),Other |
| County | Hamilton |
| New Construction | No |
| Sewer | Public Sewer |
| Standard Status | Closed |
| City | Ooltewah |
| Utilities_co_Cable_sp_Available | True |
| Possession | Close Of Escrow |
| Lease Renewal Y/N | No |
| Attached Garage | Yes |
| Subdivision Name | Skyfall |
| Cooling | Central Air,Dual |
| Heating | Central,Dual Fuel |
| Lease Considered Y/N | No |
| Assoc Fee Paid Per | Monthly |
| Middle/Junior High School | East Hamilton |
| Close Price | 552725.0 |
| Community Features | Clubhouse,Sidewalks,Other |
| Carport Y/N | No |
| Stories Count | 1 |
| Total Rooms | 8 |
| High School | East Hamilton |
| Status | Closed |
| Directions | Going East on East Brainerd Road toward Apison,take a left onto Ooltewah Ringgold Road. Straight through roundabout at Standifer Gap Road to stay on Ooltewah Ringgold Road. Turn left on Skyfall Drive |
| Land Lease Y/N | No |
Interior Features
| Above Grade Finished Area | 1946.0 |
|---|---|
| Fireplace Y/N | Yes |
| Basement | Crawl Space |
| Window Features | Insulated Windows,Plantation Shutters |
| Interior Amenities | Built-in Features,Coffered Ceiling(s),Crown Molding,Double Vanity,En Suite,High Ceilings,High Speed Internet,Open Floorplan,Pantry,Plumbed,Primary Downstairs,Recessed Lighting,Separate Dining Room,Se |
| LivingAreaSource | Tax Records |
| Total Fireplaces | 1 |
| Total Baths | 3 |
| Fireplace Features | Gas Log,Living Room |
| Basement (Y/N) | No |
| Heating Y/N | Yes |
| Flooring | Hardwood,Tile |
| Total Bedrooms | 3 |
| Air Conditioning Y/N | Yes |
| Laundry Features | Laundry Room |
| Half Baths | 1 |
Exterior Features
| Crops Included Y/N | No |
|---|---|
| Foundation Details | Brick/Mortar,Stone |
| Lot Size Acres | 0.21 |
| Fencing | Back Yard |
| Open Parking Y/N | No |
| Lot Size Area | 0.21 |
| Horse Y/N | No |
| ModificationTimestamp | 2026-09-24T19:00:59Z |
| Electric On Property Y/N | No |
| Spa | No |
| Waterfront Y/N | No |
| Irrigation Water Rights Y/N | No |
| Lot Dimensions | 107x63x120x82 |
| Parking Features | Driveway,Garage,Garage Faces Side,Kitchen Level,Off Street |
| Building Area Total | 1946.0 |
| Water Source | Public |
| Exterior Amenities | Private Yard |
| Listing_sp_Terms_co_VA_sp_Loan | True |
| Lot Features | Level |
Amenities
- Foreclosure
- Views
- Short Sale
- New Construction
- Adult 55+
- Lease To Own
- No HOA Fees
- Furnished
- Primary On Main
- Air Conditioning
- Seller Finance
- Green
- Fixer Upper
- Horse
- Golf
- Fireplace
- Deck
- Garage
- Basement
- Pool
Property vs Single Family Average in 37363
Price
Taxes
 © 2026 Chattanooga Association of Realtors. All rights reserved. Information deemed to be reliable but not guaranteed. The data relating to real estate for sale on this website comes from the Chattanooga Association of Realtors and the Broker Reciprocity Program.sm. Real estate listings held by brokerage firms other than REMAX Renaissance Realtors are marked with the BR logo and detailed information about them includes the name of the listing brokers. Listing broker has attempted to offer accurate
