














Address
8764 Snowy Owl Road, Ooltewah, TN
Price
$ 435,000
Property Attributes
- MLS#1540834
- TypeSingle Family
- Listing Status Active
- CountyHamilton
- CityOoltewah
- AreaCounty
- NeighborhoodHighborne
- Zip37363
- StyleContemporary
- Year Built2021
- Taxes$ 1733
- Price$ 435,000
- Bedrooms4
- Full Bathrooms3
- Half Bathrooms0
- Sqr Footage2130
- Lot Size0.14 Acres
Data Source:
Greater Chattanooga MLS (GCAR)
Property Description
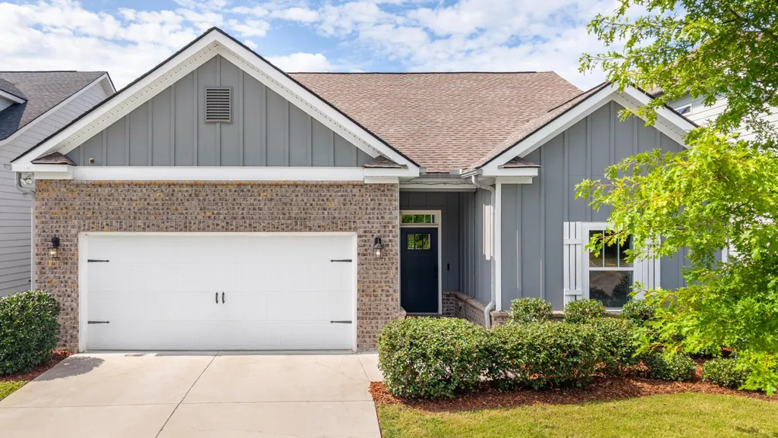
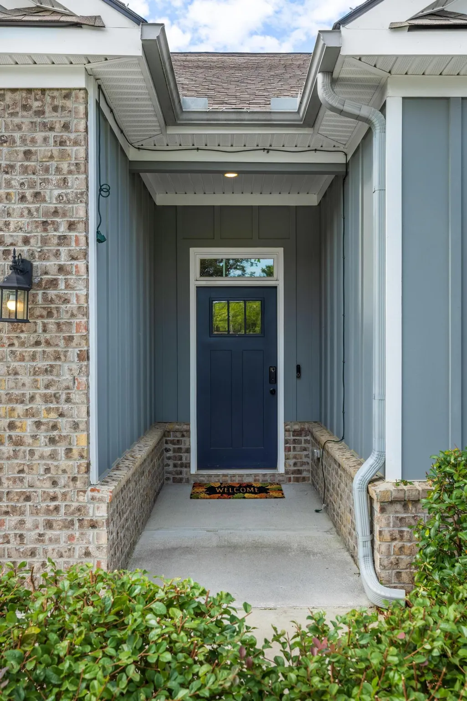
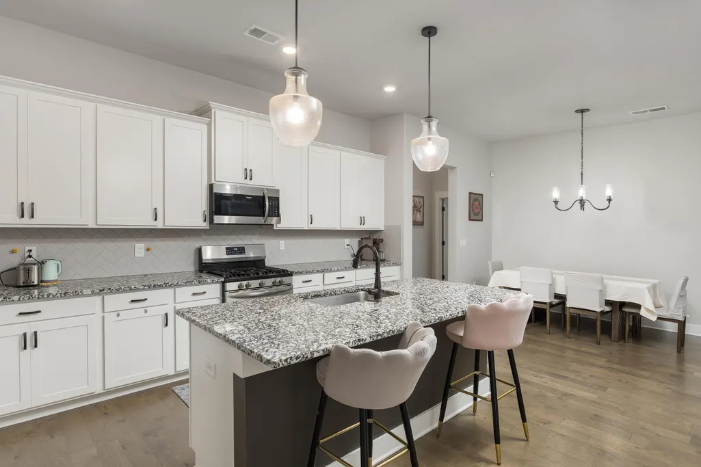
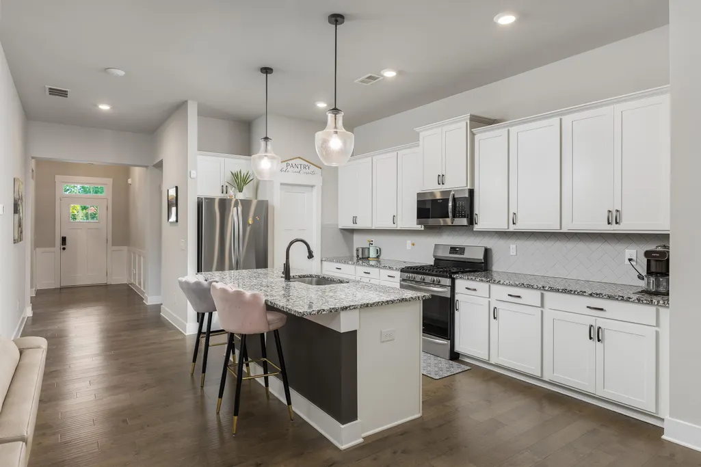
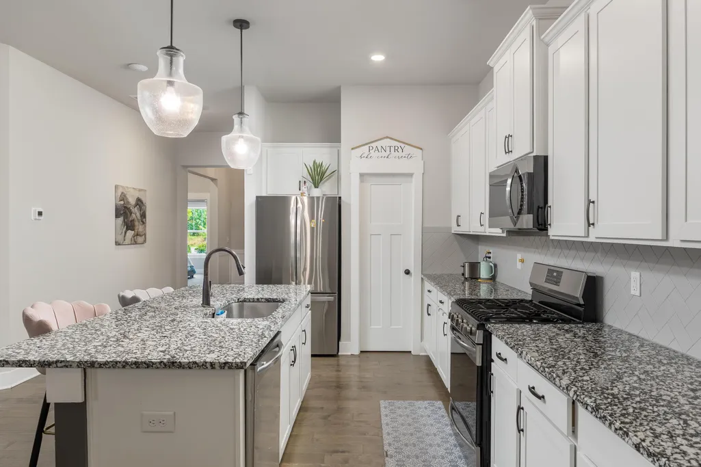
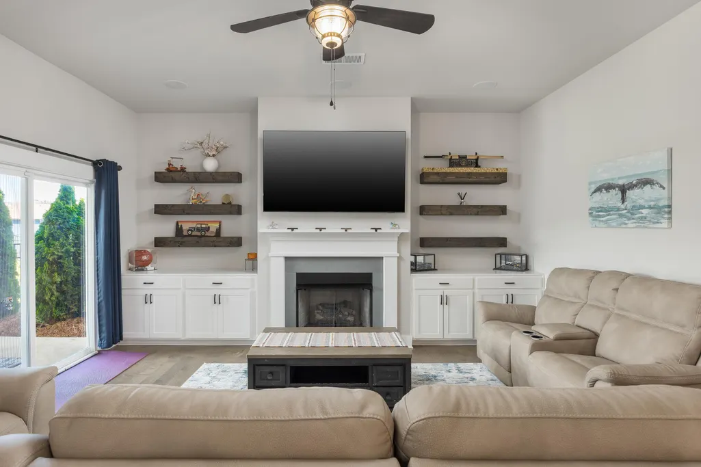
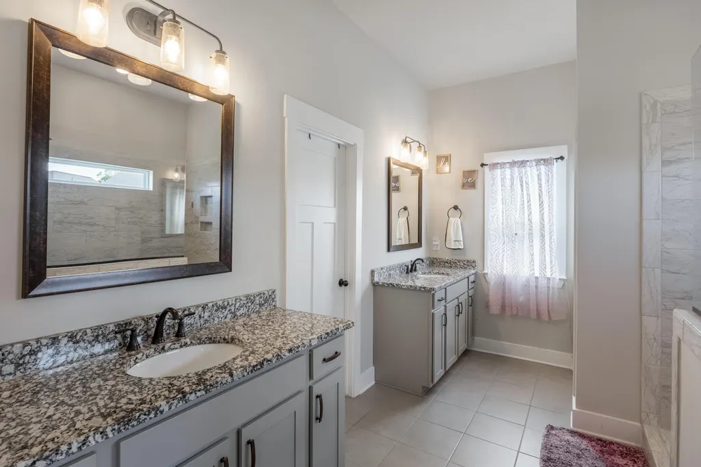
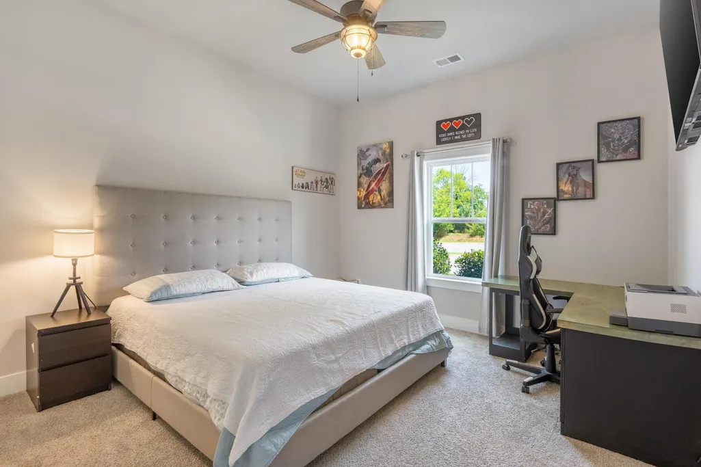
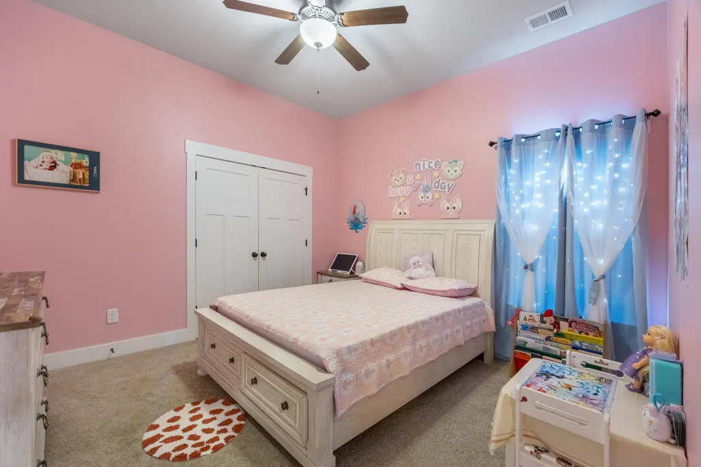
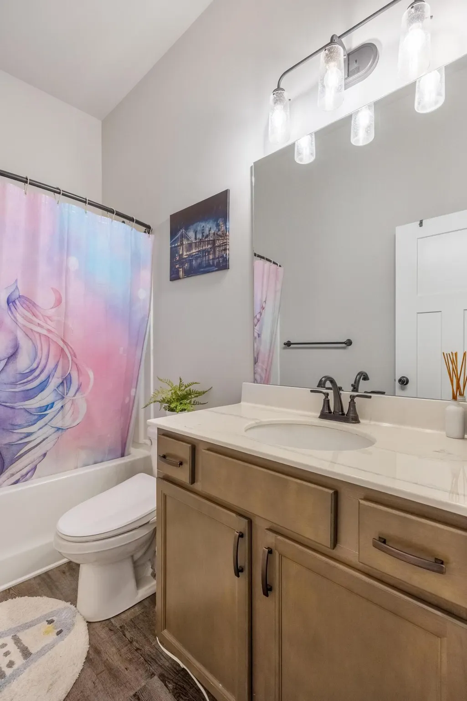
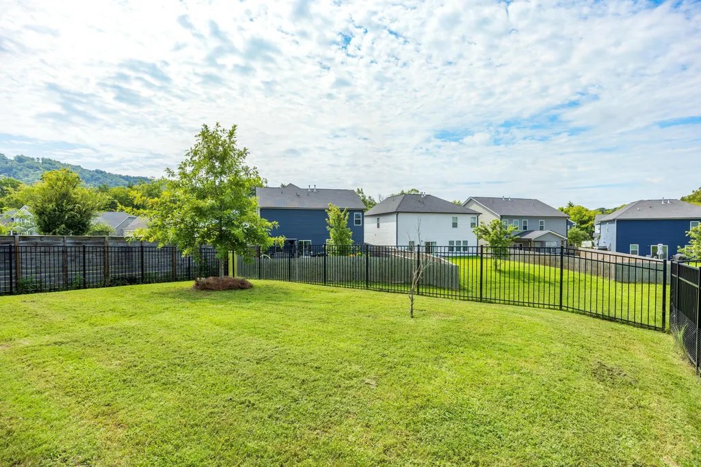
Welcome to this beautifully maintained one-level home offering 4 bedrooms and 3 full bathrooms, thoughtfully designed for comfortable everyday living. Enjoy breathtaking mountain views from this spacious home, located in an area zoned for highly sought-after schools. The spacious kitchen provides plenty of room for cooking and gathering, while the living room features attractive built-in cabinetry for added storage and character. The primary suite offers a private retreat with a walk-in shower and double vanity. Recent updates include a new HVAC system and new refrigerator, along with an added surround sound system for enhanced entertainment. Step outside to enjoy the covered back patio--perfect for relaxing, entertaining, or taking in the beautiful surroundings. With all living spaces conveniently located on one level, this home offers easy living in a desirable Ooltewah location. Don't miss the opportunity to make this mountain-view home your own!
| Price History | |
|---|---|
| 8/14/2026 | Listed $435,000 |
General Features
| Sewer | Public Sewer |
|---|---|
| Heating | Ceiling,Central,Natural Gas |
| Cooling | Ceiling Fan(s),Central Air,Electric |
| Utilities | Cable Available,Electricity Available,Phone Available,Sewer Connected,Underground Utilities |
| Possession | Close Of Escrow |
| Roof | Shingle |
| Appliances | Tankless Water Heater,Refrigerator,Microwave,Gas Water Heater,Free-Standing Gas Range,Disposal,Dishwasher |
| HOA Fee | 700 |
| Garage Spaces | 2 |
| Patio/Porch Features | Covered,Deck,Patio,Porch,Porch - Covered,Rear Porch |
| Architectural Style | Contemporary |
| Security Features | Smoke Detector(s) |
| Construction Materials | Brick,Fiber Cement |
| Year Built | 2021 |
| View | Mountain(s) |
| Levels | One |
| Property Subtype | Single Family Residence |
| Community Features | Sidewalks |
| Assoc Fee Paid Per | Annually |
| County | Hamilton |
| New Construction | false |
| Property Type | Residential |
| HOA | true |
| Attached Garage | true |
| Subdivision Name | Highborne |
| Garage Y/N | true |
| Other Structures | None |
| Total Rooms | 9 |
| Full Baths | 3 |
| Status | Active |
| Directions | From 1830 Washington St, Chattanooga: Head east on Washington St toward S Market St. Turn right onto S Market St. Merge onto I-24 E toward Knoxville. Take I-75 N toward Knoxville. Take Exit 11 |
| High School | Ooltewah |
| City | Ooltewah |
| Senior Community Y/N | false |
| MLS Area | County |
| Lot Size Units | Acres |
| Lot Size Square Feet | 6200 |
| Carport Y/N | false |
| Listing Terms | Cash,Conventional,FHA,USDA Loan,VA Loan |
| Elementary School | Ooltewah Elementary |
| Land Lease Y/N | No |
| Tax Annual Amount | 1733.87 |
| Home Warranty Y/N | false |
| Middle/Junior High School | Hunter Middle |
| Lease Renewal Y/N | No |
| MLS Area Minor | County |
| Additional Parcels Y/N | false |
| Lease Considered Y/N | No |
| Rent Control Y/N | No |
| Virtual Tour | https://www.zillow.com/view-imx/2eab89a7-33b0-4dff-b68d-0a497b9f027d?setAttribution=mls&wl=true&initialViewType=pano&utm_source=dashboard |
| Structure Type | Free Standing Building |
| Standard Status | Active |
| MobileHomeRemainsYN | No |
| Legal Description | LT 36 HIGHBORNE SUB PB 117 PG 12 OU T OF 114 084.03 FOR 2020 |
| Sewer_co_Public_sp_Sewer | true |
| Heating_co_Central | true |
| Utilities_co_Cable_sp_Available | true |
| Utilities_co_Electricity_sp_Available | true |
| Utilities_co_Underground_sp_Utilities | true |
Interior Features
| Interior Amenities | Breakfast Nook,Crown Molding,Double Vanity,Eat-in Kitchen,En Suite,Entrance Foyer,Granite Counters,High Ceilings,Kitchen Island,Open Floorplan,Pantry,Primary Downstairs,Separate Shower,Sitting Area,So |
|---|---|
| Basement | None |
| Flooring | Carpet,Hardwood,Tile,Other |
| Total Fireplaces | 1 |
| Fireplace Features | Gas Log,Great Room,Living Room |
| Basement (Y/N) | false |
| Air Conditioning Y/N | true |
| Heating Y/N | true |
| Window Features | Insulated Windows,Low-Emissivity Windows,Vinyl Frames |
| Fireplace Y/N | true |
| Above Grade Finished Area | 2130 |
| Laundry Features | Electric Dryer Hookup,Gas Dryer Hookup,Laundry Room,Washer Hookup |
| Total Bedrooms | 4 |
| LivingAreaSource | Tax Records |
| Total Baths | 3 |
Exterior Features
| Exterior Amenities | Private Yard,Rain Gutters |
|---|---|
| Fencing | Fenced |
| Parking Features | Driveway,Garage Door Opener,Garage Faces Front,Off Street |
| Lot Features | Level |
| Water Source | Public |
| Lot Size Area | 0.14 |
| Foundation Details | Block,Concrete Perimeter,Slab |
| Spa | No |
| Building Area Total | 2130 |
| Lot Dimensions | 124 X 50 |
| Lot Size Acres | 0.14 |
| Waterfront Y/N | false |
| Crops Included Y/N | No |
| Horse Y/N | No |
| Irrigation Water Rights Y/N | No |
Amenities
- Foreclosure
- Views
- Short Sale
- New Construction
- Adult 55+
- Lease To Own
- No HOA Fees
- Furnished
- Primary On Main
- Air Conditioning
- Seller Finance
- Green
- Fixer Upper
- Horse
- Golf
- Fireplace
- Deck
- Garage
- Basement
- Pool
Property vs Single Family Average in 37363
Price
Taxes
Year Built

