
Open House Sat, Sep 26th 12:00 PM - 2:00 PM














Address
908 Clay Hill Drive, Soddy Daisy, TN
Price
$ 319,900
Property Attributes
- MLS#1540875
- TypeSingle Family
- Listing Status Active
- CountyHamilton
- CitySoddy Daisy
- AreaSoddy Daisy
- NeighborhoodClay Hill
- Zip37379
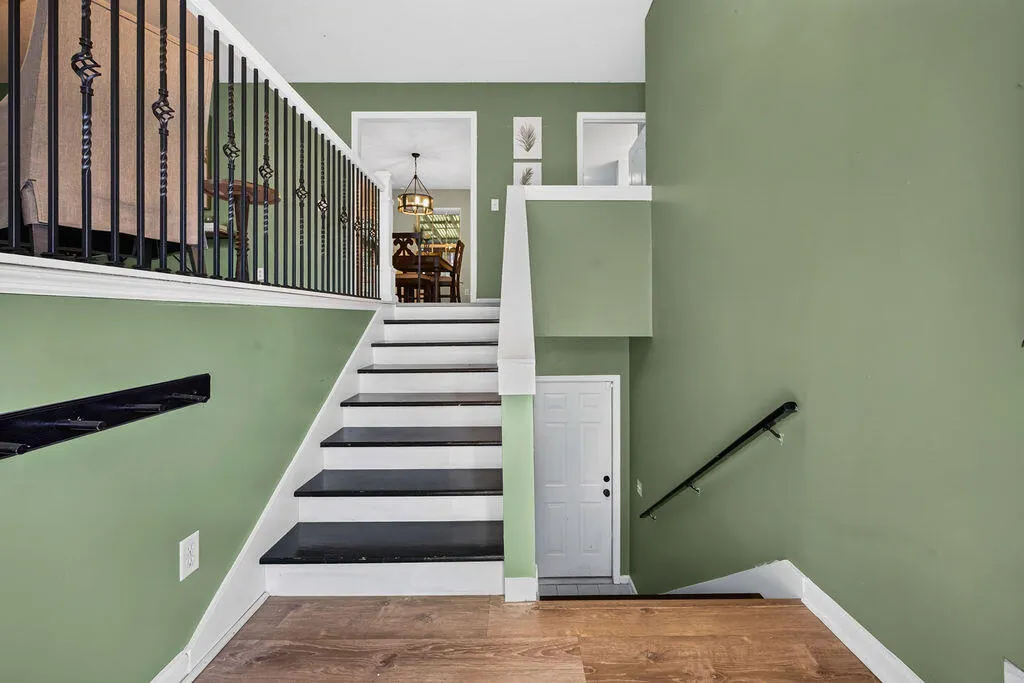
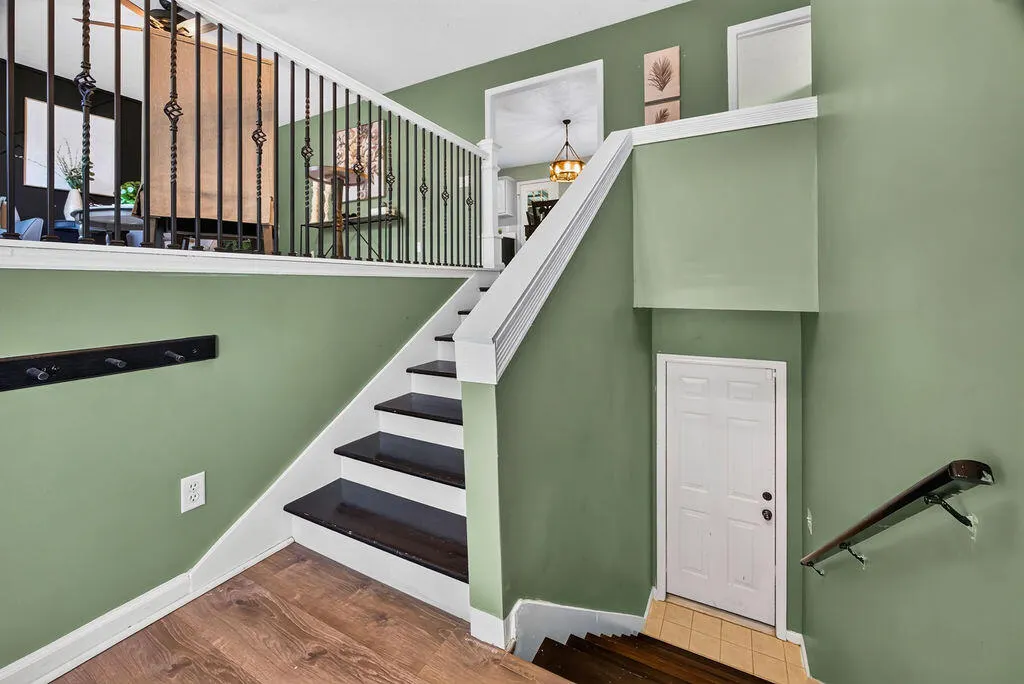
- StyleSplit Foyer
- Year Built2002
- Taxes$ 1729
- Price$ 319,900
- Bedrooms3
- Full Bathrooms2
- Half Bathrooms0
- Sqr Footage1300
- Lot Size0.67 Acres
Data Source:
Greater Chattanooga MLS (GCAR)
Property Description
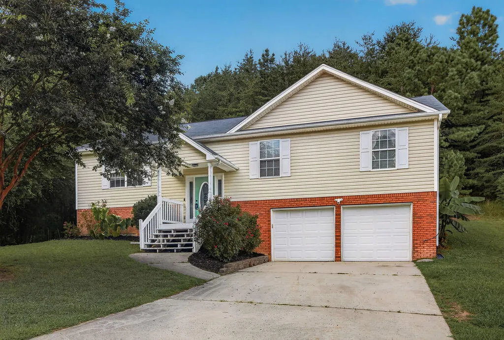
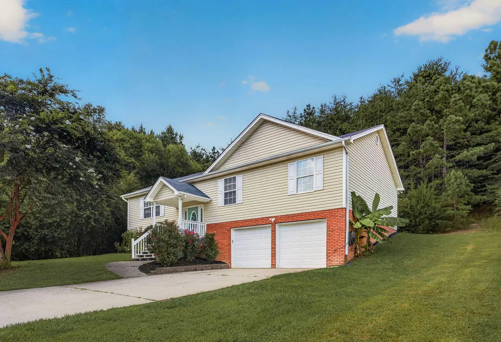
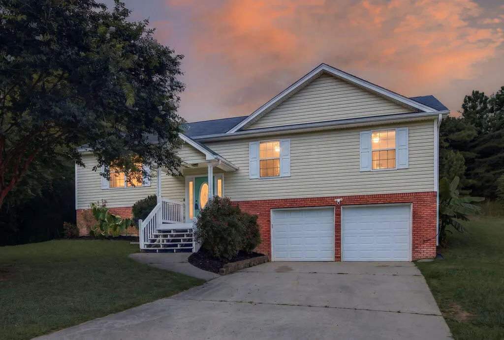
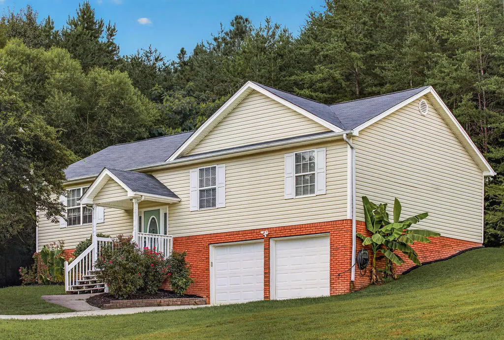
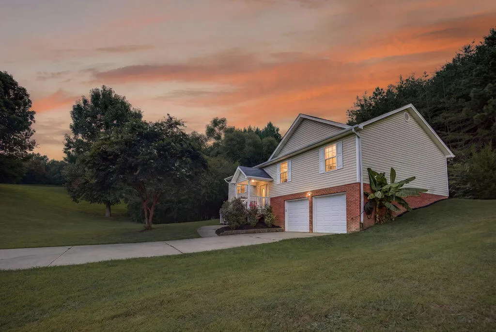
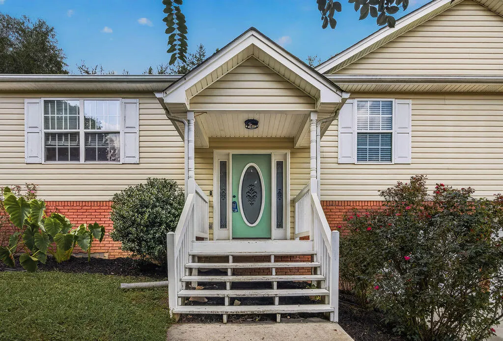
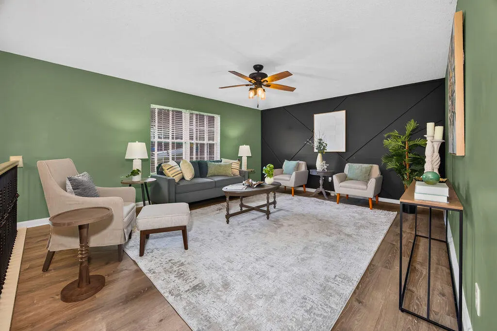
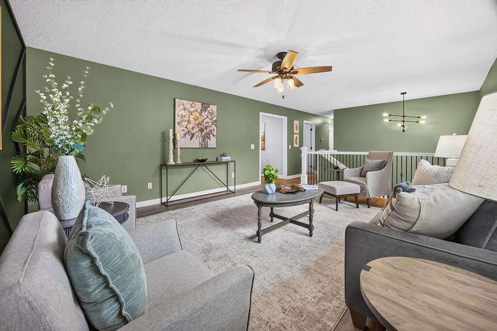
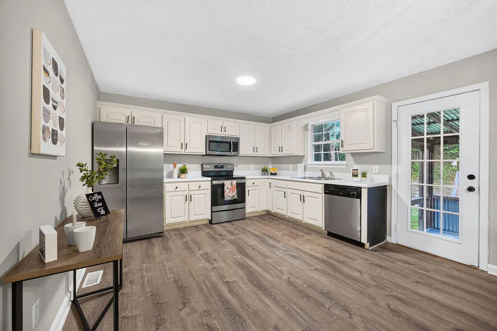
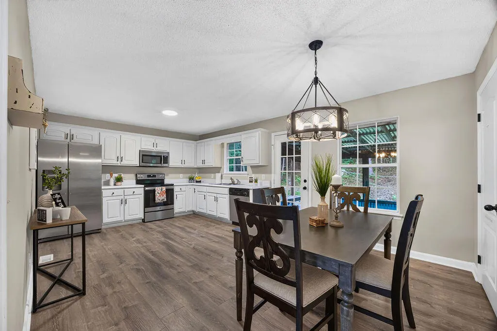
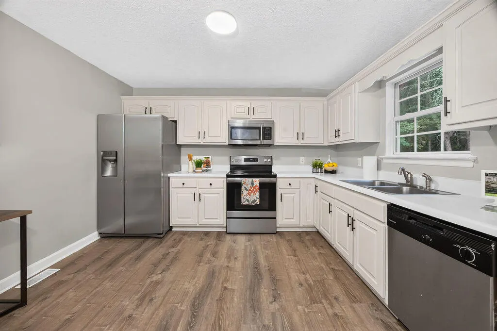
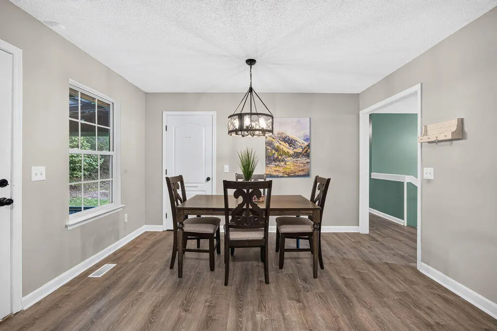
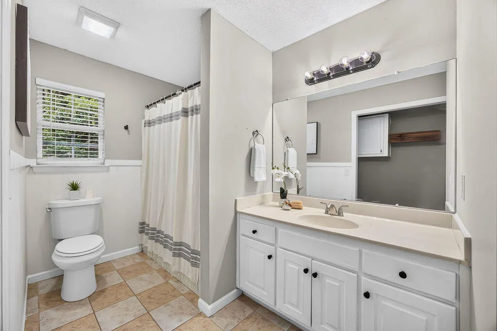
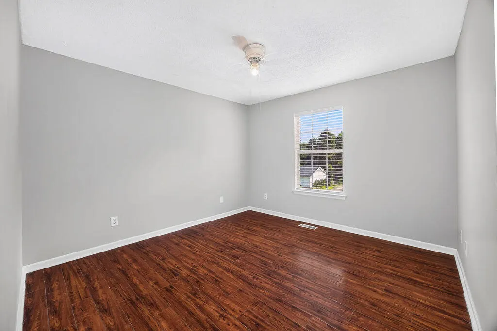
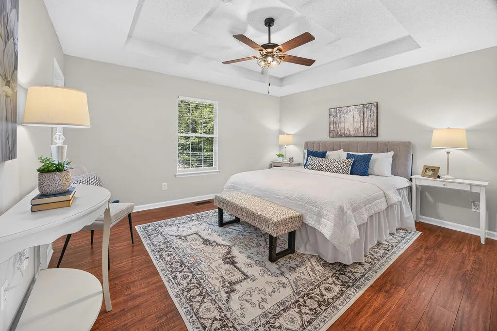
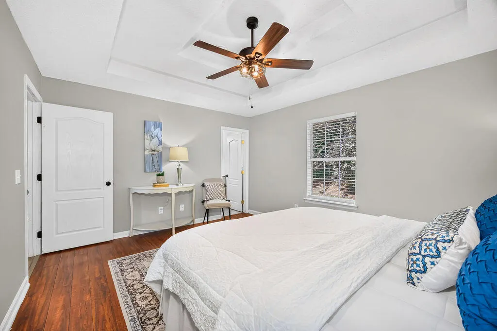
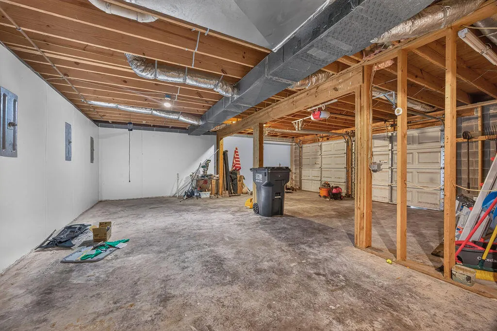
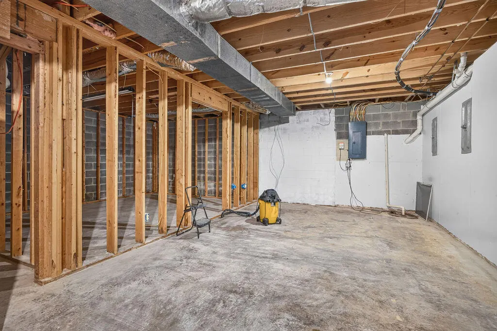
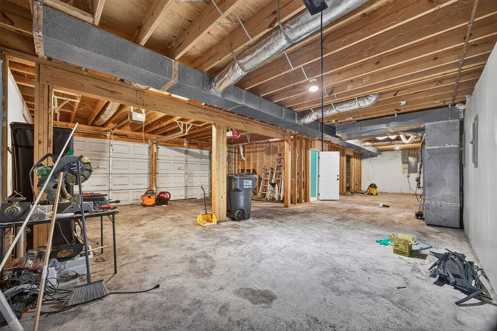
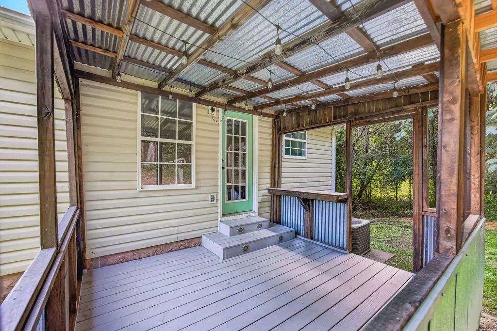
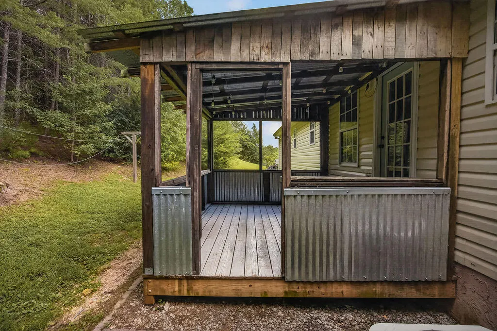
Welcome to 908 Clay Hill Dr, a 3-bedroom, 2-bath home situated on approximately 0.71 acres in Soddy Daisy. This split-foyer home offers 1,373 square feet of finished living space along with a full unfinished basement, giving you plenty of additional room for storage, hobbies, or future possibilities. Inside, you'll find a comfortable layout with a spacious living room, dining area, kitchen, primary bedroom with private bath, and two additional bedrooms. Luxury vinyl plank and tile flooring add both style and durability throughout the home. The unfinished basement includes a 2-car garage and exterior access, while outside you can enjoy the front porch, rear deck, and a large, irregular lot with a residential setting. Additional features include central heating and air, public water, septic system, and a concrete driveway. Conveniently located in Soddy Daisy with easy access to Chattanooga, shopping, dining, and everyday amenities. Come see the space, setting, and potential this Clay Hill home has to offer!
| Price History | |
|---|---|
| 8/15/2026 | Listed $329,900 |
| 8/29/2026 | 4$319,900 |
General Features
| Sewer | Septic Tank |
|---|---|
| Heating | Central,Electric |
| Cooling | Central Air,Electric |
| Utilities | Electricity Available,Electricity Connected,Water Available,Water Connected,Underground Utilities |
| Possession | Close Of Escrow |
| Roof | Asphalt,Shingle |
| Appliances | Washer,Refrigerator,Microwave,Free-Standing Electric Range,Electric Water Heater,Dryer,Dishwasher |
| Garage Spaces | 2 |
| Patio/Porch Features | Deck,Patio,Porch,Porch - Covered |
| Architectural Style | Split Foyer |
| Security Features | Smoke Detector(s) |
| Construction Materials | Brick,Vinyl Siding |
| Year Built | 2002 |
| Stories Count | 2 |
| Levels | One and One Half |
| Property Subtype | Single Family Residence |
| County | Hamilton |
| New Construction | false |
| Property Type | Residential |
| HOA | false |
| Attached Garage | true |
| Subdivision Name | Clay Hill |
| Garage Y/N | true |
| Total Rooms | 5 |
| Full Baths | 2 |
| Status | Active |
| Directions | From HWY 27, Exit at the Sequoyah Access RD exit, Left at the red light onto Sequoyah Access Rd., Left at the 4 way onto Dallas Hollow Rd., Left into Clay Hill Subdivision, Home is on your right. |
| High School | Soddy-Daisy High |
| City | Soddy Daisy |
| Senior Community Y/N | false |
| MLS Area | Soddy Daisy |
| Lot Size Units | Acres |
| Lot Size Square Feet | 29185.2 |
| Carport Y/N | false |
| Listing Terms | Cash,Conventional,FHA,USDA Loan,VA Loan |
| Elementary School | Allen Elementary |
| Land Lease Y/N | No |
| Tax Annual Amount | 1729.48 |
| Home Warranty Y/N | false |
| Middle/Junior High School | Loftis Middle |
| Lease Renewal Y/N | No |
| MLS Area Minor | Soddy Daisy |
| Additional Parcels Y/N | false |
| Lease Considered Y/N | No |
| Rent Control Y/N | No |
| Structure Type | Free Standing Building |
| Standard Status | Active |
| Occupancy Type | Vacant |
| MobileHomeRemainsYN | No |
| Legal Description | Lt 6 Clay Hill Sub Pb64 Pg31 |
| Sewer_co_Septic_sp_Tank | true |
| Heating_co_Central | true |
| Utilities_co_Electricity_sp_Available | true |
| Utilities_co_Underground_sp_Utilities | true |
Interior Features
| Interior Amenities | Eat-in Kitchen,Open Floorplan,Pantry,Primary Downstairs,Tub/shower Combo |
|---|---|
| Basement | Full,Unfinished |
| Flooring | Carpet,Tile |
| Basement (Y/N) | true |
| Air Conditioning Y/N | true |
| Heating Y/N | true |
| Window Features | Aluminum Frames |
| Fireplace Y/N | false |
| Above Grade Finished Area | 1373 |
| Laundry Features | Electric Dryer Hookup,Gas Dryer Hookup,Laundry Closet,Washer Hookup |
| Total Bedrooms | 3 |
| LivingAreaSource | Appraiser |
| Total Baths | 2 |
Exterior Features
| Exterior Amenities | None |
|---|---|
| Parking Features | Basement,Garage Door Opener,Garage Faces Front |
| Lot Features | Gentle Sloping,Split Possible |
| Water Source | Public |
| Lot Size Area | 0.67 |
| Foundation Details | Block,Concrete Perimeter |
| Spa | No |
| Building Area Total | 1300 |
| Lot Dimensions | 110.43X264.30 |
| Lot Size Acres | 0.67 |
| Waterfront Y/N | false |
| Crops Included Y/N | No |
| Horse Y/N | No |
| Irrigation Water Rights Y/N | No |
Amenities
- Foreclosure
- Views
- Short Sale
- New Construction
- Adult 55+
- Lease To Own
- No HOA Fees
- Furnished
- Primary On Main
- Air Conditioning
- Seller Finance
- Green
- Fixer Upper
- Horse
- Golf
- Fireplace
- Deck
- Garage
- Basement
- Pool
Property vs Single Family Average in 37379
Price
Taxes
Year Built
 © 2026 Chattanooga Association of Realtors. All rights reserved. Information deemed to be reliable but not guaranteed. The data relating to real estate for sale on this website comes from the Chattanooga Association of Realtors and the Broker Reciprocity Program.sm. Real estate listings held by brokerage firms other than REMAX Renaissance Realtors are marked with the BR logo and detailed information about them includes the name of the listing brokers. Listing broker has attempted to offer accurate
