
Open House Fri, Sep 25th 4:00 PM - 6:00 PM












Address
204 Carly Drive, Dalton, GA
Price
$ 379,000
Property Attributes
- MLS#1540915
- TypeSingle Family
- Listing Status Active
- CountyWhitfield
- CityDalton
- NeighborhoodBeverly Hgts
- Zip30721
- StyleRanch
- Year Built1982
- Taxes$ 2313
- Price$ 379,000
- Bedrooms3
- Full Bathrooms3
- Half Bathrooms0
- Sqr Footage2520
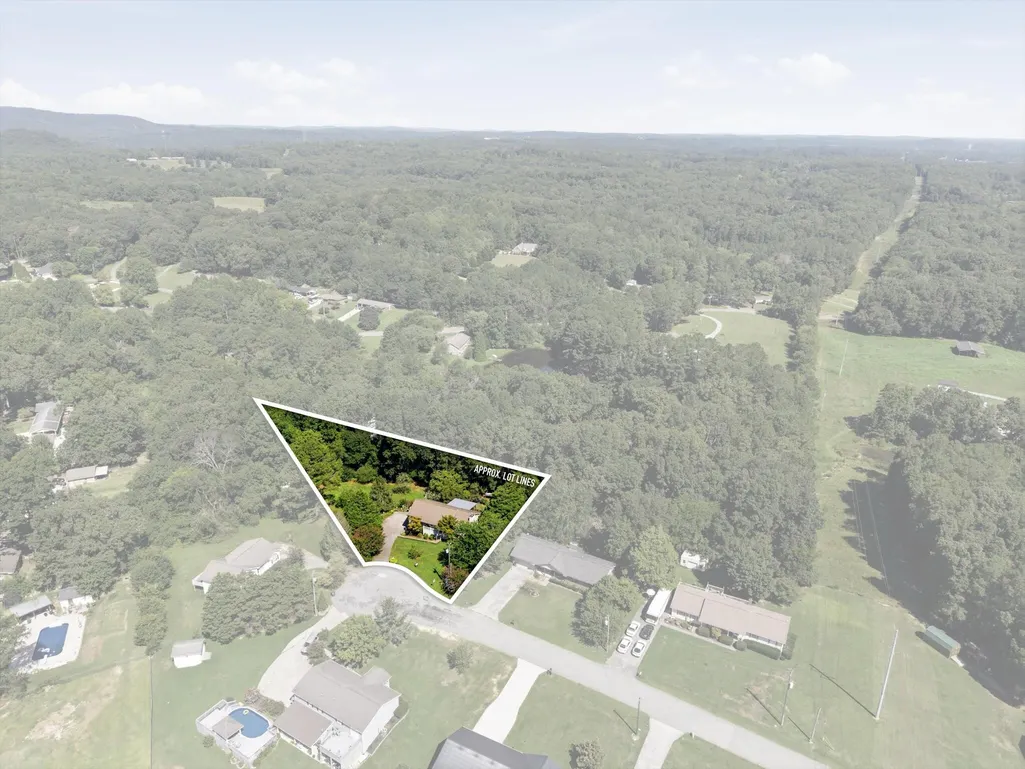
- Lot Size0.75 Acres
Data Source:
Greater Chattanooga MLS (GCAR)
Property Description
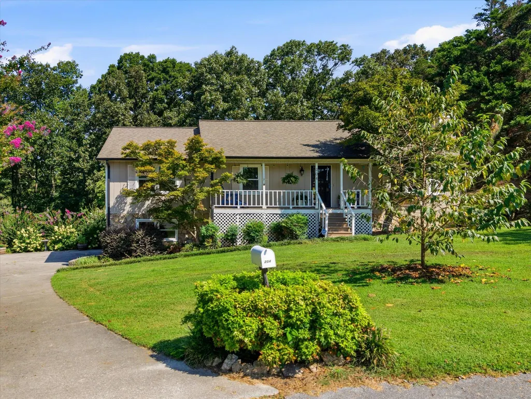
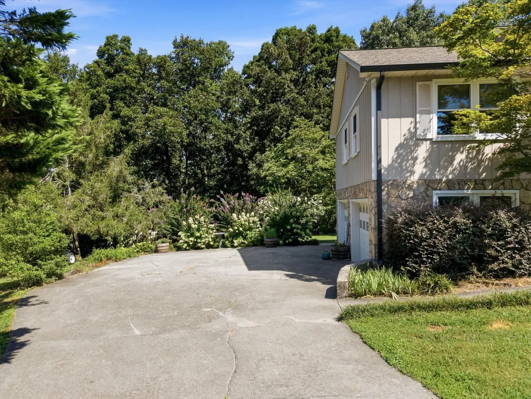
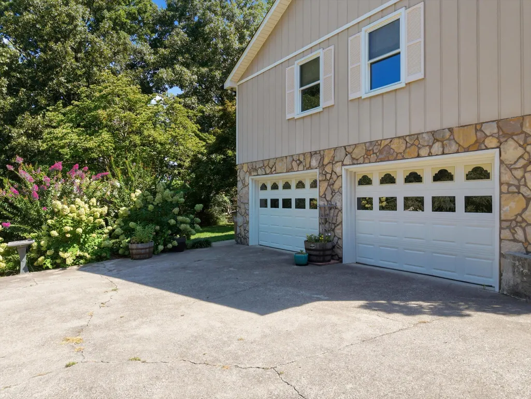
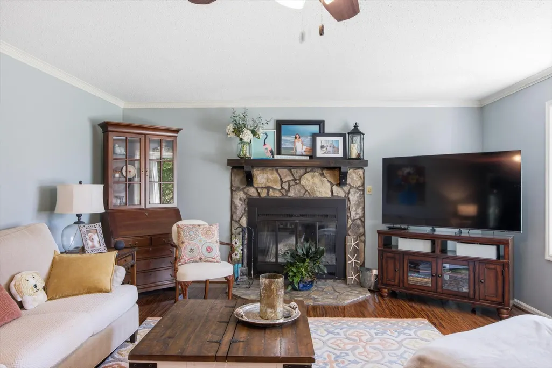
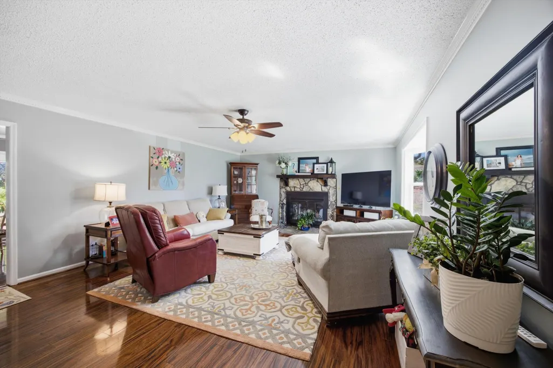
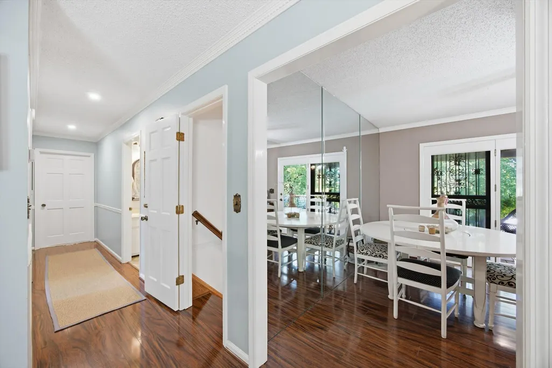
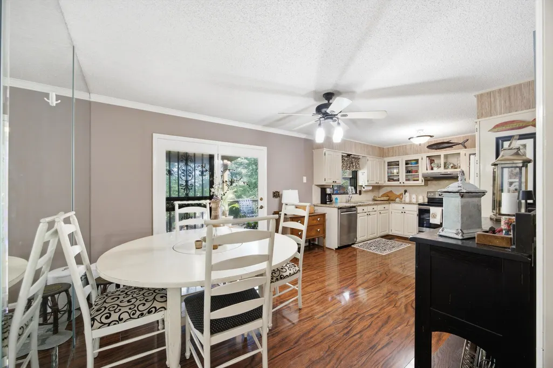
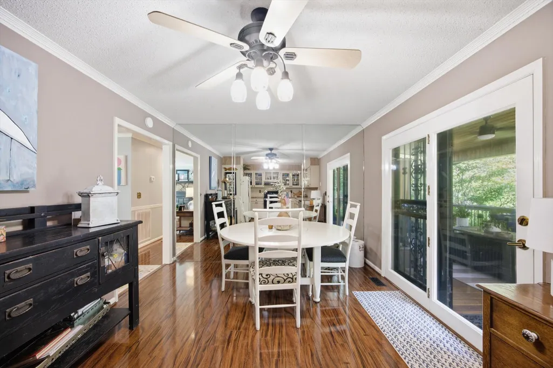
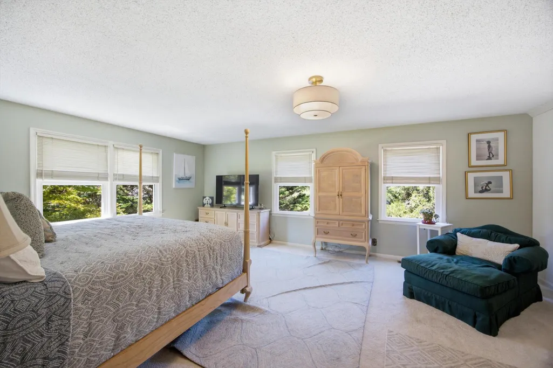
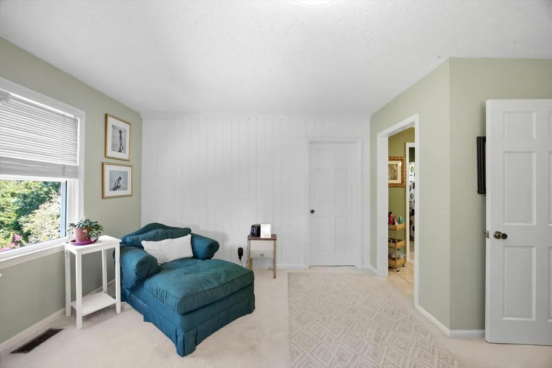
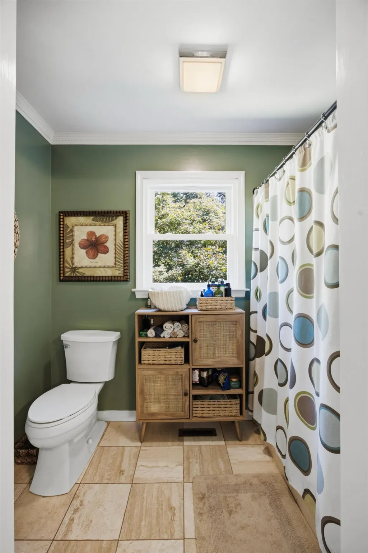
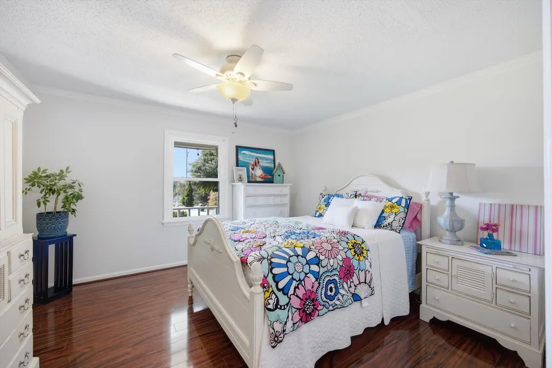
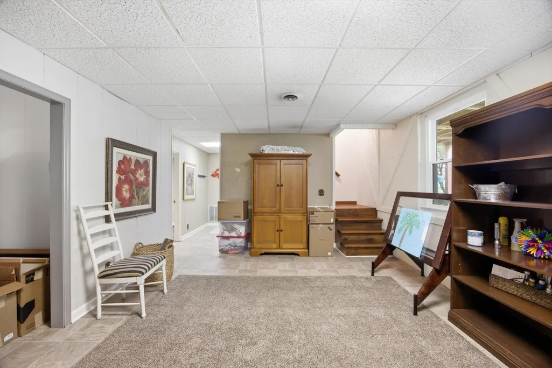
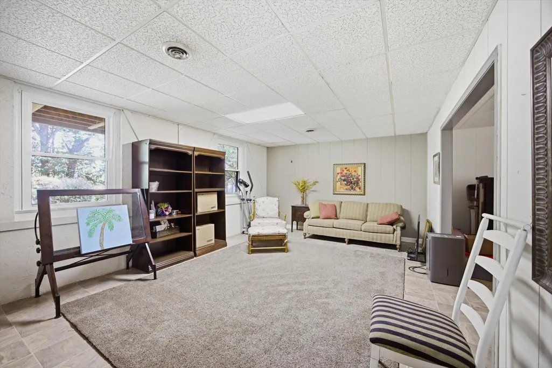
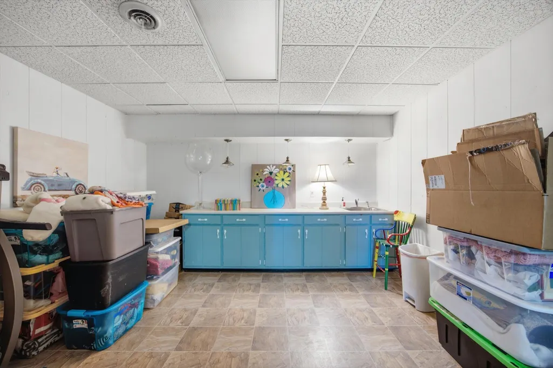
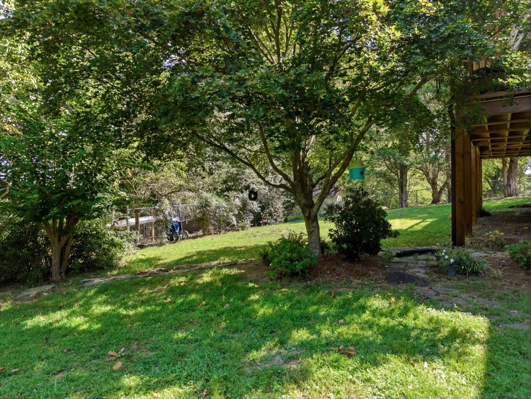
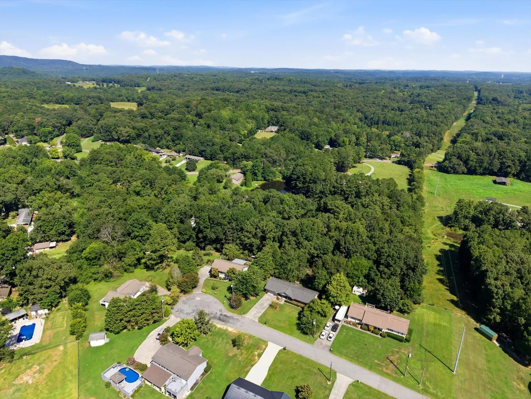
This charming 3-bedroom, 3-bathroom home offers the space and privacy you've been looking for, all situated on a generous .74-acre lot in a peaceful cul-de-sac setting. Enjoy the best of both worlds with a quiet residential location and convenient access to everything Dalton has to offer. The spacious lot provides plenty of room for outdoor entertaining, gardening, play, or simply enjoying your own private space. Inside the open layout provides plenty of flexibility for families, guests, a home office, and additional living space. Updates include new Windows and HVAC for added peace of mind. The location is especially appealing for families looking for room to grow or need a mother in law suite downstairs with a full bathroom, bedroom, kitchen area and private entrance.
| Price History | |
|---|---|
| 8/16/2026 | Listed $385,000 |
| 9/21/2026 | 2$379,000 |
General Features
| Sewer | Septic Tank |
|---|---|
| Heating | Central,Electric |
| Cooling | Ceiling Fan(s),Central Air |
| Utilities | Cable Available,Electricity Available,Electricity Connected,Phone Available,Water Available,Water Connected |
| Possession | Close Of Escrow |
| Roof | Asphalt,Shingle |
| Appliances | Water Heater,Refrigerator,Oven,Free-Standing Refrigerator,Free-Standing Range,Free-Standing Electric Range,Down Draft,Dishwasher |
| Garage Spaces | 2 |
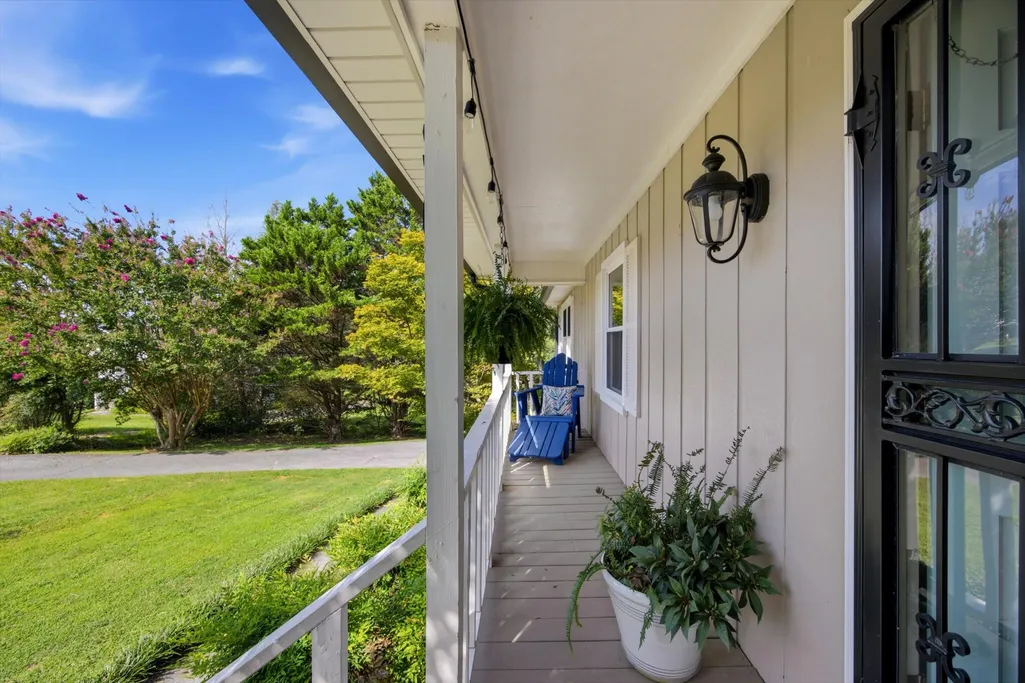
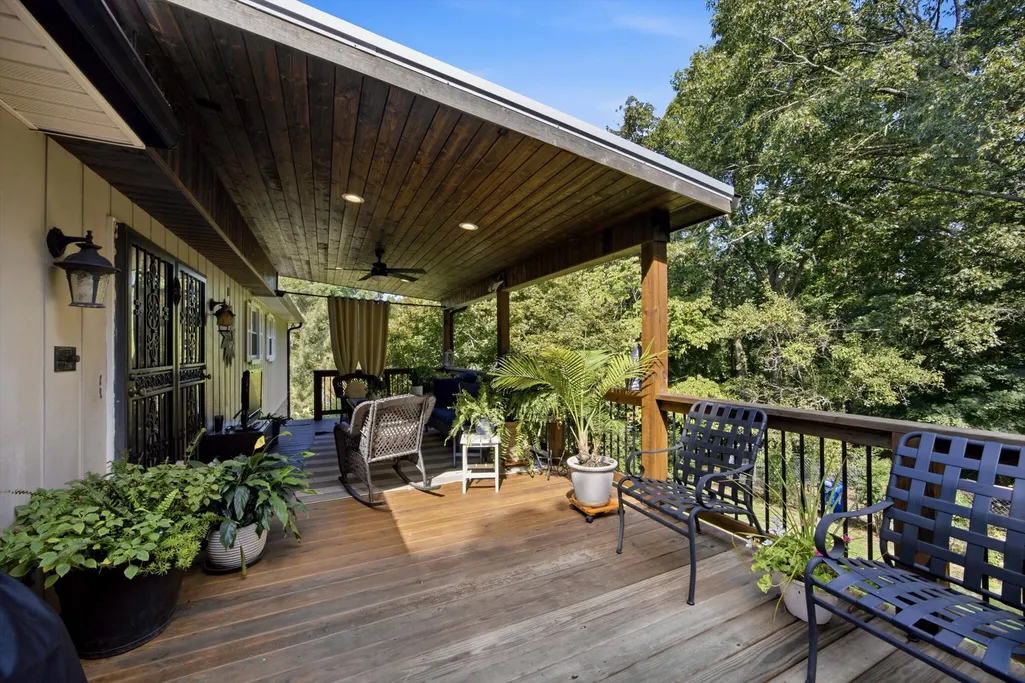
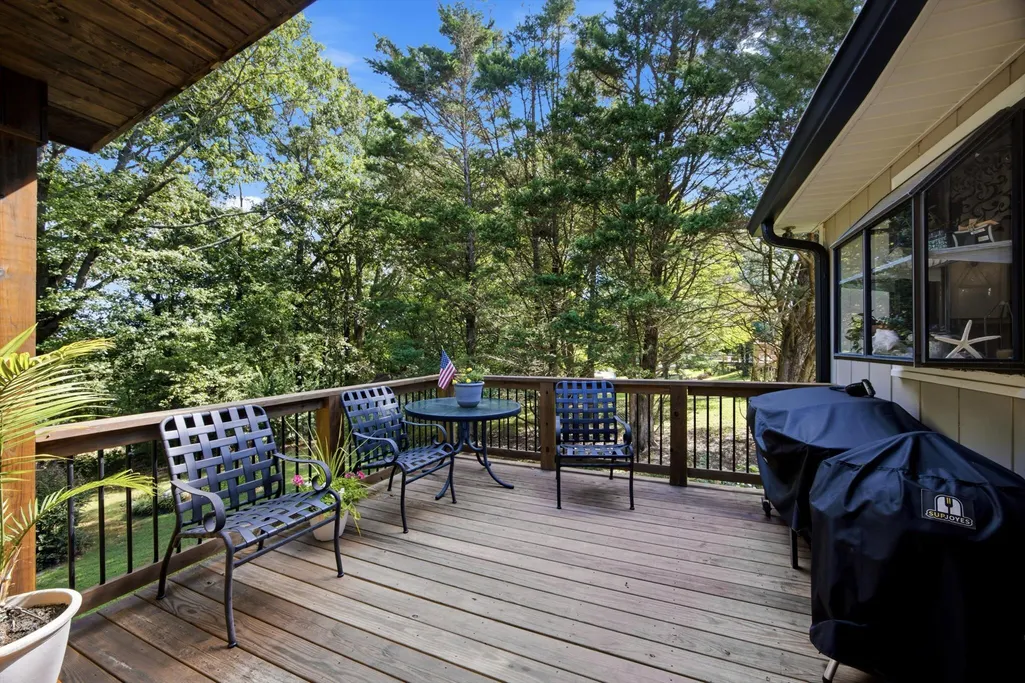
| Patio/Porch Features | Covered,Porch,Porch - Covered,Rear Porch |
| Architectural Style | Ranch |
| Security Features | Smoke Detector(s) |
| Construction Materials | Brick,Vinyl Siding |
| Year Built | 1982 |
| Stories Count | 2 |
| Levels | Two |
| Property Subtype | Single Family Residence |
| County | Whitfield |
| New Construction | false |
| Property Type | Residential |
| HOA | false |
| Attached Garage | true |
| Subdivision Name | Beverly Hgts |
| Garage Y/N | true |
| Total Rooms | 11 |
| Full Baths | 3 |
| Status | Active |
| Directions | From I-75 S. Take Tunnel Hill Varnell exit, left, right at Reed rd. L Poplar Spring Rd. R on Warring Rd. L on Haigmill Rd. NW. R on Ricky Dr. L on Casey ln. Right on Carly home is in Cul-de-sac |
| High School | Northwest Whitfield High |
| City | Dalton |
| Senior Community Y/N | false |
| Lot Size Units | Acres |
| Lot Size Square Feet | 32670 |
| Carport Y/N | false |
| Listing Terms | Cash,Conventional,FHA,VA Loan |
| Elementary School | Pleasant Elementary |
| Land Lease Y/N | No |
| Tax Annual Amount | 2313.59 |
| Home Warranty Y/N | false |
| Middle/Junior High School | New Hope Middle |
| Lease Renewal Y/N | No |
| Additional Parcels Y/N | false |
| Lease Considered Y/N | No |
| Rent Control Y/N | No |
| Virtual Tour | https://www.zillow.com/view-imx/1e3ae5a3-4436-4bd4-94ed-b52679a4d47c?setAttribution=mls&wl=true&initialViewType=pano&utm_source=dashboard |
| Structure Type | House |
| Standard Status | Active |
| MobileHomeRemainsYN | No |
| Legal Description | L105 Beverly Hills |
| Sewer_co_Septic_sp_Tank | true |
| Heating_co_Central | true |
| Utilities_co_Cable_sp_Available | true |
| Utilities_co_Electricity_sp_Available | true |
Interior Features
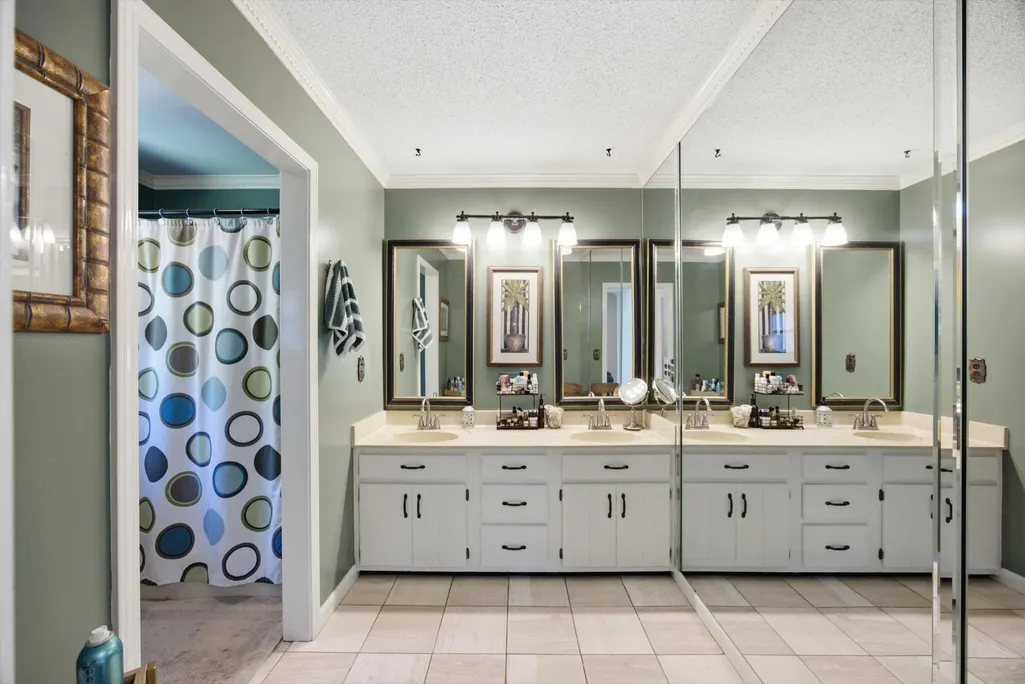
| Interior Amenities | Ceiling Fan(s),Double Vanity,Eat-in Kitchen,En Suite,Granite Counters,In-Law Floorplan,Pantry,Plumbed,Split Bedrooms,Tub/shower Combo,Walk-In Closet(s) |
|---|---|
| Basement | Finished |
| Flooring | Luxury Vinyl,Tile |
| Total Fireplaces | 1 |
| Fireplace Features | Family Room,Wood Burning |
| Basement (Y/N) | true |
| Air Conditioning Y/N | true |
| Heating Y/N | true |
| Window Features | Insulated Windows,Low-Emissivity Windows |
| Fireplace Y/N | true |
| Above Grade Finished Area | 2520 |
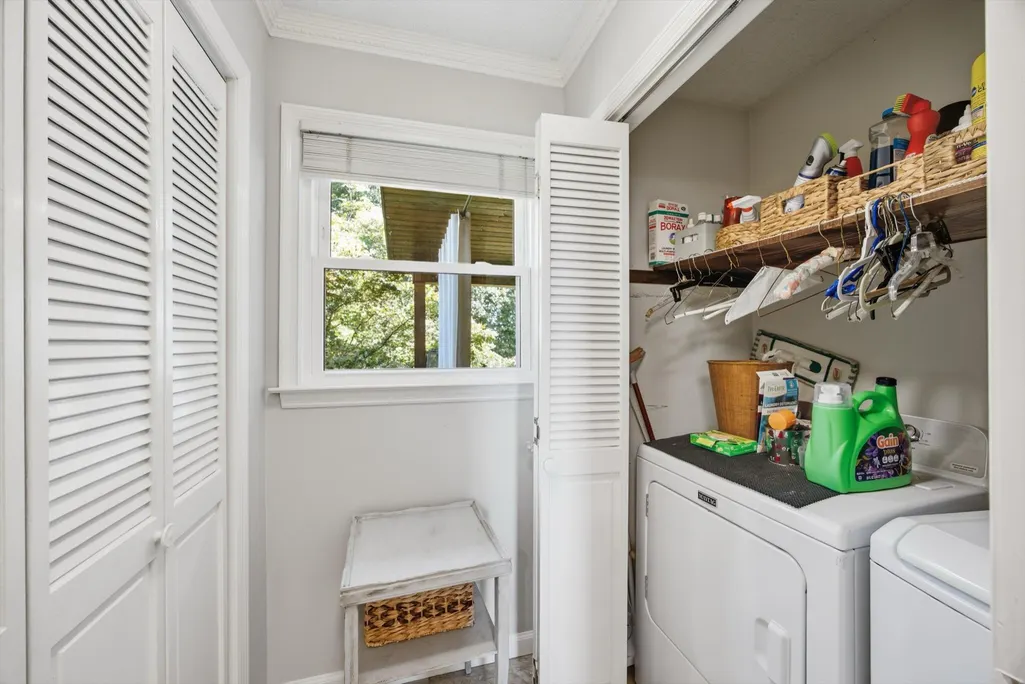
| Laundry Features | Electric Dryer Hookup,In Bathroom,Main Level,Upper Level,Washer Hookup |
| Total Bedrooms | 3 |
| LivingAreaSource | Tax Records |
| Total Baths | 3 |
Exterior Features
| Exterior Amenities | Garden,Private Entrance,Rain Gutters |
|---|---|
| Fencing | Back Yard,Chain Link |
| Parking Features | Garage,Garage Faces Side |
| Lot Features | Back Yard,Cleared,Cul-De-Sac,Front Yard,Garden,Gentle Sloping,Native Plants |
| Water Source | Public |
| Lot Size Area | 0.75 |
| Foundation Details | Block |
| Spa | false |
| Building Area Total | 2520 |
| Lot Dimensions | - |
| Lot Size Acres | 0.75 |
| Road Surface Type | Paved |
| Waterfront Y/N | false |
| Other Equipment | Dehumidifier |
| Crops Included Y/N | No |
| Horse Y/N | No |
| Irrigation Water Rights Y/N | No |
| Exterior_sp_Features_co_Garden | true |
Amenities
- Foreclosure
- Views
- Short Sale
- New Construction
- Adult 55+
- Lease To Own
- No HOA Fees
- Furnished
- Primary On Main
- Air Conditioning
- Seller Finance
- Green
- Fixer Upper
- Horse
- Golf
- Fireplace
- Deck
- Garage
- Basement
- Pool
Property vs Single Family Average in 30721
Price
Taxes
Year Built

