












Address
4719 Jody Lane, Chattanooga, TN
Price
$ 435,000
Property Attributes
- MLS#1541130
- TypeSingle Family
- Listing Status Active
- CountyHamilton
- CityChattanooga
- AreaChattanooga
- NeighborhoodSwan Cove
- Zip37416
- StyleContemporary
- Year Built2024
- Taxes$ 3372
- Price$ 435,000
- Bedrooms3
- Full Bathrooms2
- Half Bathrooms1
- Sqr Footage1849
- Lot Size0.39 Acres
Data Source:
Greater Chattanooga MLS (GCAR)
Property Description
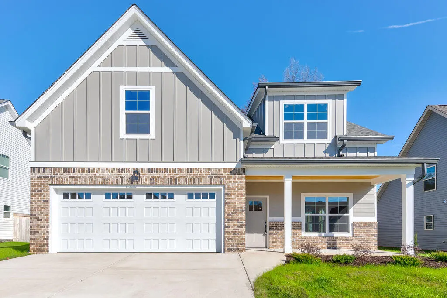
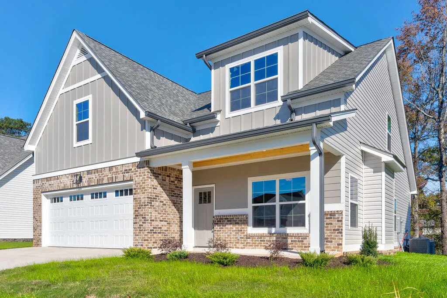
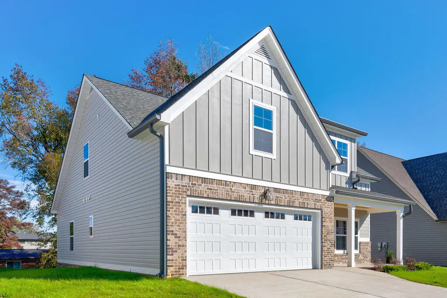
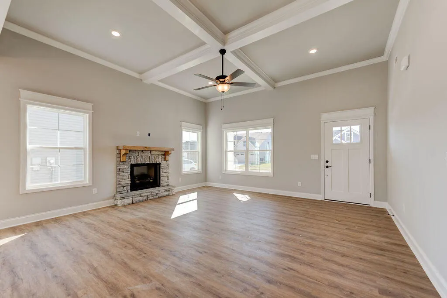
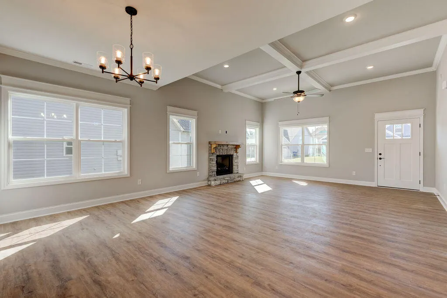
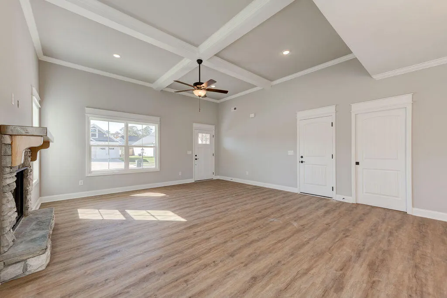
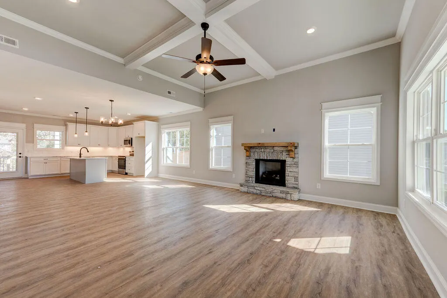
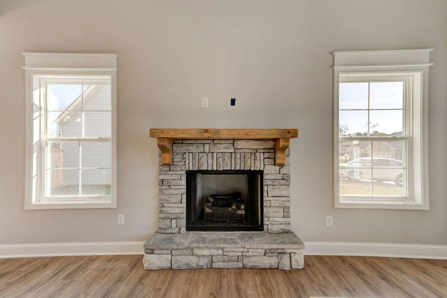
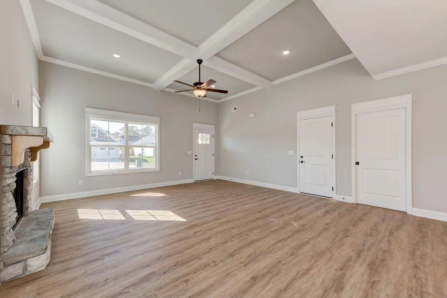
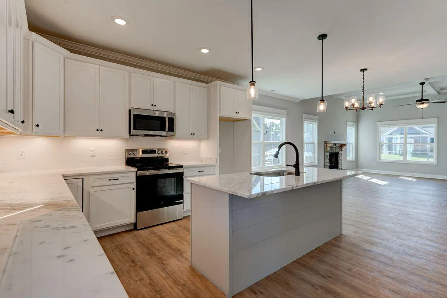
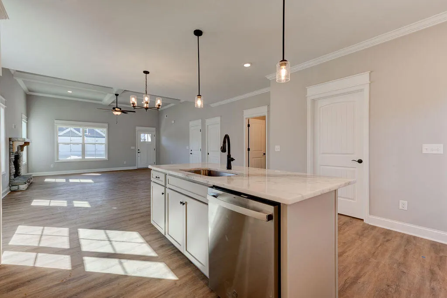
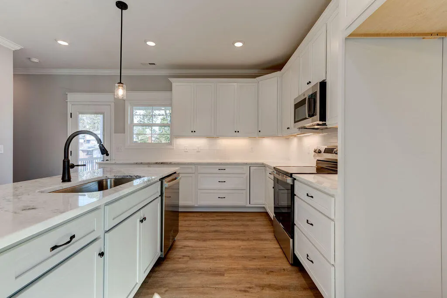
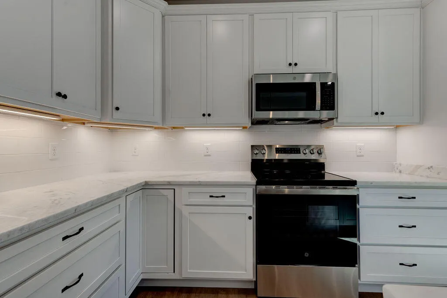
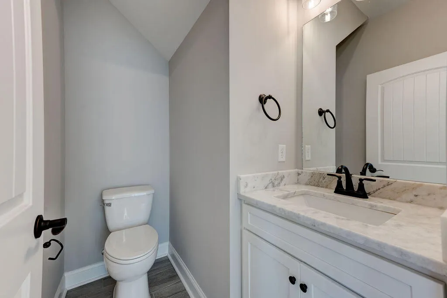
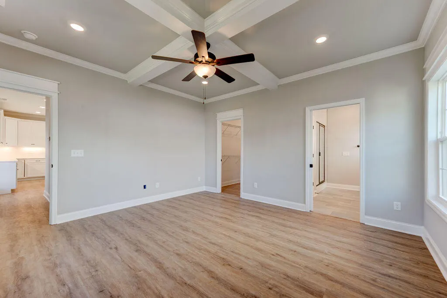
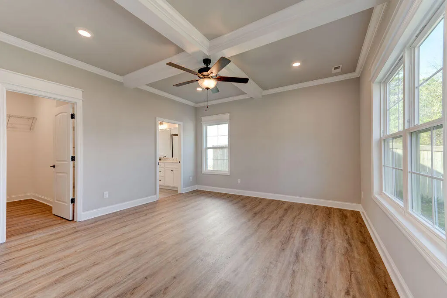
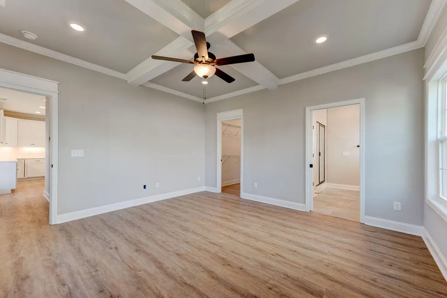
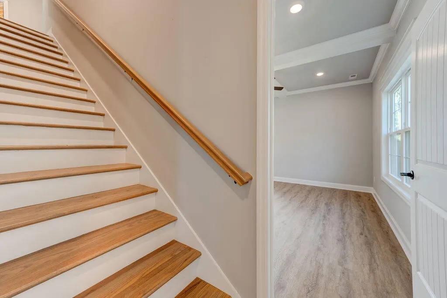
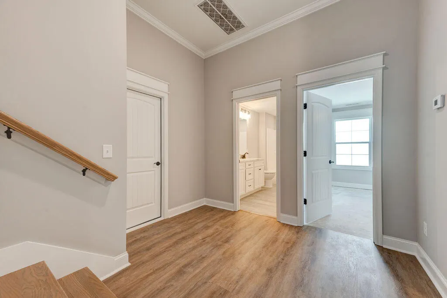
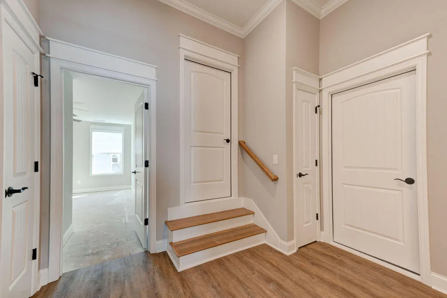
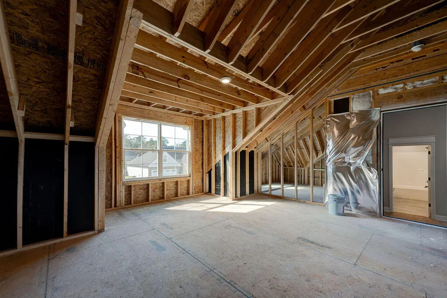
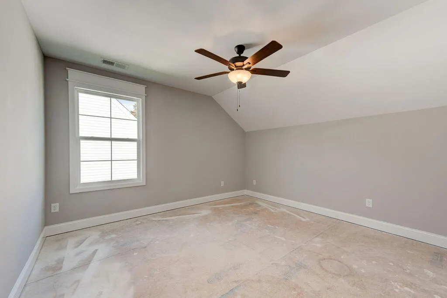
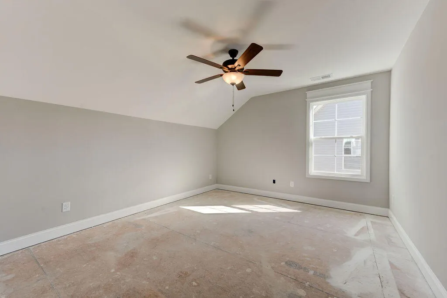
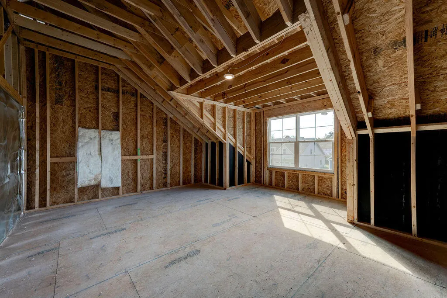
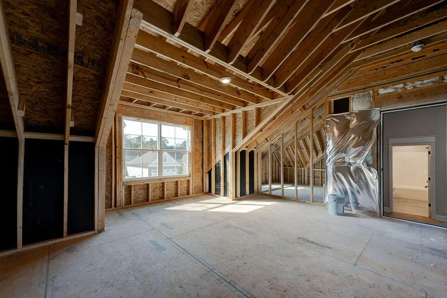
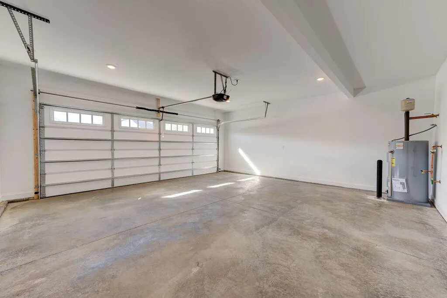
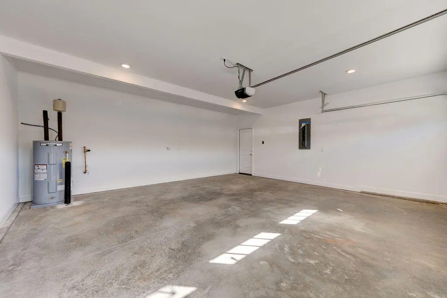
Beautiful, 3 Bedroom, 2 .5 Bath, home in Swan Cove built by Dreamtech Homes , LLC. This home has an unfinished bonus room over the garage with approximately 407 Sq FT. Also a second unfinsed bonus room with approximately 309 Sq. Ft. Primary bedroom on the main level and primary bath. Lovely open floor plan with stone fireplace. Kitchen has nice white cabinetry with granite counter tops and stainless steel appliaces. Home has blinds installed through out. A must see to appreciate!!!!!!! The buyer is responsible to do their due diligence to verify that all information is correct, HOA is $150 annually with a $50 initiation fee collected at Closing. Call Broker Bay for all showings @ 1-888-594-8304 .For all questions, inspections, offers, & appraisals email, call or text listing agents. Seller wants to close with Realty Title.
| Elementary School | Middle School | High School |
|---|---|---|
| Lakeside Academy Elementary School | Brown Middle Middle School | Central High School High School |
| Price History | |
|---|---|
| 8/22/2026 | Listed $435,000 |
General Features
| Sewer | Public Sewer |
|---|---|
| Heating | Electric,Heat Pump |
| Cooling | Ceiling Fan(s),Central Air,None |
| Utilities | Cable Connected,Sewer Connected,Underground Utilities |
| Possession | Negotiable |
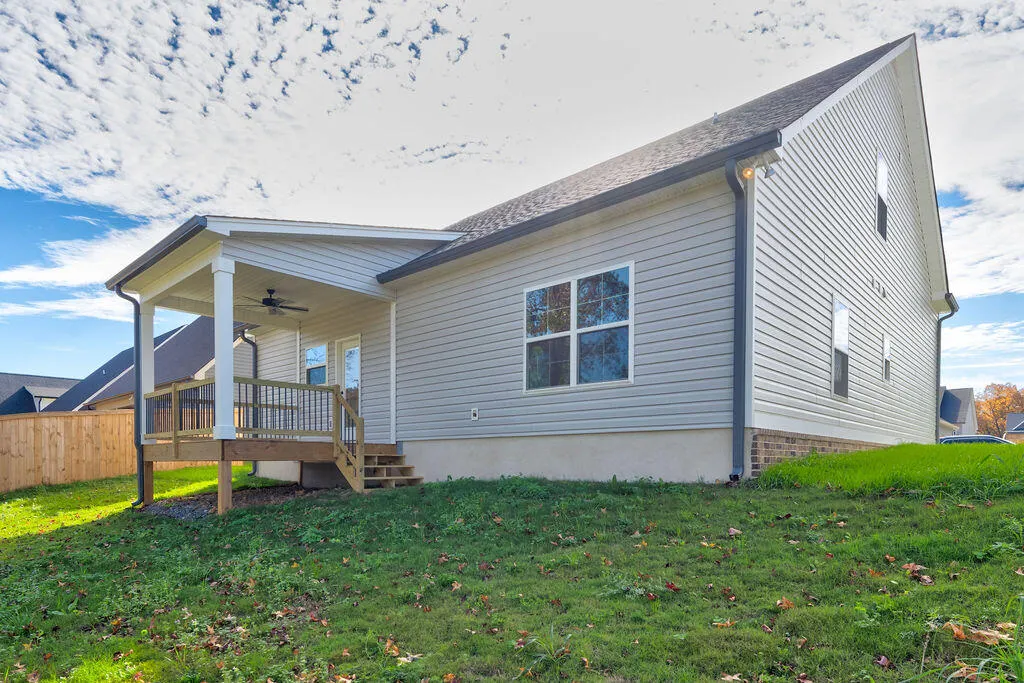
| Roof | Asphalt,Shingle |
| Appliances | Water Heater,Stainless Steel Appliance(s),Plumbed For Ice Maker,Microwave,Free-Standing Electric Range,Electric Range,Disposal,Dishwasher |
| Garage Spaces | 2 |
| Association Fee Includes | None |
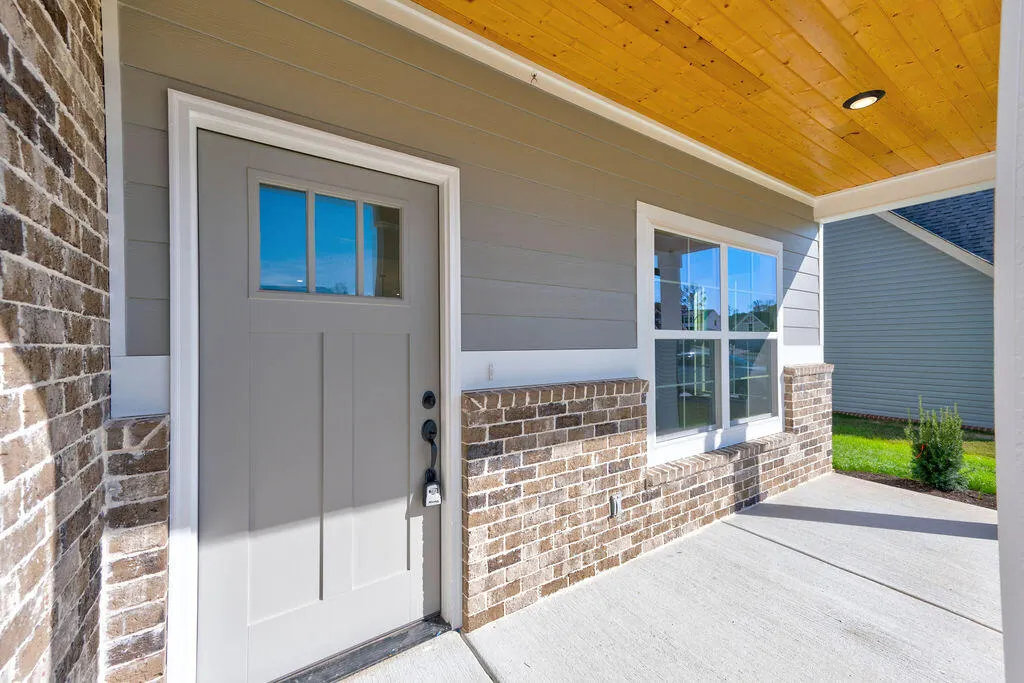
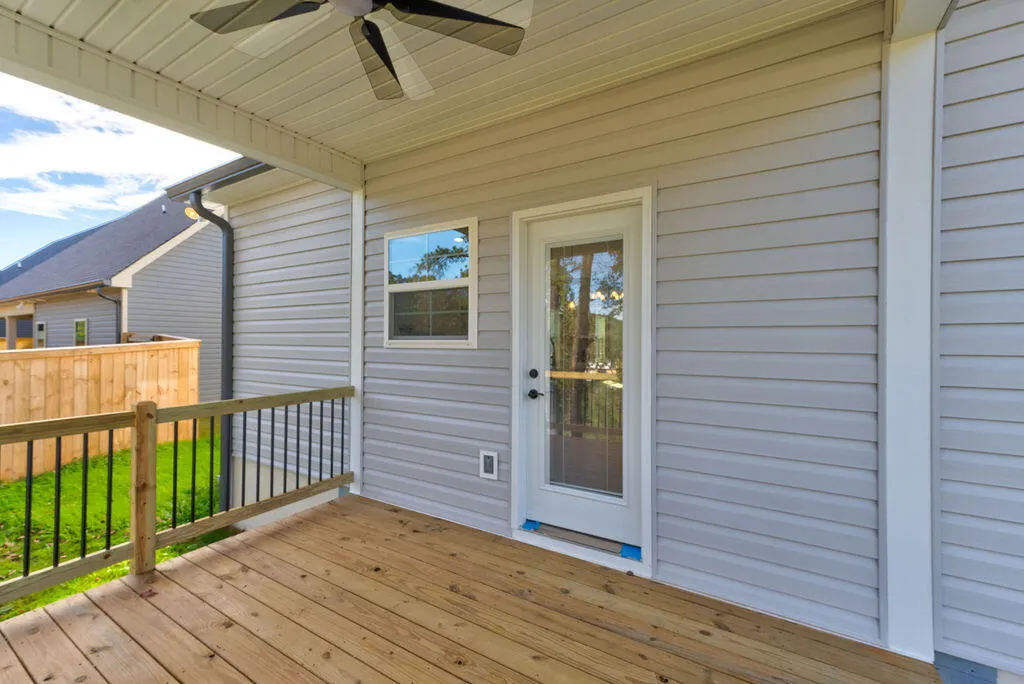
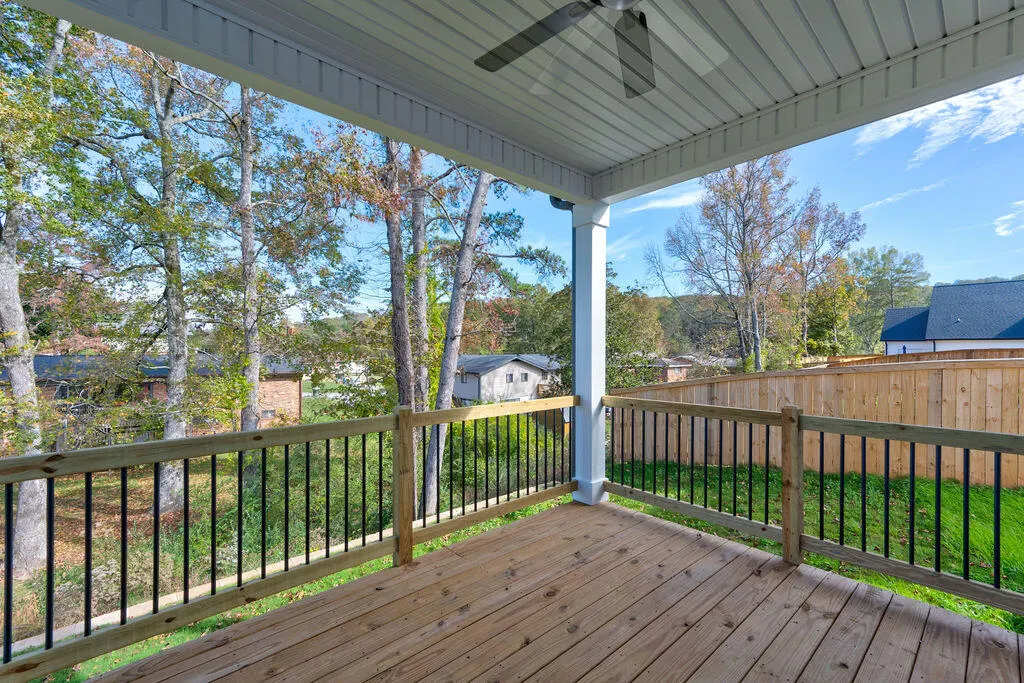
| Patio/Porch Features | Covered,Front Porch,Porch,Porch - Covered |
| Architectural Style | Contemporary |
| Pool Features | None |
| Security Features | Smoke Detector(s) |
| Construction Materials | Brick,Cement Siding,Fiber Cement,Vinyl Siding |
| Year Built | 2024 |
| Stories Count | 2 |
| Levels | Two |
| Property Subtype | Single Family Residence |
| Community Features | Sidewalks,Street Lights,None |
| Assoc Fee Paid Per | Annually |
| County | Hamilton |
| New Construction | true |
| Property Type | Residential |
| Association Amenities | Cable TV,None |
| HOA | true |
| Attached Garage | true |
| Subdivision Name | Swan Cove |
| Garage Y/N | true |
| Other Structures | None |
| Total Rooms | 8 |
| Full Baths | 2 |
| Status | Active |
| Directions | From Hwy 153 - Take SR-58 North for 2 miles. Take a right on Swan Road and follow the road around the corner (bearing right). Swan Cove will be just ahead on your left. Turn into the subdivision and home will be on your left. |
| High School | Central High School |
| City | Chattanooga |
| Senior Community Y/N | false |
| MLS Area | Chattanooga |
| Lot Size Units | Acres |
| Lot Size Square Feet | 16988.4 |
| Carport Y/N | false |
| Listing Terms | Cash,Conventional,FHA,VA Loan |
| Spa Features | None |
| Elementary School | Lakeside Academy |
| Tax Annual Amount | 3372.48 |
| Home Warranty Y/N | false |
| Middle/Junior High School | Brown Middle |
| Property Condition | Under Construction |
| MLS Area Minor | Chattanooga |
| Additional Parcels Y/N | false |
| Structure Type | None |
| Builder Name | Dream Tech Homes LLC |
| Standard Status | Active |
| Legal Description | LT 17 SWAN COVE PB 119 PGS 98-100 O UT OF 120N F 019 FOR 2021 |
| Sewer_co_Public_sp_Sewer | true |
| Utilities_co_Cable_sp_Connected | true |
| Utilities_co_Underground_sp_Utilities | true |
Interior Features
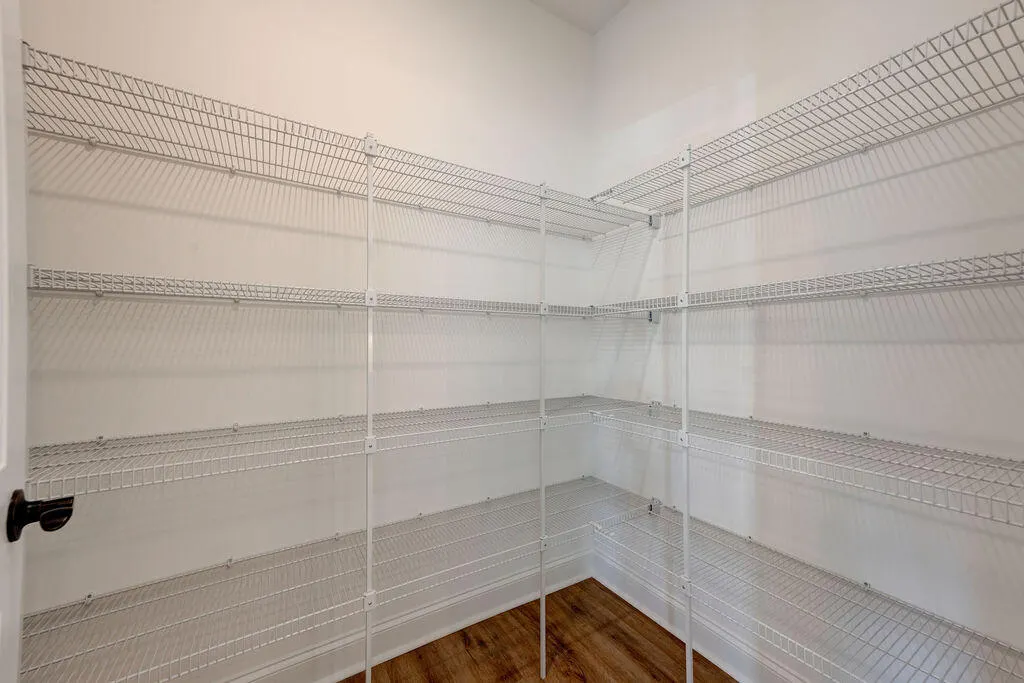
| Interior Amenities | Ceiling Fan(s),Crown Molding,Eat-in Kitchen,Granite Counters,High Ceilings,High Speed Internet,Pantry,Separate Shower,Soaking Tub,Tub/shower Combo,Vaulted Ceiling(s),Walk-In Closet(s) |
|---|---|
| Flooring | Carpet,Laminate,Tile,Vinyl |
| Total Fireplaces | 1 |
| Basement (Y/N) | false |
| Air Conditioning Y/N | false |
| Heating Y/N | true |
| Window Features | Insulated Windows,Vinyl Frames |
| Fireplace Y/N | true |
| Above Grade Finished Area | 1900 |
| Half Baths | 1 |
| Laundry Features | Laundry Room,Washer Hookup |
| Total Bedrooms | 3 |
| LivingAreaSource | Tax Records |
| Total Baths | 3 |
| Heating-Heat Pump | true |
Exterior Features
| Exterior Amenities | None |
|---|---|
| Fencing | None |
| Parking Features | Concrete,Garage Door Opener |
| Lot Features | Front Yard,Level |
| Water Source | Public |
| Lot Size Area | 0.39 |
| Foundation Details | Slab |
| Spa | false |
| Building Area Total | 1849 |
| Lot Dimensions | 65 X 122 X 65 X 122 |
| Lot Size Acres | 0.39 |
| Road Surface Type | Asphalt,Paved |
| Waterfront Y/N | false |
| Road Frontage Type | City Street |
| Other Equipment | None |
Amenities
- Foreclosure
- Views
- Short Sale
- New Construction
- Adult 55+
- Lease To Own
- No HOA Fees
- Furnished
- Primary On Main
- Air Conditioning
- Seller Finance
- Green
- Fixer Upper
- Horse
- Golf
- Fireplace
- Deck
- Garage
- Basement
- Pool
Property vs Single Family Average in 37416
Price
Taxes
Year Built
 © 2026 Chattanooga Association of Realtors. All rights reserved. Information deemed to be reliable but not guaranteed. The data relating to real estate for sale on this website comes from the Chattanooga Association of Realtors and the Broker Reciprocity Program.sm. Real estate listings held by brokerage firms other than REMAX Renaissance Realtors are marked with the BR logo and detailed information about them includes the name of the listing brokers. Listing broker has attempted to offer accurate
